
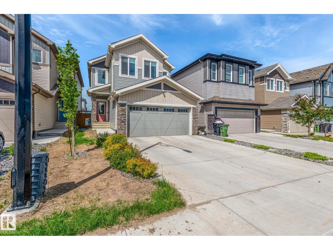
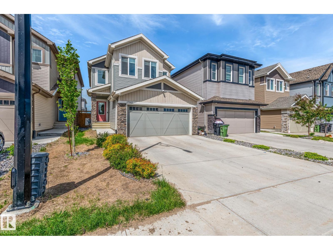
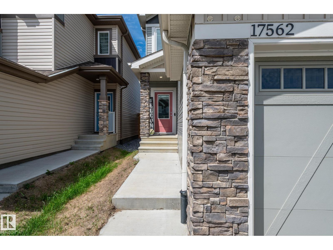
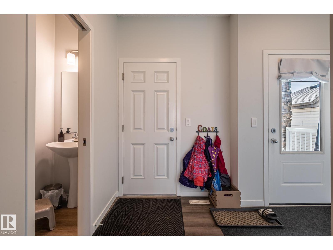
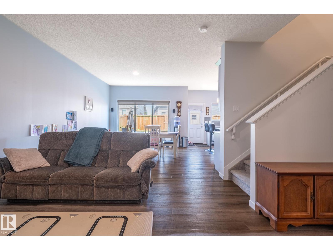
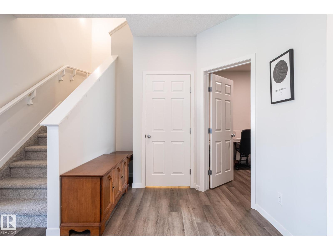
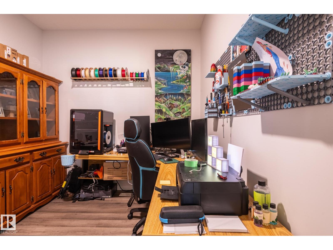
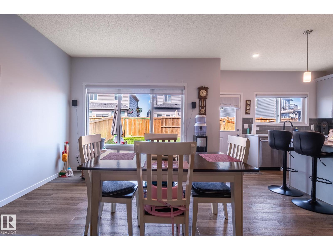
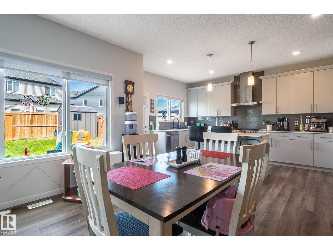
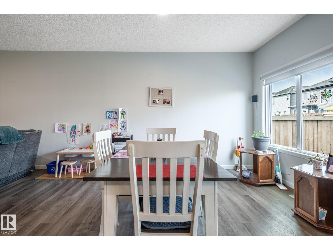
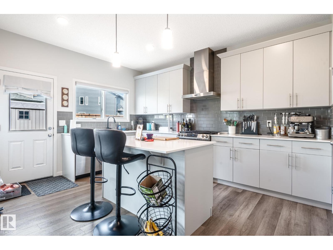
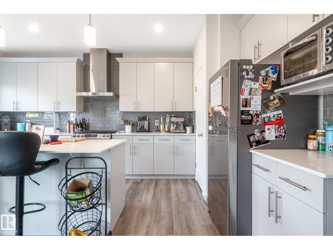
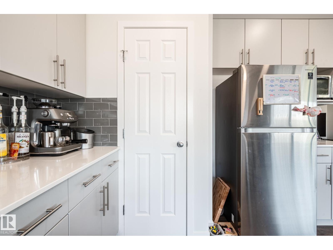
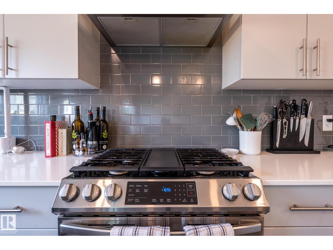
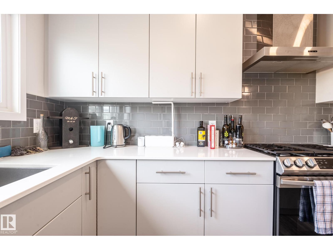
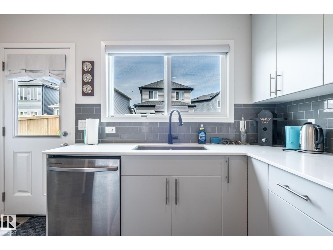
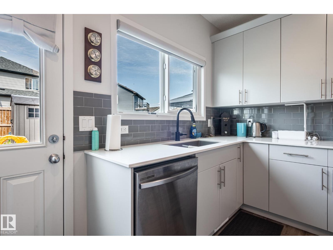
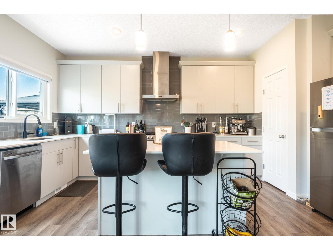
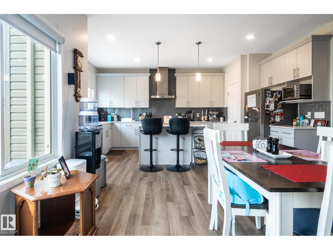
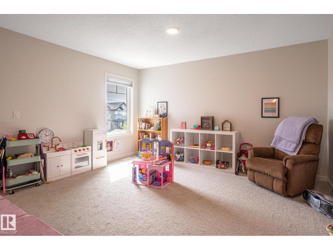
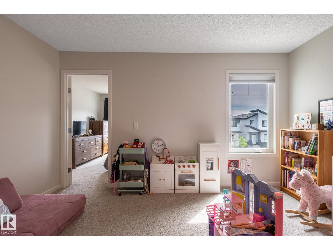
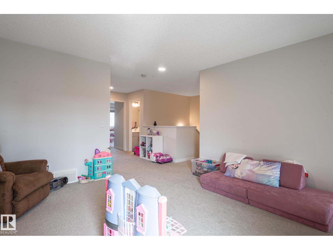
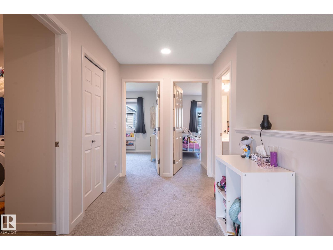
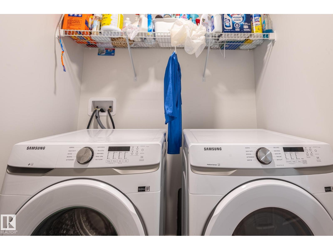
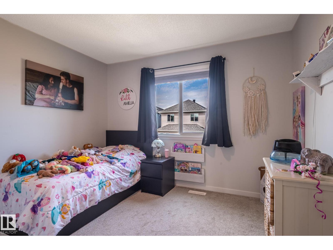
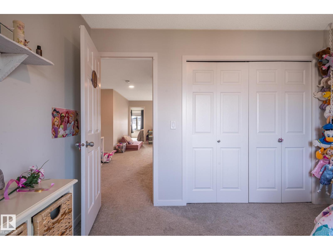
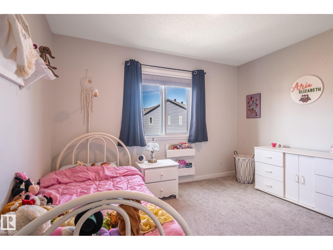
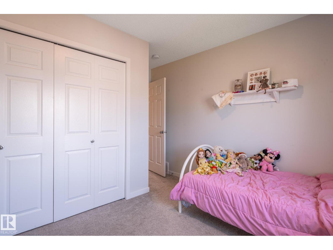
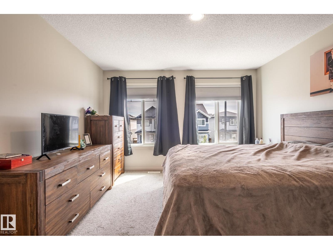
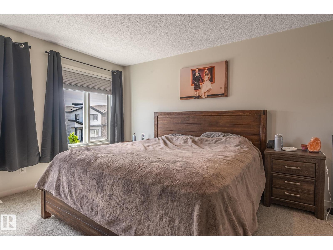
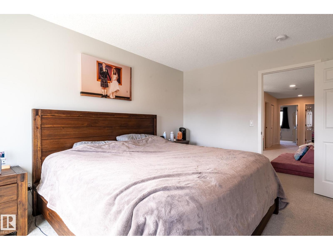
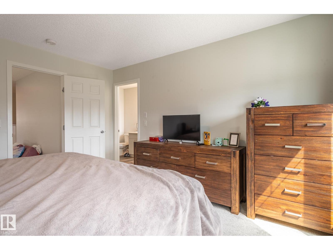
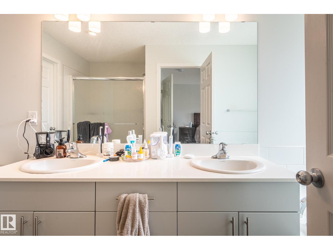
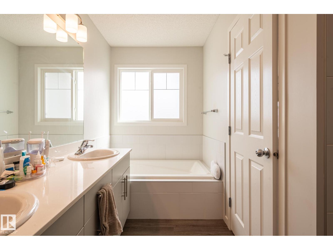
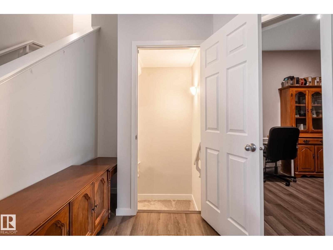
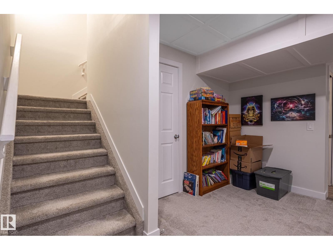
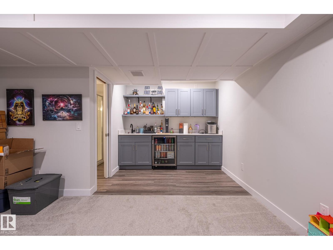
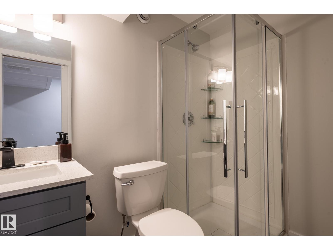
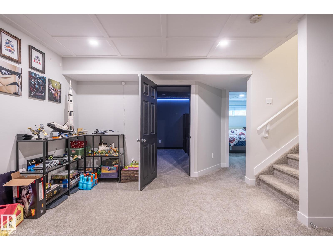
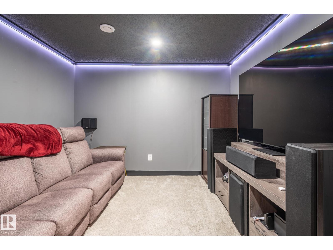
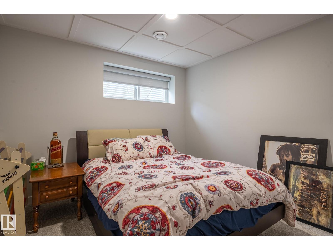
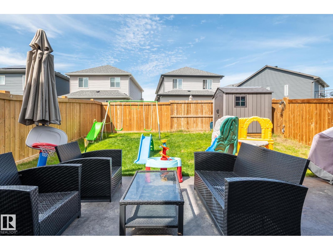
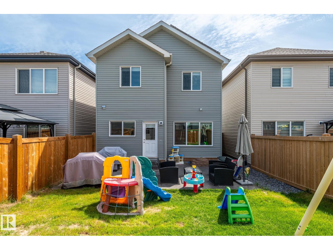
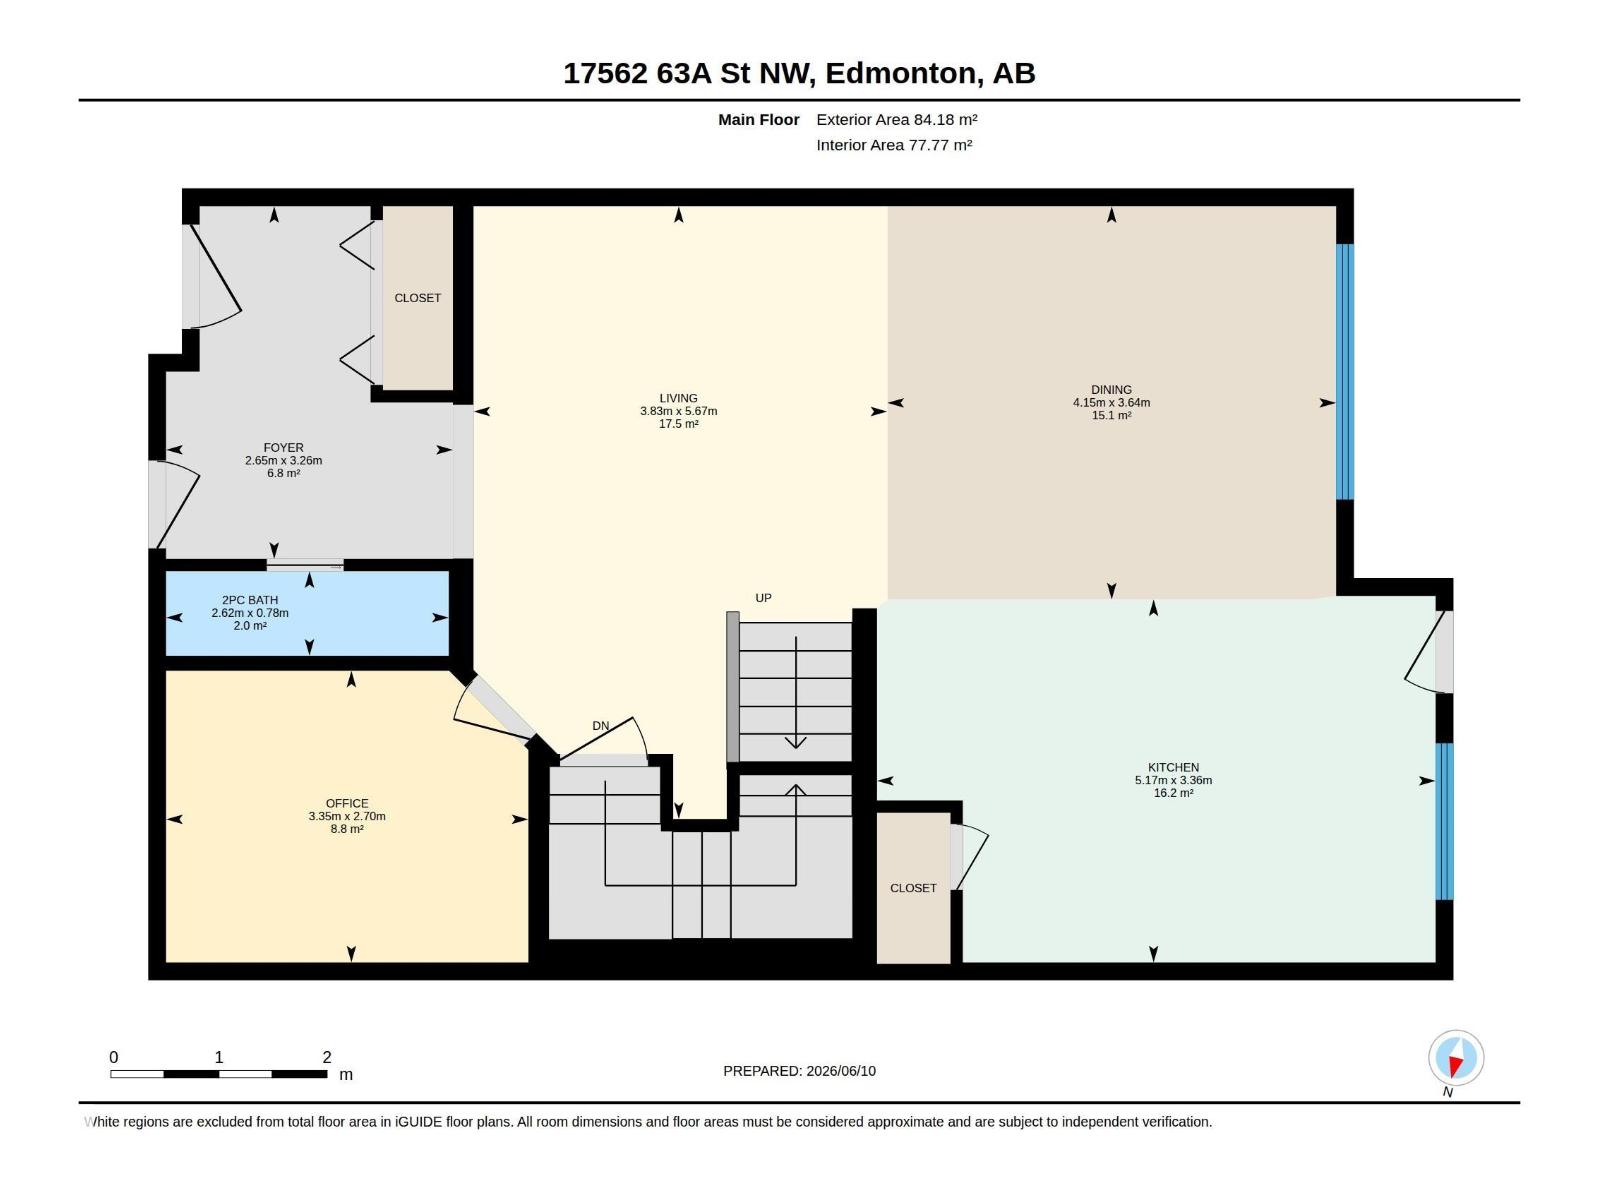
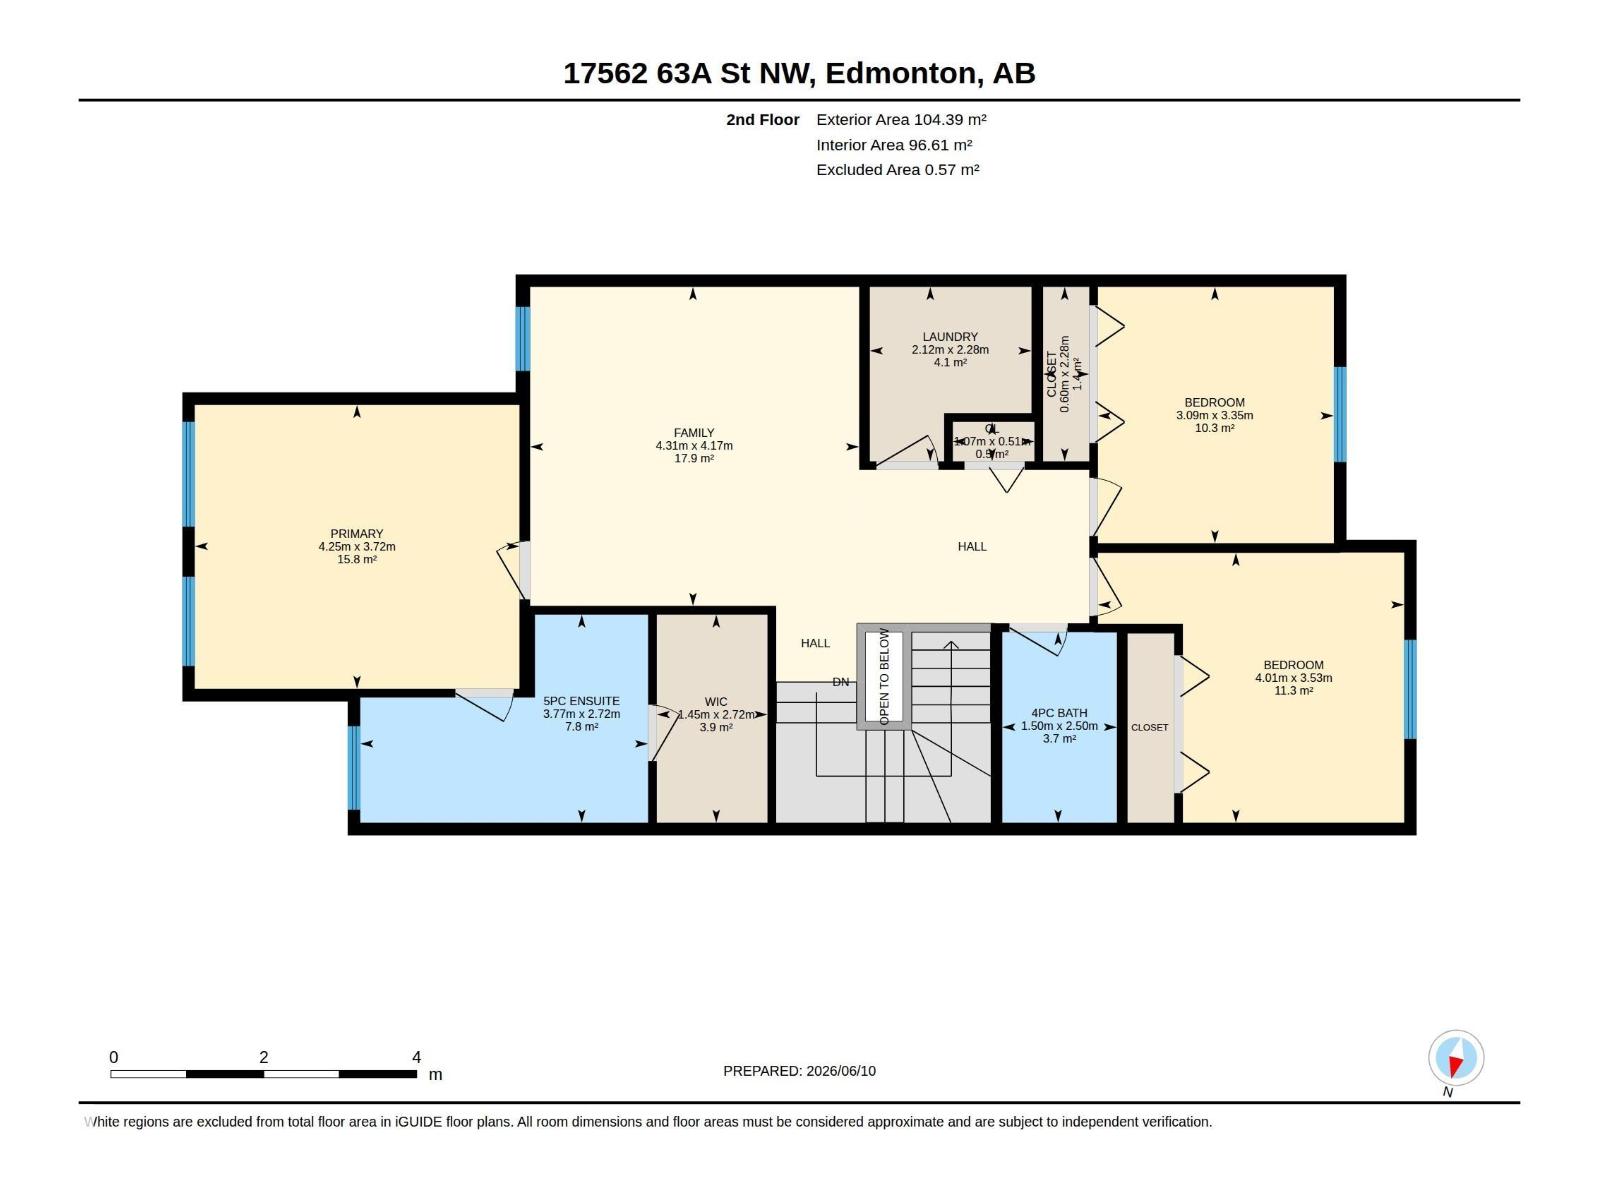
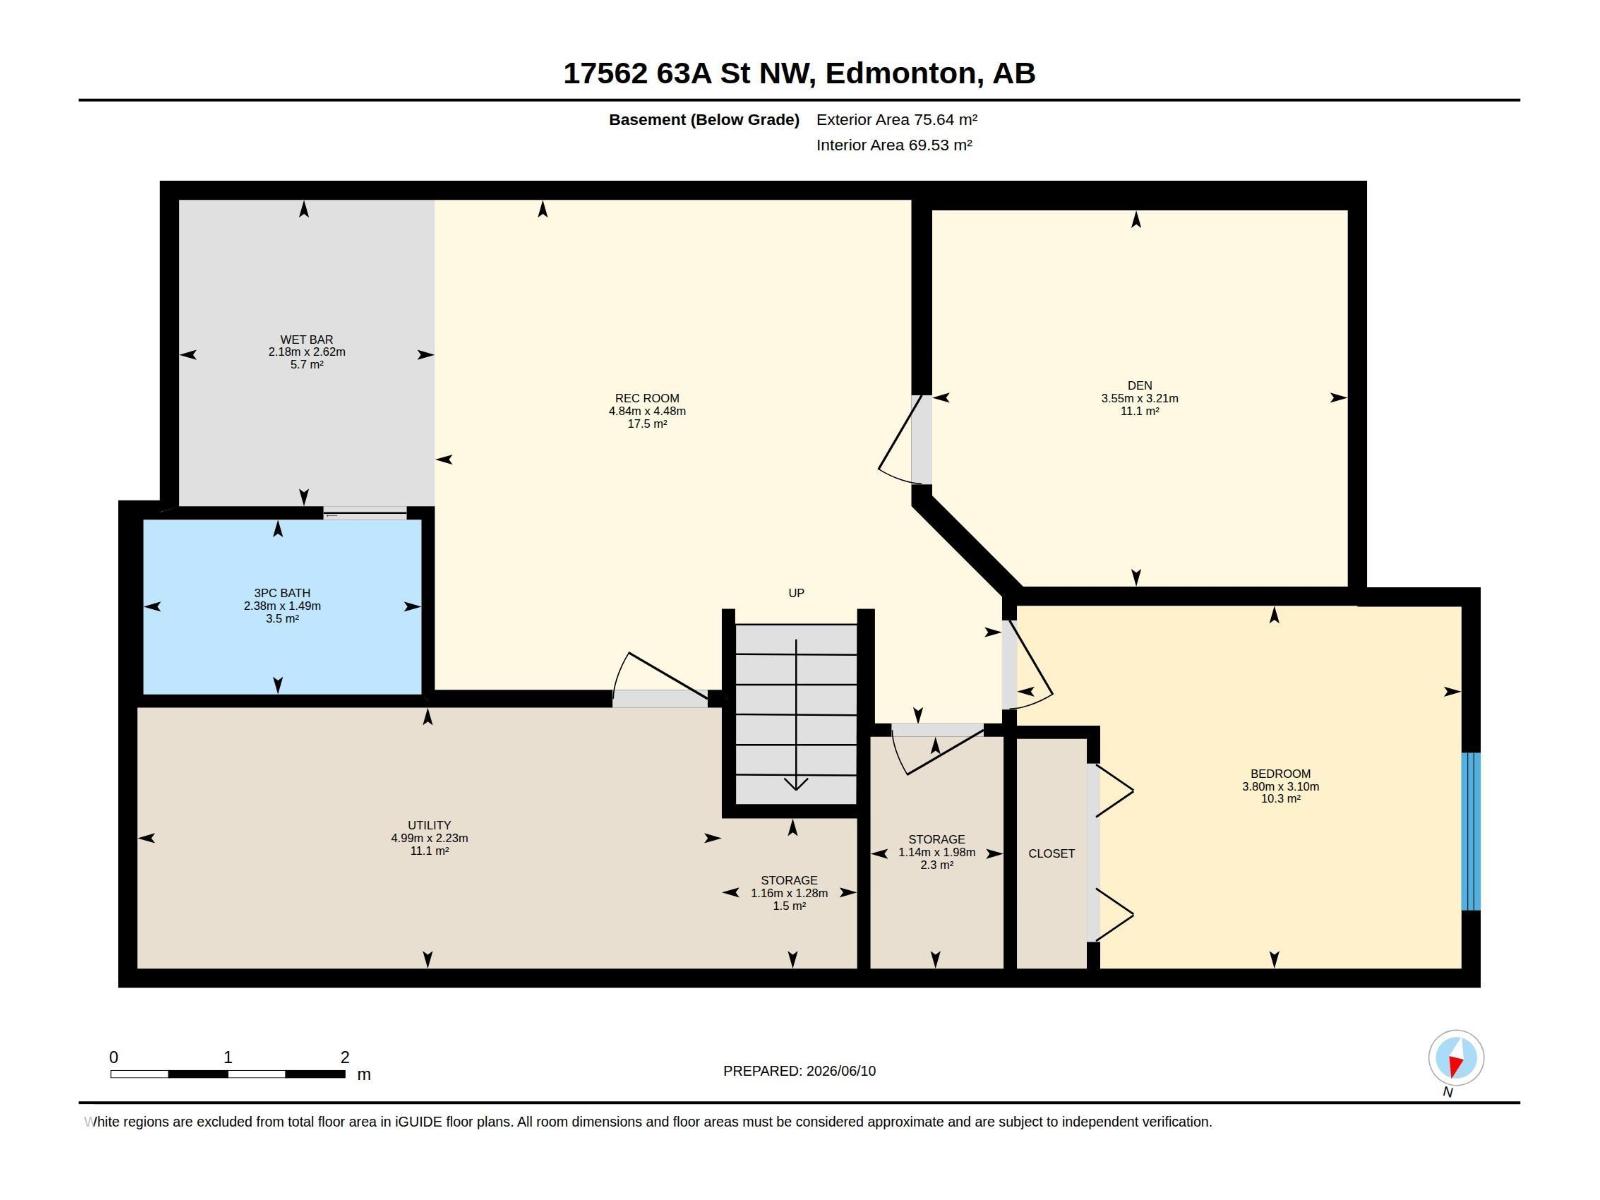
What a gorgeous house! Seriously, you're going to love this place. A spacious 2,000+ sq.ft. 2 story in a family neighbourhood on a quiet street close to parks and schools and services. The home features a fully finished basement, complete with media room, wet bar, and 4th bedroom. Ample storage too, which is something people often overlook. The main floor includes a huge foyer, perfect for all of those winter clothes, open floor plan, and private den. You're going to fall in love with this kitchen, I'm sure of it. Upstairs is a private family retreat; 3 spacious bedrooms 5pc ensuite for the parents, walk-in closet, and a bonus room for family movie night or kids play area. Don’t forget the central air conditioning too. But most of all, you'll appreciate the efficiency of the upstairs laundry, a feature you won't know how you lived without it. But best of all, you can skip your power bill with the 7.2Kw of SOLAR PANELS already installed; they saved the seller $150/month on average in 2025. (id:53676)
| Bathroom Total | 4 | Bedrooms Total | 4 |
| Amenities | Vinyl Windows | Appliances | Dishwasher, Dryer, Garage Door Opener Remote(s), Garage Door Opener, Hood Fan, Refrigerator, Gas Stove(s), Washer, Wine Fridge |
| Basement Development | Finished | Basement Type | Full (finished) |
| Constructed Date | 2021 | Construction Style Attachment | Detached |
| Cooling Type | Central Air Conditioning | Fire Protection | Smoke Detectors |
| Half Bath Total | 1 | Heating Type | Forced Air |
| Stories Total | 2 | Size Interior | 2030 Sqft |
| Type | House |
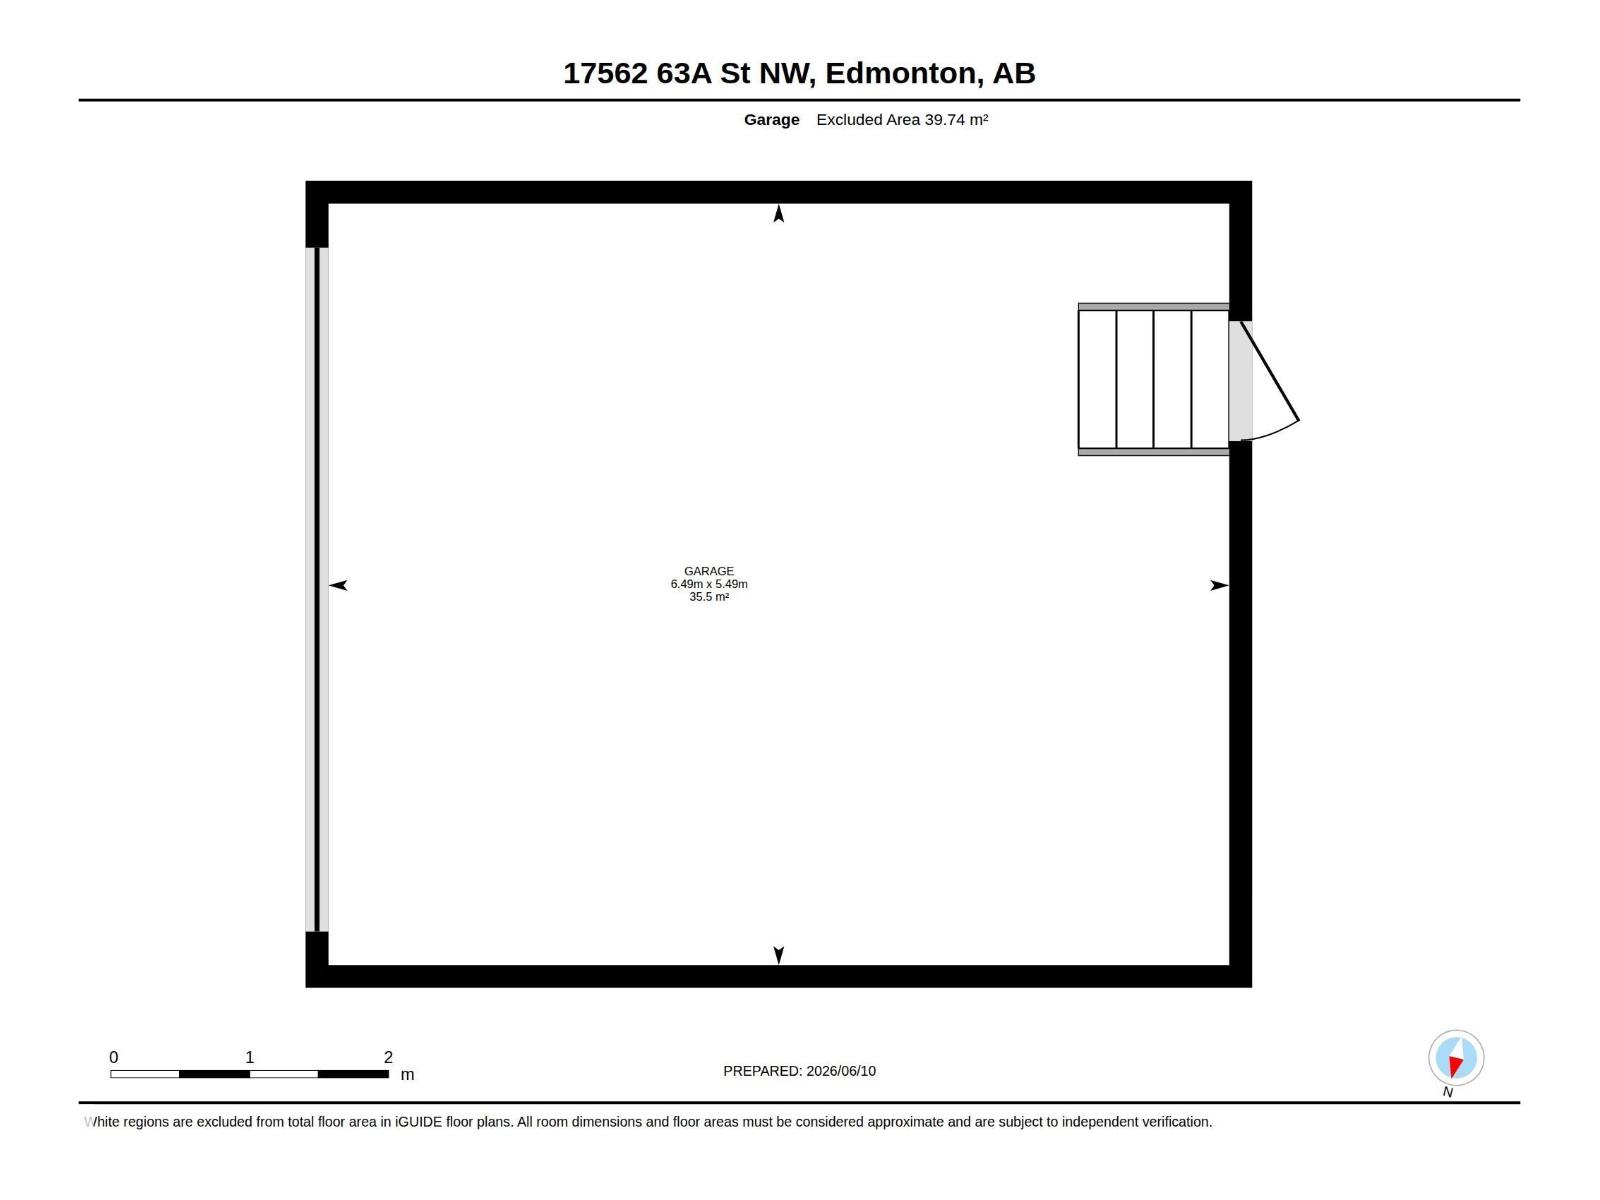
| Attached Garage |
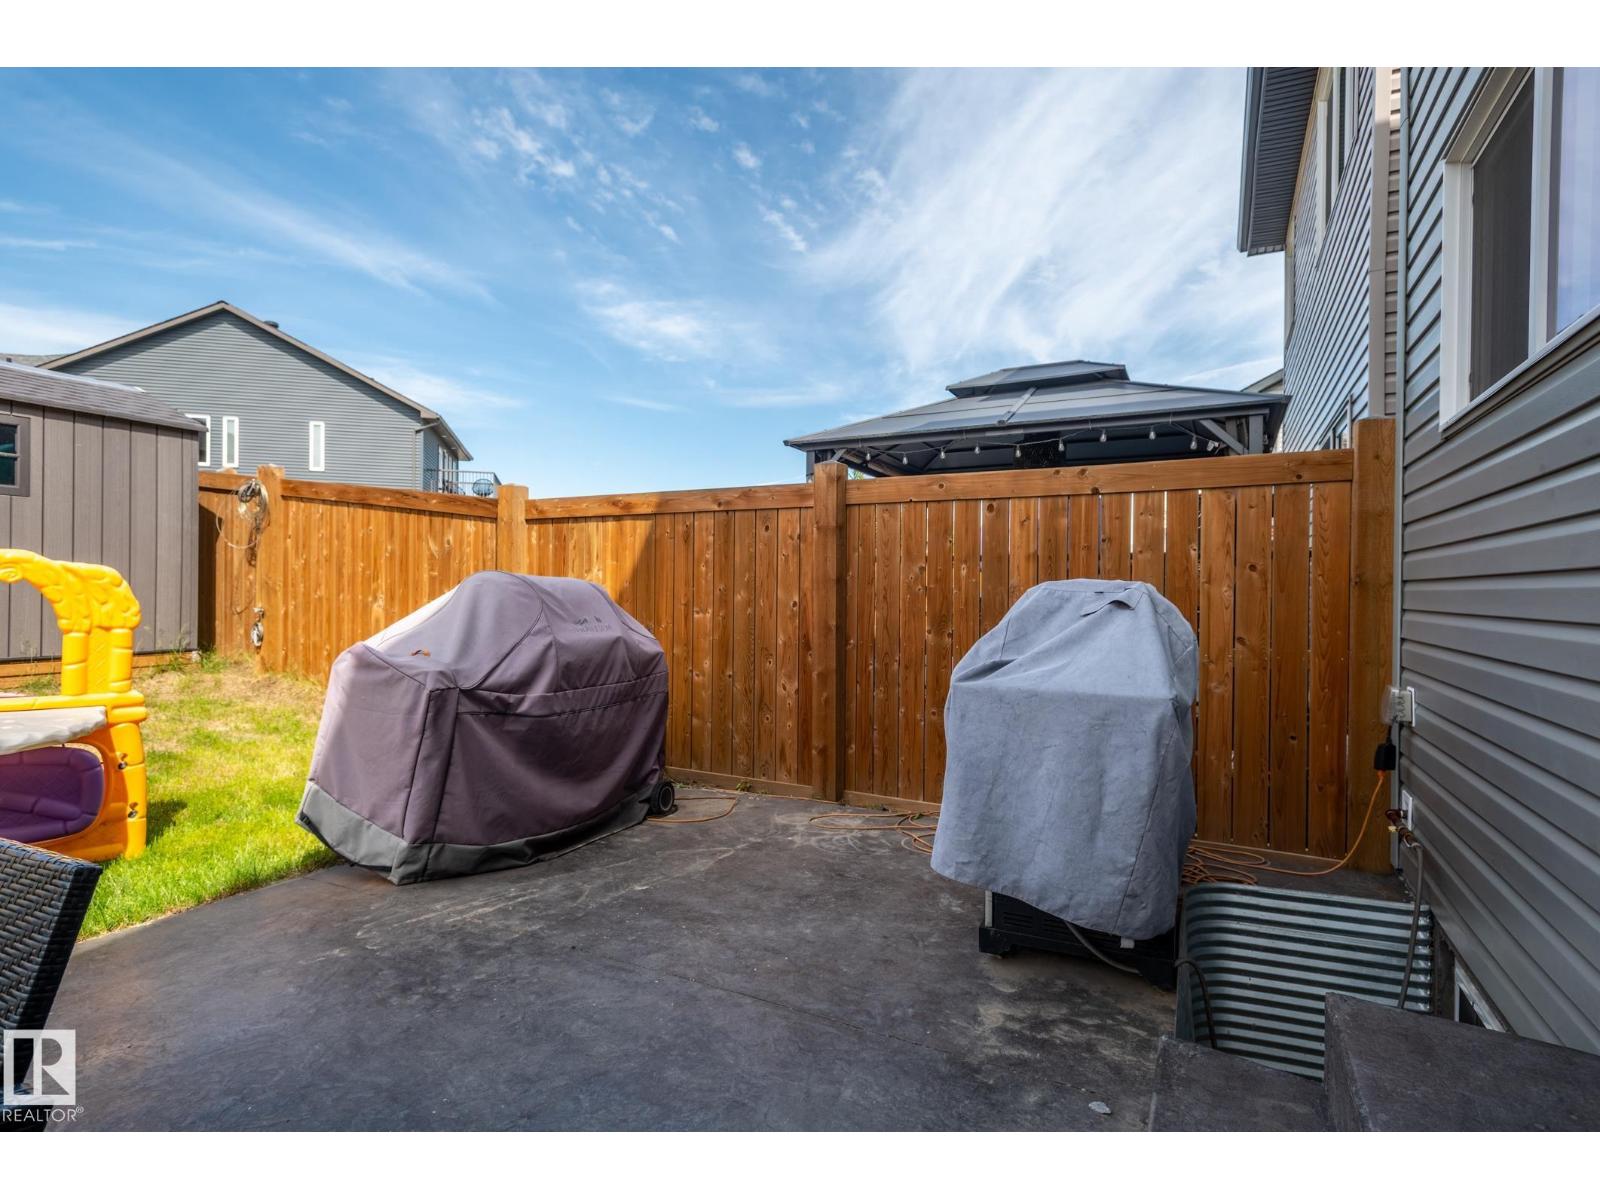
| Acreage | No | Fence Type | Fence |
| Land Amenities | Playground, Public Transit, Schools, Shopping | Size Irregular | 311.62 |
| Size Total | 311.62 M2 | Size Total Text | 311.62 M2 |
| Level | Type | Dimensions |
|---|---|---|
| Basement | Family Room | 4.48 m x 4.48 m |
| Basement | Bedroom 4 | 3.8 m x 3.1 m |
| Basement | Storage | 1.14 m x 1.98 m |
| Main Level | Living Room | 3.83 m x 5.67 m |
| Main Level | Dining Room | 4.15 m x 3.64 m |
| Main Level | Kitchen | 5.17 m x 3.36 m |
| Main Level | Den | 3.35 m x 2.7 m |
| Upper Level | Primary Bedroom | 4.25 m x 3.72 m |
| Upper Level | Bedroom 2 | 3.09 m x 3.35 m |
| Upper Level | Bedroom 3 | 4.01 m x 3.53 m |
| Upper Level | Bonus Room | 4.31 m x 4.17 m |

Start Your Mortgage Application
