
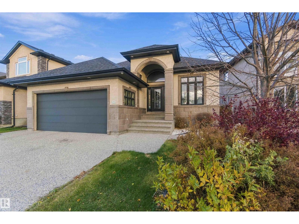
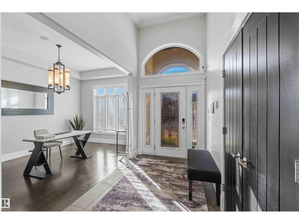
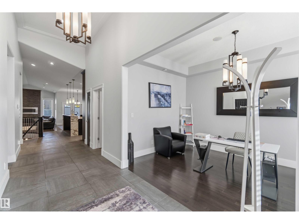
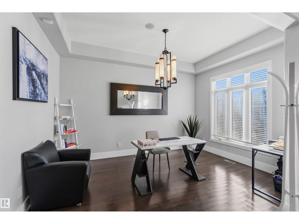
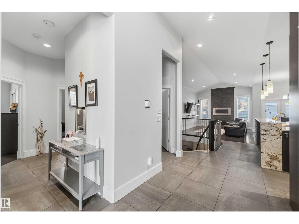
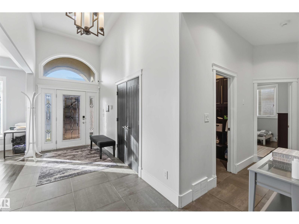
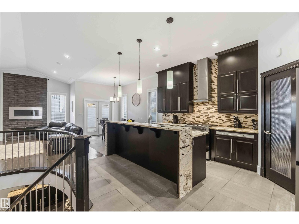
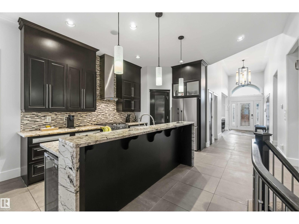
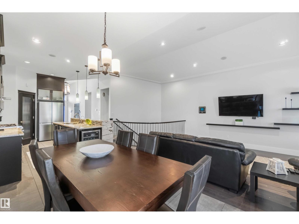
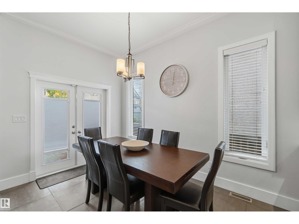
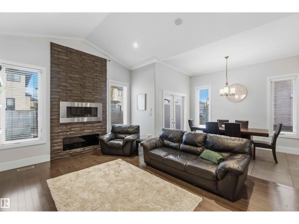
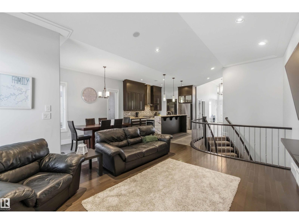
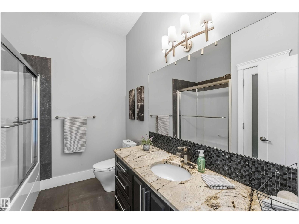
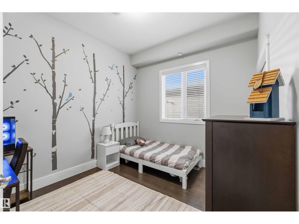
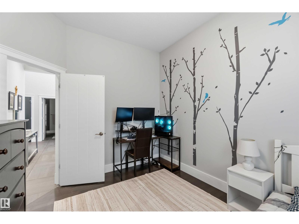
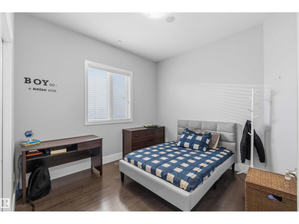
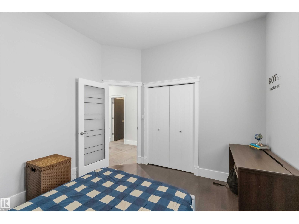
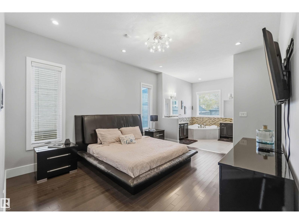
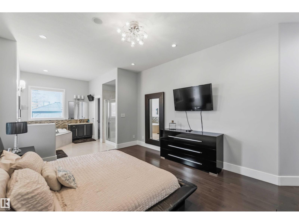
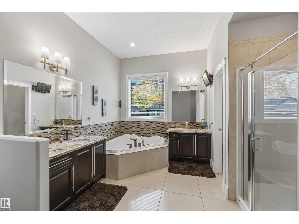
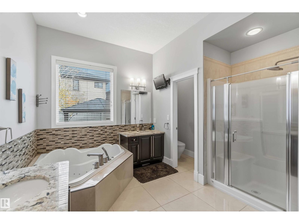
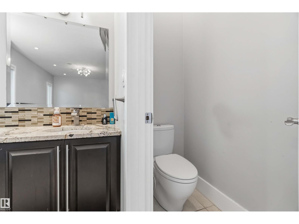
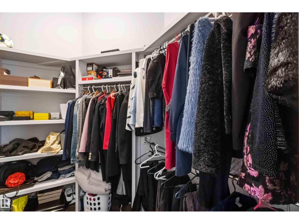
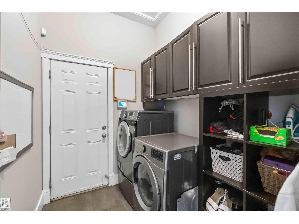
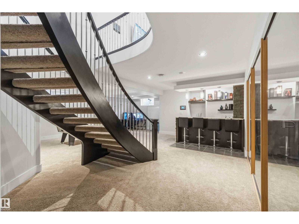
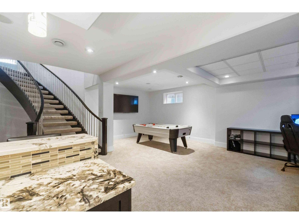
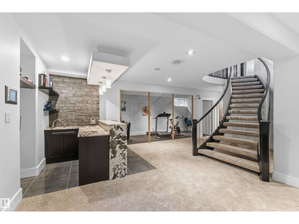
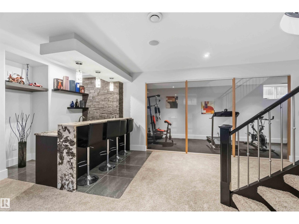
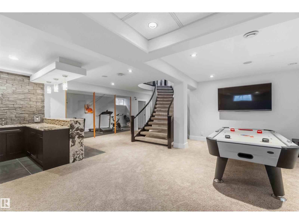
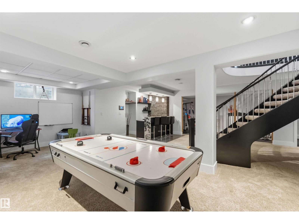
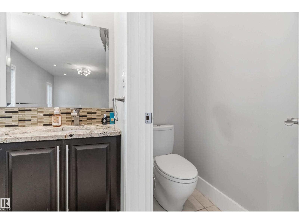
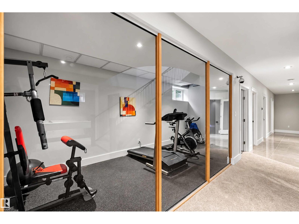
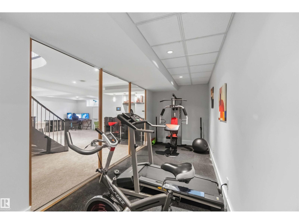
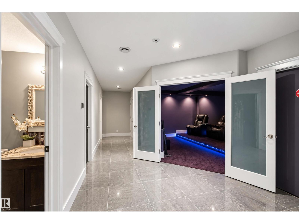
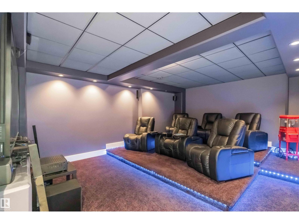
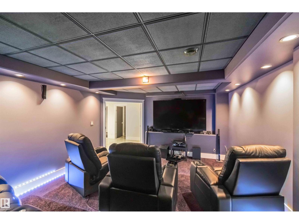
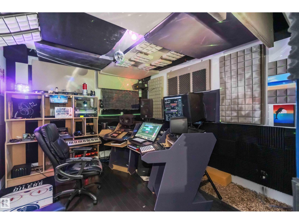
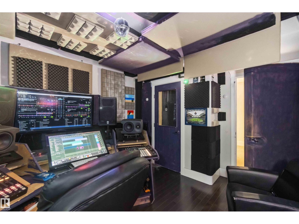
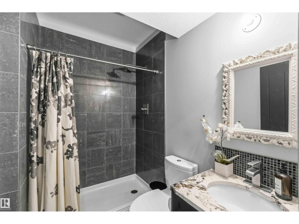
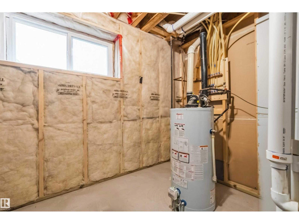
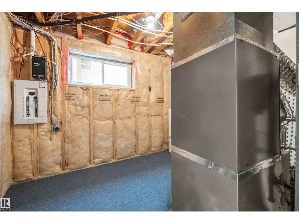
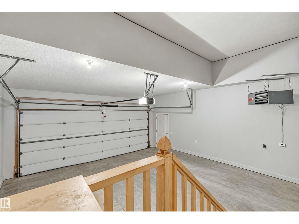
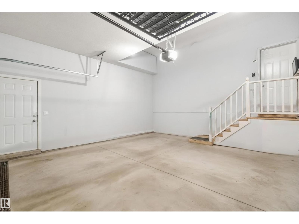
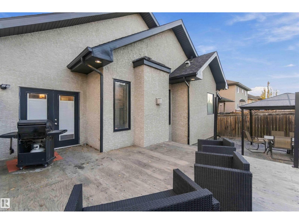
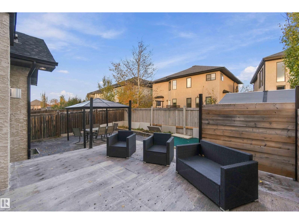
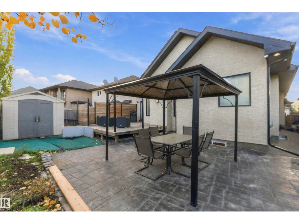
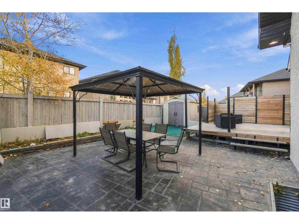
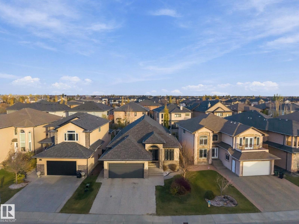
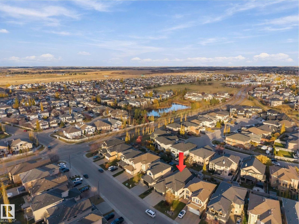
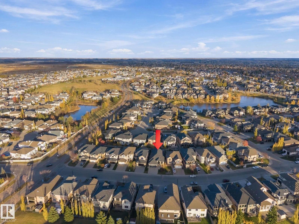
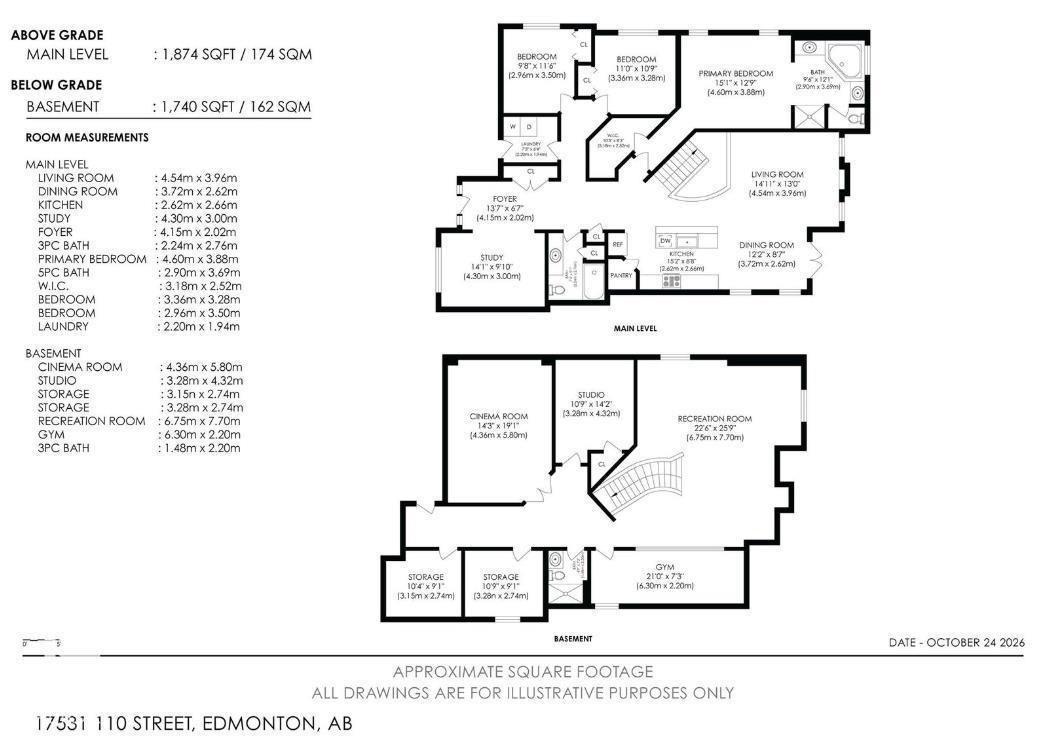
Presenting a beautiful custom-built Chambery bungalow with over 1870 sq ft of thoughtfully designed main-floor living with a stone tile facade. You will be immediately wowed in the large foyer by the soaring 14' ceilings. Flow past the bright office/den into the living room which boasts a vaulted ceiling, stone fireplace, rich hardwood and tile, and a rounded staircase. The gourmet kitchen shines with exotic Brazilian granite, gas stove, range hood, and glass-front cabinets. In the bedroom wing, you’ll find access to the heated garage, laundry, two bedrooms, plus generous primary quarters with WIC and a spa-inspired five-piece ensuite. Downstairs, 9-foot ceilings set the stage for an oversized recreation room, true theatre room, professional recording studio, fully equipped gym, and wet bar. Custom features include insulated interior walls for superb sound control, upgraded foundation, aggregate driveway, smart-home audio and security system. A beautifully maintained home steps from the community lake. (id:53676)
| Bathroom Total | 3 | Bedrooms Total | 3 |
| Amenities | Ceiling - 10ft, Vinyl Windows | Appliances | Alarm System, Dishwasher, Dryer, Hood Fan, Refrigerator, Storage Shed, Gas Stove(s), Washer, Window Coverings, Wine Fridge |
| Architectural Style | Bungalow | Basement Development | Finished |
| Basement Type | Full (finished) | Ceiling Type | Vaulted |
| Constructed Date | 2010 | Construction Status | Insulation Upgraded |
| Construction Style Attachment | Detached | Cooling Type | Central Air Conditioning |
| Fireplace Fuel | Gas | Fireplace Present | Yes |
| Fireplace Type | Unknown | Heating Type | Forced Air |
| Stories Total | 1 | Size Interior | 1873 Sqft |
| Type | House |
| Attached Garage |
| Acreage | No | Fence Type | Fence |
| Land Amenities | Playground, Public Transit, Schools, Shopping | Size Irregular | 492.05 |
| Size Total | 492.05 M2 | Size Total Text | 492.05 M2 |
| Level | Type | Dimensions |
|---|---|---|
| Basement | Recreation Room | 6.75 m x 7.7 m |
| Basement | Office | 3.28 m x 4.32 m |
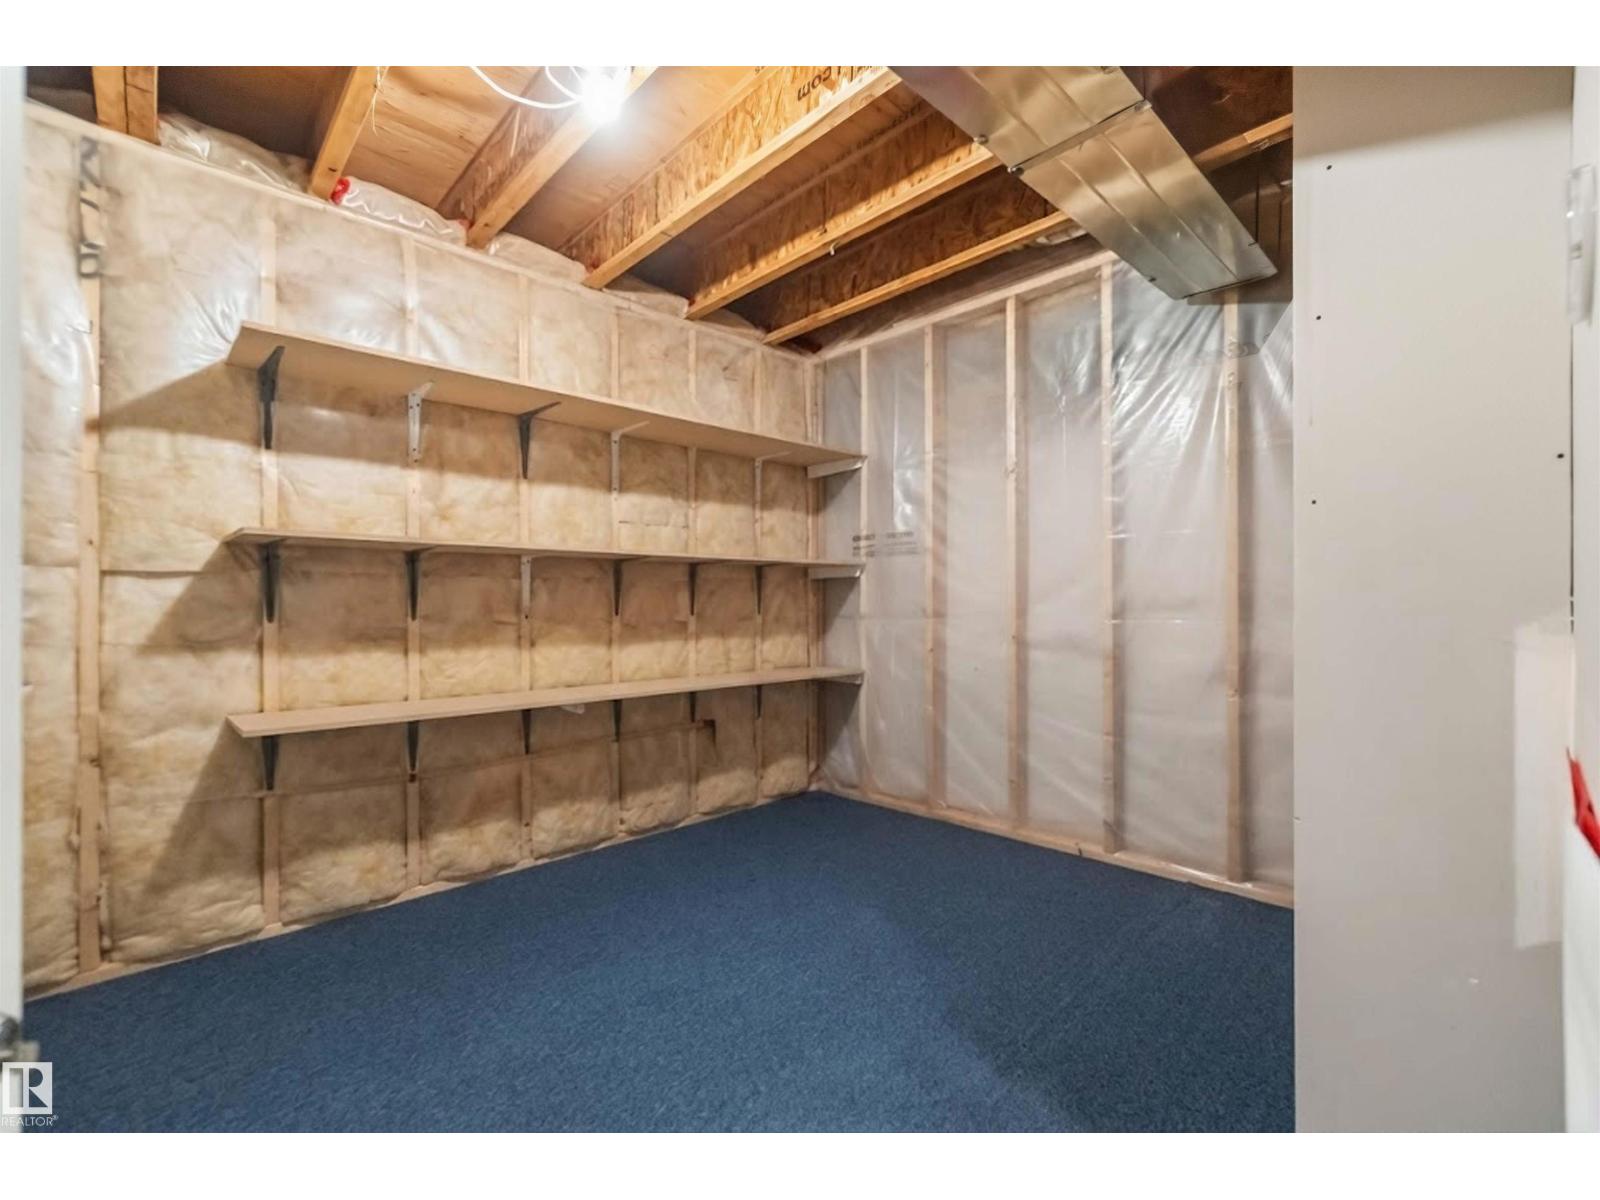
| Basement | Storage | 3.15 m x 2.74 m |
| Main Level | Living Room | 4.54 m x 3.96 m |
| Main Level | Dining Room | 3.72 m x 2.62 m |
| Main Level | Kitchen | 2.62 m x 2.66 m |
| Main Level | Den | 4.3 m x 3 m |
| Main Level | Primary Bedroom | 4.6 m x 3.88 m |
| Main Level | Bedroom 2 | 2.96 m x 3.5 m |
| Main Level | Bedroom 3 | 3.36 m x 3.28 m |
| Main Level | Laundry Room | 2.2 m x 1.94 m |

Start Your Mortgage Application
