
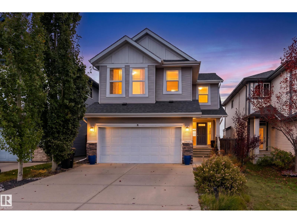
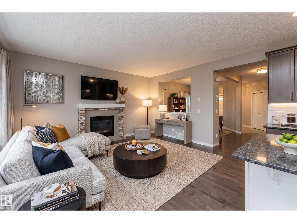
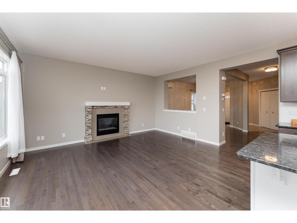
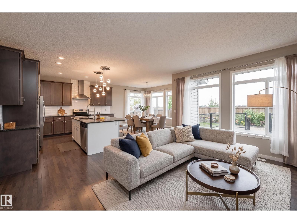
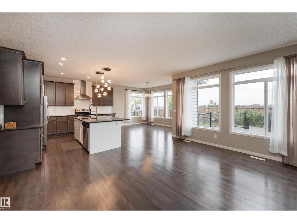
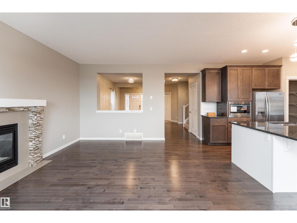
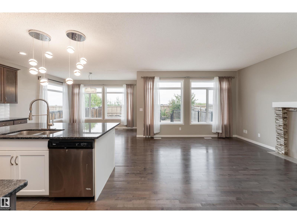
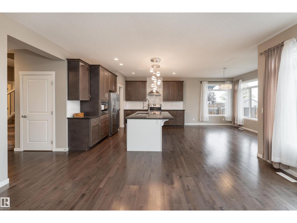
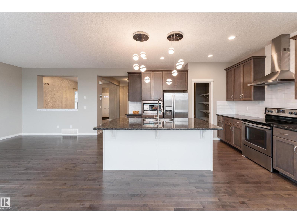
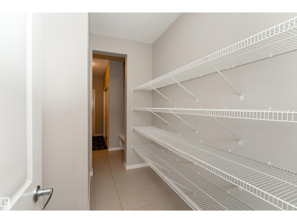
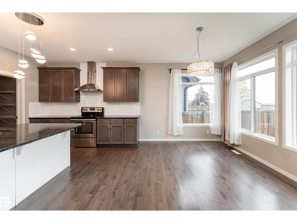
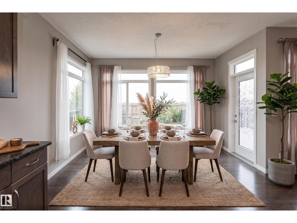
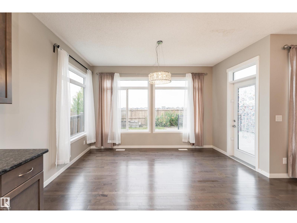
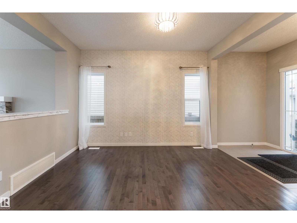
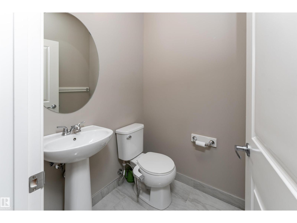
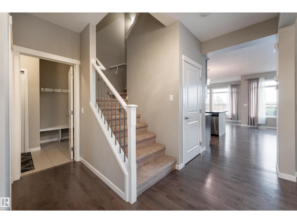
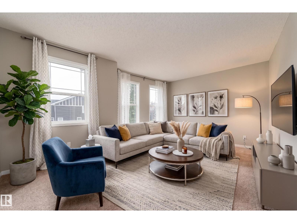
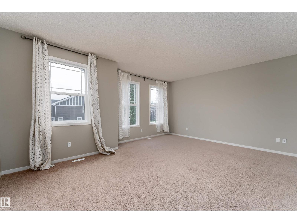
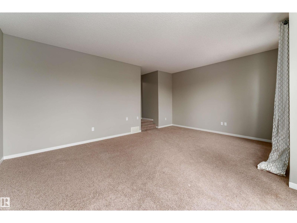
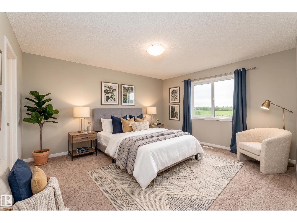
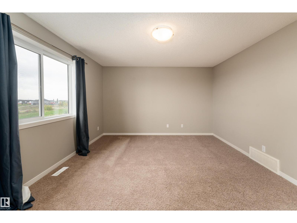
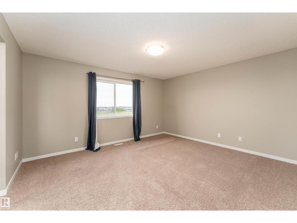
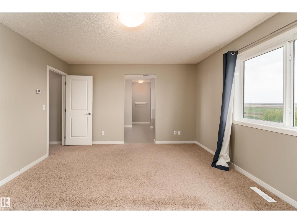
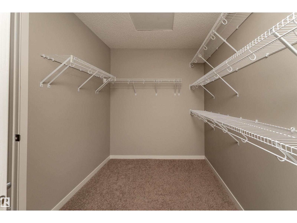
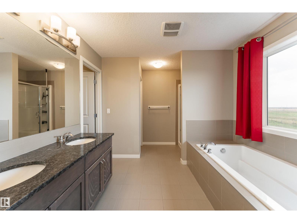
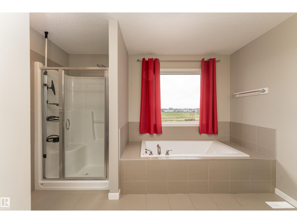
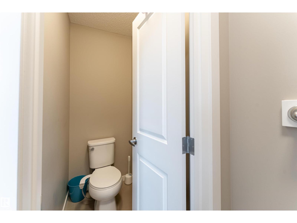
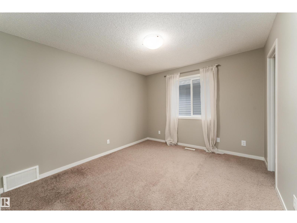
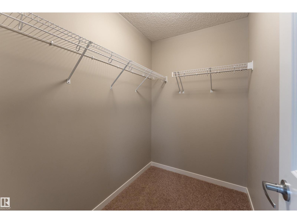
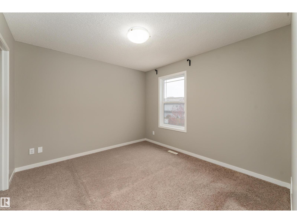
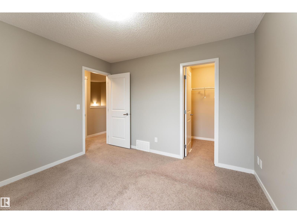
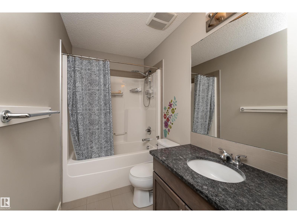
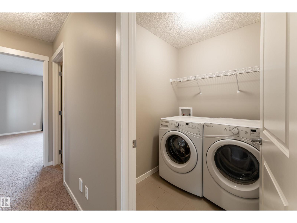
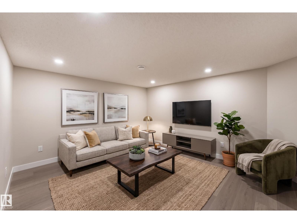
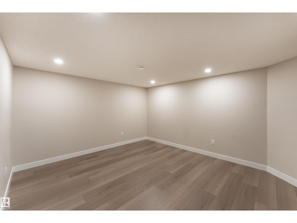
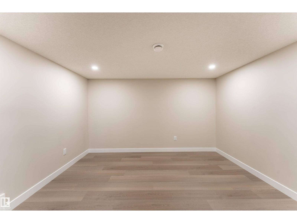
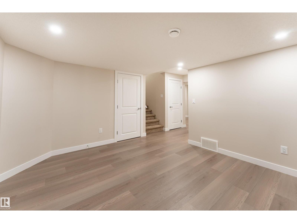
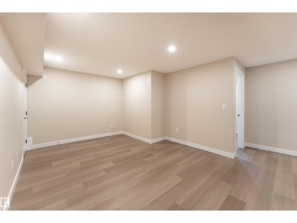
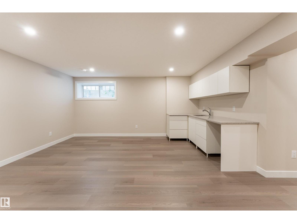
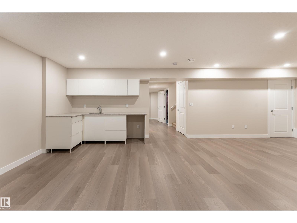
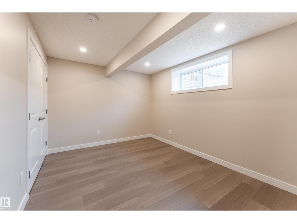
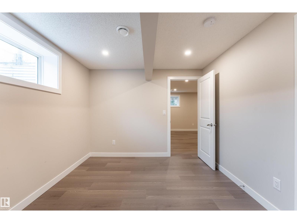
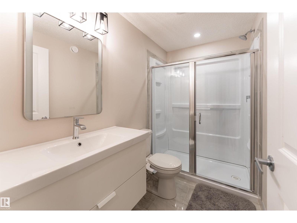
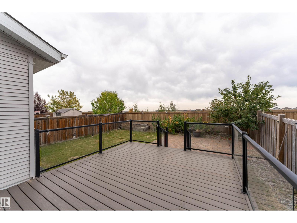
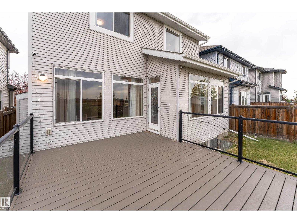
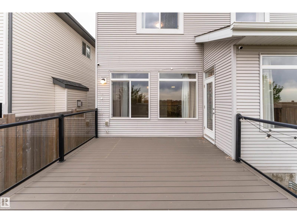
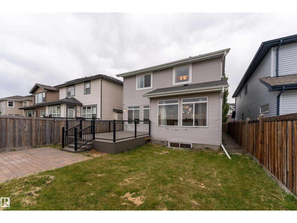
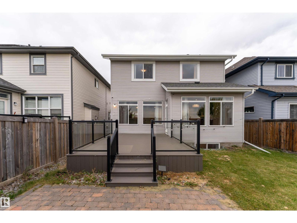
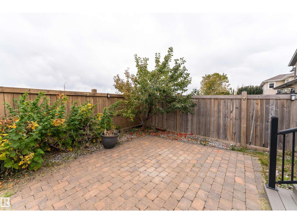
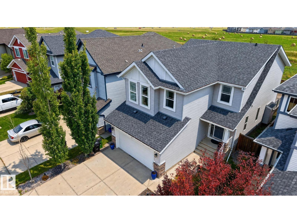
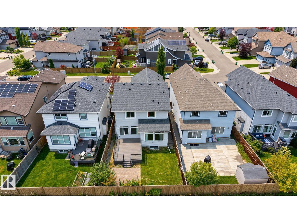
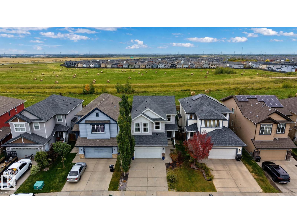
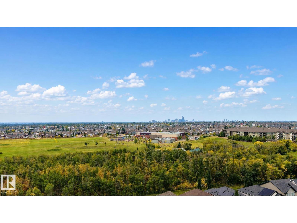
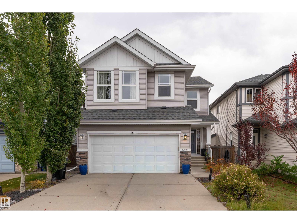
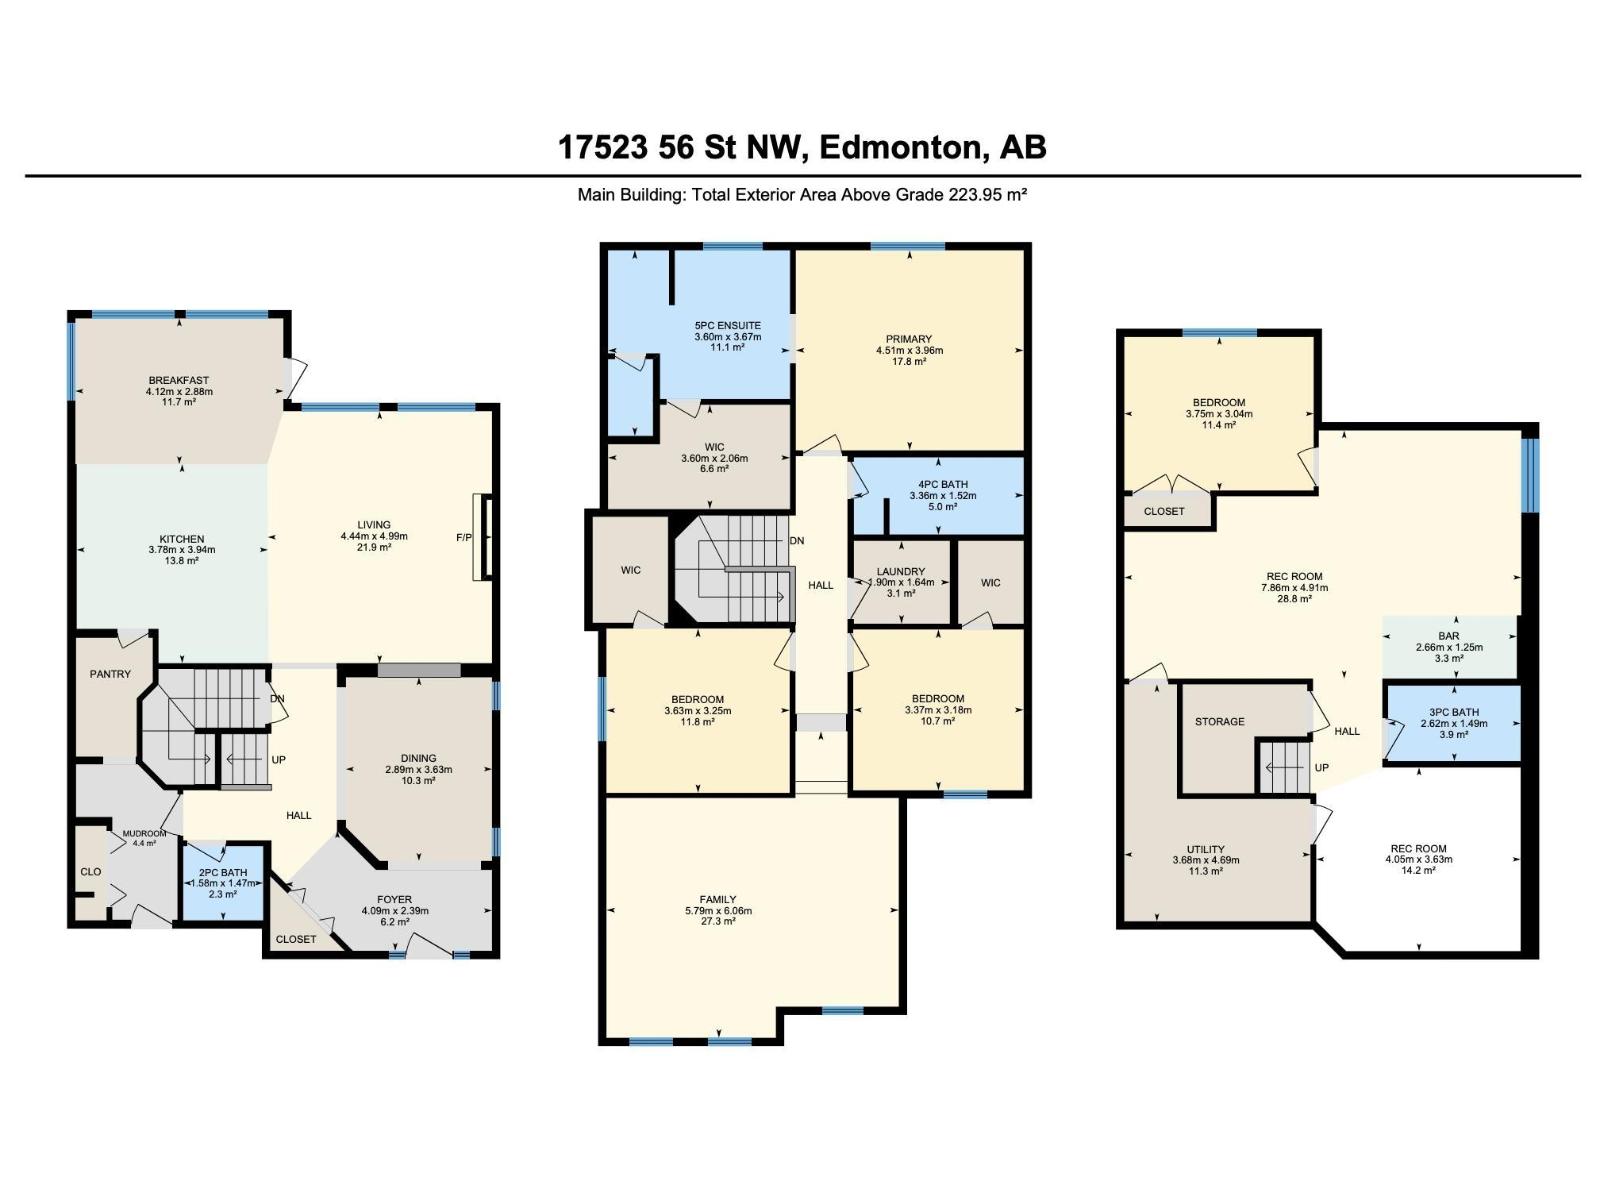
Nestled beside GREEN SPACE in a peaceful corner of McConachie, this beautifully laid-out home offers generous space for everyday living & entertaining. With 4 bedrooms & 4 bathrooms, the thoughtful floor plan provides plenty of room for the whole family. The main level features an inviting dining area, open living room & a spacious kitchen complete with abundant cabinetry and a LARGE CENTRE ISLAND. Upstairs, the primary suite takes full advantage of the green space views & includes a WALK-IN CLOSET & impressive 5-PC ENSUITE. 2 additional bedrooms feature their own walk-in closets, while a large family room & upper-level laundry add functionality. The finished basement expands the living space w/ a recreation area, wet bar, den/games room, 4th bedroom and full bathroom. Step outside to enjoy the peaceful setting with walking trails nearby, while Anthony Henday Drive, shopping, dining and emerging commercial amenities are only minutes away. A fantastic opportunity for comfortable and modern family living. (id:53676)
| Bathroom Total | 4 | Bedrooms Total | 4 |
| Appliances | Dishwasher, Dryer, Garage Door Opener Remote(s), Garage Door Opener, Hood Fan, Microwave, Refrigerator, Stove, Washer, Window Coverings | Basement Development | Finished |
| Basement Type | Full (finished) | Constructed Date | 2014 |
| Construction Style Attachment | Detached | Fire Protection | Smoke Detectors |
| Fireplace Fuel | Gas | Fireplace Present | Yes |
| Fireplace Type | Unknown | Half Bath Total | 1 |
| Heating Type | Forced Air | Stories Total | 2 |
| Size Interior | 2411 Sqft | Type | House |
| Attached Garage |
| Acreage | No | Fence Type | Fence |
| Land Amenities | Park, Golf Course, Playground, Public Transit, Schools, Shopping | Size Irregular | 390.18 |
| Size Total | 390.18 M2 | Size Total Text | 390.18 M2 |
| Level | Type | Dimensions |
|---|---|---|
| Basement | Bedroom 4 | 3.75m x 3.04m |
| Basement | Recreation Room | 4.05m x 3.63m |
| Basement | Utility Room | 3.68m x 4.69m |
| Main Level | Living Room | 4.44m x 4.99m |
| Main Level | Dining Room | 2.89m x 3.63m |
| Main Level | Kitchen | 3.78m x 3.94m |
| Main Level | Breakfast | 4.12m x 2.88m |
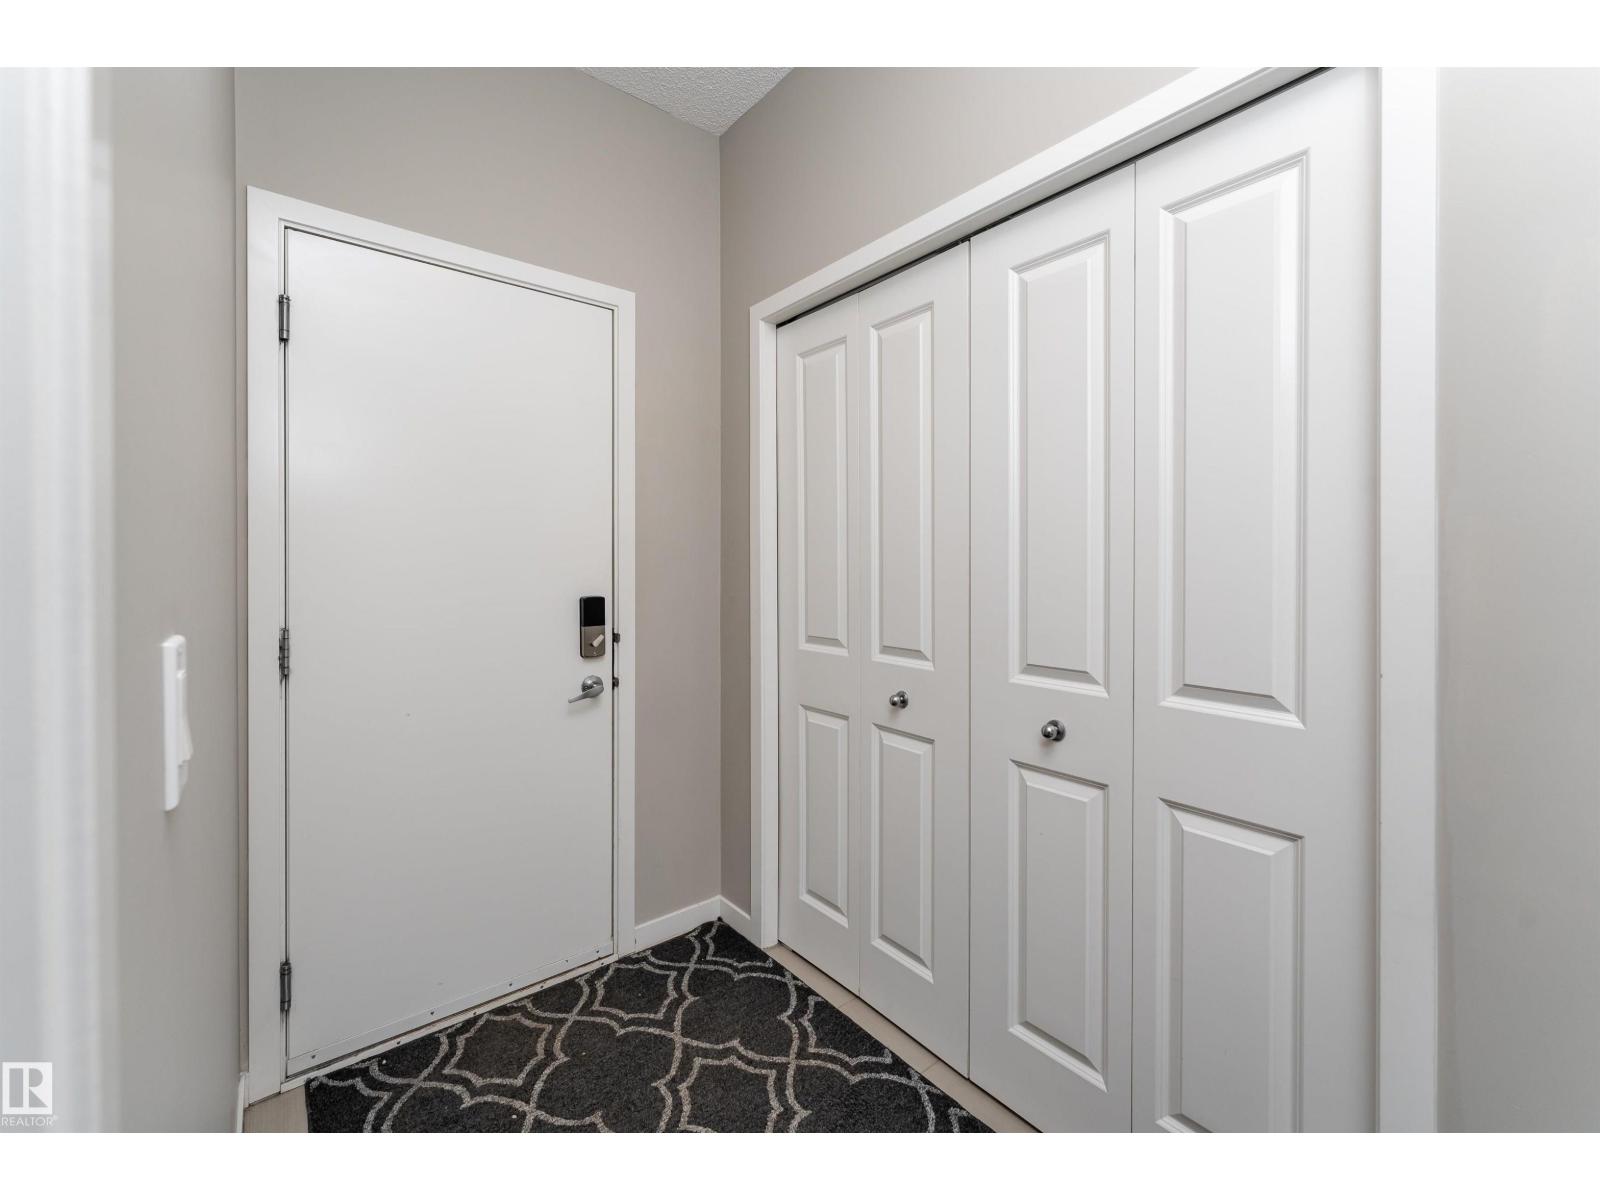
| Main Level | Mud Room | 2.01 m x 3.07 m |
| Upper Level | Family Room | 5.79m x 6.06m |
| Upper Level | Primary Bedroom | 4.51m x 3.96m |
| Upper Level | Bedroom 2 | 3.37m x 3.18m |
| Upper Level | Bedroom 3 | 3.63m x 3.25m |
| Upper Level | Laundry Room | 1.9 m x 1.64 m |

Start Your Mortgage Application
