
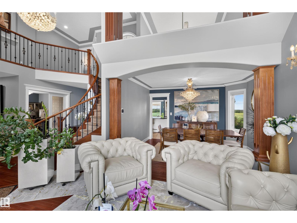
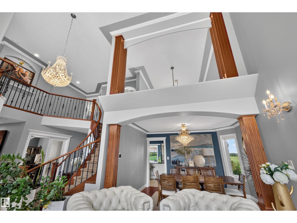
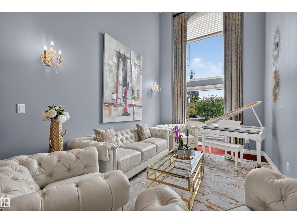
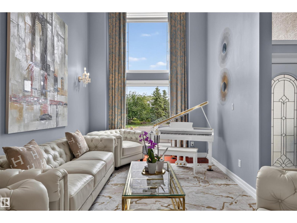
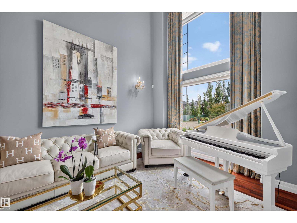
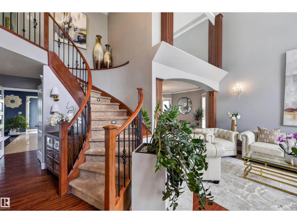
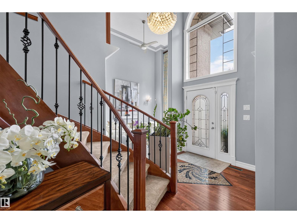
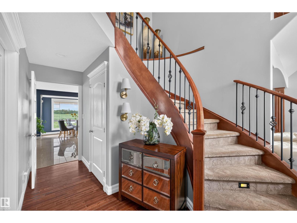
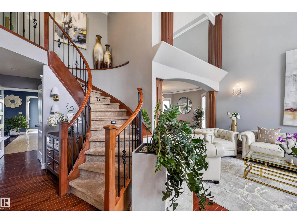
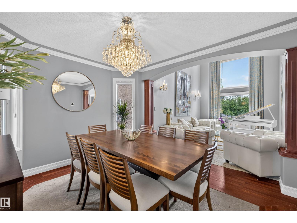
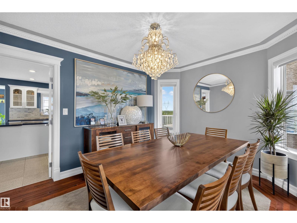
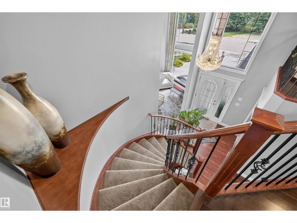
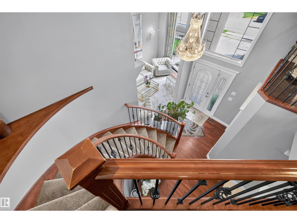
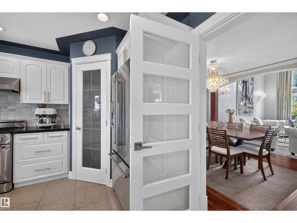
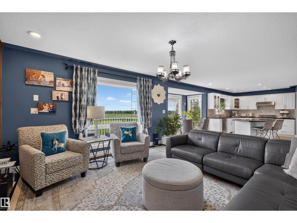
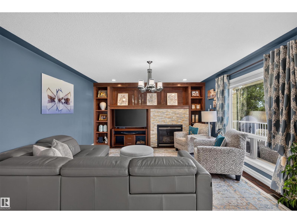
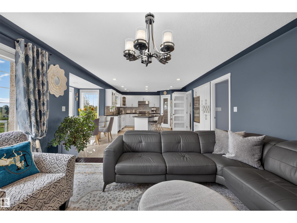
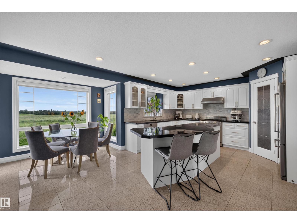
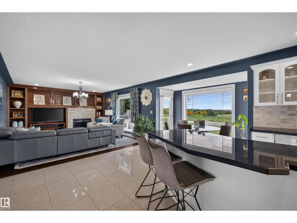
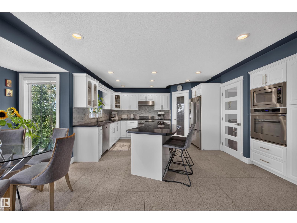
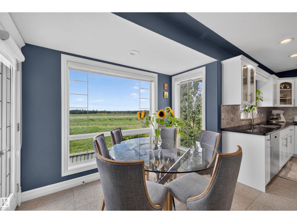
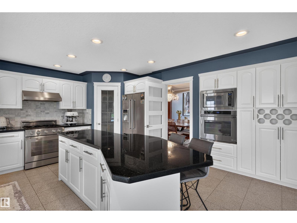
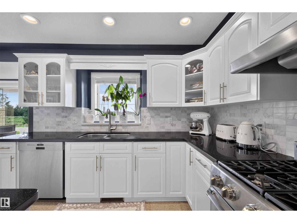
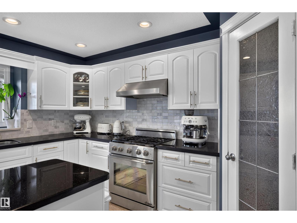
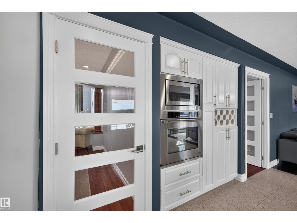
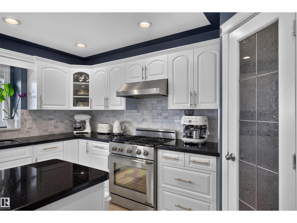
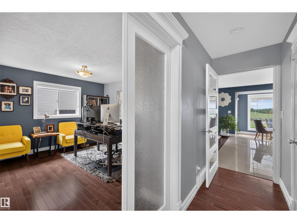
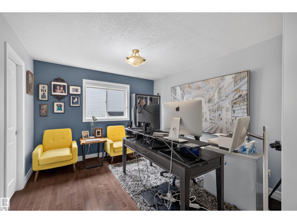
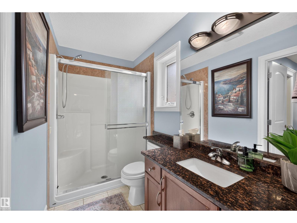
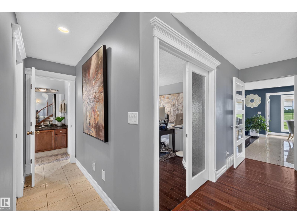
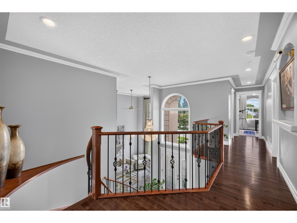
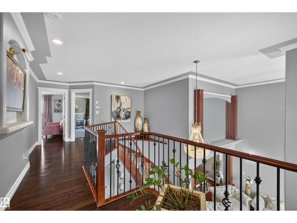
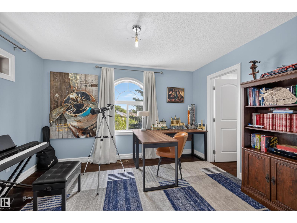
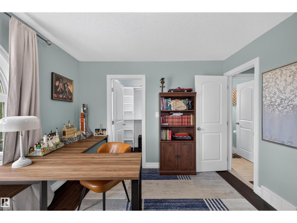
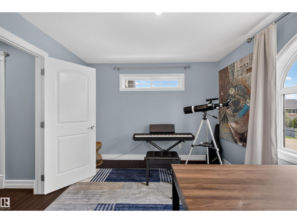
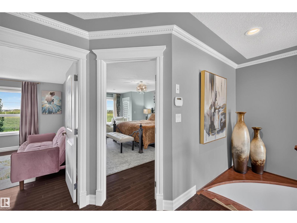
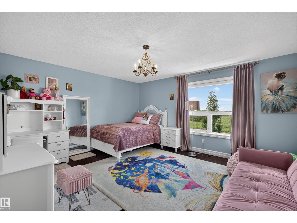
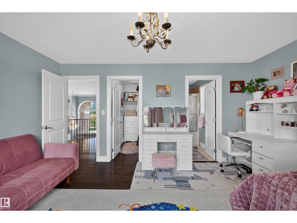
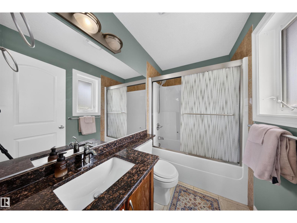
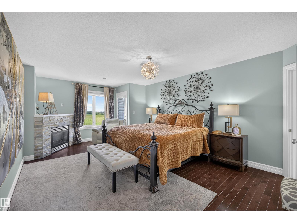
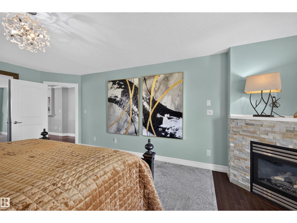
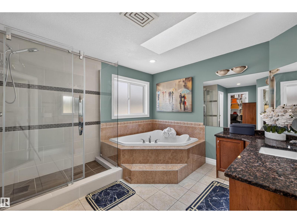
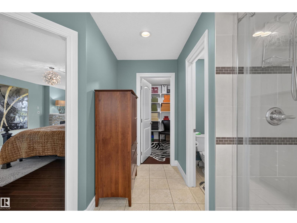
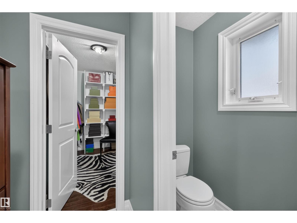
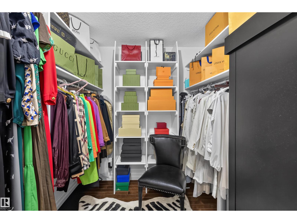
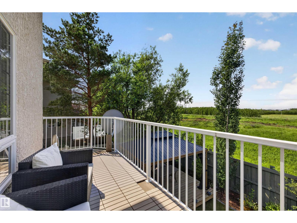
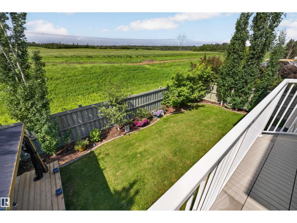
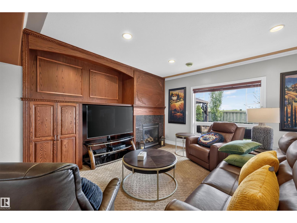
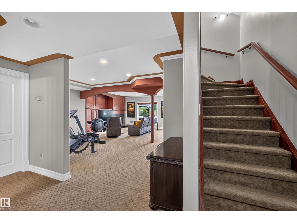
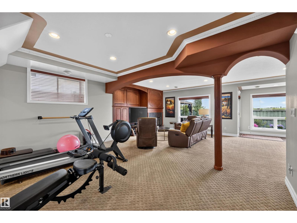
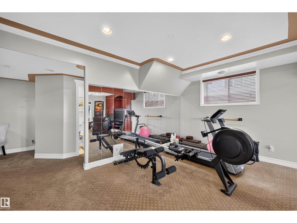
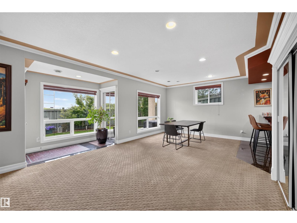
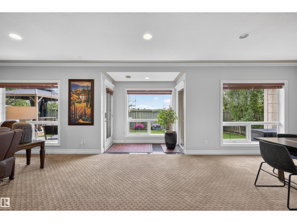
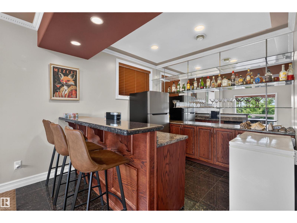
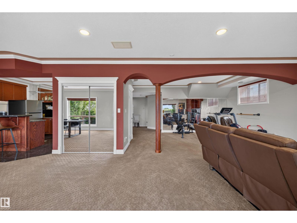
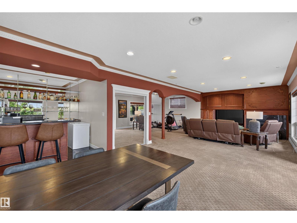
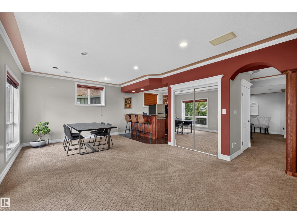
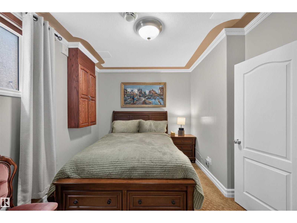
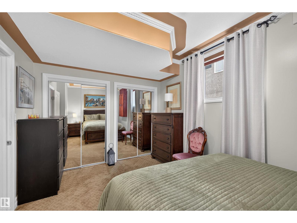
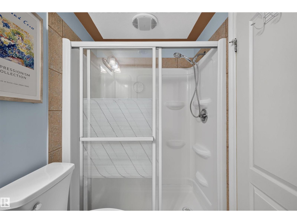
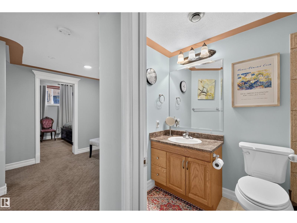
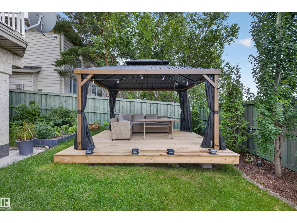
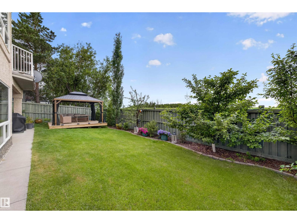
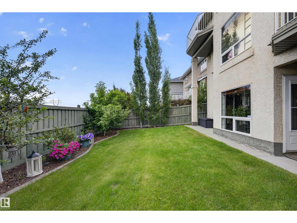
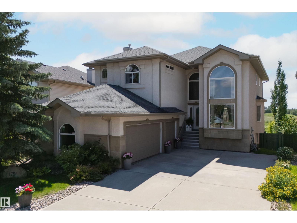
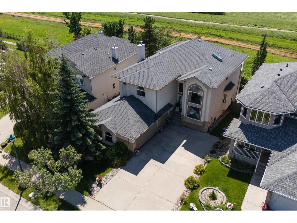
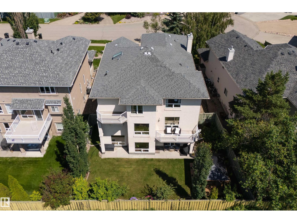
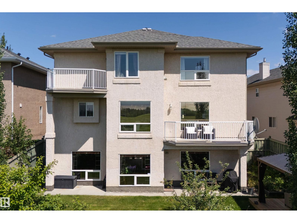
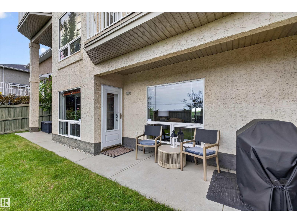
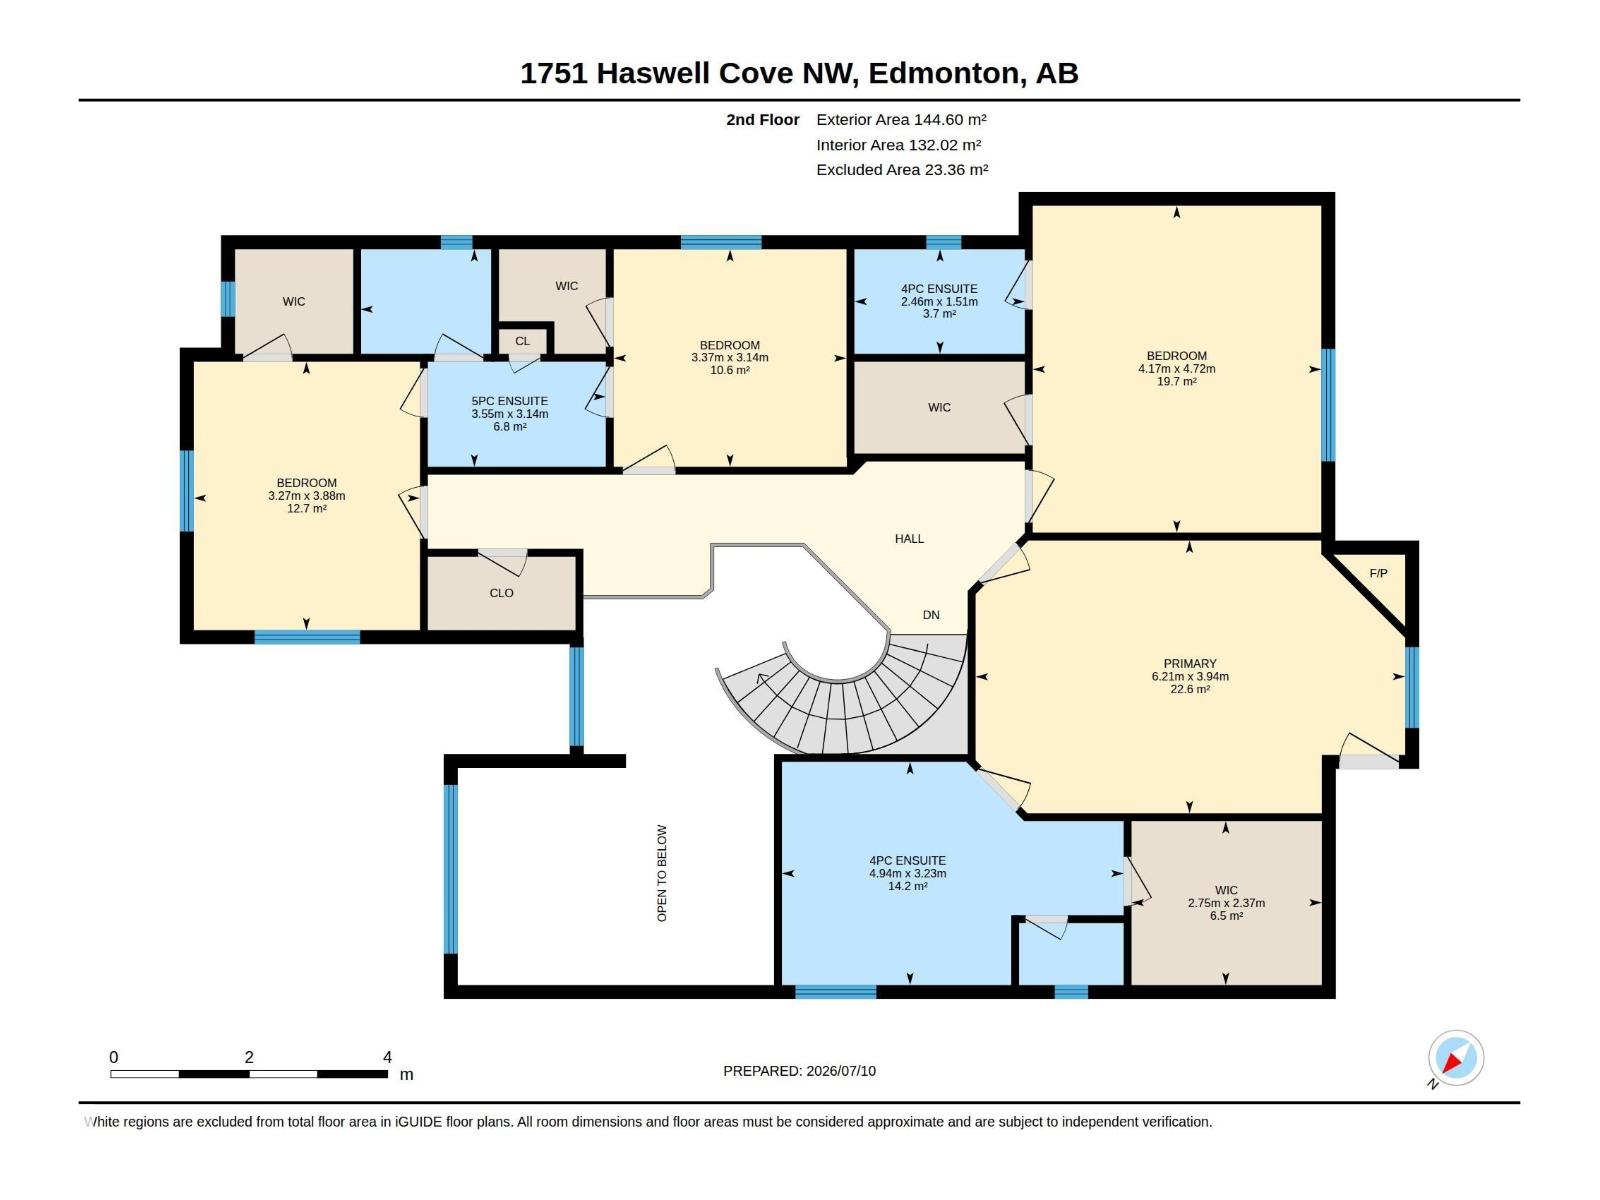
This exceptional executive-style walkout residence is perfectly positioned on a quiet cul-de-sac in prestigious Haddow, backing onto a protected green space with spectacular sunset views and frequent visits from wildlife. Offering over 4,400 sq. ft. of beautifully developed living space, this meticulously maintained home showcases soaring ceilings, a grand curved staircase, and expansive windows that fill every room with natural light. Designed for comfortable family living, the main floor features formal living and dining rooms, a private office, a spacious family room with one of three gas fireplaces, and a chef-inspired kitchen with granite countertops, stainless steel appliances, a large island, and a bright breakfast nook overlooking the picturesque setting. The fully finished walkout basement is equally impressive, featuring oversized windows, a spacious recreation room, an expansive wet bar, a third gas fireplace, and direct access to the beautifully landscaped backyard. (id:53676)
| Bathroom Total | 5 | Bedrooms Total | 6 |
| Amenities | Ceiling - 10ft, Ceiling - 9ft | Appliances | Alarm System, Dishwasher, Dryer, Fan, Garage Door Opener, Hood Fan, Oven - Built-in, Microwave, Refrigerator, Stove, Gas Stove(s), Washer |
| Basement Development | Finished | Basement Features | Walk Out |
| Basement Type | Full (finished) | Constructed Date | 2005 |
| Construction Style Attachment | Detached | Cooling Type | Central Air Conditioning |
| Fire Protection | Smoke Detectors, Sprinkler System-fire | Fireplace Fuel | Gas |
| Fireplace Present | Yes | Fireplace Type | Unknown |
| Heating Type | Forced Air | Stories Total | 2 |
| Size Interior | 2996 Sqft | Type | House |
| Attached Garage |
| Acreage | No | Fence Type | Fence |
| Land Amenities | Golf Course, Schools, Shopping |
| Level | Type | Dimensions |
|---|---|---|
| Basement | Bedroom 6 | 12.54 m x Measurements not available |
| Main Level | Living Room | 16.43 m x Measurements not available |
| Main Level | Dining Room | 13.45 m x Measurements not available |
| Main Level | Kitchen | 32.64 m x Measurements not available |
| Main Level | Family Room | 20.73 m x Measurements not available |
| Main Level | Den | Measurements not available |
| Main Level | Bedroom 5 | 13.86 m x Measurements not available |
| Upper Level | Primary Bedroom | 24.84 m x Measurements not available |
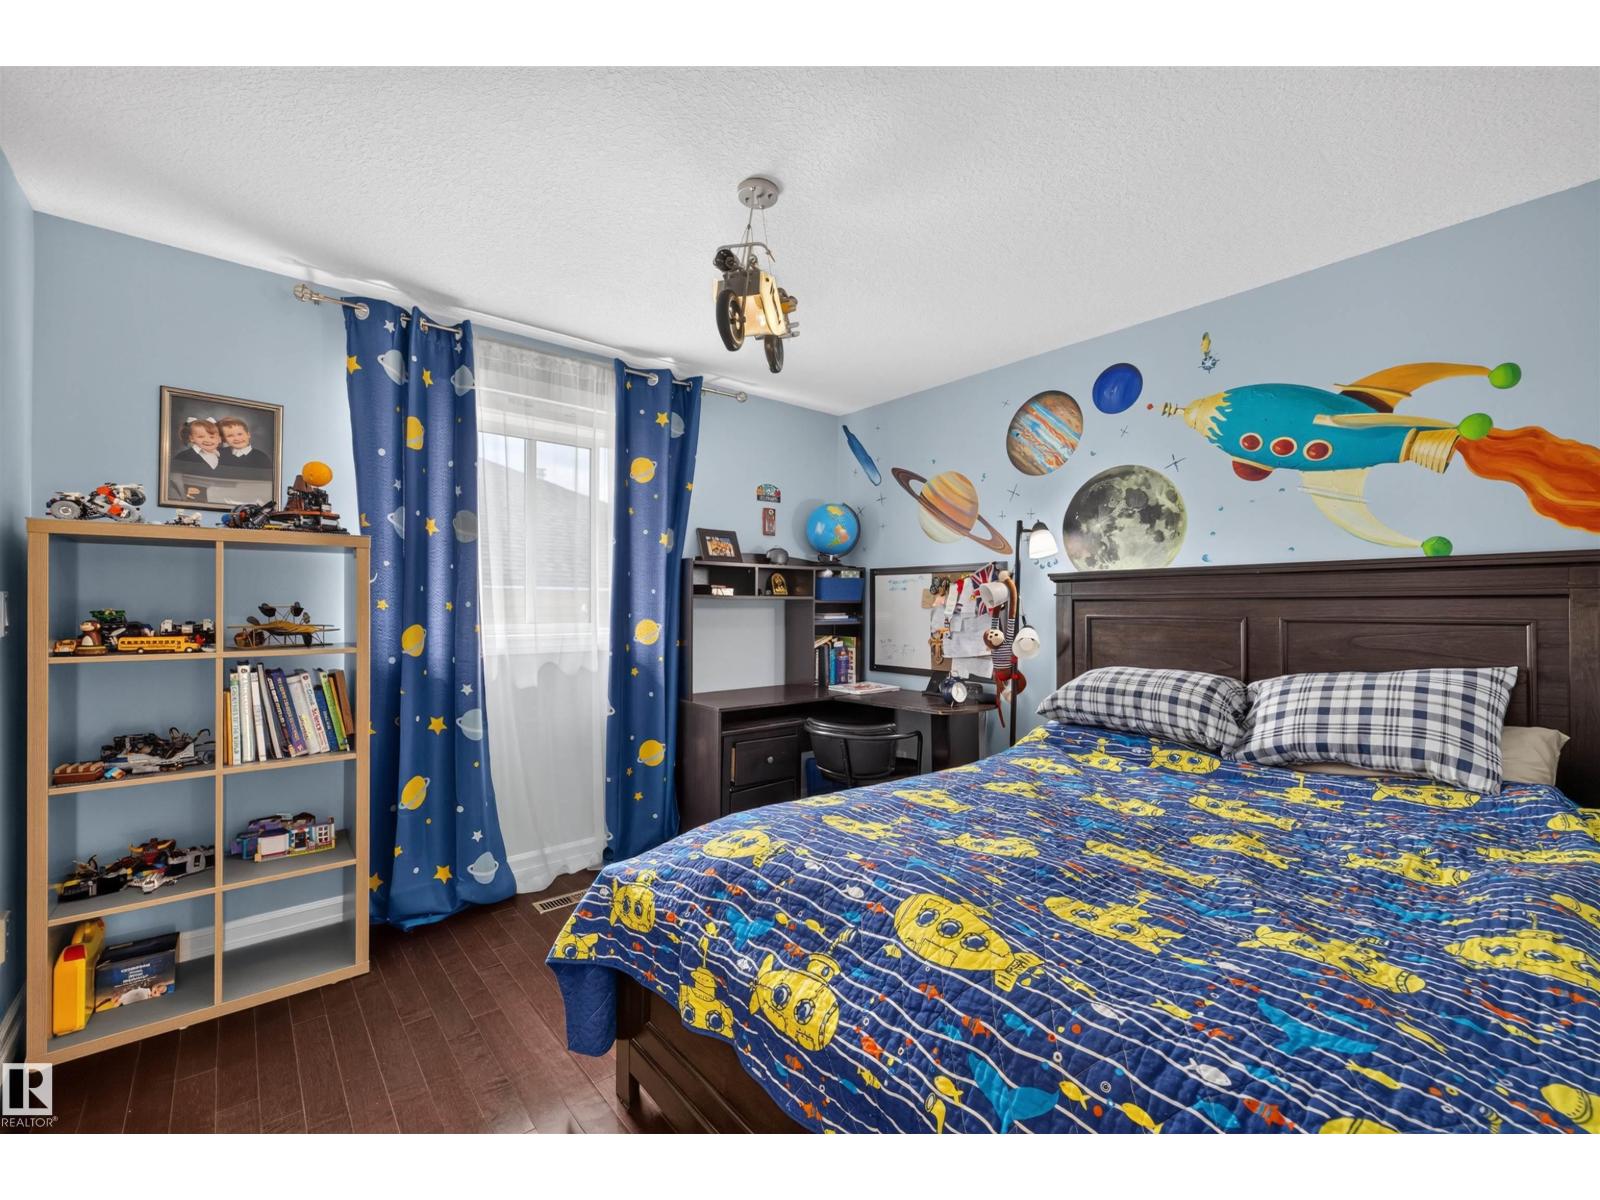
| Upper Level | Bedroom 2 | 19.84 m x Measurements not available |
| Upper Level | Bedroom 3 | 10.68 m² |
| Upper Level | Bedroom 4 | 12.58 m x Measurements not available |

Start Your Mortgage Application
