
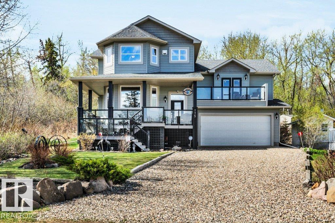
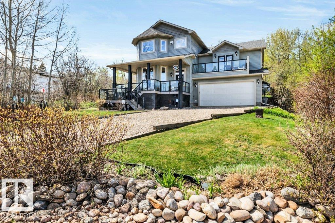
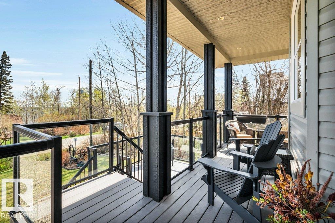
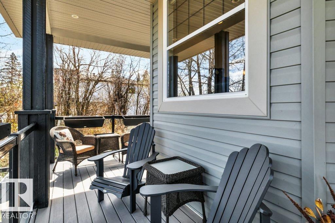
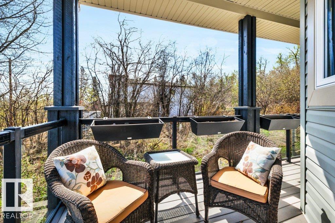
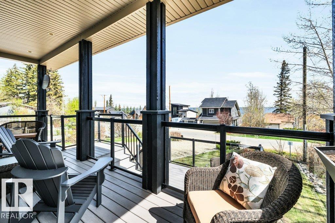
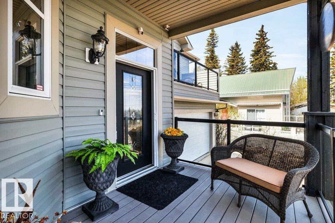
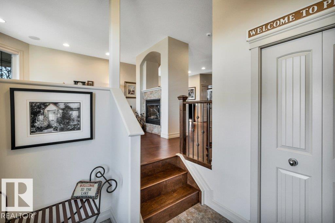
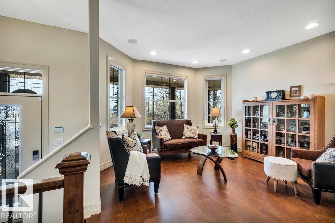
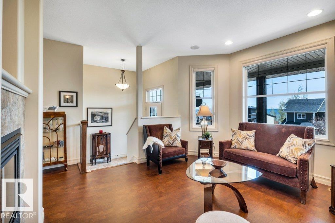
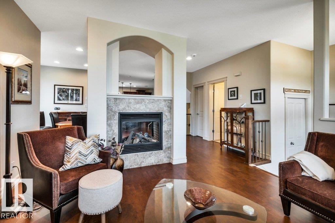
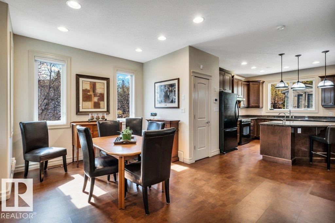
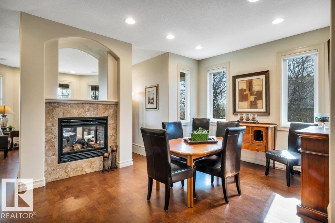
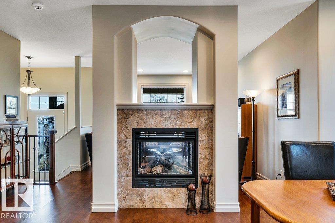
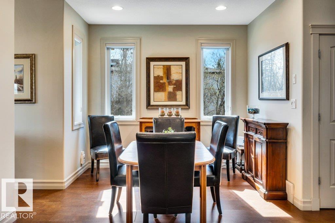
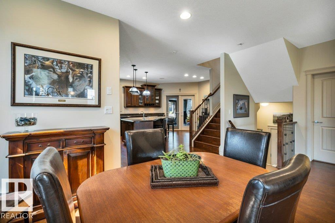
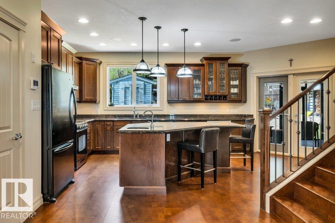
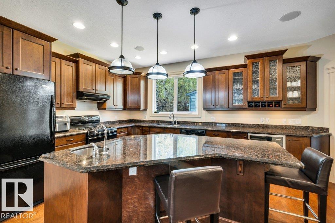
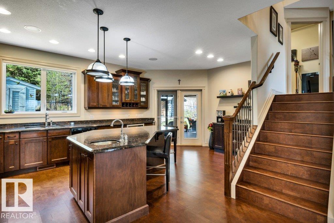
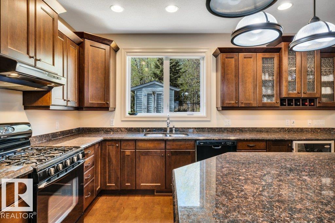
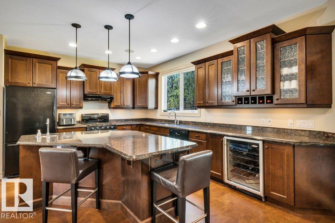
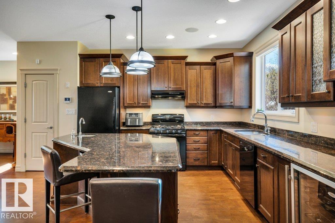
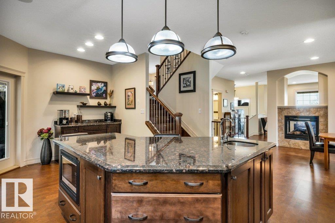
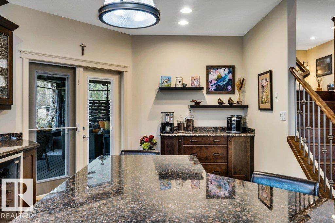
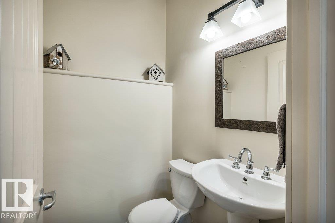
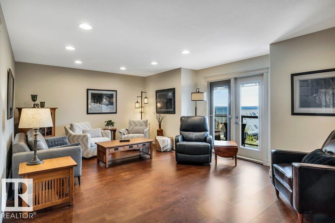
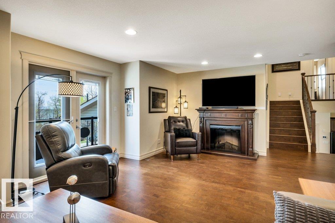
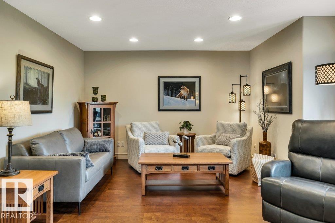
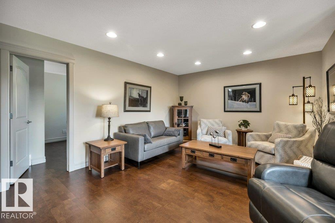
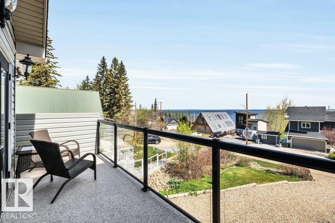
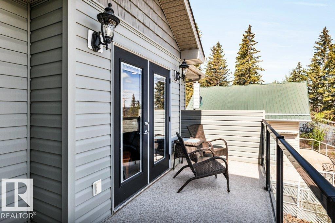
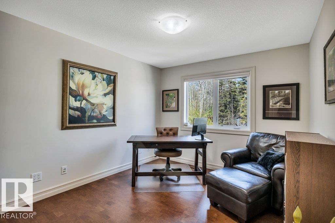
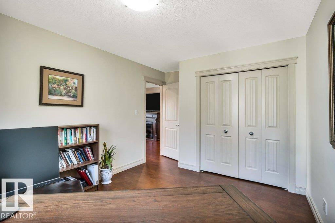
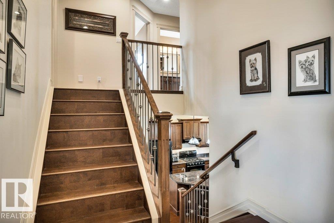
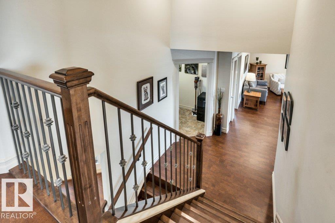
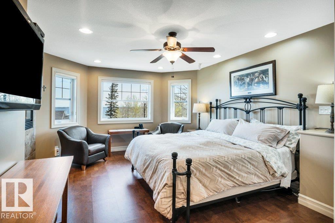
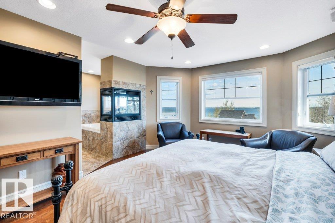
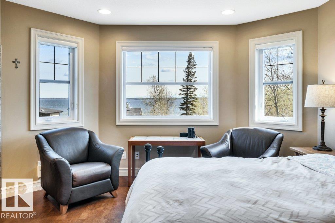
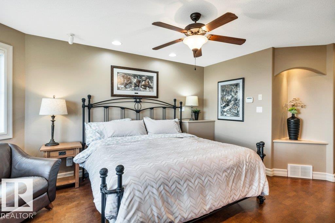
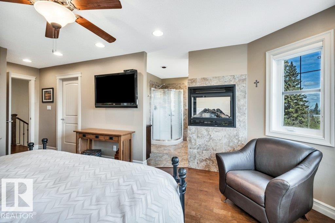
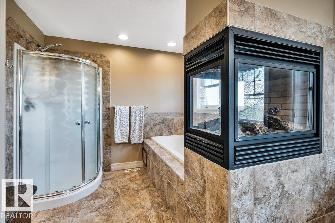
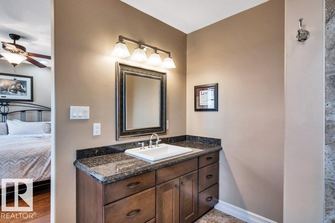
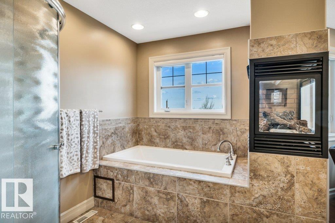
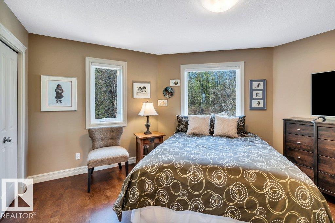
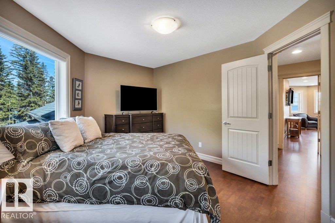
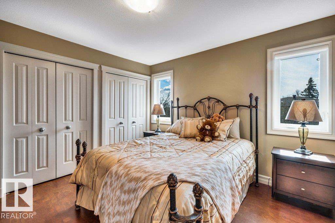
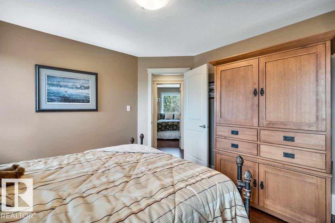
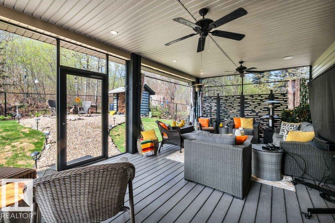
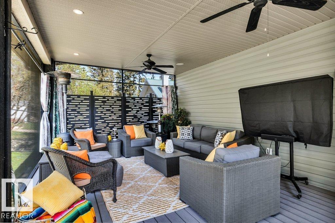
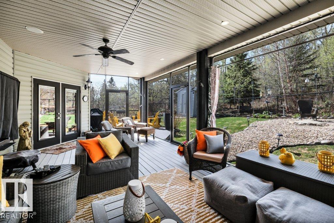
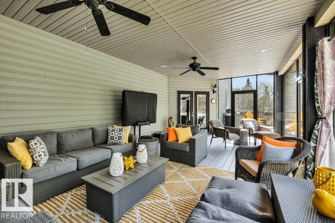
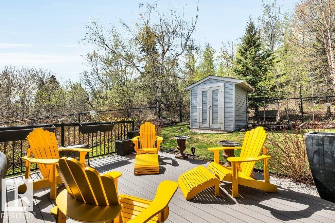
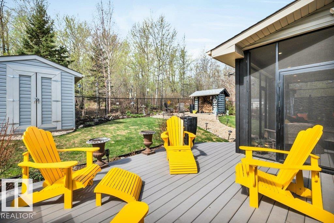
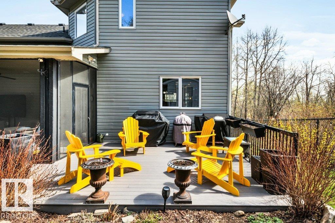
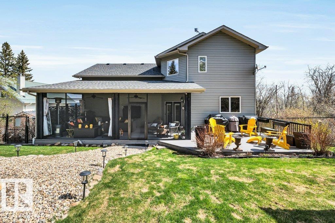
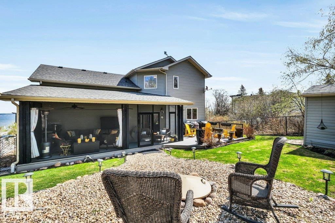
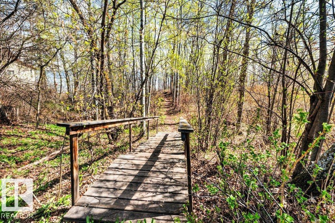
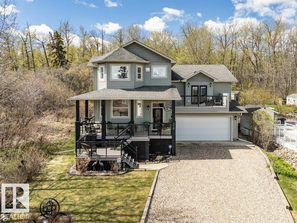
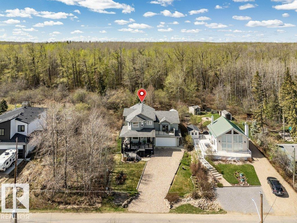
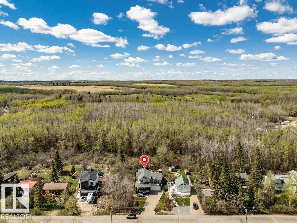
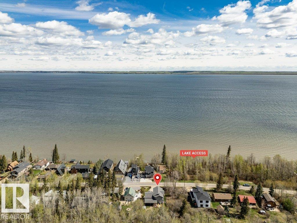
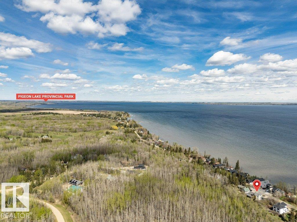
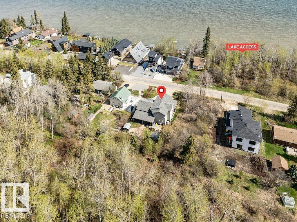
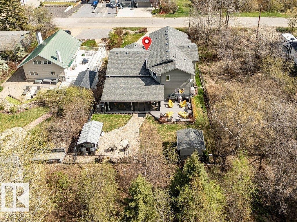
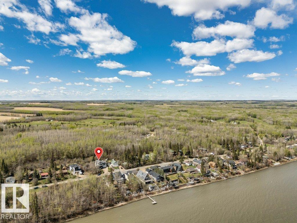
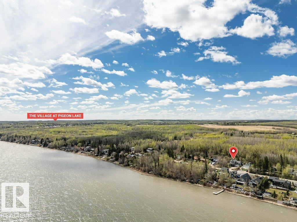
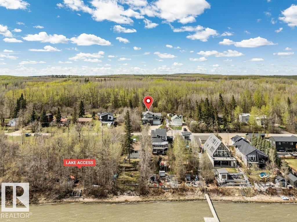
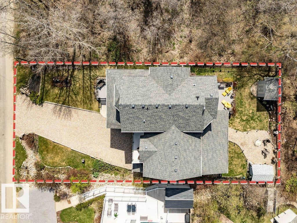
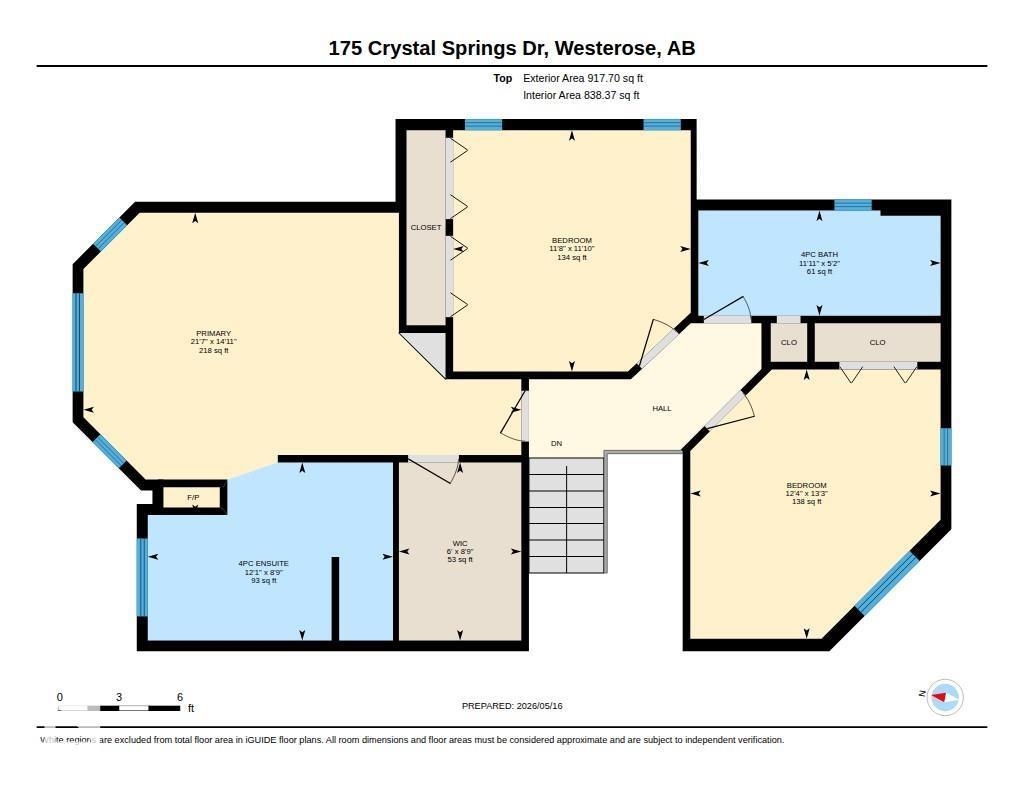
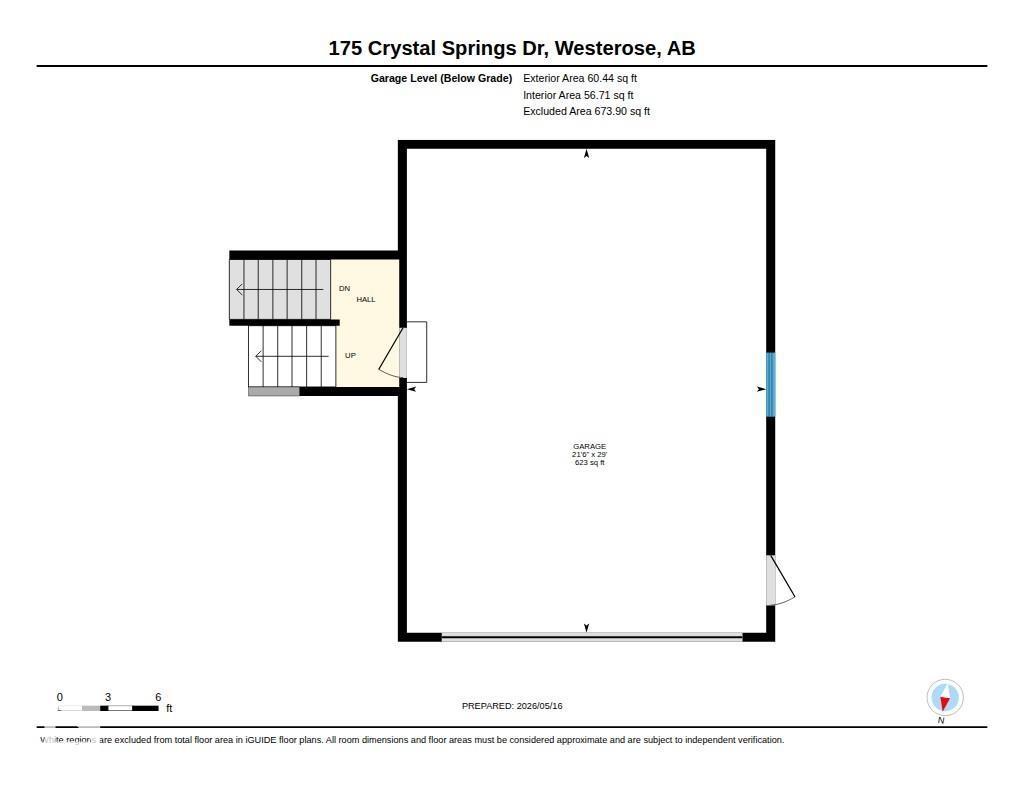
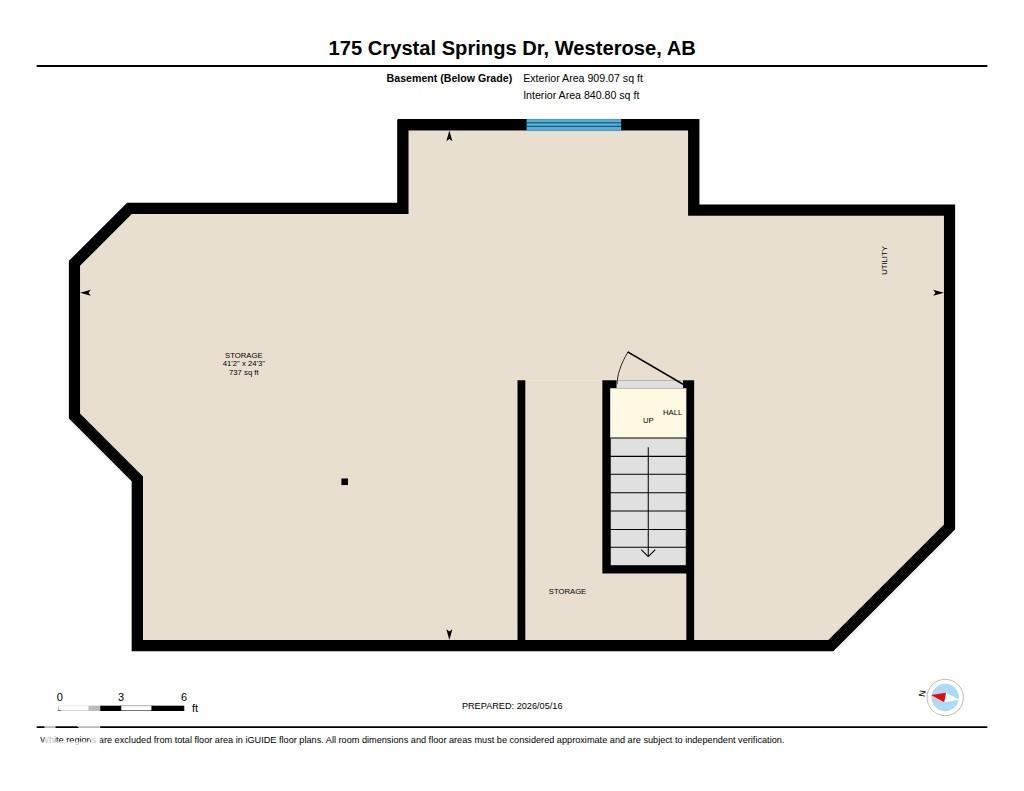
Premiere Offering of 175 Crystal Springs!!! Set on an elevated lot, this thoughtfully & intentionally designed property captures panoramic lake views from multiple vantage points through out the home and outdoor living spaces. Created with both comfort & versatility in mind, the layout appeals to a wide range of buyers, offering inviting gathering spaces, 4 spacious bedrooms. The generous primary suite provides a peaceful retreat with an inviting 2 sided fireplace, large w/I closet, 4 pce ensuite & oversized lake facing windows. The fully fenced back yard & screened covered veranda create the perfect setting to relax, entertain & enjoy the surrounding views in every season along with seamless indoor-outdoor living! This yard is where you'll end up sitting longer than you planned, just letting the day slow down. Basement is ready for your vision! Complete with an attached dbl garage this property blends lifestyle, functionality & timeless lake lifestyle appeal. Steps to the lakeshore. (id:53676)
| Bathroom Total | 3 | Bedrooms Total | 4 |
| Amenities | Vinyl Windows | Appliances | Alarm System, Dishwasher, Dryer, Fan, Garage Door Opener Remote(s), Garage Door Opener, Garburator, Hood Fan, Refrigerator, Storage Shed, Gas Stove(s), Washer, Window Coverings, Wine Fridge |
| Basement Development | Unfinished | Basement Type | Full (unfinished) |
| Constructed Date | 2008 | Construction Style Attachment | Detached |
| Fire Protection | Smoke Detectors | Fireplace Fuel | Gas |
| Fireplace Present | Yes | Fireplace Type | Unknown |
| Half Bath Total | 1 | Heating Type | Forced Air |
| Stories Total | 2 | Size Interior | 2415 Sqft |
| Type | House |
| Attached Garage | |
| Heated Garage |
| Access Type | Boat Access | Acreage | No |
| Fence Type | Fence | Land Amenities | Park, Golf Course, Schools, Shopping |
| Size Irregular | 0.165 | Size Total | 0.165 Ac |
| Size Total Text | 0.165 Ac |
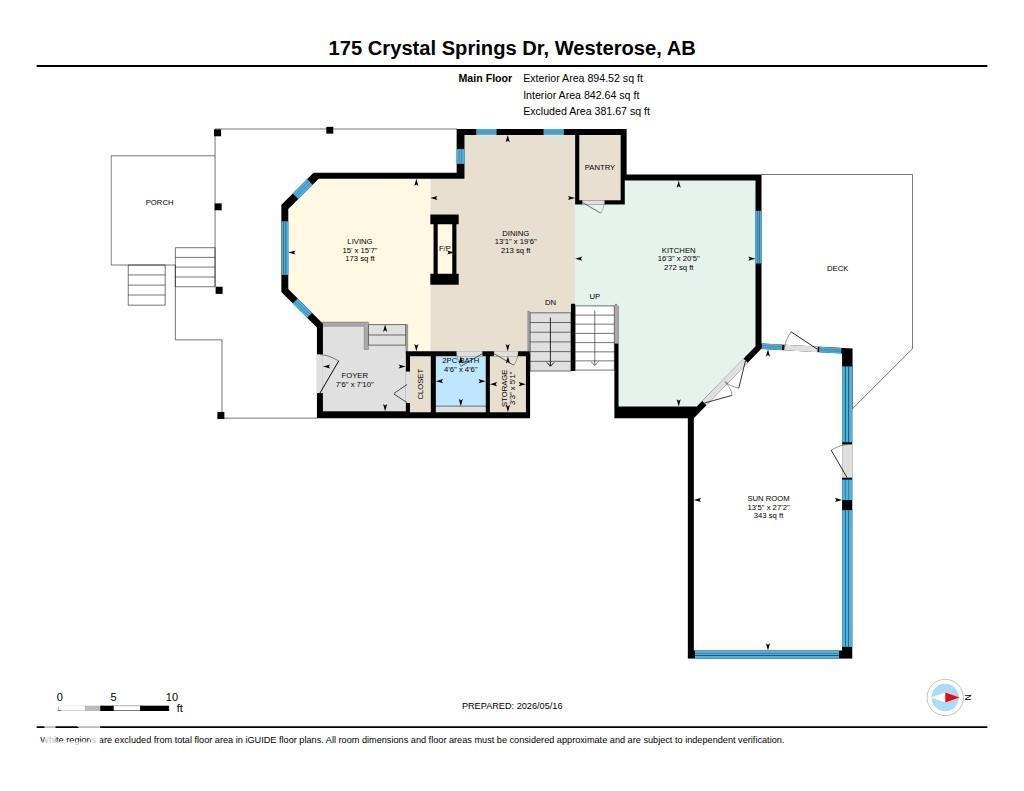
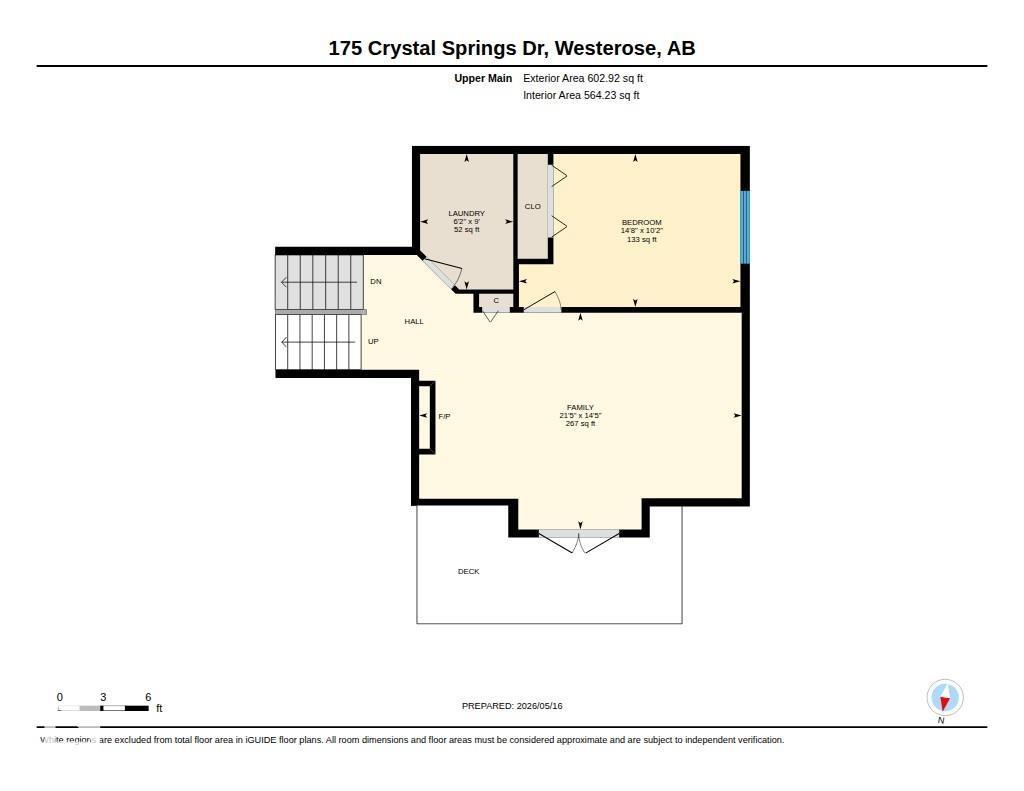
| Level | Type | Dimensions |
|---|---|---|
| Main Level | Living Room | 4.57 m x 4.74 m |
| Main Level | Dining Room | 3.98 m x 5.94 m |
| Main Level | Kitchen | 4.96 m x 6.22 m |
| Upper Level | Family Room | 4.39 m x 6.53 m |
| Upper Level | Primary Bedroom | 4.53 m x 6.57 m |
| Upper Level | Bedroom 2 | 3.1 m x 4.48 m |
| Upper Level | Bedroom 3 | 3.56 m x 3.62 m |
| Upper Level | Bedroom 4 | 3.75 m x 4.04 m |
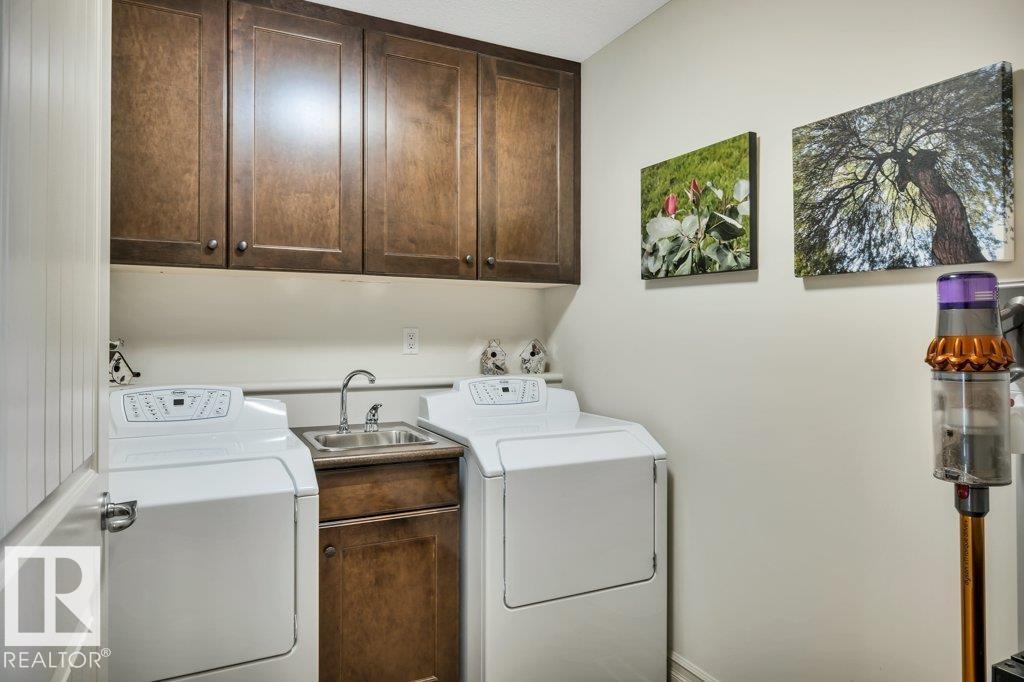
| Upper Level | Laundry Room | 1.89 m x 2.74 m |

Start Your Mortgage Application
