
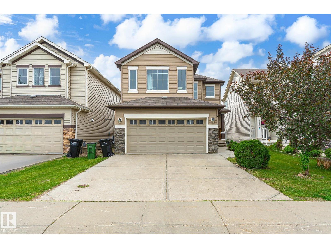
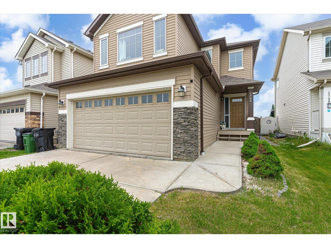
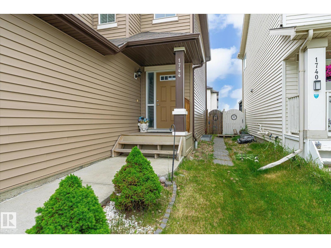
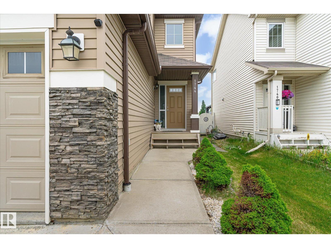
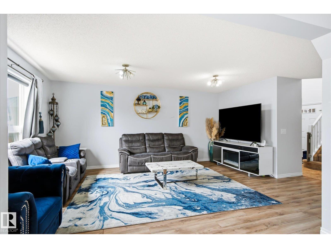
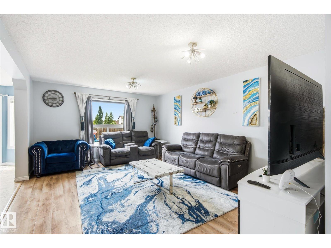
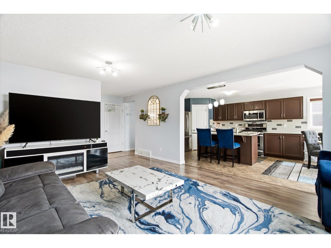
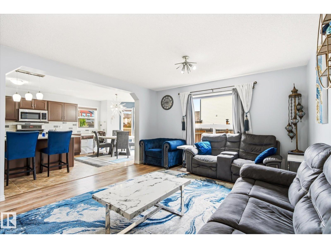
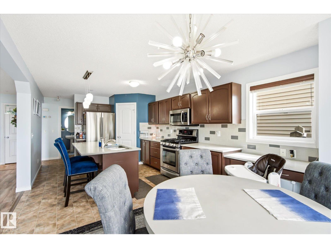
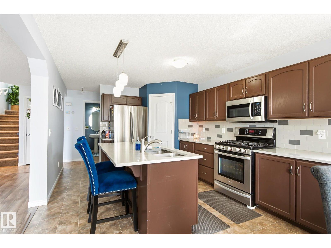
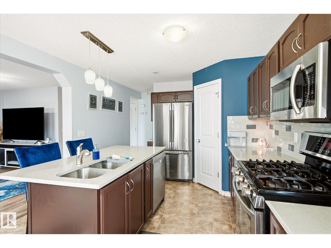
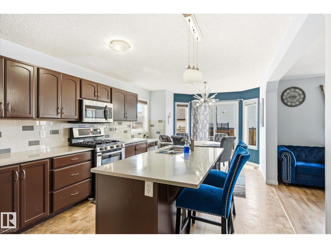
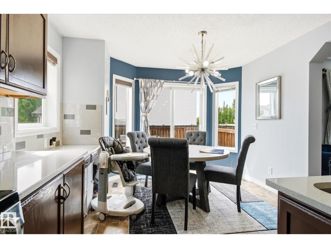
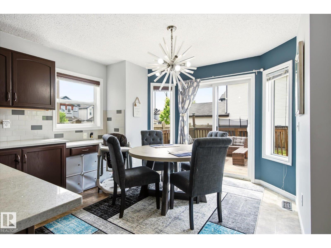
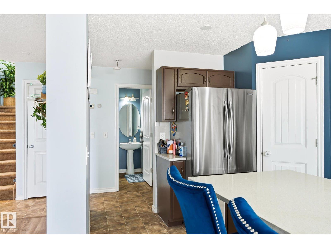
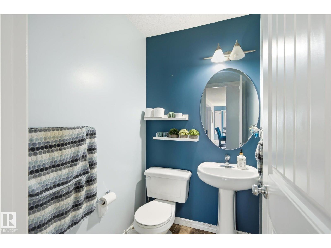
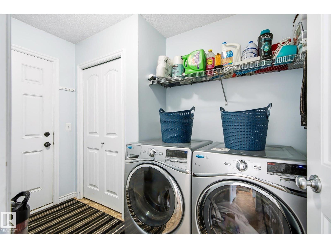
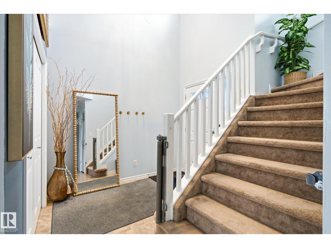
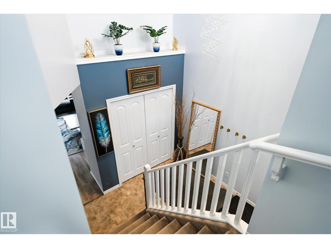
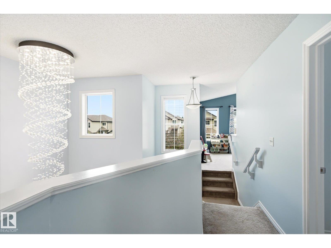
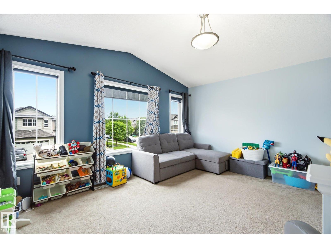
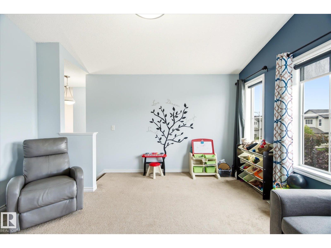
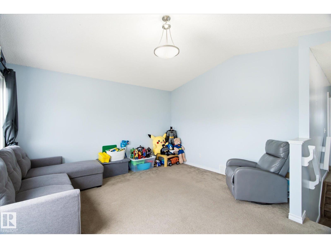
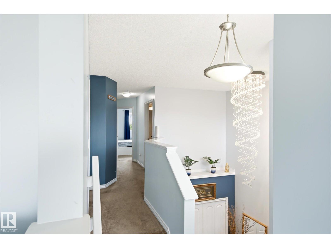
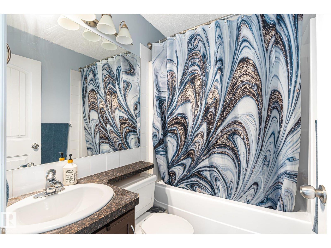
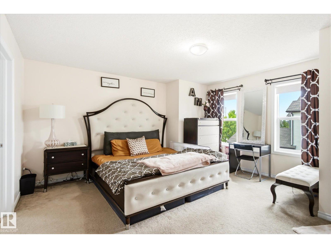
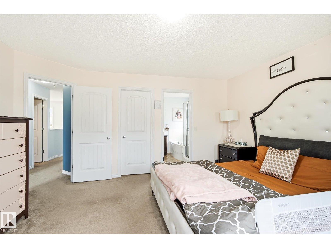
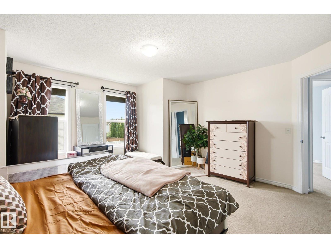
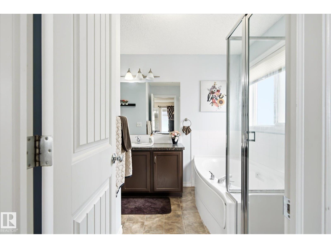
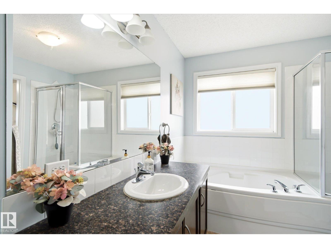
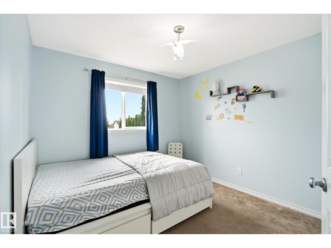
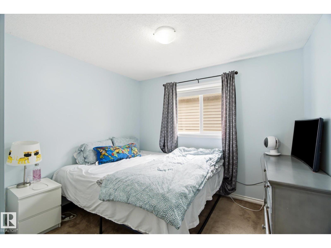
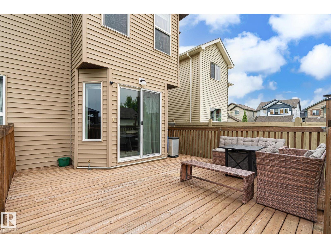
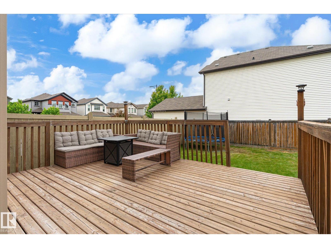
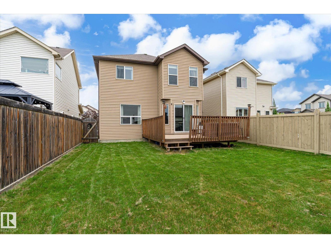
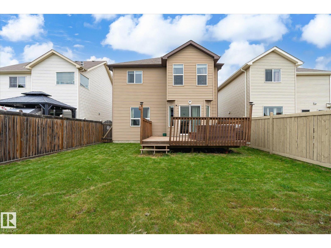
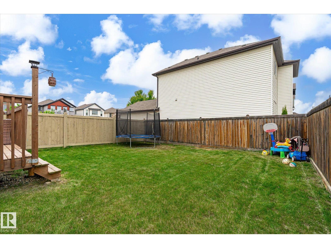
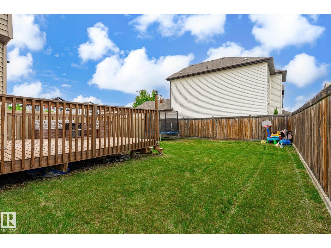
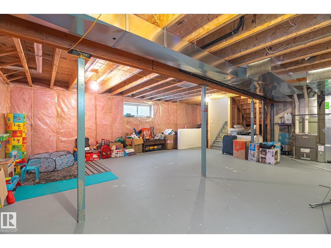
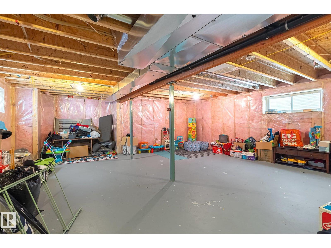
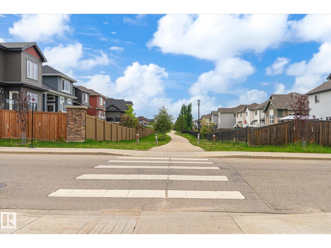
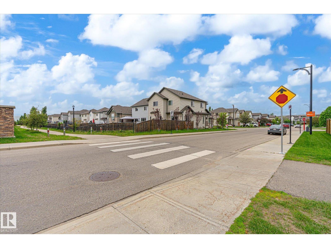
WALKER LAKE 2-STOREY DETACHED HOME WITH DOUBLE ATTACHED GARAGE, BONUS ROOM & AIR CONDITIONING! Welcome to this well-maintained home in SW Edmonton offering approx. 1,870 sq ft above grade in the desirable community of Walker Lake. The main floor features a bright open-concept layout with spacious living room, dining area, and well-appointed kitchen with ample cabinetry and stainless steel appliances. Functional flow is ideal for everyday living and entertaining, plus convenient main floor laundry and direct access to the double attached garage. Upstairs offers 3 bedrooms plus a versatile bonus room perfect for a home office or second family space. The primary suite includes a private ensuite with soaker tub and separate shower. Stay comfortable year-round with central air conditioning. Exterior features include a fully fenced and landscaped yard with rear deck for outdoor enjoyment. Located close to schools, parks, shopping, transit, and major roadways with easy access to Anthony Henday Drive. (id:53676)
| Bathroom Total | 3 | Bedrooms Total | 3 |
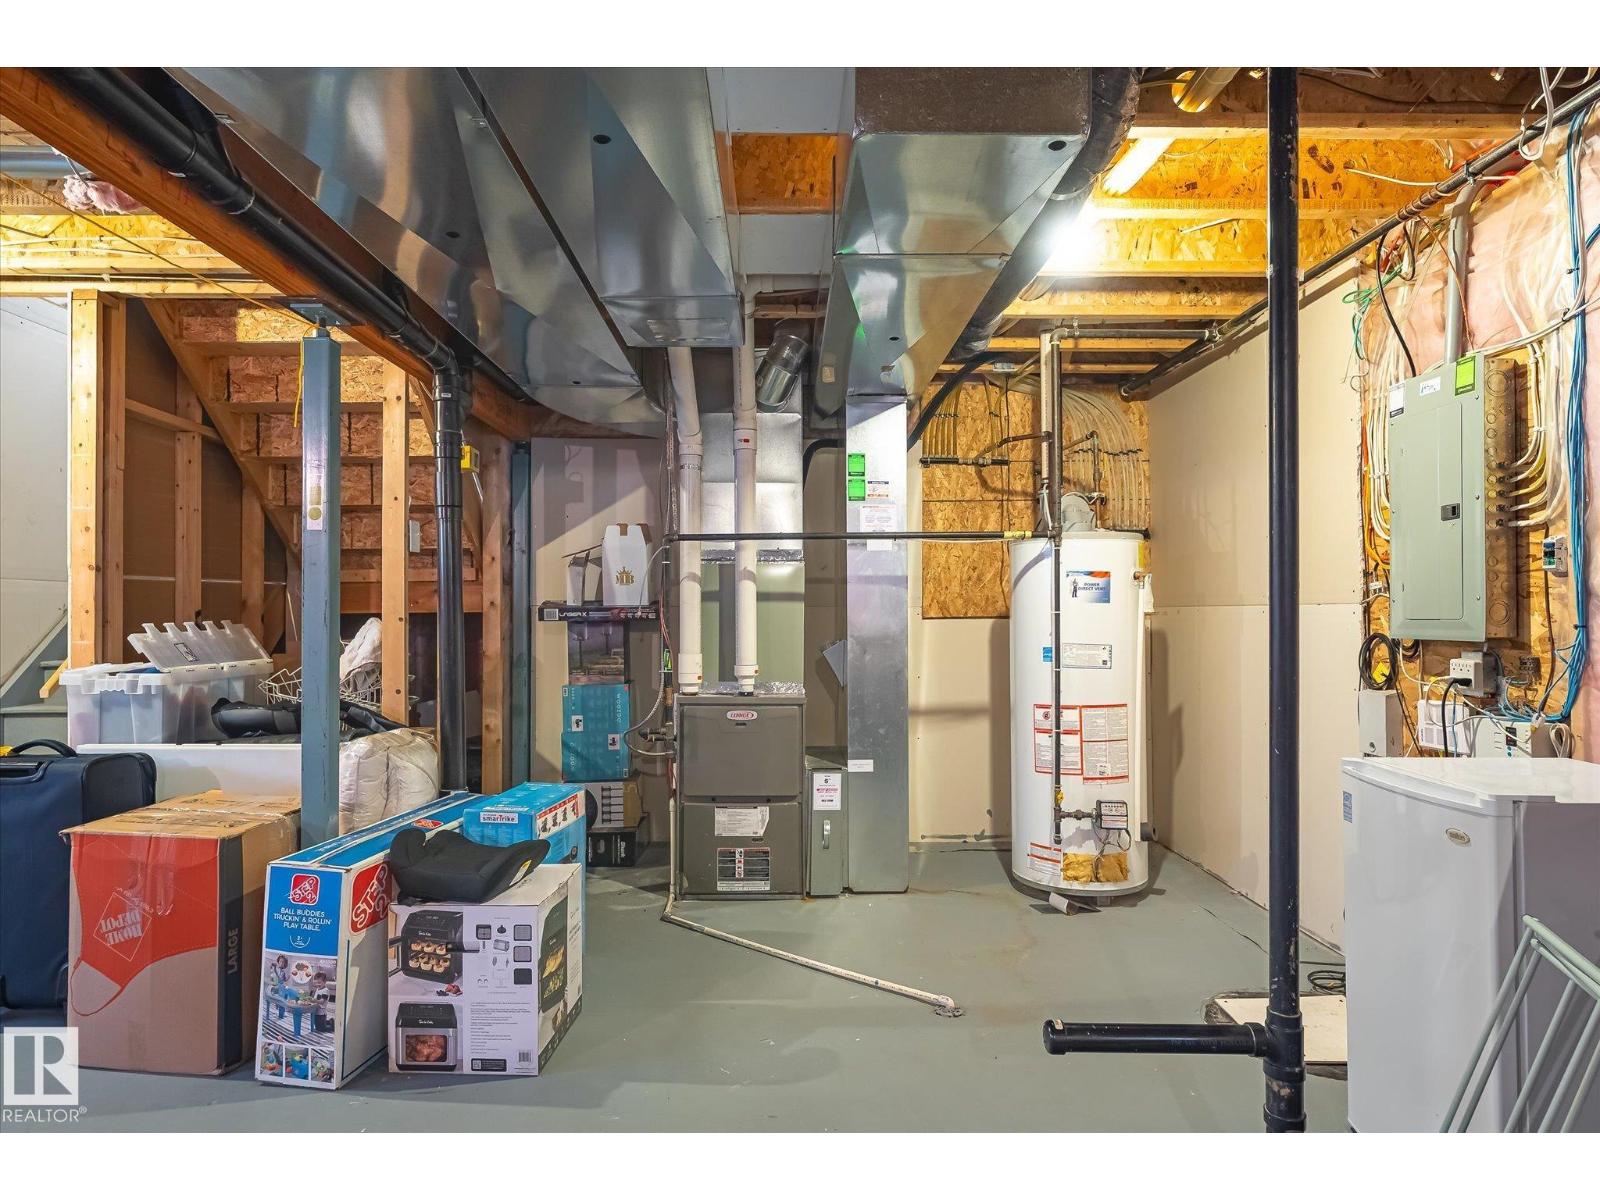
| Appliances | Dishwasher, Dryer, Microwave Range Hood Combo, Refrigerator, Gas Stove(s), Washer | Basement Development | Unfinished |
| Basement Type | Full (unfinished) | Constructed Date | 2011 |
| Construction Style Attachment | Detached | Cooling Type | Central Air Conditioning |
| Half Bath Total | 1 | Heating Type | Forced Air |
| Stories Total | 2 | Size Interior | 1870 Sqft |
| Type | House |
| Attached Garage |
| Acreage | No | Fence Type | Fence |
| Land Amenities | Public Transit, Schools, Shopping | Size Irregular | 369.11 |
| Size Total | 369.11 M2 | Size Total Text | 369.11 M2 |
| Level | Type | Dimensions |
|---|---|---|
| Main Level | Living Room | 13' x 20' |
| Main Level | Dining Room | 11'2" x 10’ |
| Main Level | Kitchen | 11'2" x 12’ |
| Upper Level | Family Room | 14'11" x 13’ |
| Upper Level | Primary Bedroom | 14'6" x 14’ |
| Upper Level | Bedroom 2 | 11'5" x 10’ |
| Upper Level | Bedroom 3 | 9'11" x 10’ |

Start Your Mortgage Application
