
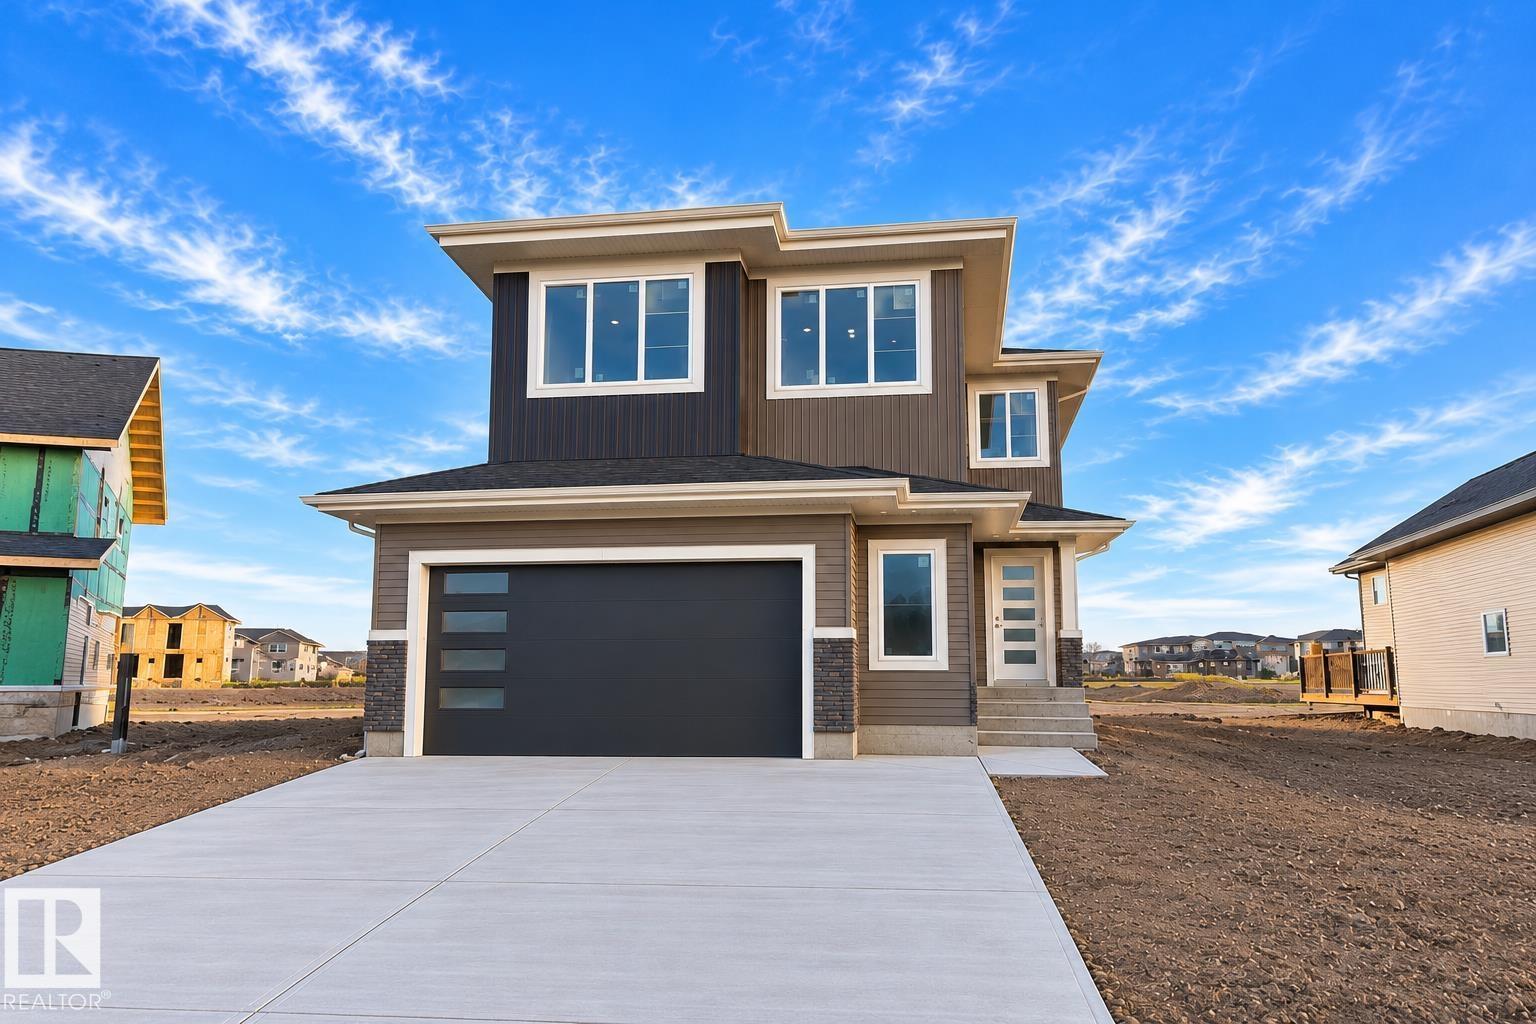
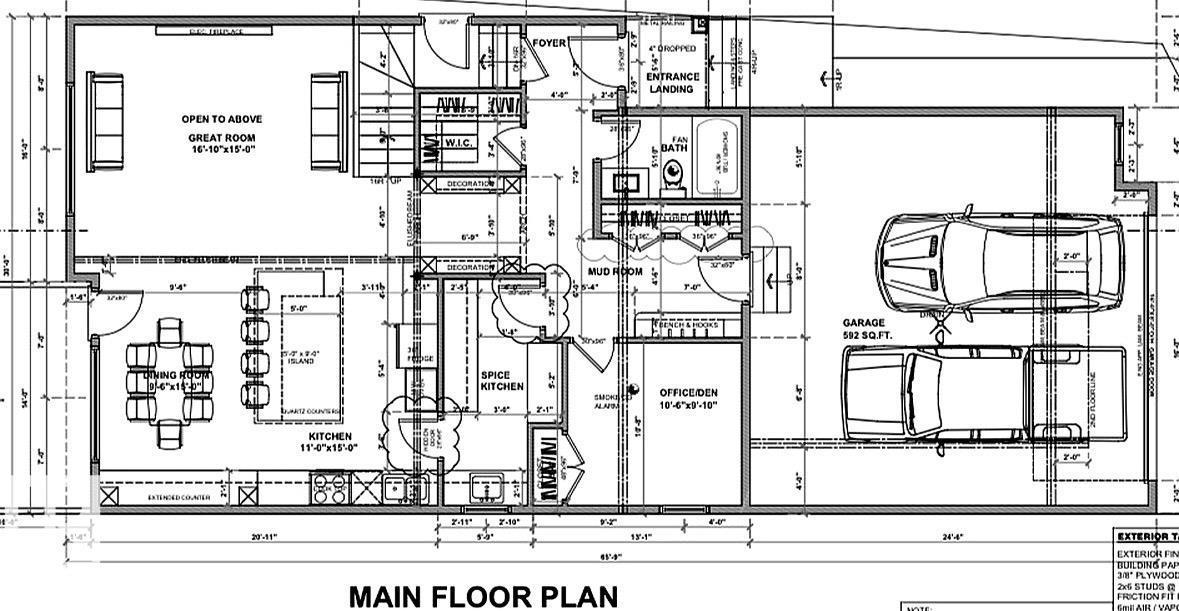
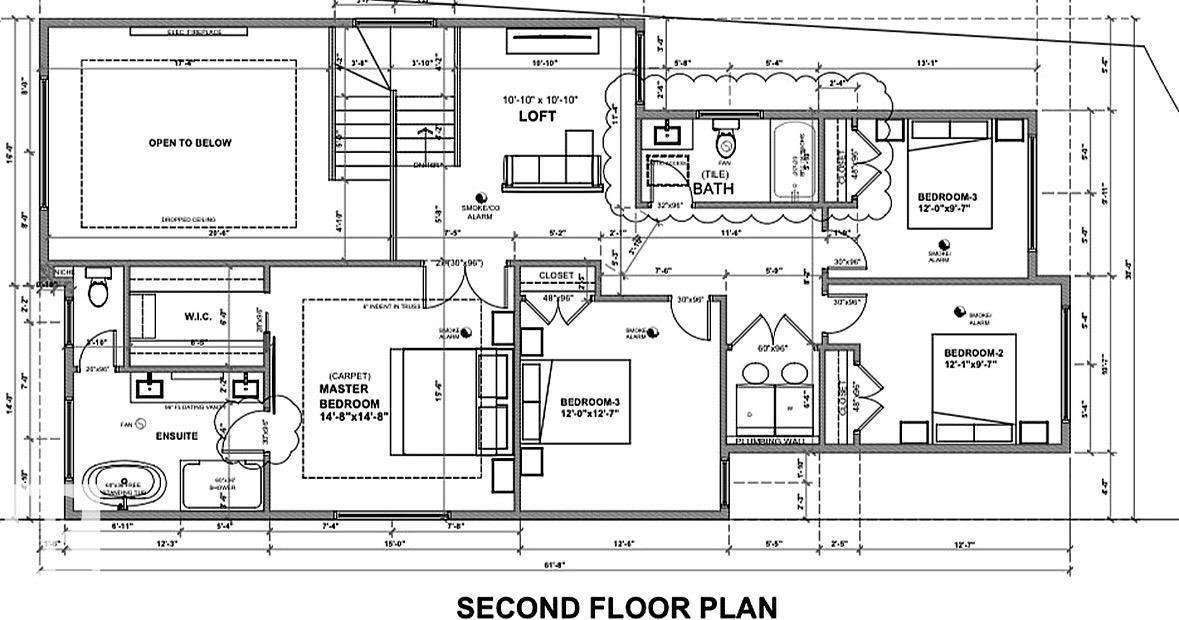
Welcome to this beautifully UPGRADED home in Crystallina presented by Active Homes. The main floor welcomes you with beautiful ARCHWAYS, walk-in closet for coats, BEDROOM/DEN and FULL BATH. MUDROOM with MDF SHELVING, seamlessly flows into your SPICE KITCHEN W/ lots of STORAGE. Through the hidden door enter into your upgraded chef inspired kitchen w/ a HUGE QUARTZ island, extended cabinets, and bright open concept layout. Impressive soaring OPEN-TO-BELOW great room showcases a dramatic FLOOR-TO-CEILING feature wall w/fireplace! Upstairs features a huge primary suite w/ a large walk-in closet & a 5-piece ensuite, plus 3 additional bedrooms, full bath & laundry. Additional UPGRADES include 9' CEILINGS, 8' DOORS, a SEPARATE SIDE ENTRANCE and LUXURY vinyl plank. A fantastic family home in one of NW Edmonton's most desirable communities! (id:53676)
| Bathroom Total | 3 | Bedrooms Total | 5 |
| Amenities | Ceiling - 9ft | Appliances | Garage Door Opener Remote(s), Garage Door Opener, Hood Fan |
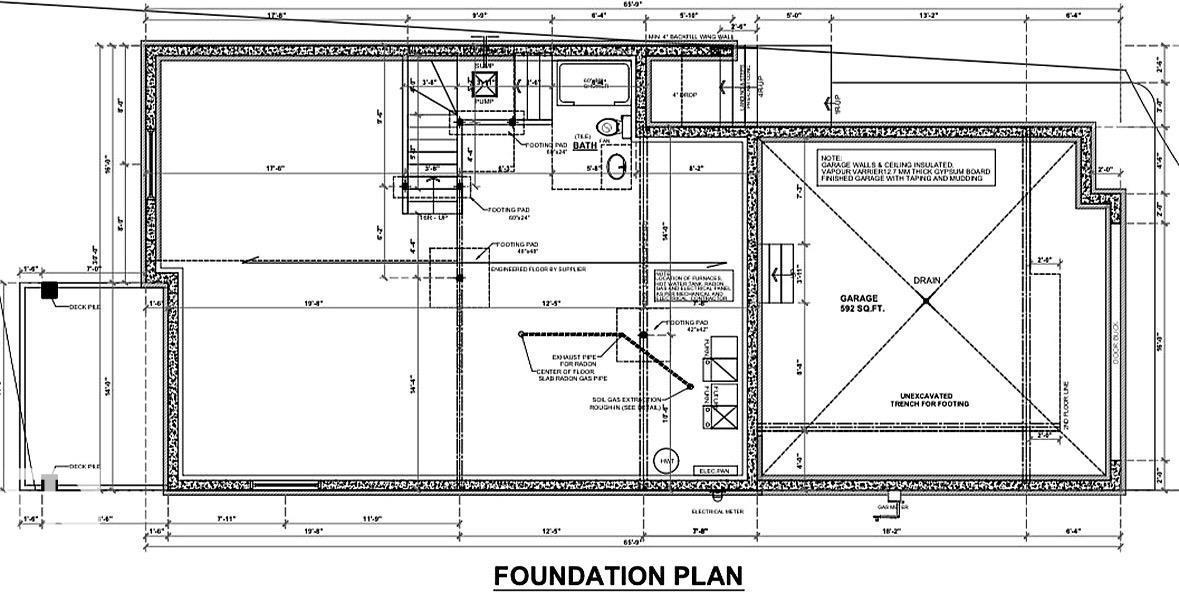
| Basement Development | Unfinished | Basement Type | Full (unfinished) |
| Constructed Date | 2026 | Construction Style Attachment | Detached |
| Fireplace Fuel | Electric | Fireplace Present | Yes |
| Fireplace Type | Insert | Heating Type | Forced Air |
| Stories Total | 2 | Size Interior | 2425 Sqft |
| Type | House |
| Attached Garage |
| Acreage | No | Land Amenities | Playground, Public Transit, Schools, Shopping |
| Level | Type | Dimensions |
|---|---|---|
| Main Level | Living Room | 16'10 x 15' |
| Main Level | Dining Room | 9'6 x 15' |
| Main Level | Kitchen | 11' x 15' |
| Main Level | Bedroom 5 | 10'6 x 9'10 |
| Upper Level | Primary Bedroom | 14'8 x 14'8 |
| Upper Level | Bedroom 2 | 12' x 12'7 |
| Upper Level | Bedroom 3 | 12'1 x 9'7 |
| Upper Level | Bedroom 4 | 12' x 9'7 |
| Upper Level | Bonus Room | 10'10 x 10'10 |

Start Your Mortgage Application
