
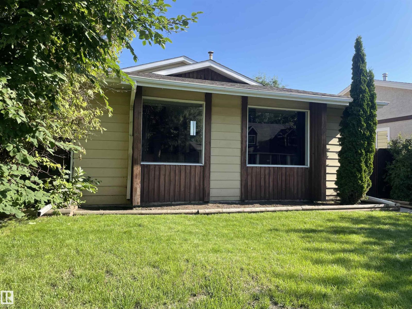
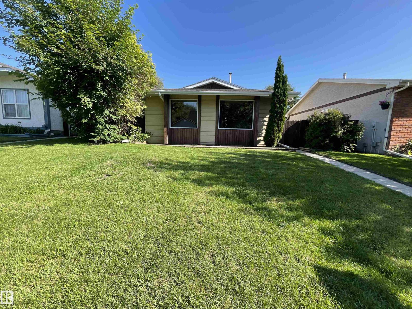
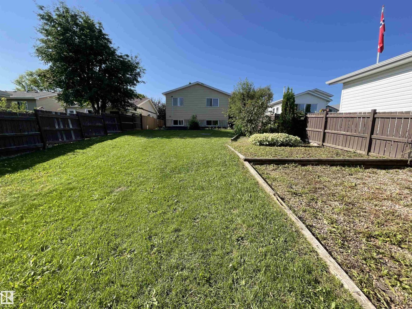
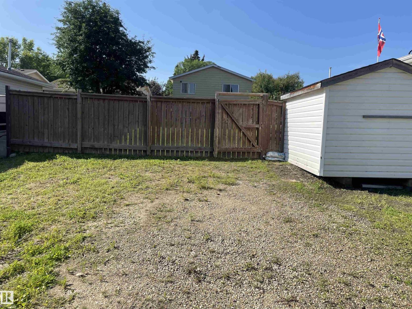
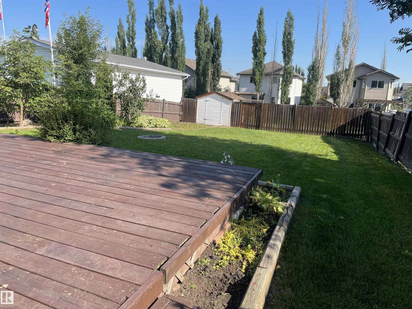
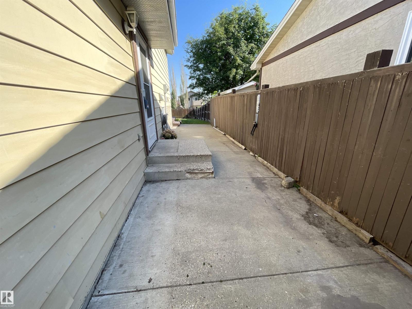
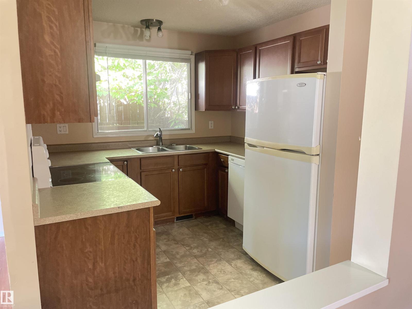
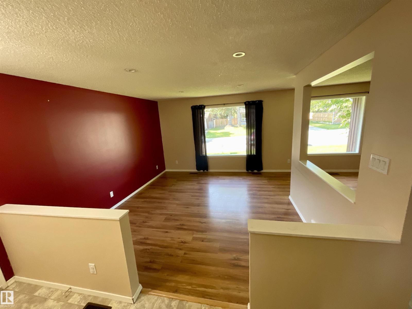
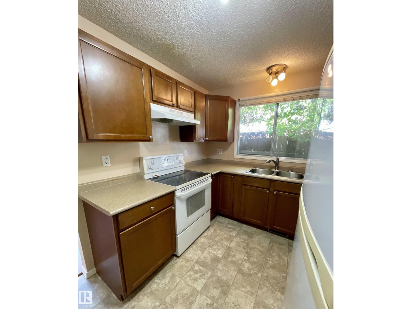
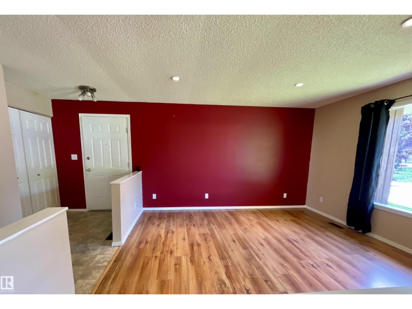
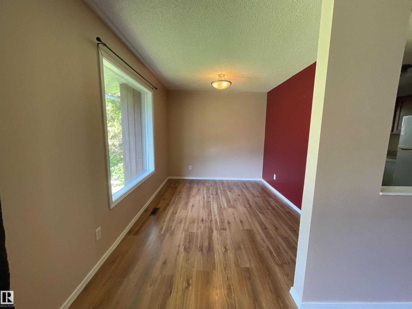
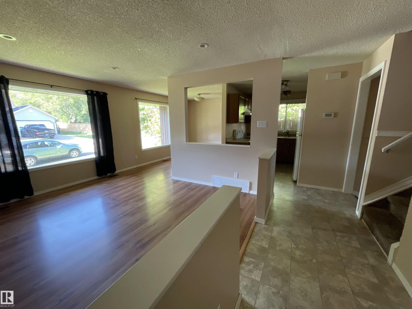
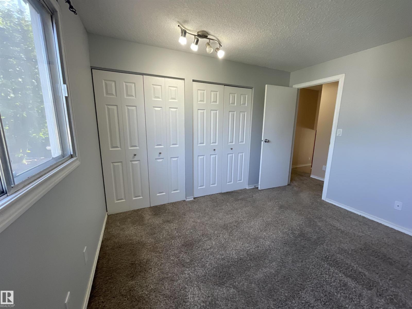
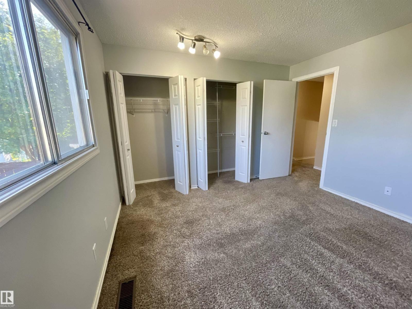
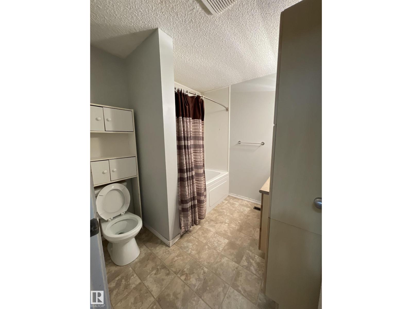
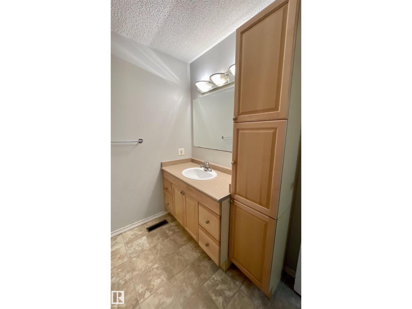
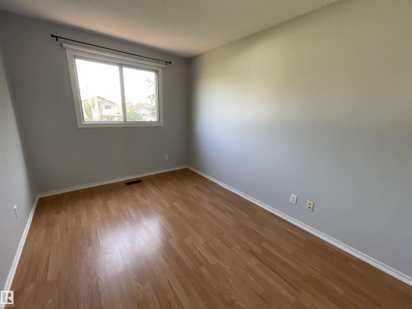
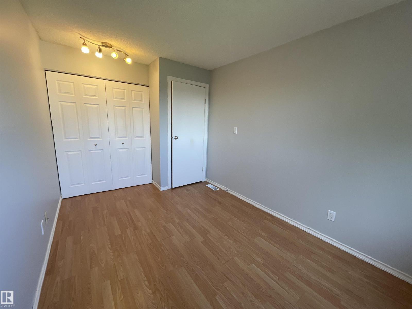
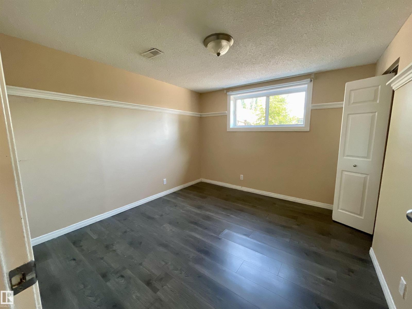
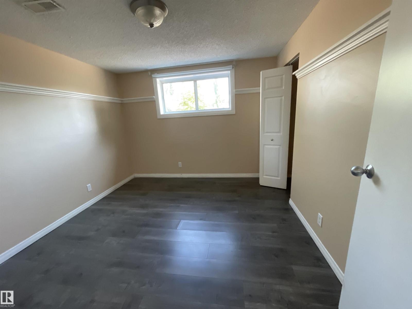
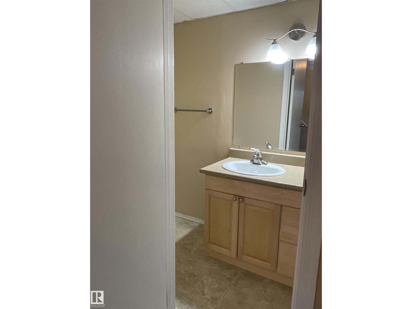
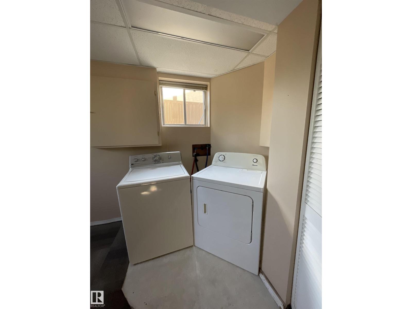
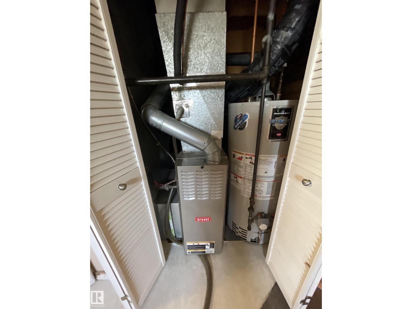
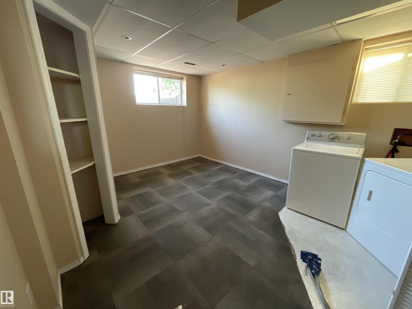
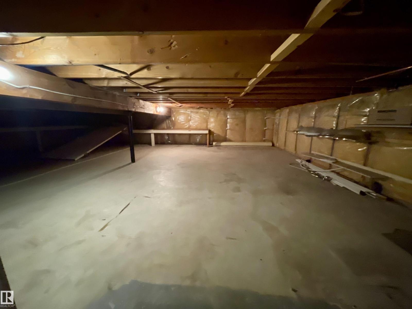
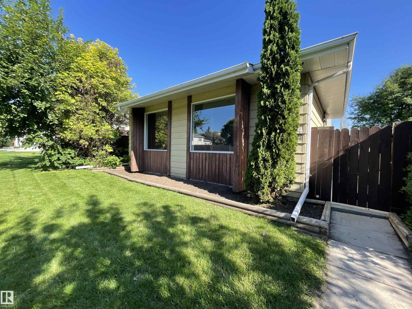
This 3 level split sits on an a huge lot in Grove Meadows. The home had many improvements over the years. Features include a newer kitchen, main bath vanity, furnace & hot water tank, central air conditioning, newer electrical panel w/ surge protection and the shingles were recently replaced.The main floor offers an open concept with a good size entry adjoining the living room, dining room & kitchen. Upstairs you will find two bedrooms & a full bath The 3rd level offers a good size third bedroom, family room & 2 piece bathroom, mechanical and laundry areas plus a crawl space for storage. The fully fenced yard, large deck for family BBQ's...landscaped with garden areas...storage shed & plenty of parking in the back with back alley access. Nice neighborhood close to schools, parks and shopping. A great place to call home. (id:53676)
| Bathroom Total | 2 | Bedrooms Total | 3 |
| Appliances | Dishwasher, Dryer, Hood Fan, Refrigerator, Stove, Washer | Basement Development | Finished |
| Basement Type | Full (finished) | Constructed Date | 1981 |
| Construction Style Attachment | Detached | Cooling Type | Central Air Conditioning |
| Half Bath Total | 1 | Heating Type | Forced Air |
| Size Interior | 920 Sqft | Type | House |
| No Garage | |
| See Remarks |
| Acreage | No | Fence Type | Fence |
| Land Amenities | Golf Course, Schools, Shopping | Size Irregular | 553.05 |
| Size Total | 553.05 M2 | Size Total Text | 553.05 M2 |
| Level | Type | Dimensions |
|---|---|---|
| Lower Level | Family Room | Measurements not available |
| Lower Level | Bedroom 3 | 3.5 m x 3.28 m |
| Main Level | Living Room | 4 m x 3.65 m |
| Main Level | Dining Room | 3.45 m x 2.69 m |
| Main Level | Kitchen | 3.35 m x 2.62 m |
| Upper Level | Primary Bedroom | 3.65 m x 3.65 m |
| Upper Level | Bedroom 2 | 3.65 m x 2.64 m |

Start Your Mortgage Application
