
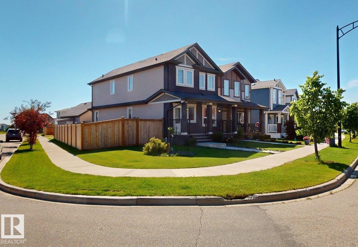
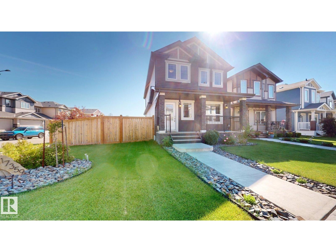
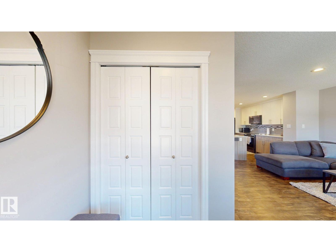
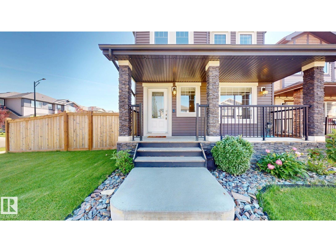
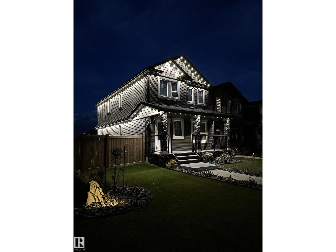
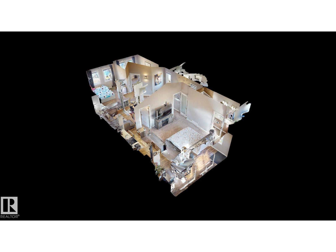
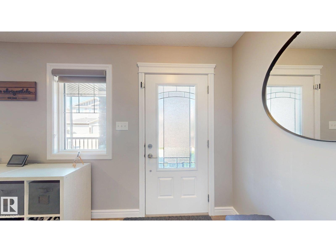
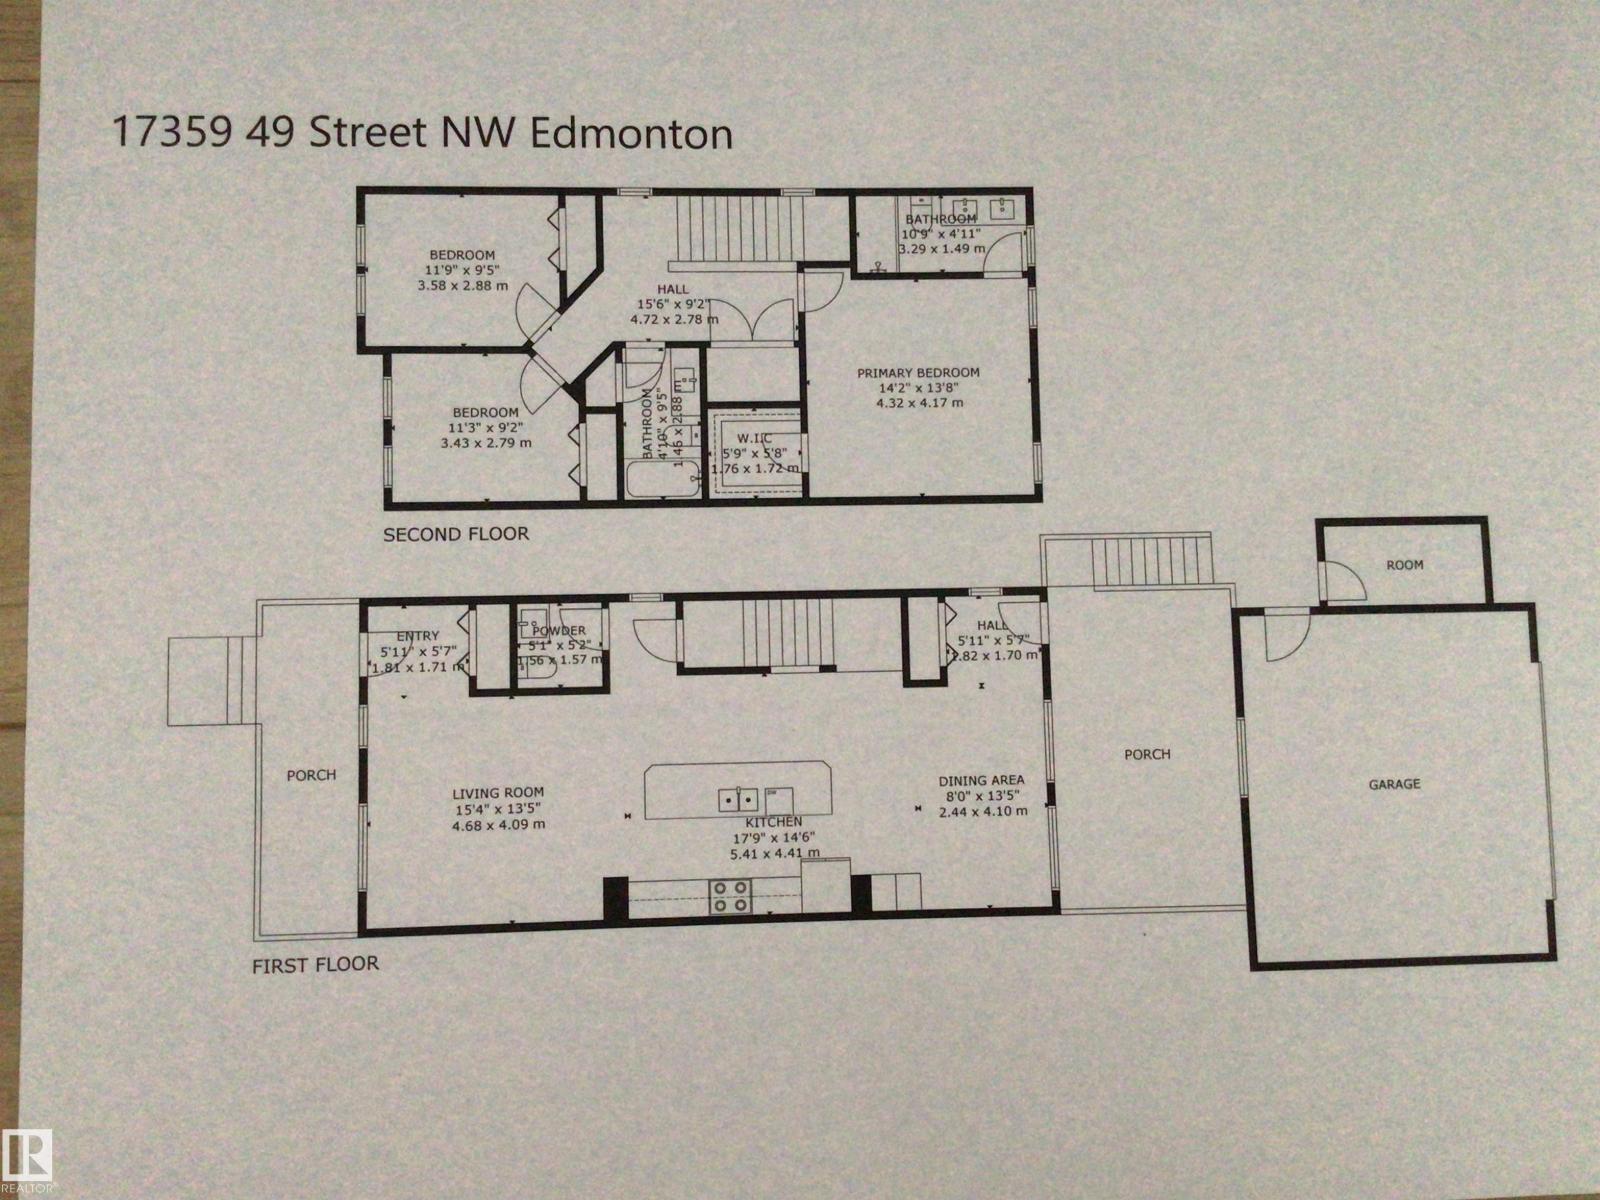
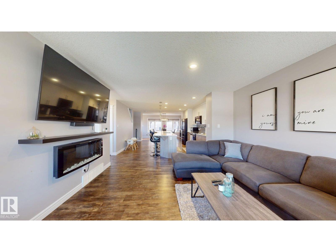
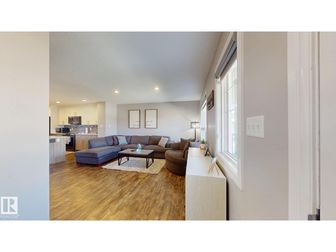
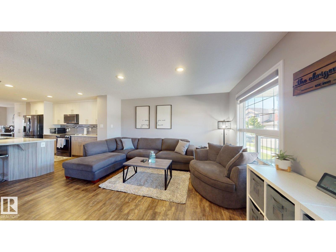
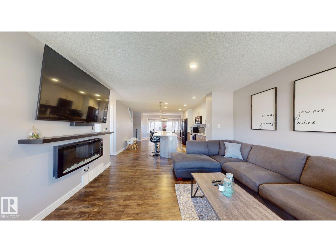
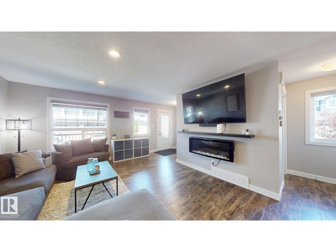
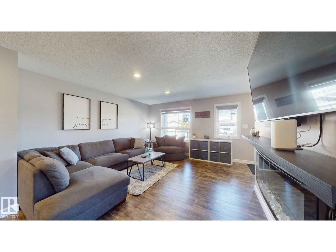
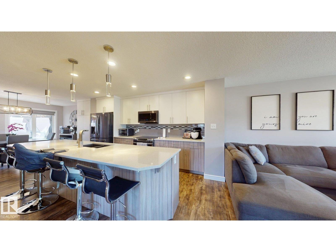
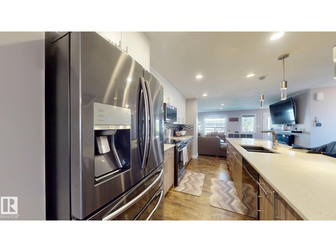
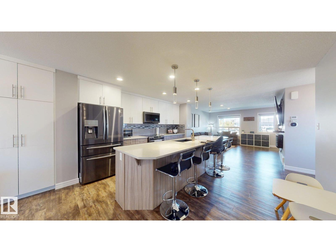
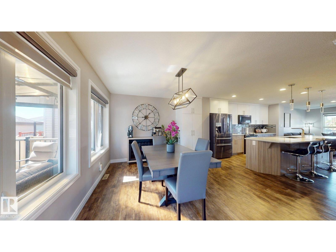
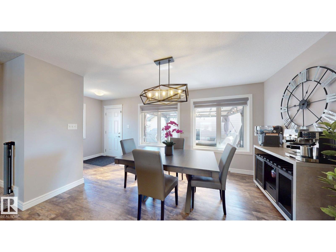
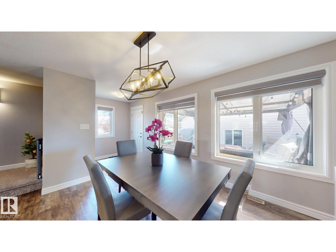
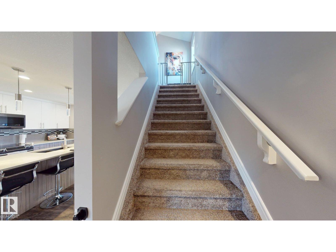
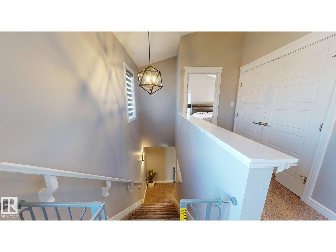
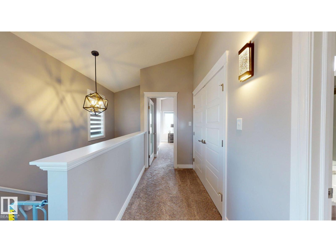
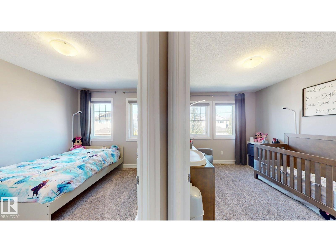
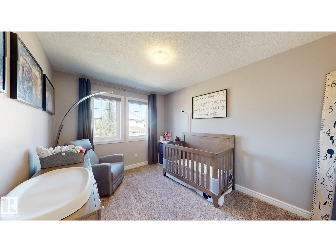
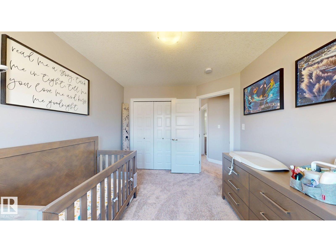
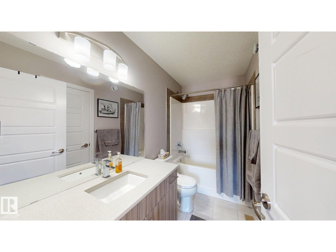
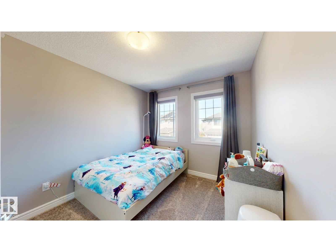
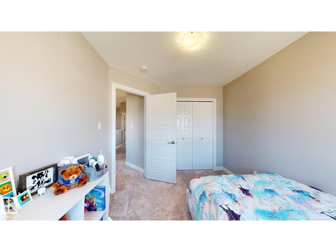
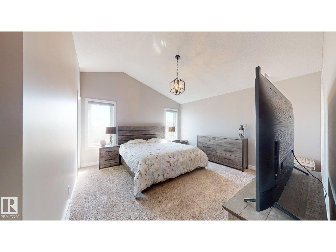
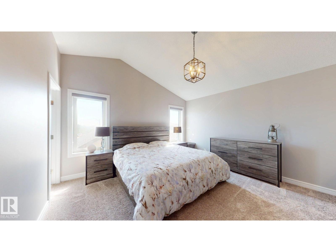
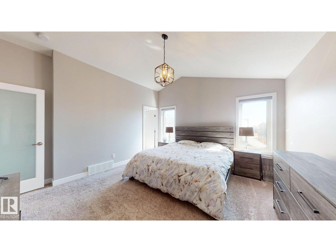
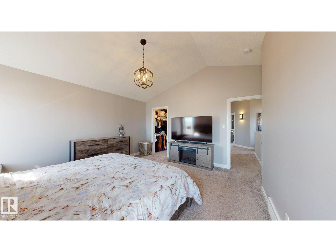
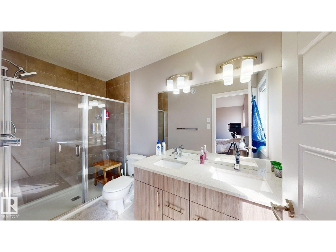
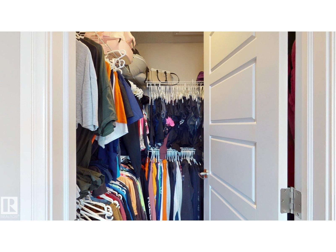
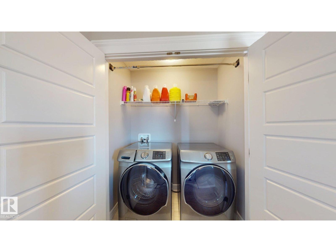
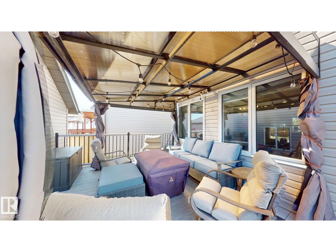
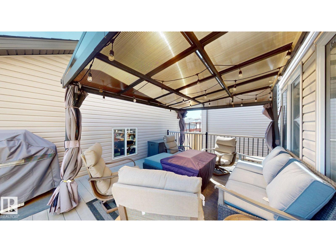
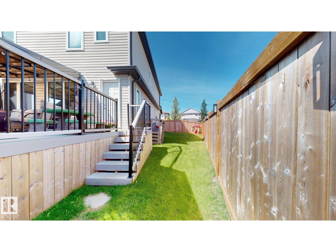
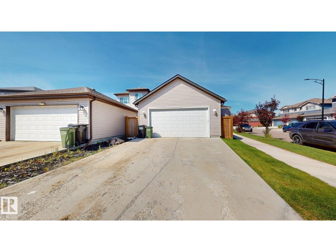
Show Home Condition! Pride of ownership shines through this gorgeous 2-storey home, built in 2018, 1,690 Sqft . The main floor features a bright open-concept layout with a spacious living area, a convenient 2-piece bathroom, and a stunning custom kitchen with abundant cabinetry, quartz countertops, and under mount-sinks throughout the home. Upstairs, you will find 3 bedrooms, a 4- piece main bathroom, convenient laundry and a spacious primary bedroom with an impressive over 10-foot ceiling, walk in closet and a private 3-piece ensuite featuring a window for natural light. Step outside to enjoy the large composite deck with gazebo, a welcoming front porch, beautifully landscaped, fully fenced yard. The double detached heated garage 22’x22’ gives a lot of space and attic storage . Thoughtfully prepared for young family, the home includes child-safe cabinet latches and 2 safety gates on the stairs. The unfinished basement offers an excellent opportunity for the new owners to create additional living space. (id:53676)
| Bathroom Total | 3 | Bedrooms Total | 3 |
| Appliances | Dishwasher, Dryer, Garage Door Opener Remote(s), Garage Door Opener, Microwave Range Hood Combo, Refrigerator, Storage Shed, Stove, Washer, See Remarks | Basement Development | Unfinished |
| Basement Type | Full (unfinished) | Constructed Date | 2018 |
| Construction Style Attachment | Detached | Cooling Type | Central Air Conditioning |
| Fireplace Fuel | Electric | Fireplace Present | Yes |
| Fireplace Type | Unknown | Half Bath Total | 1 |
| Heating Type | Forced Air | Stories Total | 2 |
| Size Interior | 1690 Sqft | Type | House |
| Detached Garage |
| Acreage | No | Fence Type | Fence |
| Land Amenities | Playground, Public Transit, Schools, Shopping | Size Irregular | 450.67 |
| Size Total | 450.67 M2 | Size Total Text | 450.67 M2 |
| Level | Type | Dimensions |
|---|---|---|
| Main Level | Living Room | 4.68 m x 4.09 m |
| Main Level | Dining Room | 2.44 m x 4.1 m |
| Main Level | Kitchen | 5.41 m x 4.41 m |
| Upper Level | Primary Bedroom | 4.32 m x 4.17 m |
| Upper Level | Bedroom 2 | 3.43 m x 2.79 m |
| Upper Level | Bedroom 3 | 3.58 m x 2.88 m |

Start Your Mortgage Application
