
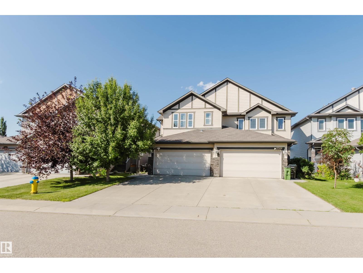
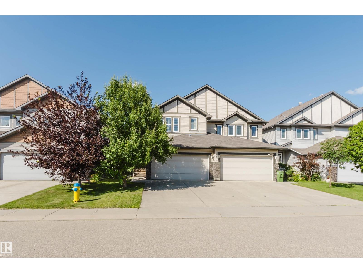
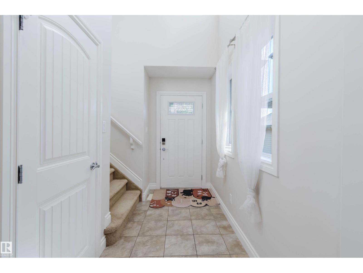
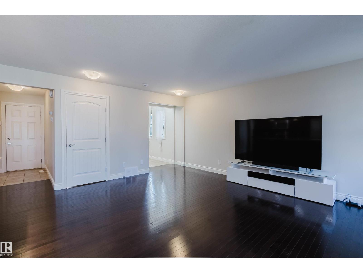
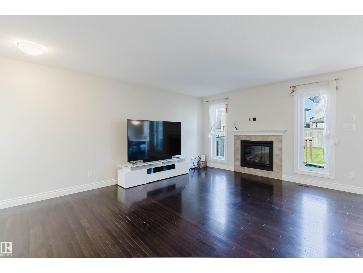
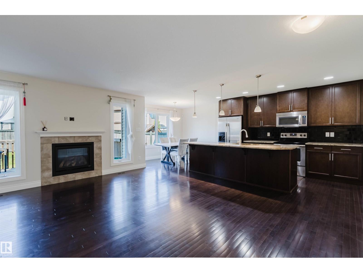
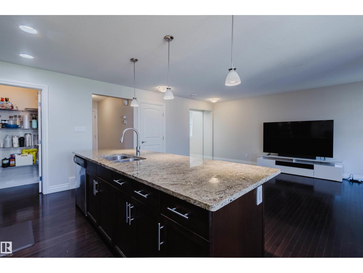
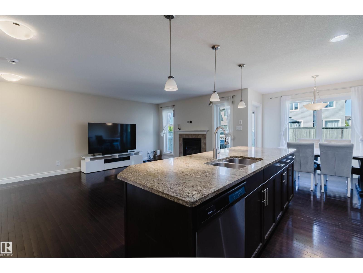
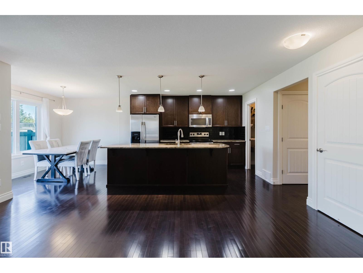
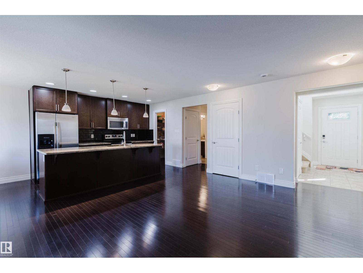
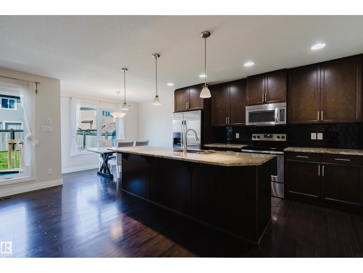
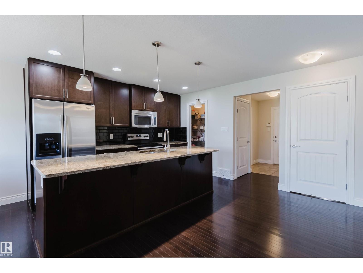
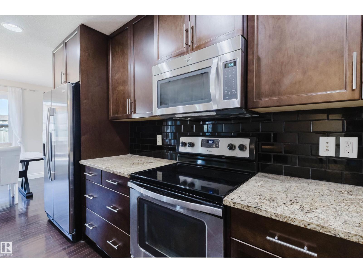
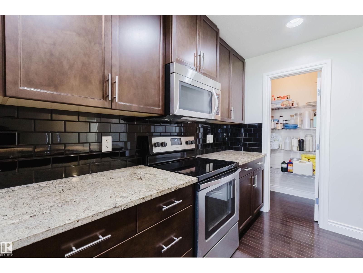
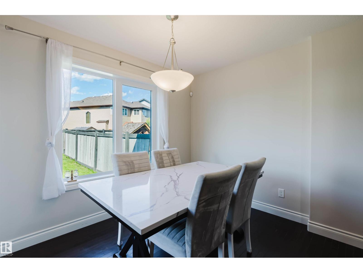
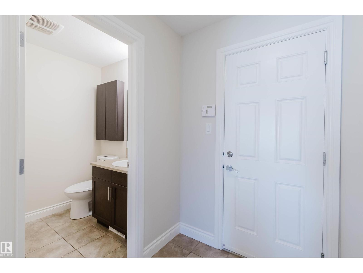
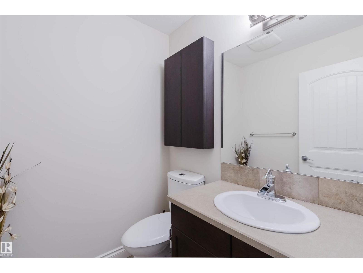
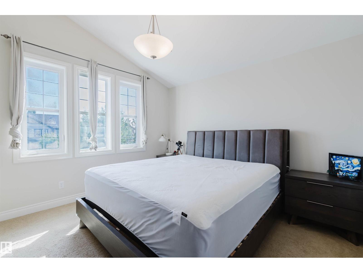
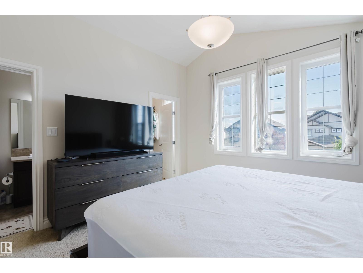
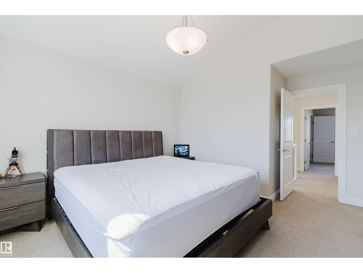
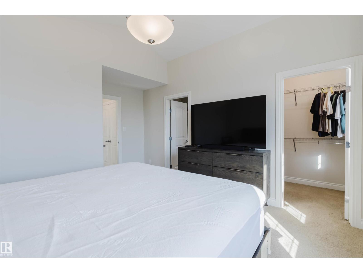
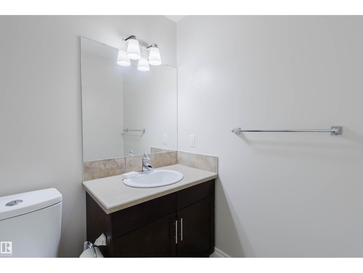
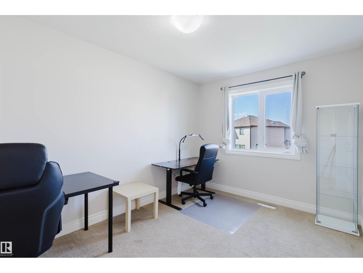
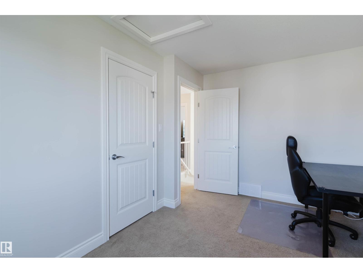
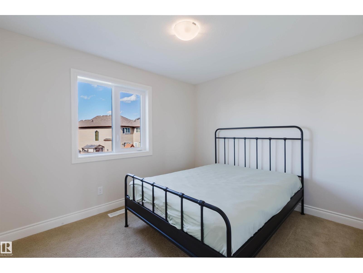
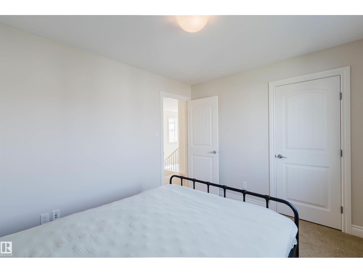
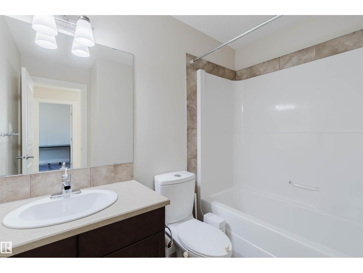
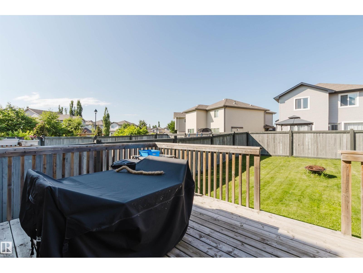
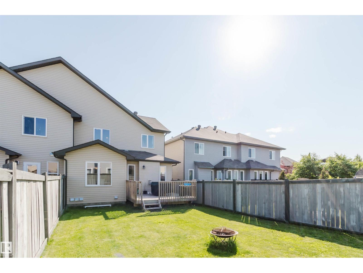
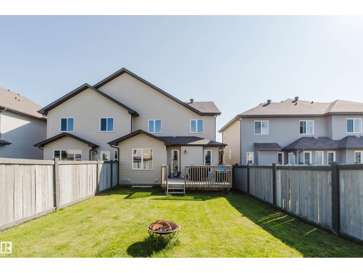
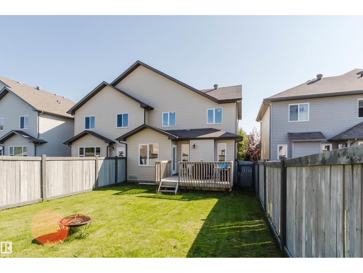
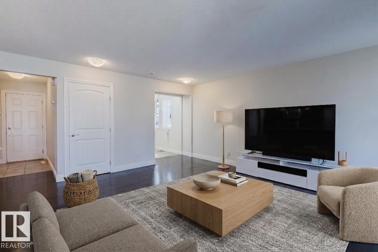
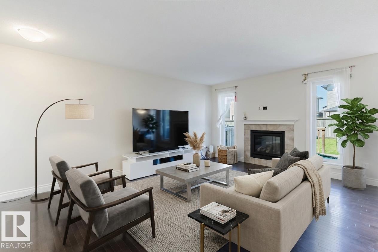
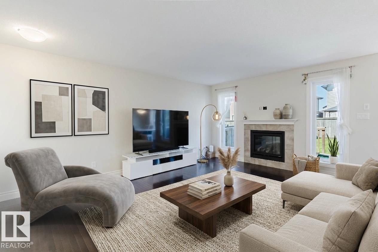
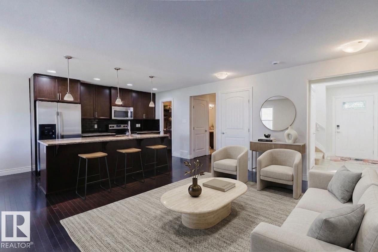
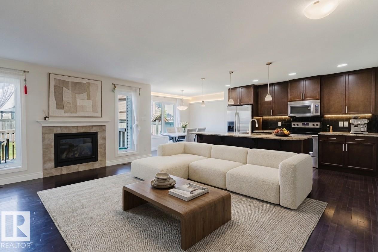
Modern, bright half duplex in the sought-after community of Windermere Langdale! This home features an open-concept main floor with rich hardwood flooring, a bright living room with a cozy gas fireplace, and a spacious dining area with access to the deck and backyard. The well-appointed kitchen boasts granite countertops, upgraded cabinetry, stainless steel appliances, a large island with seating, and a generous pantry. A convenient 2pc bath room and single attached garage complete the main level. Upstairs you'll find three spacious bedrooms, including a primary retreat with a vaulted ceiling, walk-in closet, and private ensuite, plus a full 4-piece bathroom and other two great sized bedrooms. The unfinished basement is roughed in for future development. Ideally located close to parks, schools, shopping, restaurants, Movati Athletic, Windermere Golf & Country Club, quick access to Anthony Henday Dr. Perfect for families, first-time buyers, or investors! Don't Miss it! (id:53676)
2:00 pm
Ends at:4:30 pm
| Bathroom Total | 3 | Bedrooms Total | 3 |
| Appliances | Dishwasher, Dryer, Refrigerator, Stove, Washer | Basement Development | Unfinished |
| Basement Type | Full (unfinished) | Ceiling Type | Vaulted |
| Constructed Date | 2012 | Construction Style Attachment | Semi-detached |
| Half Bath Total | 1 | Heating Type | Forced Air |
| Stories Total | 2 | Size Interior | 1441 Sqft |
| Type | Duplex |
| Attached Garage |
| Acreage | No | Fence Type | Fence |
| Land Amenities | Golf Course, Playground | Size Irregular | 317.86 |
| Size Total | 317.86 M2 | Size Total Text | 317.86 M2 |
| Level | Type | Dimensions |
|---|---|---|
| Main Level | Living Room | Measurements not available |
| Main Level | Dining Room | Measurements not available |
| Main Level | Kitchen | Measurements not available |
| Upper Level | Primary Bedroom | Measurements not available |
| Upper Level | Bedroom 2 | Measurements not available |
| Upper Level | Bedroom 3 | Measurements not available |

Start Your Mortgage Application
