
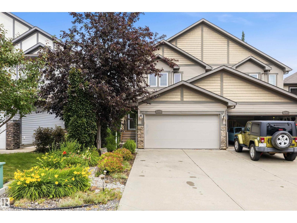
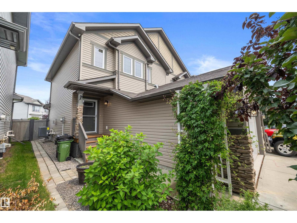
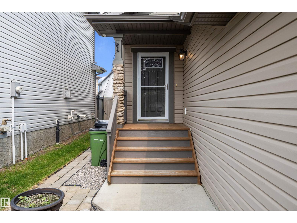
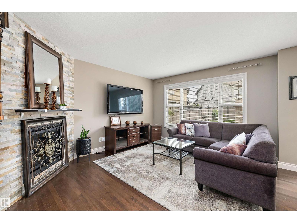
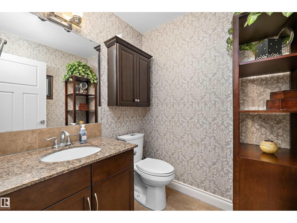
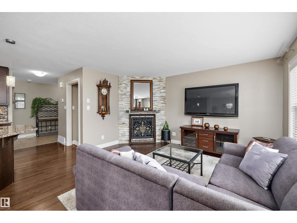
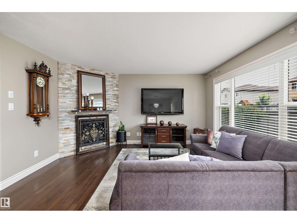
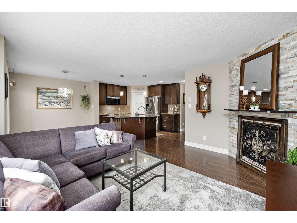
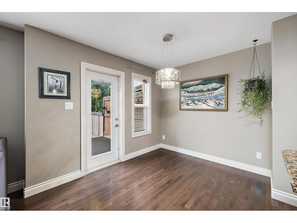
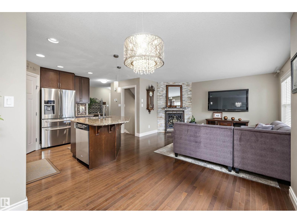
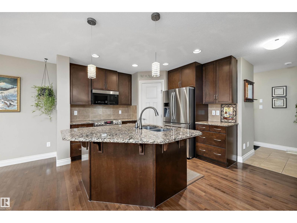
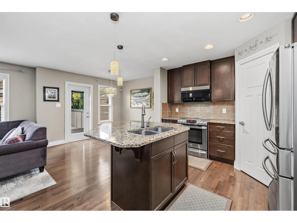
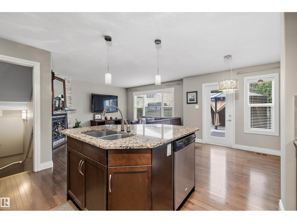
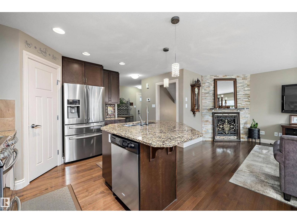
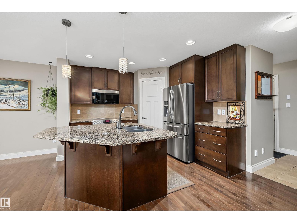
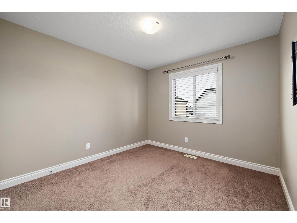
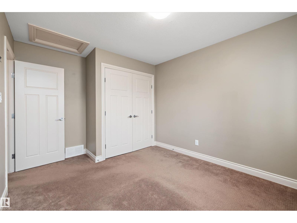
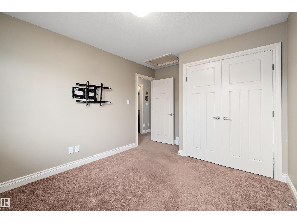
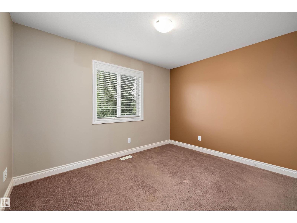
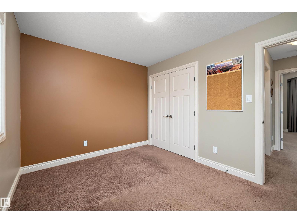
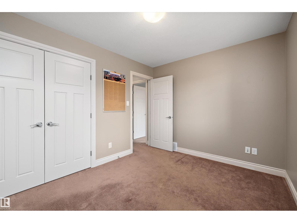
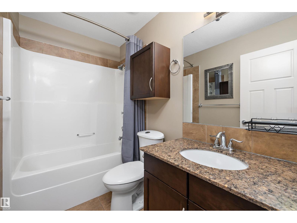
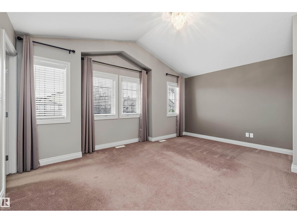
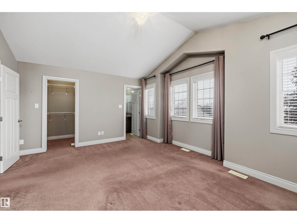
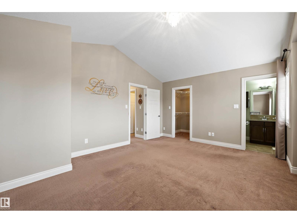
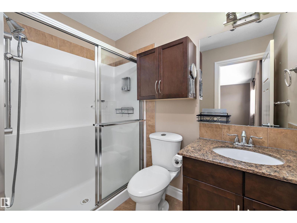
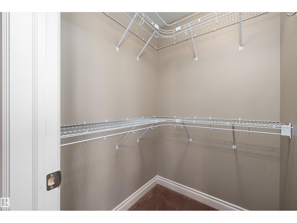
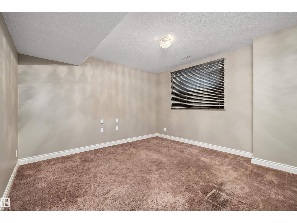
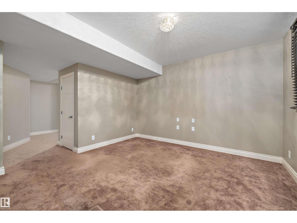
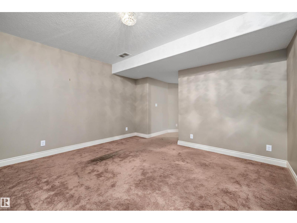
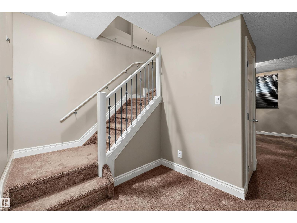
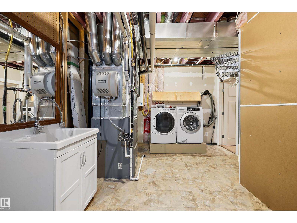
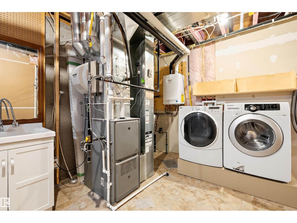
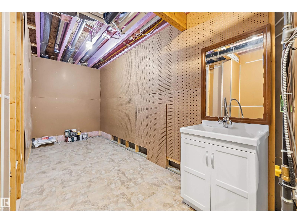
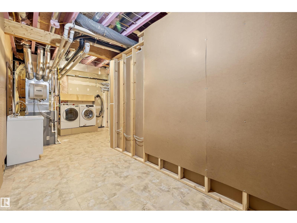
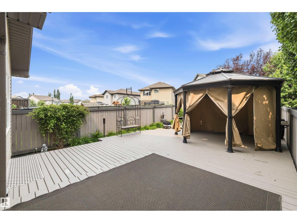
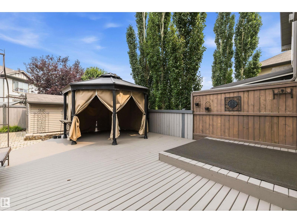
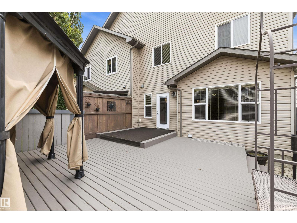
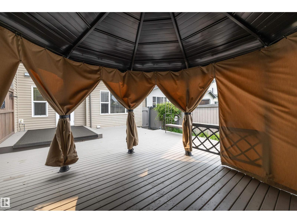
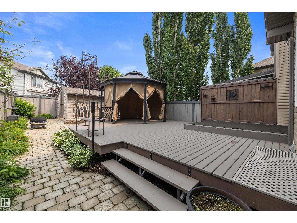
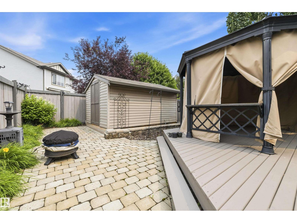
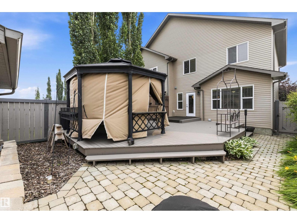
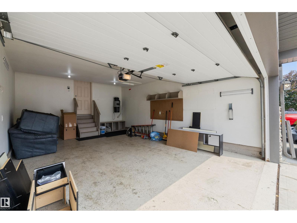
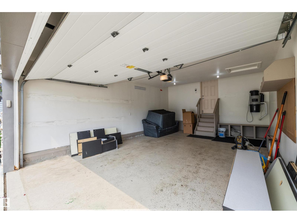
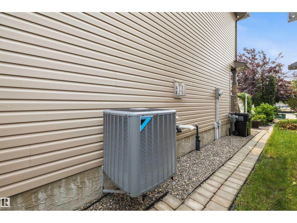
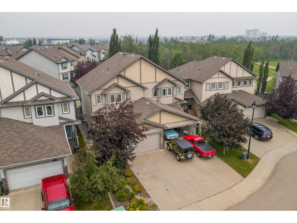
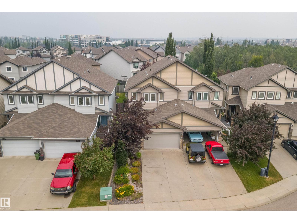
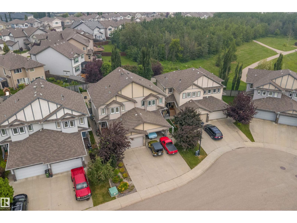
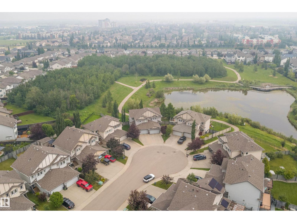
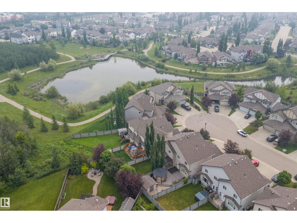
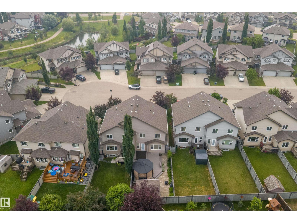
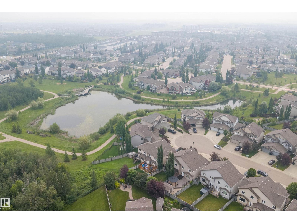
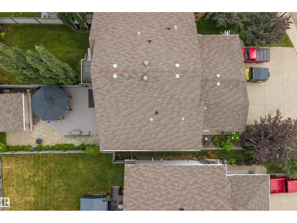
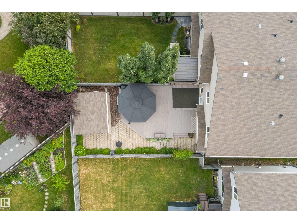
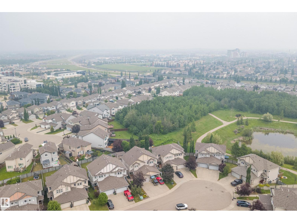
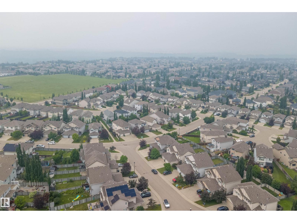
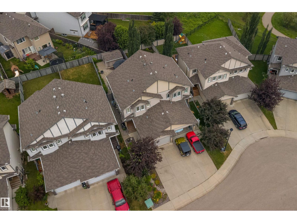
Located on a quiet crescent near Langdale Pond in Windermere, this beautifully maintained home offers comfort, quality & low-maintenance living. Features include **NEW central A/C**, hardwood, tile & carpet, gas fireplace, Corian countertops, undermount sinks, pot & pan drawers, walk-in pantry & 2 blinds. The spacious primary features vaulted ceilings, W/I closet & 5' shower. Finished basement offers a family room, laundry w/sink, storage & flex/work space. Outside, enjoy the freshly stained 20'x30' deck, 13' metal gazebo, paving stone patio, gas BBQ hookup, irrigation & 10'x14' shed. **Zero-grass landscaping front & back means less work & more time to enjoy!** Thoughtfully designed drainage directs water away from the home—and despite this season's significant rainfall, the home has remained dry with **no water intrusion or flooding.** NO CONDO FEES OR HOA! (id:53676)
| Bathroom Total | 3 | Bedrooms Total | 3 |
| Amenities | Vinyl Windows | Appliances | Dishwasher, Dryer, Garage Door Opener Remote(s), Garage Door Opener, Humidifier, Microwave, Refrigerator, Storage Shed, Stove, Central Vacuum, Washer, Water Softener, Window Coverings |
| Basement Development | Finished | Basement Type | Full (finished) |
| Ceiling Type | Vaulted | Constructed Date | 2011 |
| Construction Style Attachment | Semi-detached | Cooling Type | Central Air Conditioning |
| Fire Protection | Smoke Detectors | Fireplace Fuel | Gas |
| Fireplace Present | Yes | Fireplace Type | Unknown |
| Half Bath Total | 1 | Heating Type | Forced Air |
| Stories Total | 2 | Size Interior | 1365 Sqft |
| Type | Duplex |
| Attached Garage |
| Acreage | No | Fence Type | Fence |
| Land Amenities | Playground, Public Transit, Shopping | Size Irregular | 313.78 |
| Size Total | 313.78 M2 | Size Total Text | 313.78 M2 |
| Level | Type | Dimensions |
|---|---|---|
| Basement | Family Room | 4.09 m x 4.24 m |
| Basement | Laundry Room | 3.59 m x 2.68 m |
| Main Level | Living Room | 4.26 m x 3.64 m |
| Main Level | Dining Room | 2.51 m x 3.11 m |
| Main Level | Kitchen | 3.41 m x 3.18 m |
| Upper Level | Primary Bedroom | 4.15 m x 5.12 m |
| Upper Level | Bedroom 2 | 4.01 m x 3.04 m |
| Upper Level | Bedroom 3 | 2.84 m x 3.58 m |

Start Your Mortgage Application
