fbpx

17328 106 St Nw, Edmonton, Alberta T5X 3G8

MLS® # E4496538

$417,200

Property Size 1271
Bedrooms 3
Bathrooms 2
Year Built 1978
Garages 4

Description

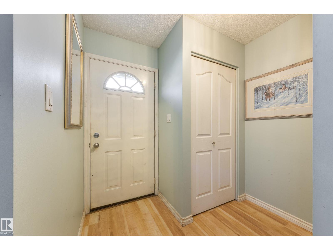
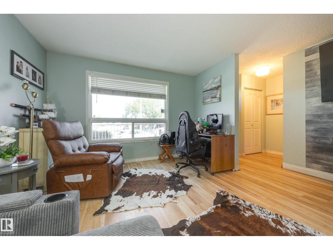
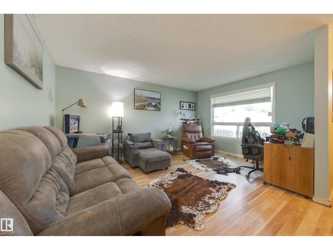
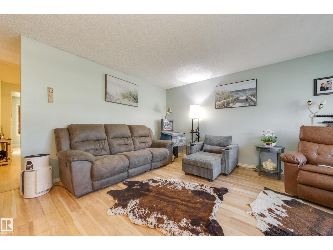
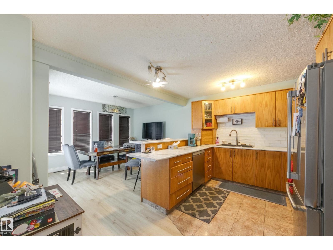
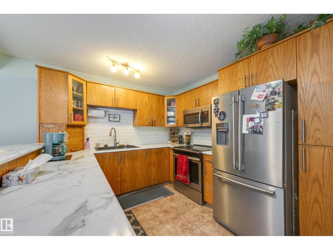
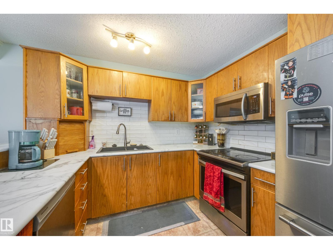
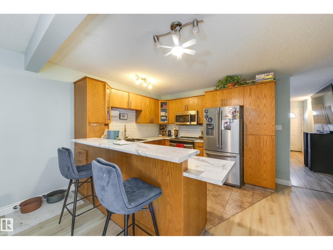
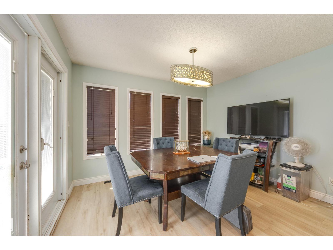
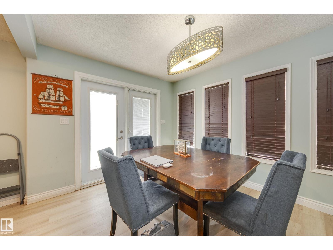
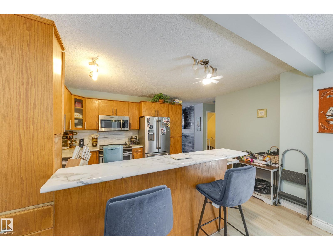
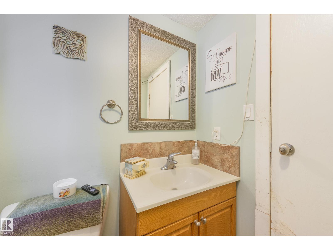
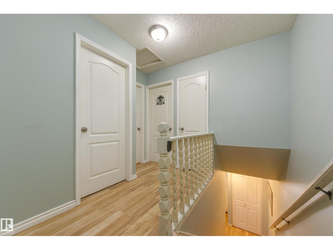
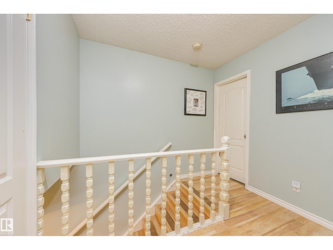
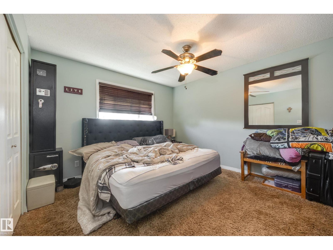
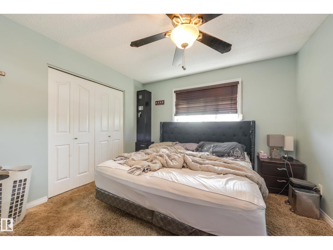
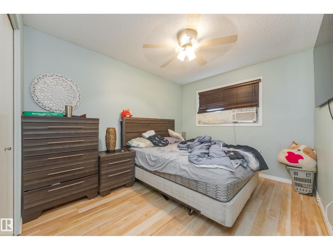
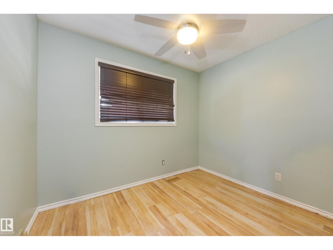
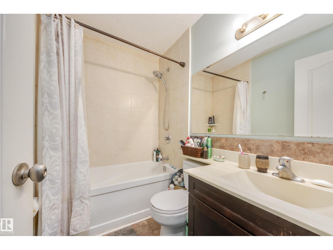
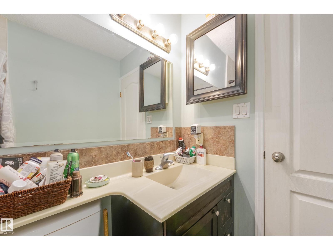
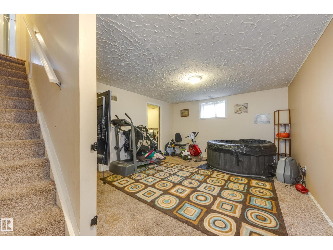
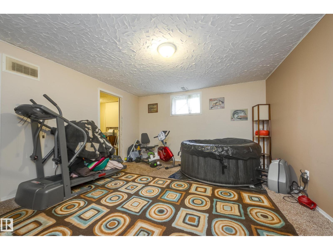
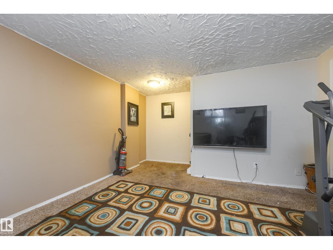
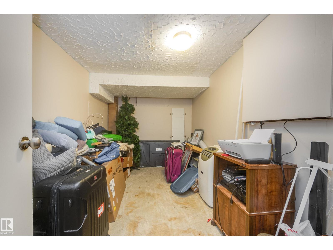
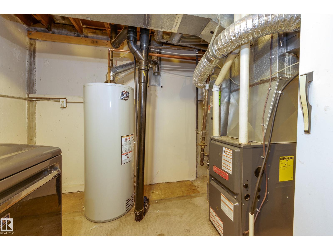
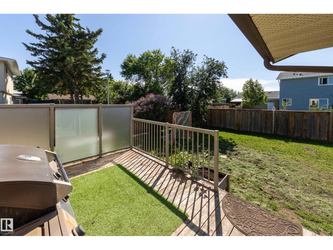
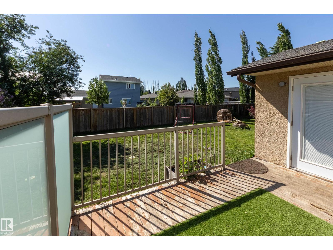
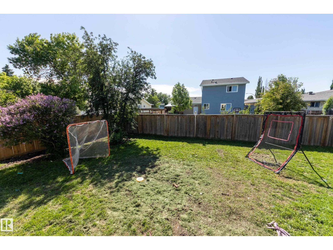
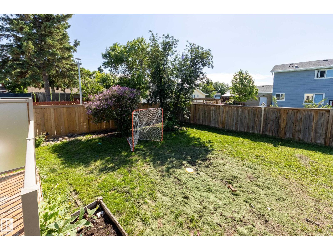
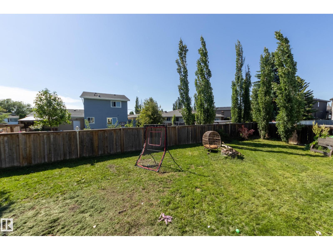
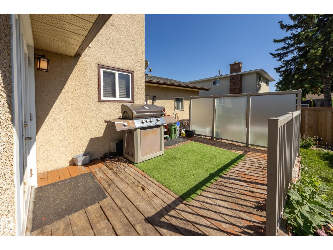
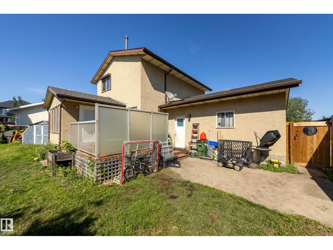
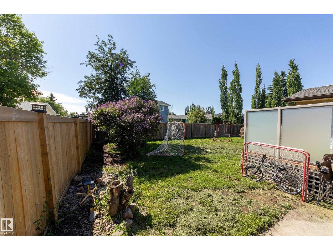
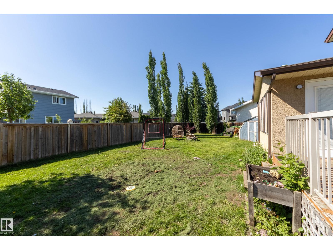
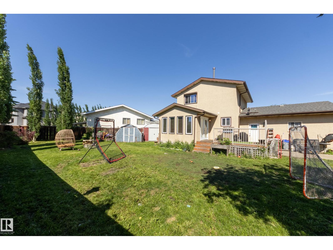
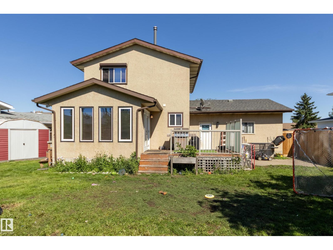
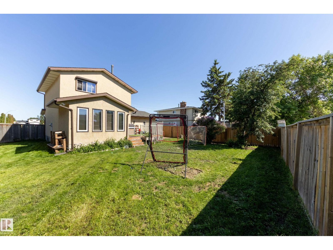
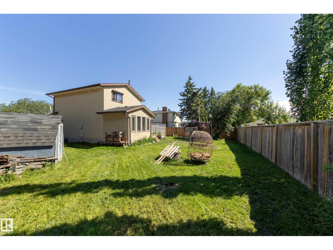
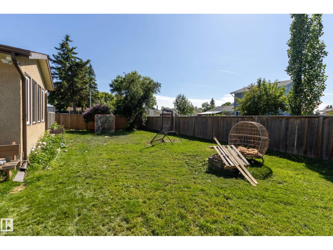
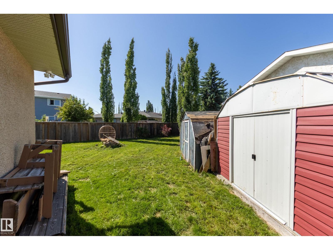
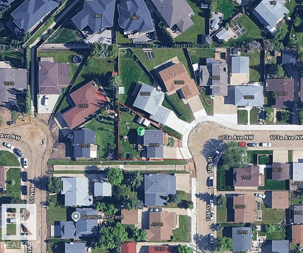
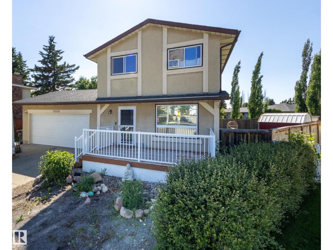
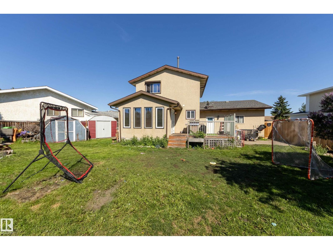
Welcome to this warm and inviting family home in the well-established community of Baturyn! Situated on a massive pie-shaped lot with a pedestrian walkway along the south side for added privacy, this property offers exceptional outdoor living. The fully fenced backyard features mature trees, flowering bushes, a fire pit, and a large deck, perfect for summer BBQs, entertaining, or relaxing outdoors. Inside, you'll find over 1,250 sq. ft. with a bright, functional layout, three spacious bedrooms, 1.5 bathrooms, and a finished basement with a large recreation room and den. Recent updates include the furnace, hot water tank, gas and water meters (2024), roof (2021), updated kitchen, refaced bathroom cabinets, breaker panel, and more. Whether you're ready to move in or personalize it to suit your style, this home offers an excellent opportunity in a mature neighbourhood close to schools, parks, shopping, transit, and golf. (id:53676)

PROPERTY FEATURES

  • MLS® Number E4496538
  • Price $417,200
  • Bedrooms: 3
  • Bathrooms: 2
  • Square Footage: 1271 sqft
  • Property Type: House
  • Neighbourhood: Baturyn
  • Amenities Near By Golf Course, Playground, Schools, Shopping
  • Features Park/reserve
  • Parking Space Total 4
  • Structure Deck, Fire Pit, Porch

Buildings

Bathroom Total 2 Bedrooms Total 3
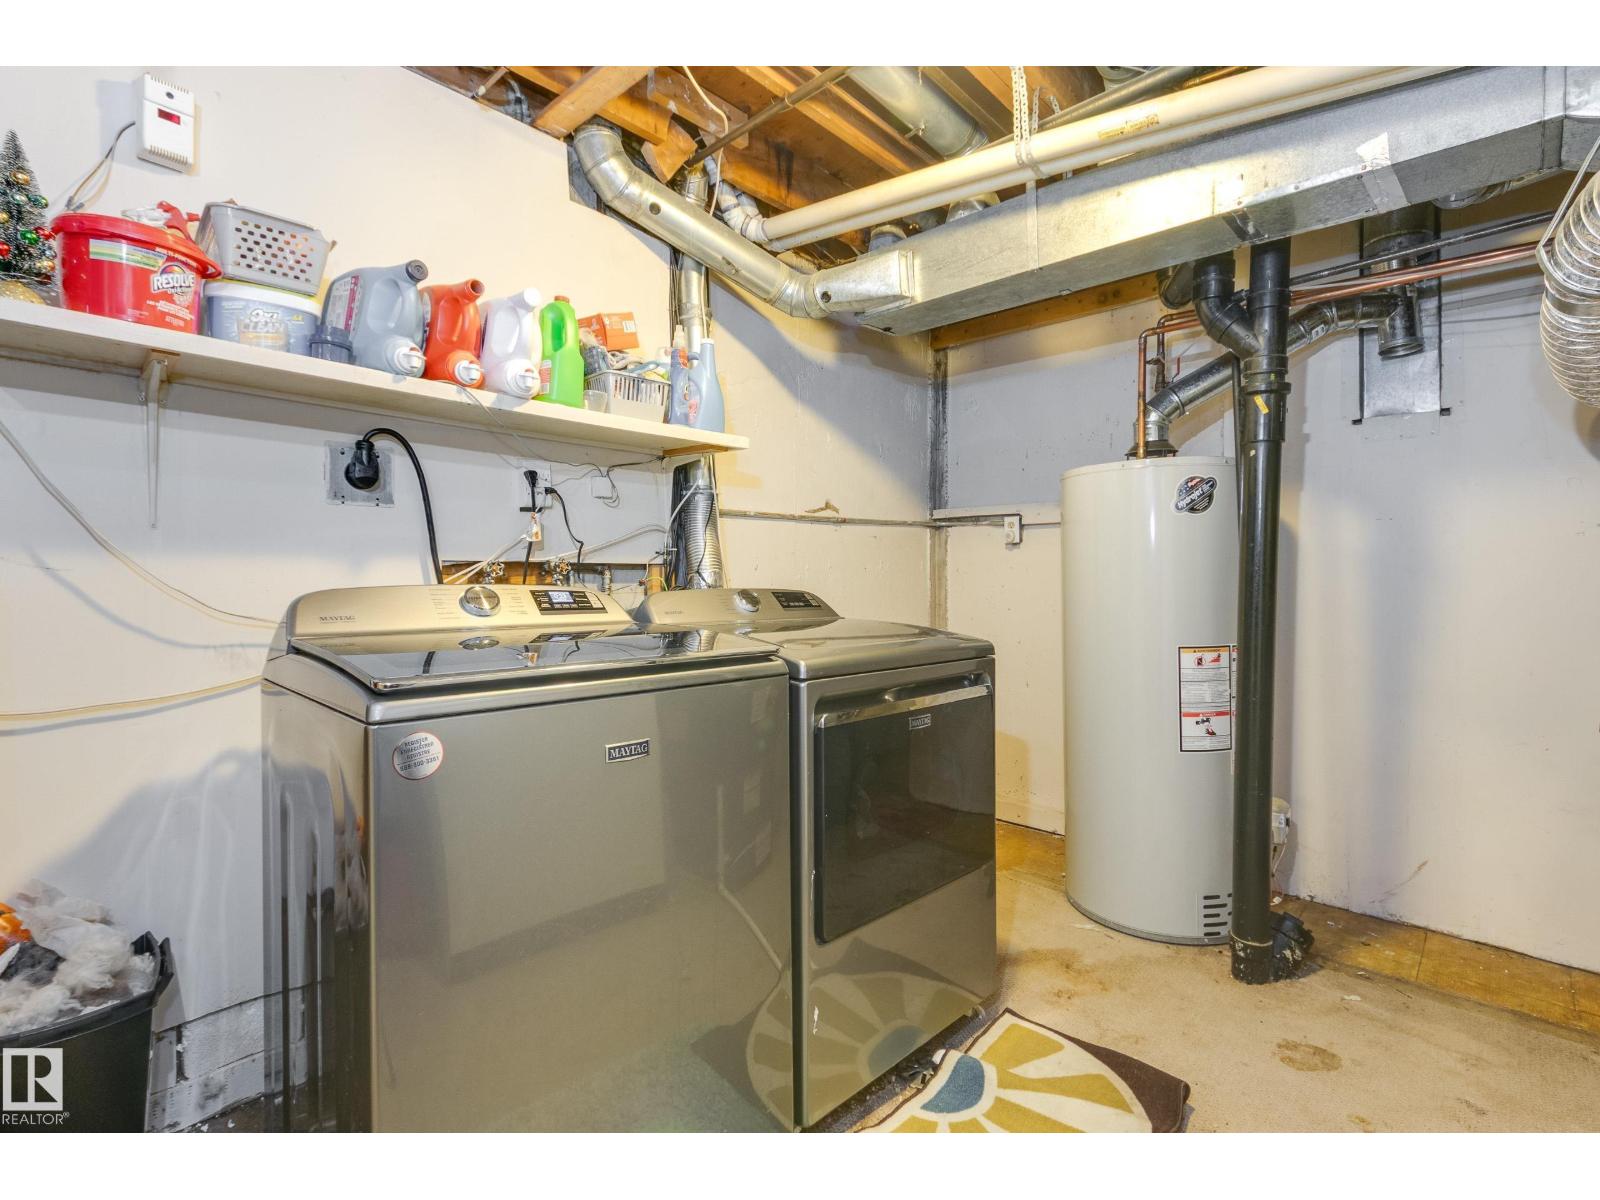
Appliances Dishwasher, Dryer, Garage Door Opener Remote(s), Garage Door Opener, Microwave, Refrigerator, Stove, Washer Basement Development Finished
Basement Type Full (finished) Constructed Date 1978
Construction Style Attachment Detached Half Bath Total 1
Heating Type Forced Air Stories Total 2
Size Interior 1271 Sqft Type House

Parking

Attached Garage

Land

Acreage No Fence Type Fence
Land Amenities Golf Course, Playground, Schools, Shopping

Rooms

Level Type Dimensions
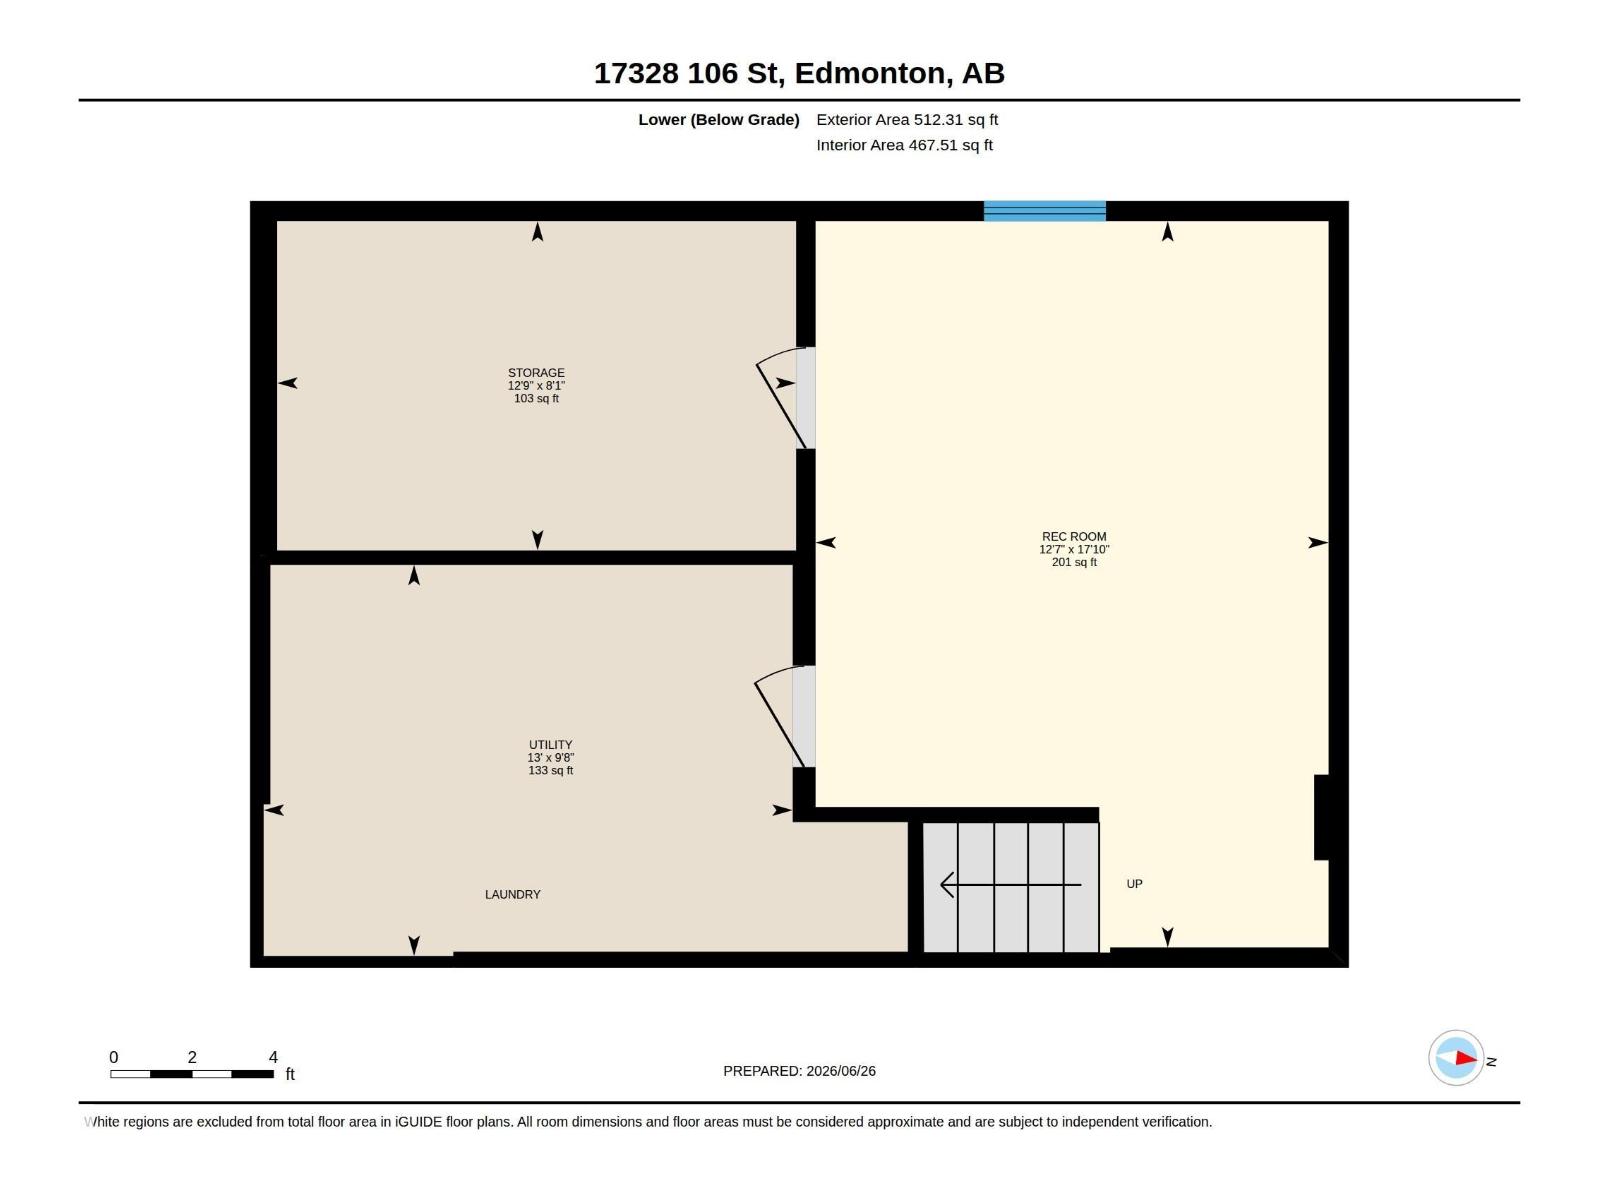
Lower Level Den 3.89m x 2.47m
Lower Level Recreation Room 3.85m x 5.45m
Lower Level Utility Room 3.97m x 2.93m
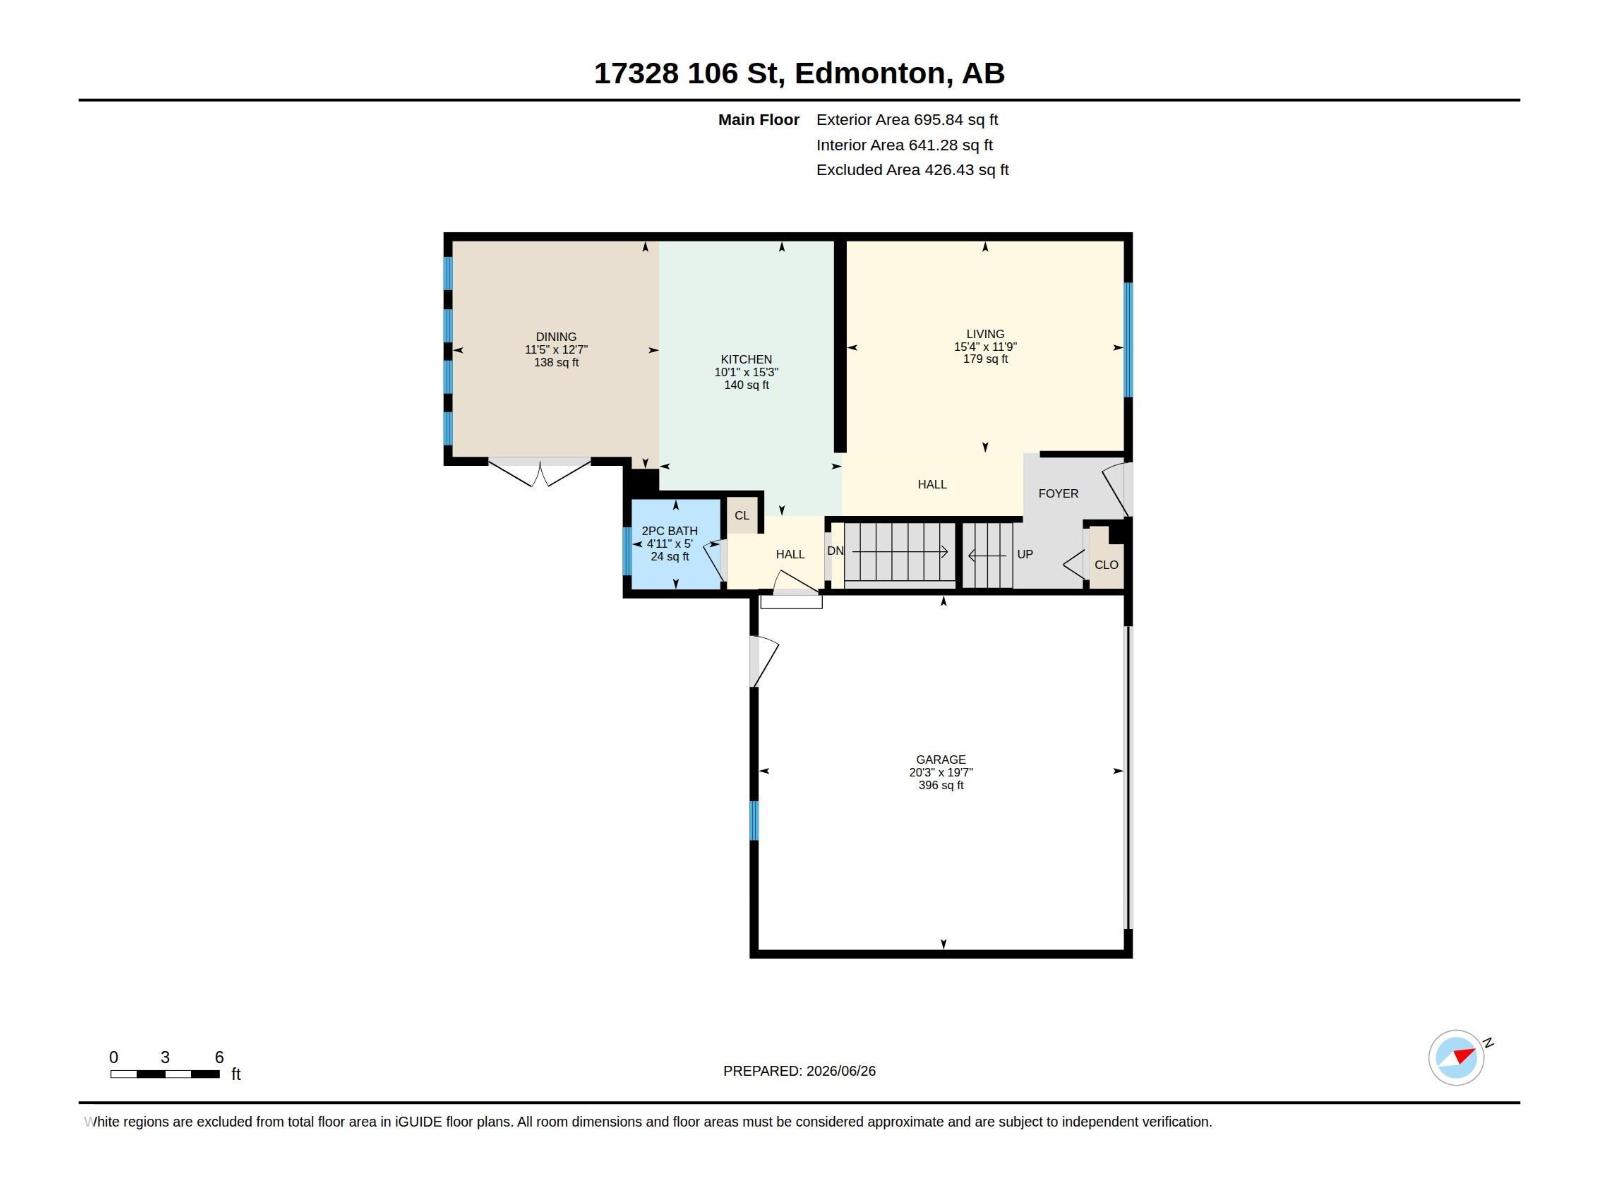
Main Level Living Room 4.67m x 3.57m
Main Level Dining Room 3.49m x 3.84m
Main Level Kitchen 3.09m x 4.64m
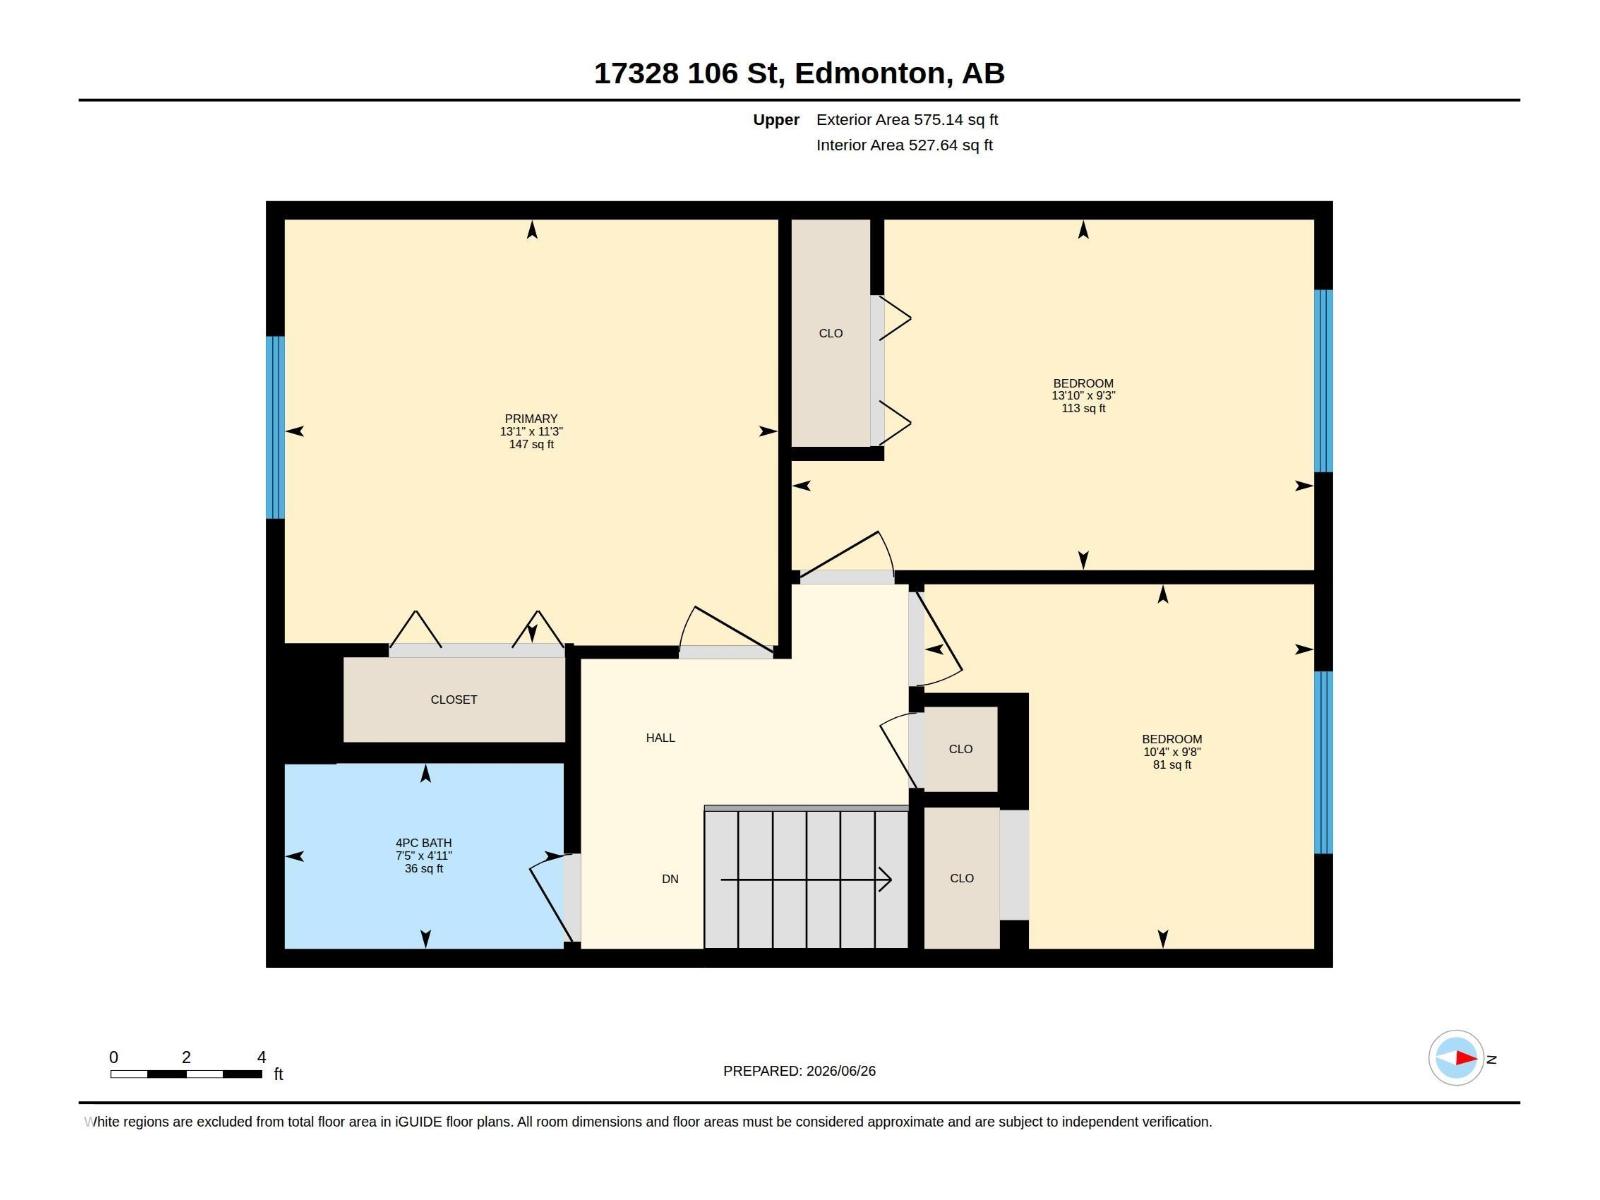
Upper Level Primary Bedroom 3.99m x 3.42m
Upper Level Bedroom 2 4.22m x 2.83m
Upper Level Bedroom 3 3.15m x 2.95m

BROKERAGE

  • Office: Exp Realty

Start Your Mortgage Application

Schedule a Tour

Do you have questions?

Call or text today, we are here to help!

587-719-1004

Scroll to Top