
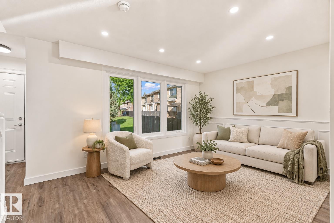
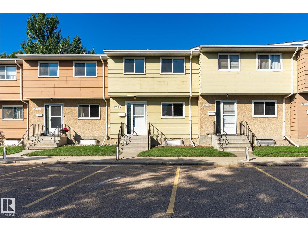
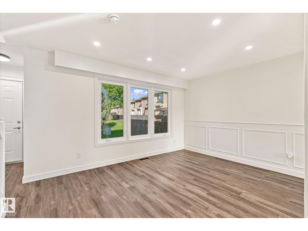
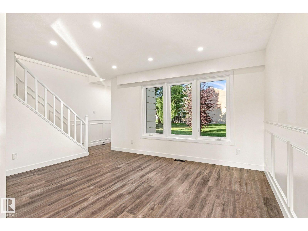
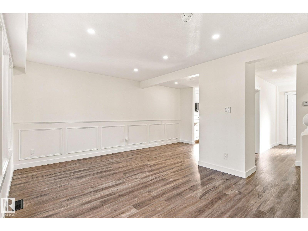
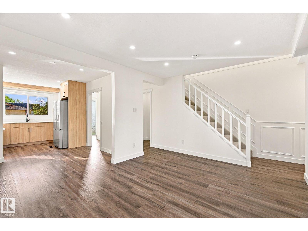
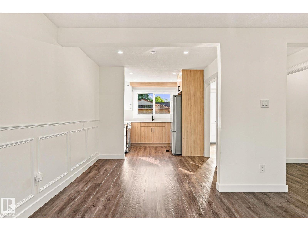
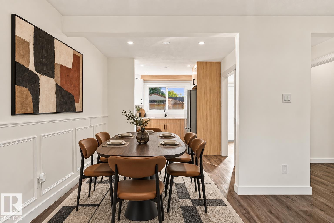
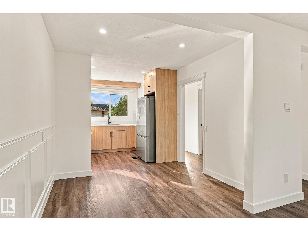
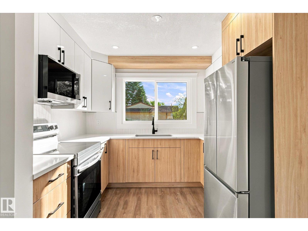
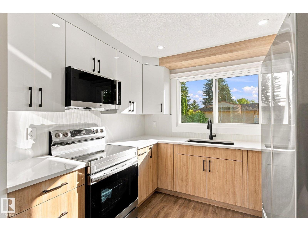
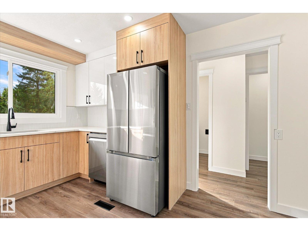
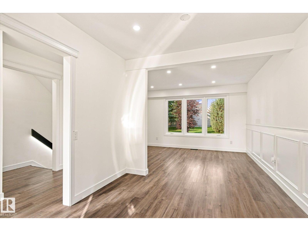
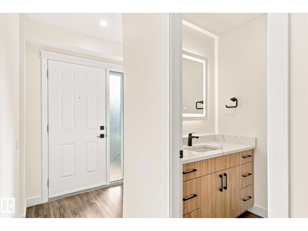
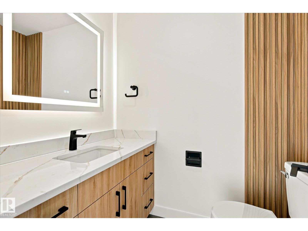
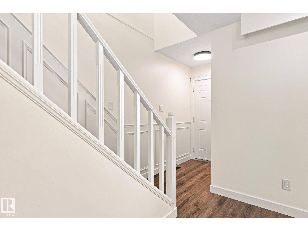
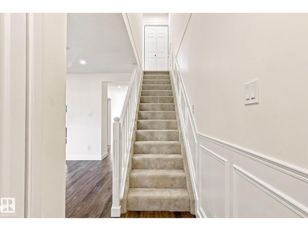
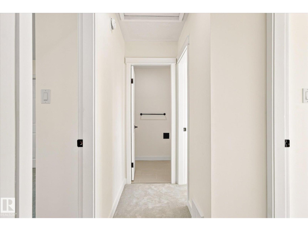
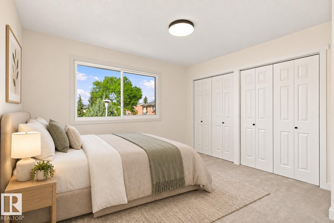
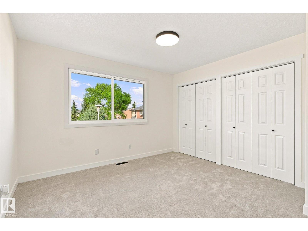
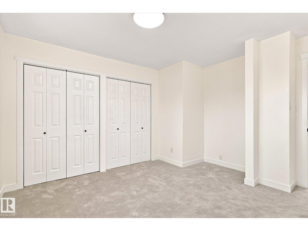
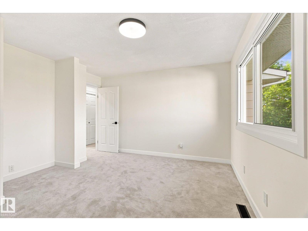
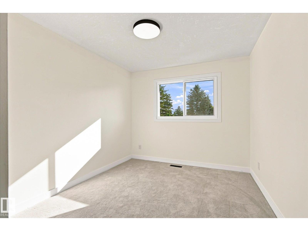
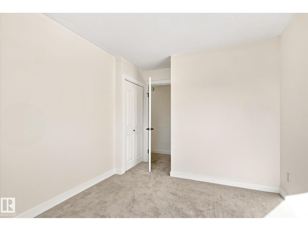
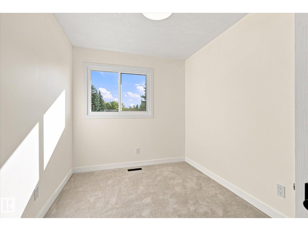
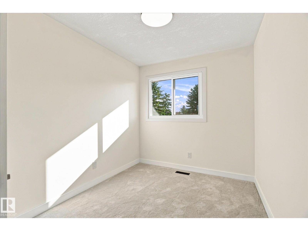
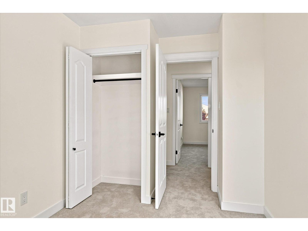
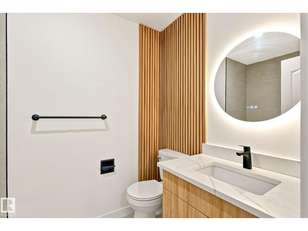
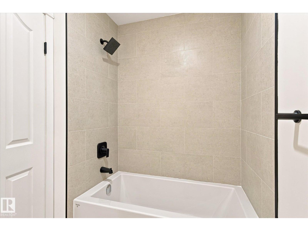
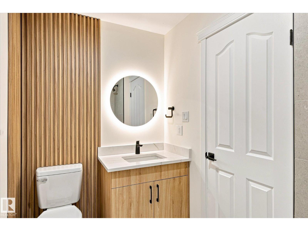
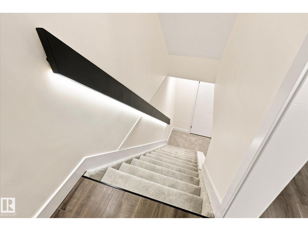
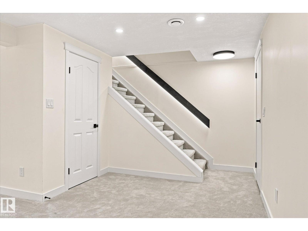
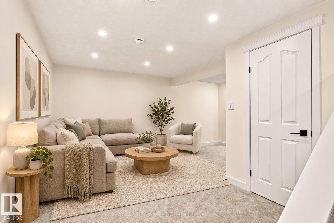
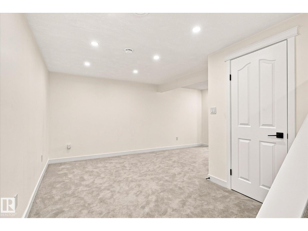
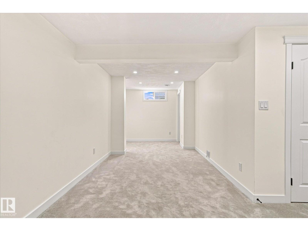
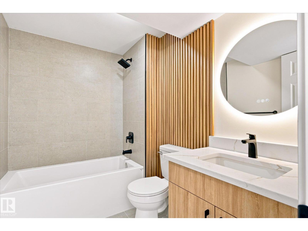
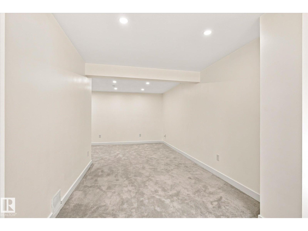
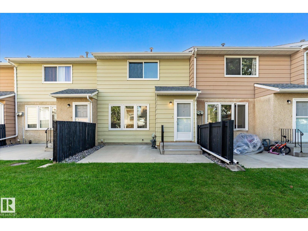
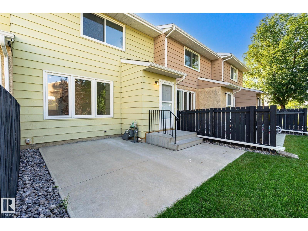
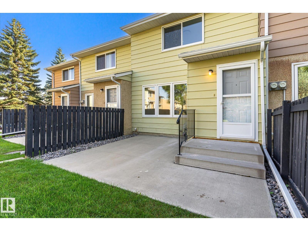
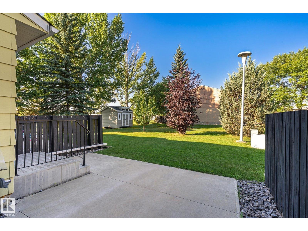
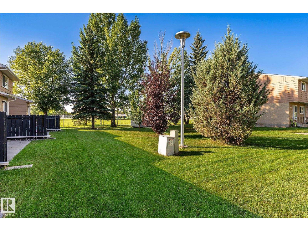
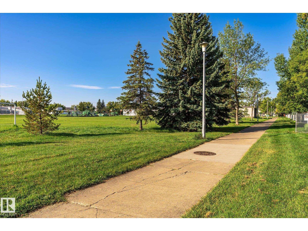
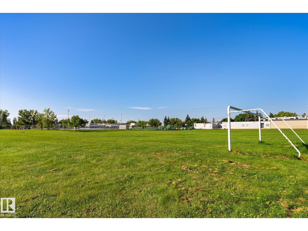
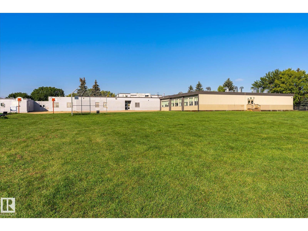
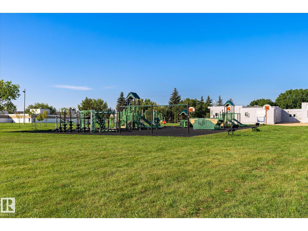
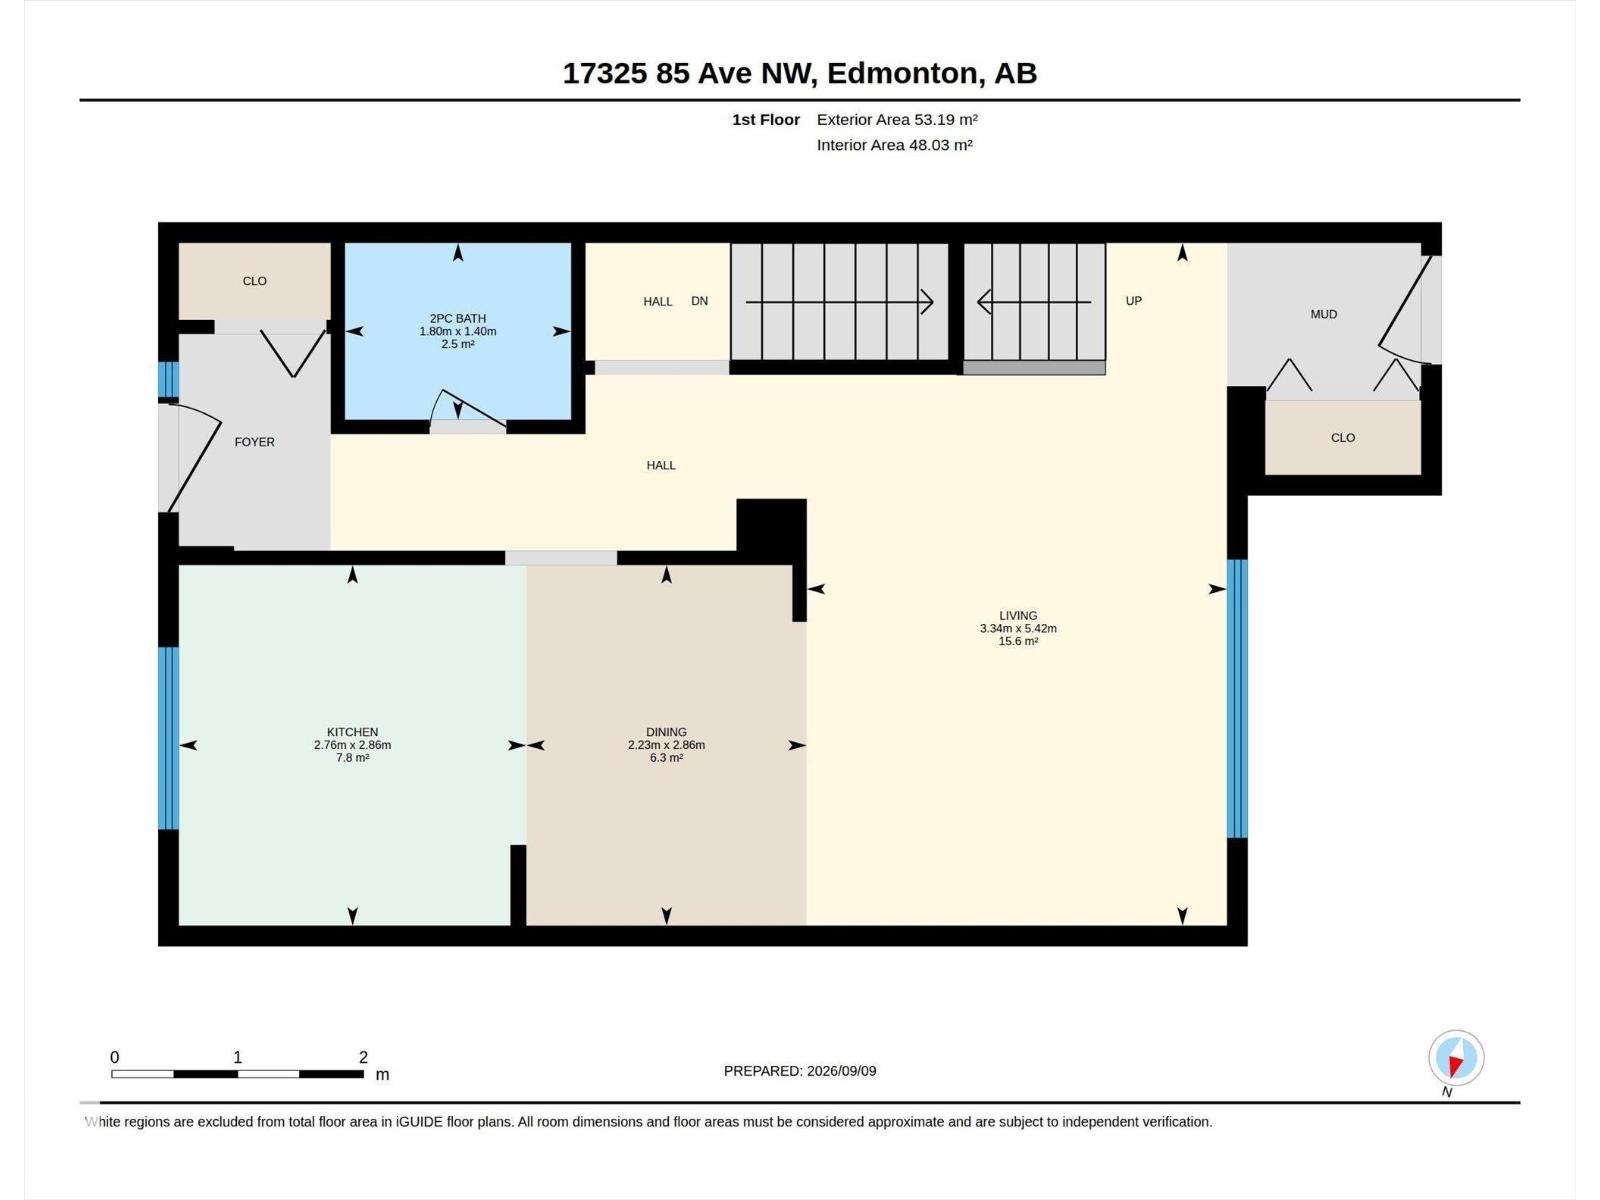
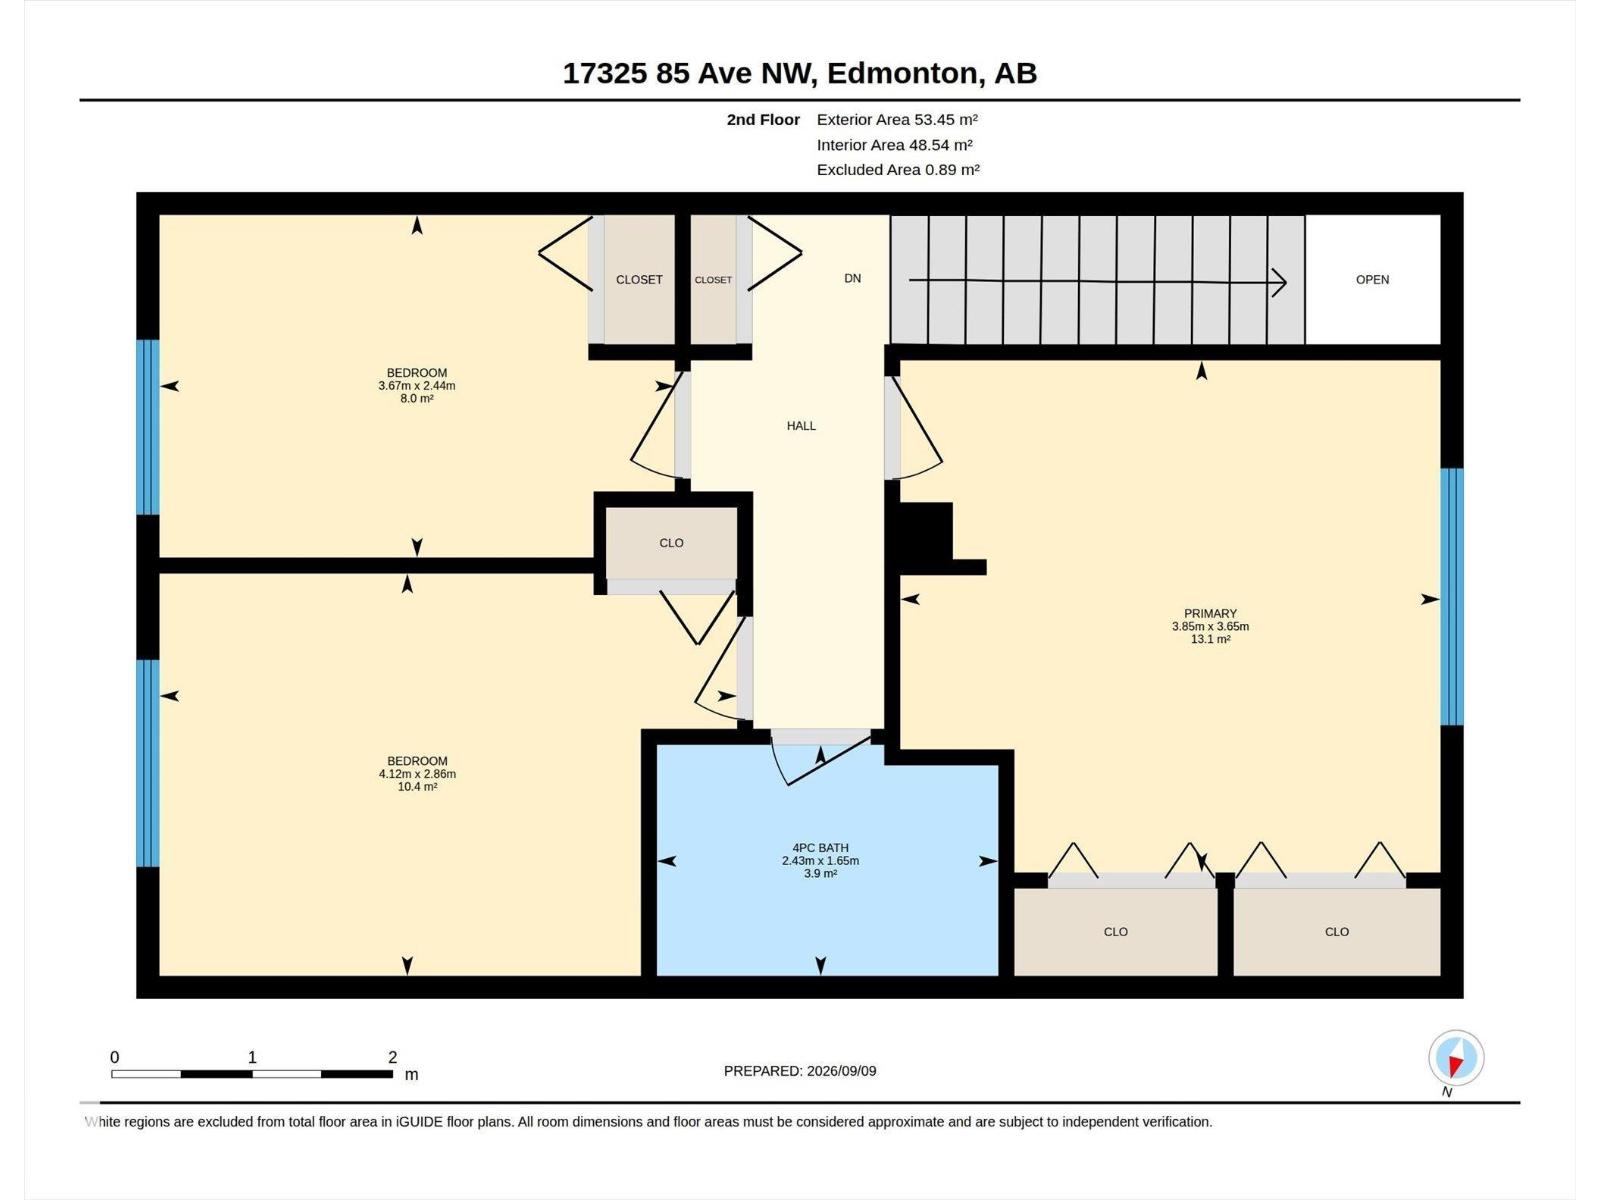
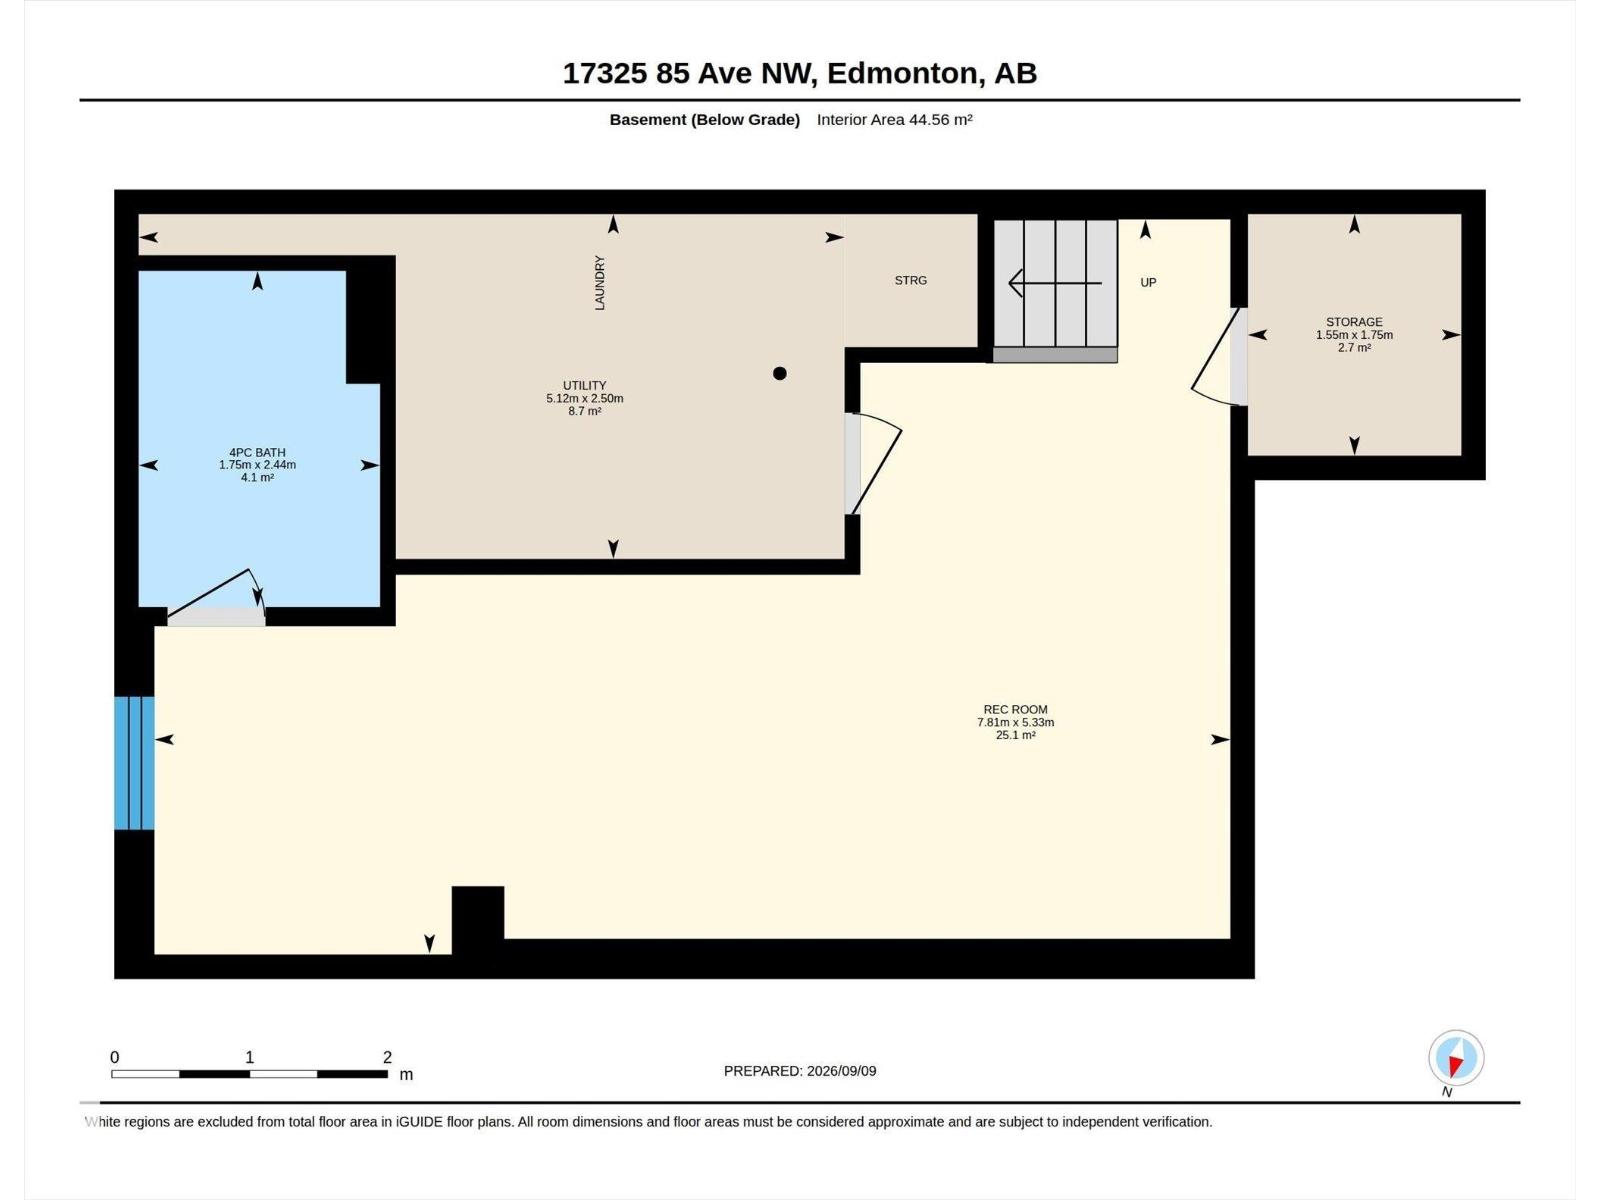
Fully renovated 3-bedroom, 2.5-bathroom townhouse just steps from West Edmonton Mall and backing onto a park. This move-in-ready home has been updated throughout with new flooring, fresh paint, modern light fixtures, a completely renovated kitchen with new cabinets, granite countertops, a new backsplash, new appliances, and updated bathrooms. The bright main floor features a spacious living room, stylish new kitchen, dining area, and convenient 2-piece bathroom. Upstairs offers three generous bedrooms and an updated 4-piece bathroom. The fully finished basement provides a large recreation/family room, perfect for entertaining, a home office, or additional living space, plus a full bathroom for added convenience. Enjoy the large shared backyard and spacious concrete patio. (id:53676)
| Bathroom Total | 3 | Bedrooms Total | 3 |
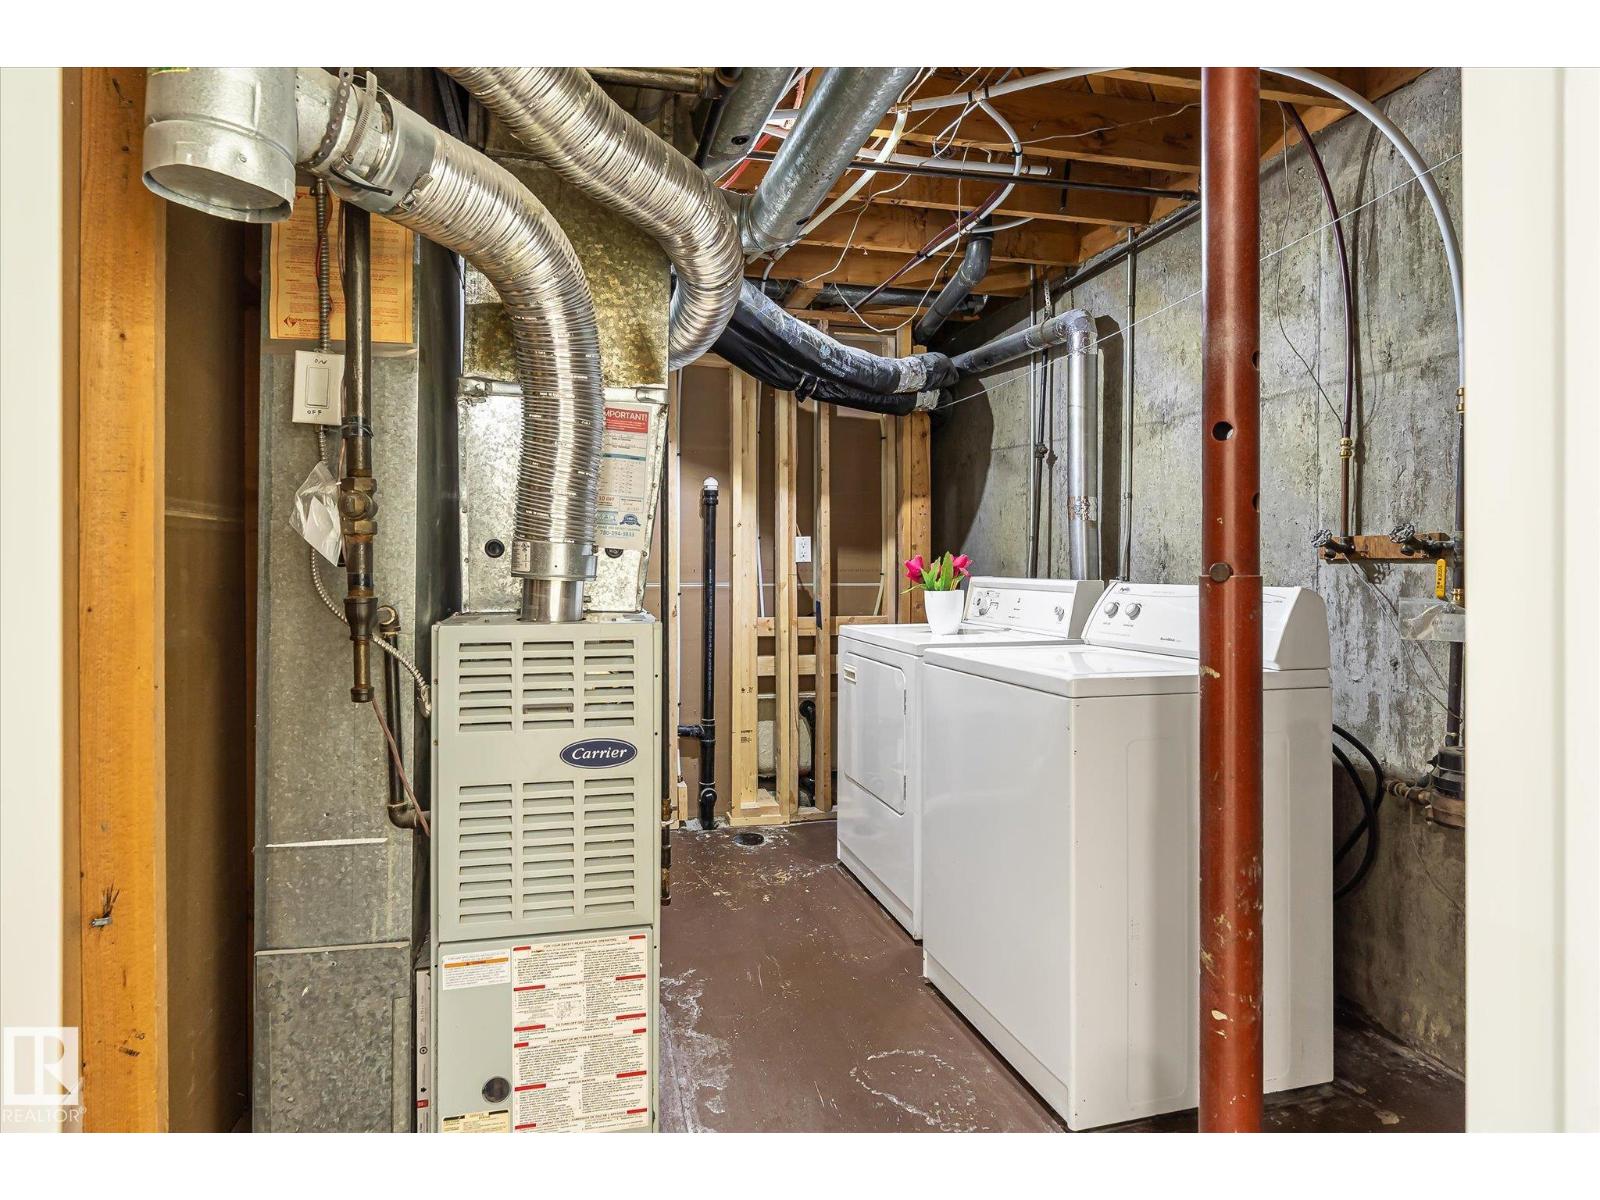
| Appliances | Dishwasher, Dryer, Microwave Range Hood Combo, Refrigerator, Stove, Washer | Basement Development | Finished |
| Basement Type | Full (finished) | Constructed Date | 1973 |
| Construction Style Attachment | Attached | Half Bath Total | 1 |
| Heating Type | Forced Air | Stories Total | 2 |
| Size Interior | 1148 Sqft | Type | Row / Townhouse |
| Stall |
| Acreage | No | Fence Type | Fence |
| Land Amenities | Public Transit, Schools, Shopping | Size Irregular | 253.08 |
| Size Total | 253.08 M2 | Size Total Text | 253.08 M2 |
| Level | Type | Dimensions |
|---|---|---|
| Basement | Family Room | 5.33 m x 7.81 m |
| Main Level | Living Room | 5.42 m x 3.34 m |
| Main Level | Dining Room | 2.86 m x 2.23 m |
| Main Level | Kitchen | 2.86 m x 2.76 m |
| Upper Level | Primary Bedroom | 3.65 m x 3.85 m |
| Upper Level | Bedroom 2 | 2.44 m x 3.67 m |
| Upper Level | Bedroom 3 | 2.86 m x 4.12 m |

Start Your Mortgage Application
