
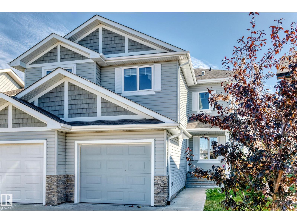
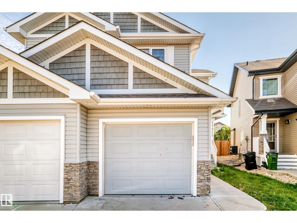
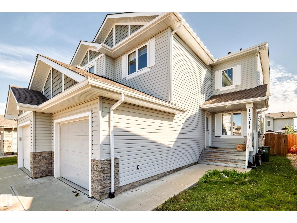
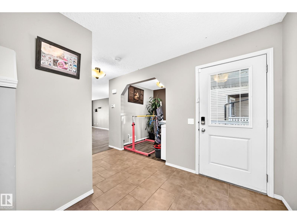
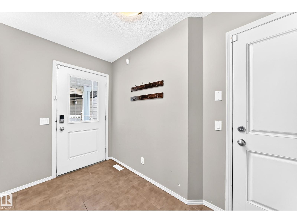
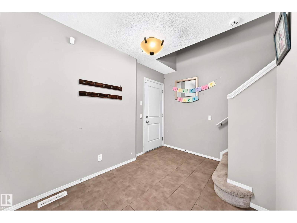
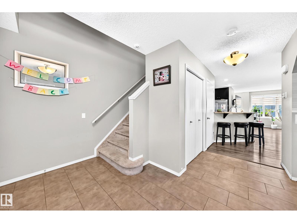
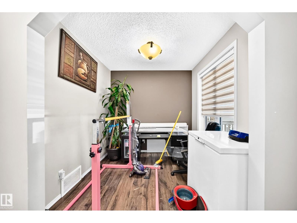
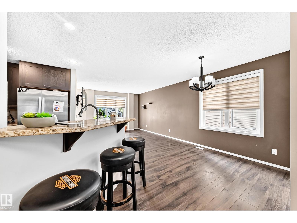
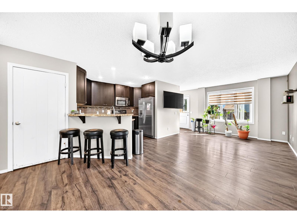
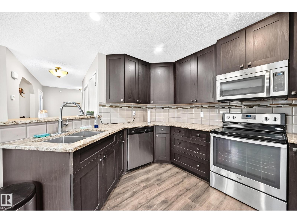
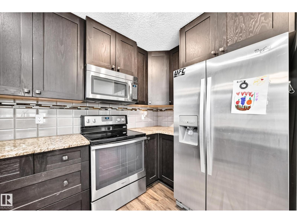
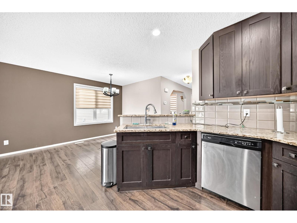
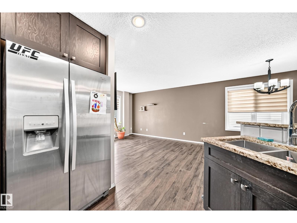
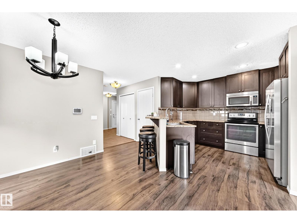
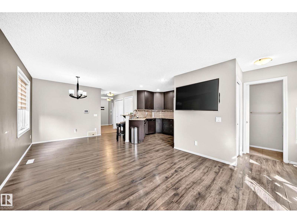
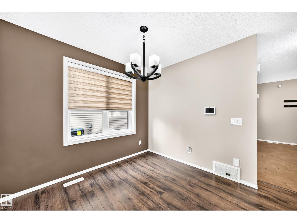
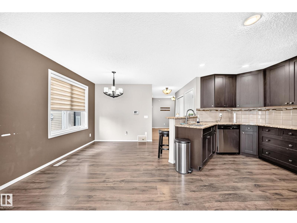
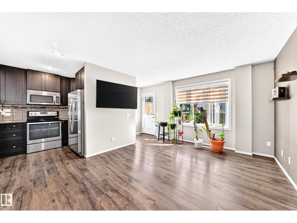
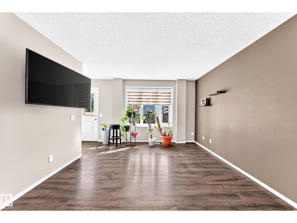
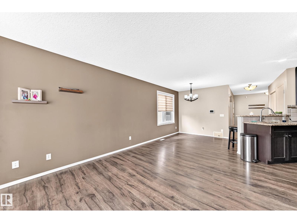
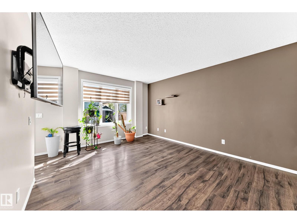
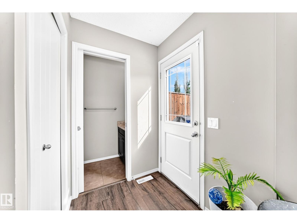
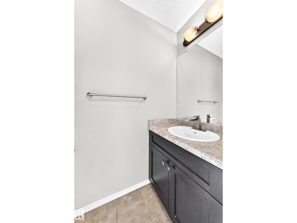
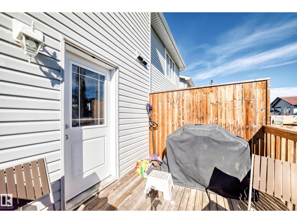
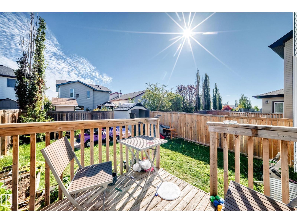
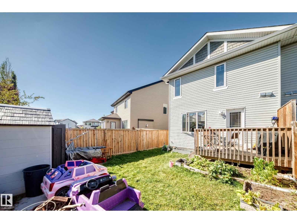
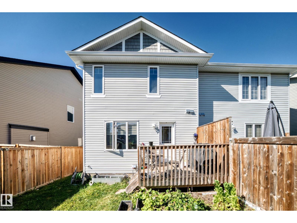
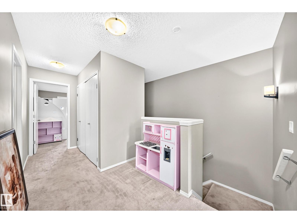
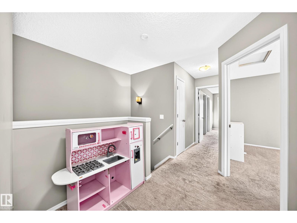
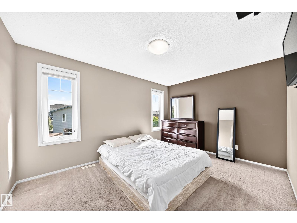
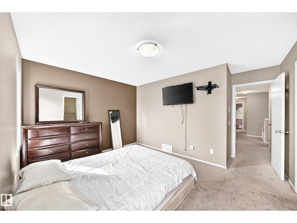
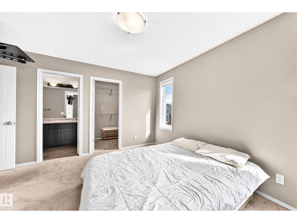
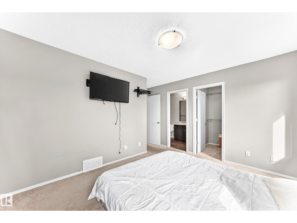
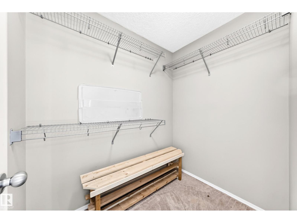
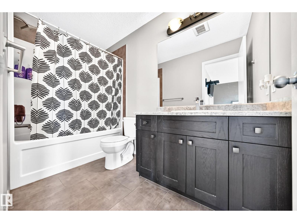
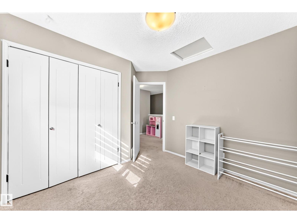
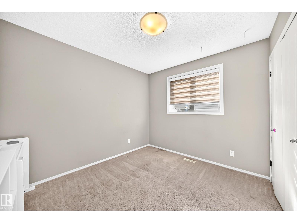
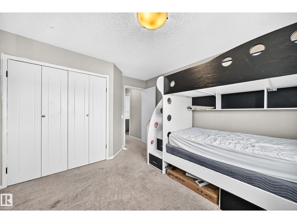
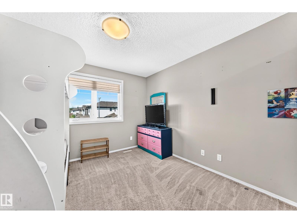
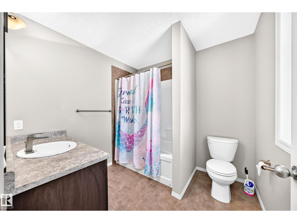
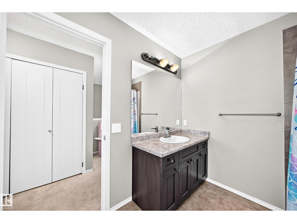
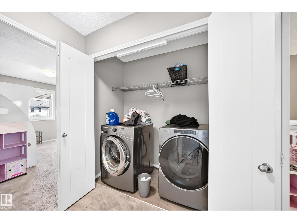
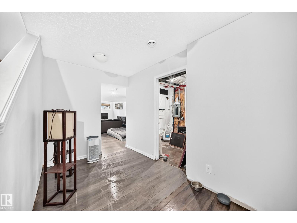
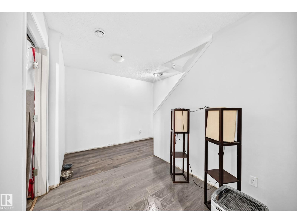
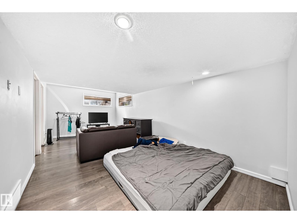
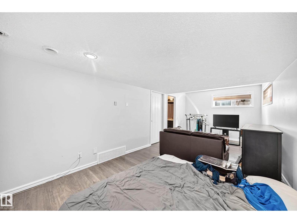
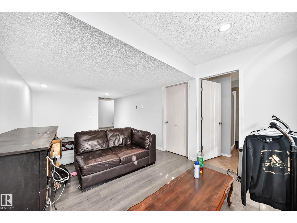
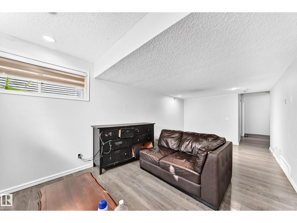
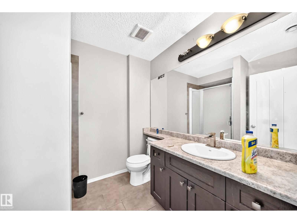
Welcome to this fully finished half duplex situated near parks, trails, and green space. The main floor offers a practical layout with dedicated living and dining areas, a home office, and a half bath. The kitchen features stainless steel appliances and a raised eating bar, making everyday living and entertaining easy. Step out to your rear patio to discover a vegetable garden, apple tree, and newer shed, creating a lovely space to enjoy the outdoors. Upstairs, the primary bedroom offers a walk-in closet and ensuite. Two additional bedrooms and a full bath provide plenty of room for family or guests, while upper-level laundry eliminates the hassle of carrying clothes up and down stairs. The fully finished basement provides versatile living options for a home gym, media area, or playroom, along with an additional full bathroom. Complete with a single attached garage and generous built-in storage, this is over 1,500 sq. ft. of thoughtful living space, giving you room to grow, work, and entertain. (id:53676)
| Bathroom Total | 4 | Bedrooms Total | 3 |
| Appliances | Dishwasher, Dryer, Microwave Range Hood Combo, Oven - Built-in, Refrigerator, Storage Shed, Washer, Window Coverings, See Remarks | Basement Development | Finished |
| Basement Type | Full (finished) | Constructed Date | 2014 |
| Construction Style Attachment | Semi-detached | Half Bath Total | 1 |
| Heating Type | Forced Air | Stories Total | 2 |
| Size Interior | 1552 Sqft | Type | Duplex |
| Attached Garage |
| Acreage | No | Land Amenities | Playground, Schools, Shopping |
| Size Irregular | 252.33 | Size Total | 252.33 M2 |
| Size Total Text | 252.33 M2 |
| Level | Type | Dimensions |
|---|---|---|
| Main Level | Living Room | 3.79 m x 3.62 m |
| Main Level | Dining Room | 2.14 m x 2.48 m |
| Main Level | Kitchen | 3.07 m x 3.88 m |
| Main Level | Den | 2.32 m x 2.44 m |
| Upper Level | Primary Bedroom | 3.18 m x 4.14 m |
| Upper Level | Bedroom 2 | 3.29 m x 3.37 m |
| Upper Level | Bedroom 3 | 3.08 m x 3.83 m |

Start Your Mortgage Application
