
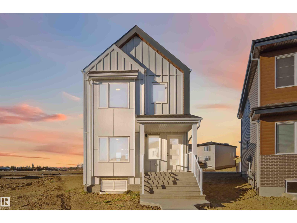
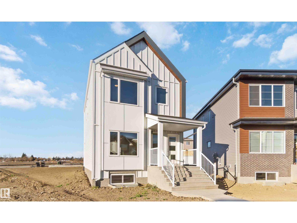
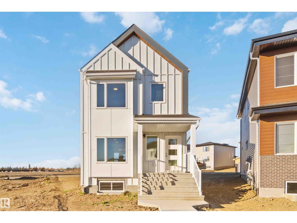
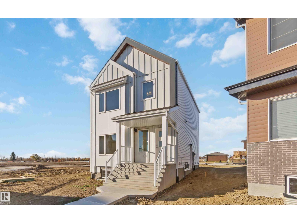
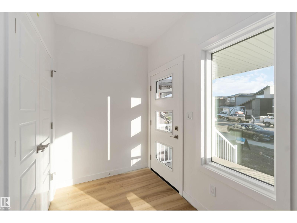
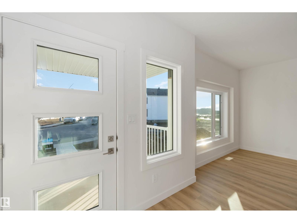
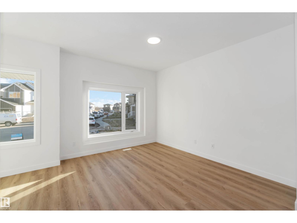
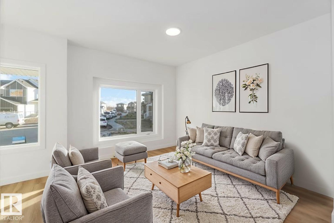
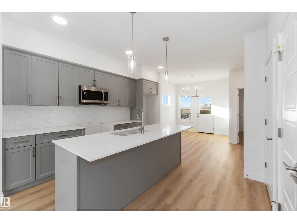
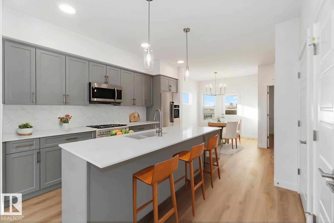
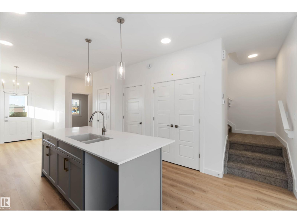
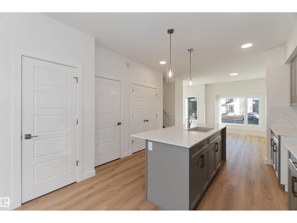
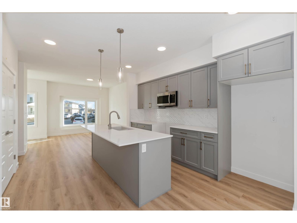
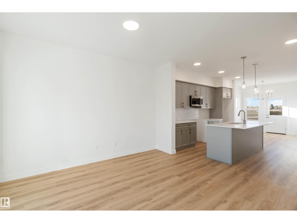
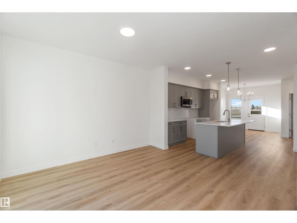
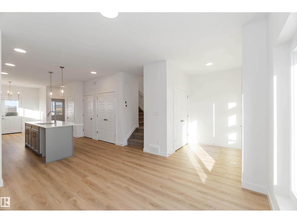
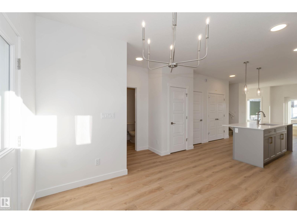
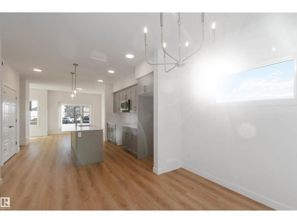
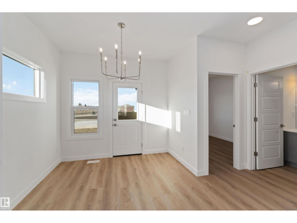
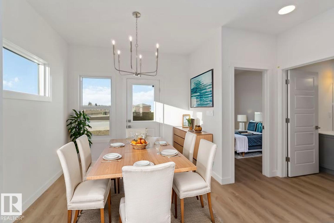
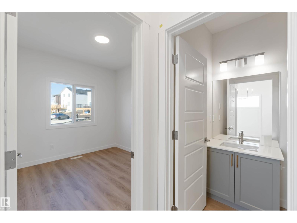
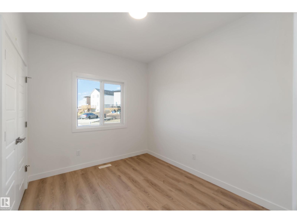
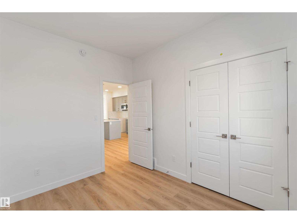
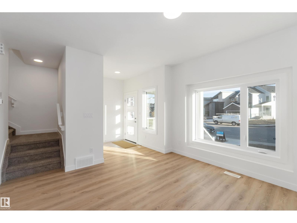
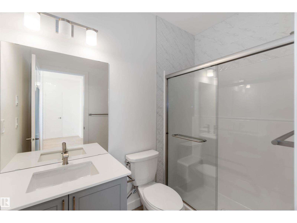
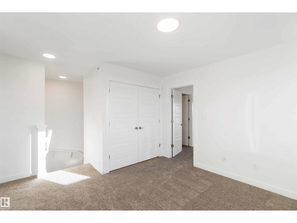
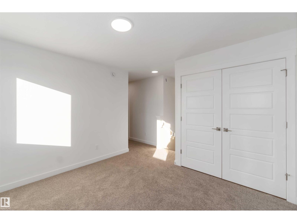
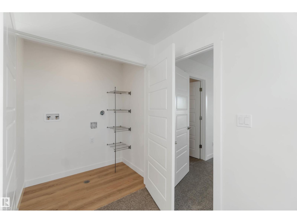
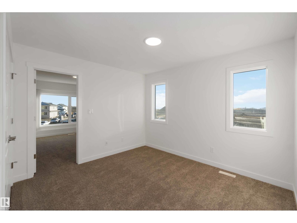
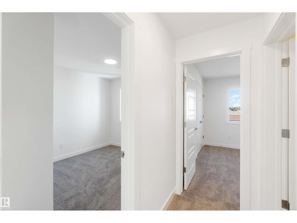
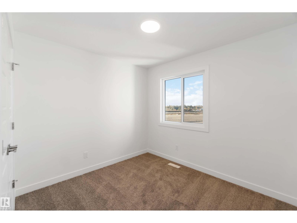
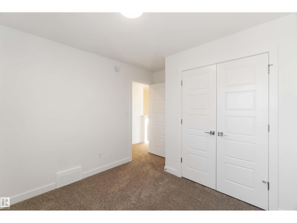
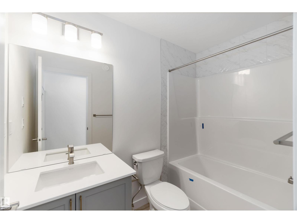
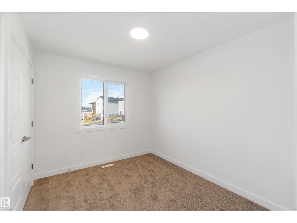
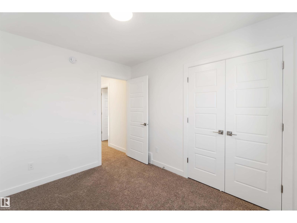
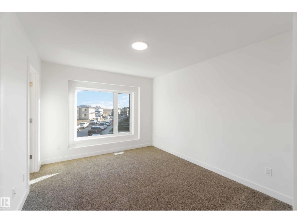
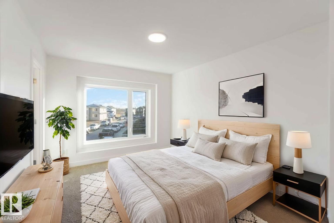
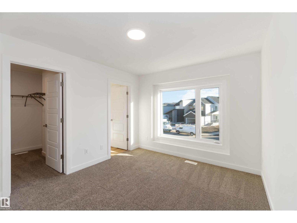
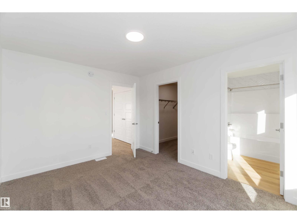
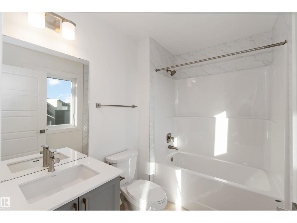
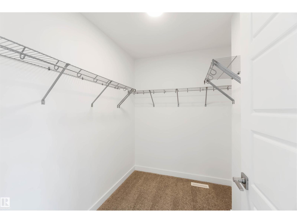
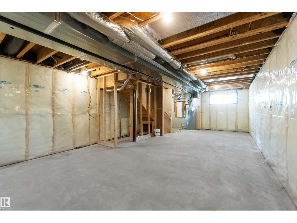
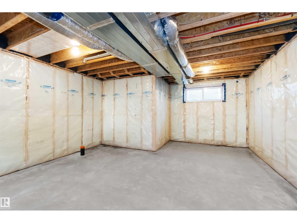
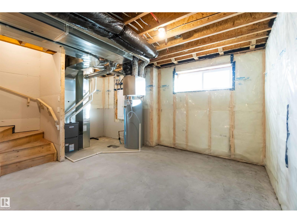
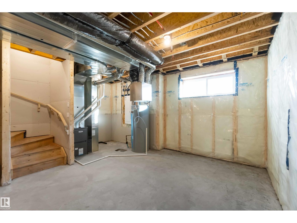
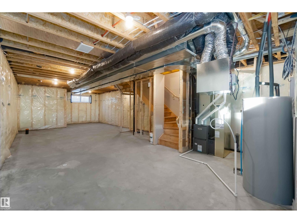
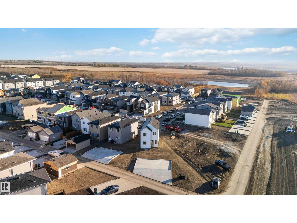
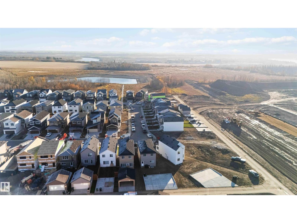
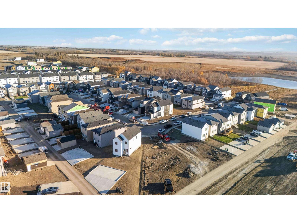
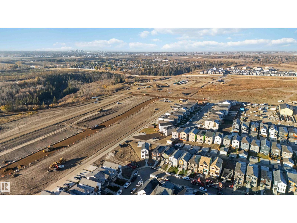
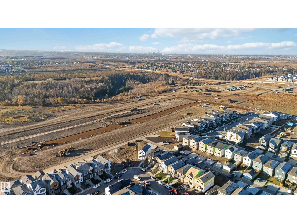
Welcome to The Sylvan by Sterling Homes, a beautifully designed home on a large pie lot with the option to add a triple car garage. The main floor features luxury vinyl plank flooring, 9’ ceilings, and a welcoming foyer with a walk-in coat closet leading to a bright great room. The kitchen offers quartz countertops, an island with flush eating ledge and Silgranit undermount sink, Thermofoil cabinetry with soft-close doors and drawers, over-the-range microwave, and a pantry tucked by the staircase. A sunlit nook overlooks the backyard, with a main-floor bedroom, 3-piece bath, and garden door for outdoor access. Upstairs features a primary suite with walk-in closet and 3-piece ensuite, two additional bedrooms, a full bath, and a laundry closet. Brushed nickel fixtures, separate side entrance, basement rough-in, and a parking pad with option for detached garage complete this home. (id:53676)
| Bathroom Total | 3 | Bedrooms Total | 4 |
| Amenities | Ceiling - 9ft | Appliances | Microwave Range Hood Combo |
| Basement Development | Unfinished | Basement Type | Full (unfinished) |
| Constructed Date | 2025 | Construction Style Attachment | Detached |
| Fire Protection | Smoke Detectors | Heating Type | Forced Air |
| Stories Total | 2 | Size Interior | 1582 Sqft |
| Type | House |
| Parking Pad |
| Acreage | No | Land Amenities | Public Transit, Schools, Shopping |
| Level | Type | Dimensions |
|---|---|---|
| Main Level | Living Room | 3.64 m x 3.7 m |
| Main Level | Dining Room | 2.68 m x 2.86 m |
| Main Level | Kitchen | 4.01 m x 3.7 m |
| Main Level | Bedroom 4 | 3.07 m x 2.63 m |
| Upper Level | Primary Bedroom | 3.94 m x 3.31 m |
| Upper Level | Bedroom 2 | 2.67 m x 3.91 m |
| Upper Level | Bedroom 3 | 3.09 m x 2.83 m |
| Upper Level | Bonus Room | 3.44 m x 3.31 m |

Start Your Mortgage Application
