
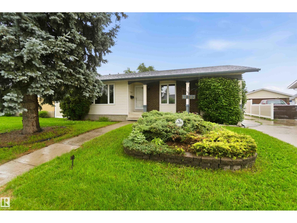
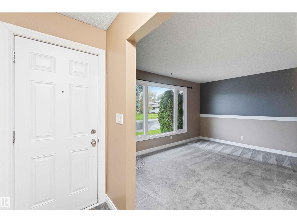
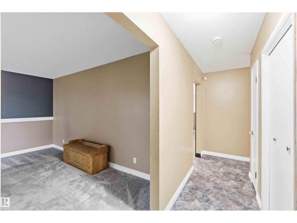
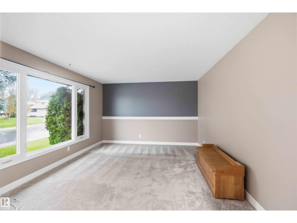
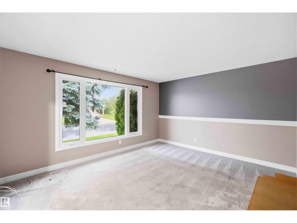
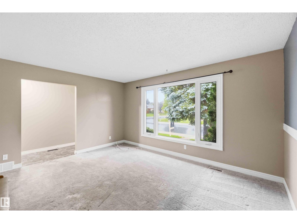
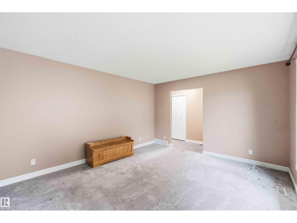
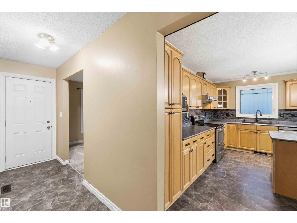
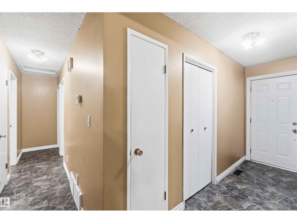
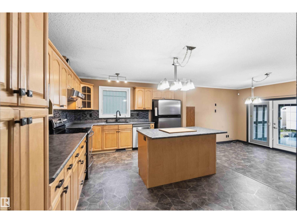
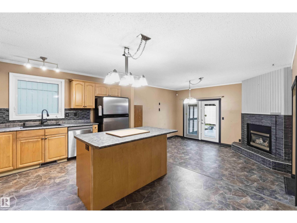
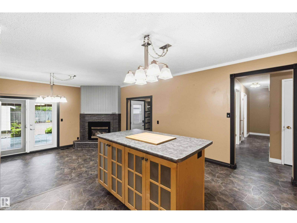
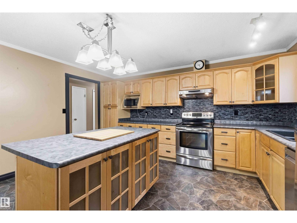
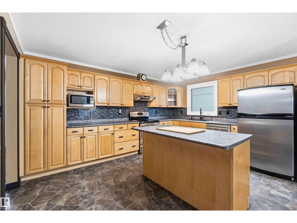
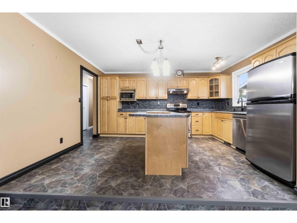
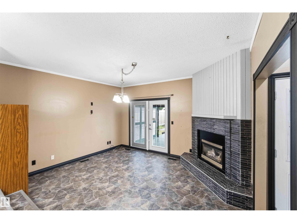
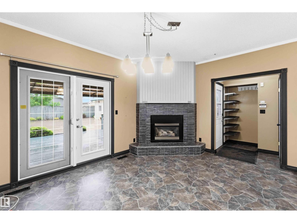
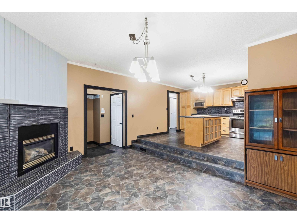
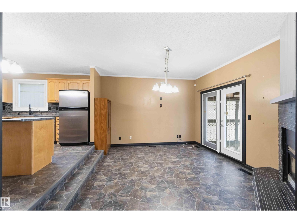
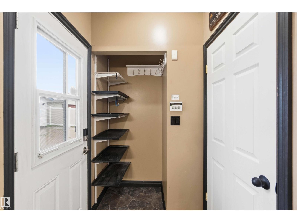
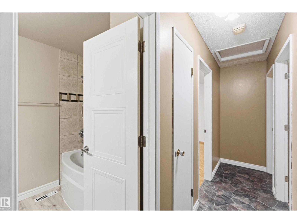
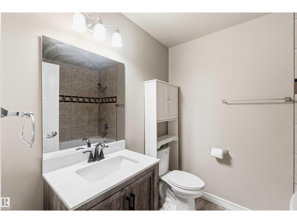
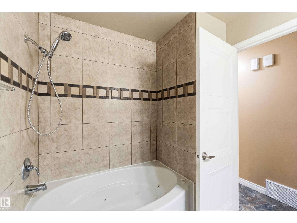
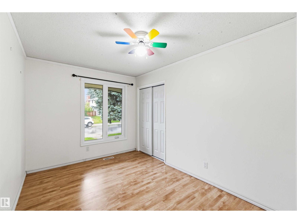
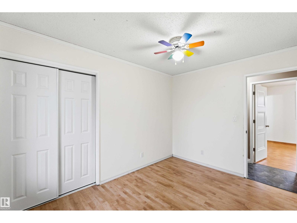
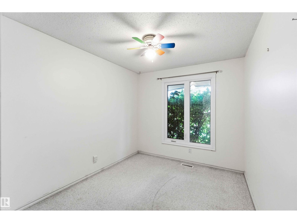
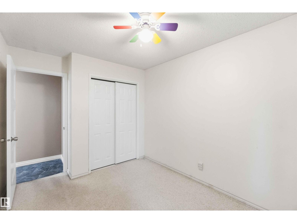
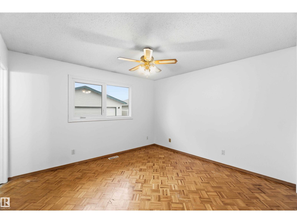
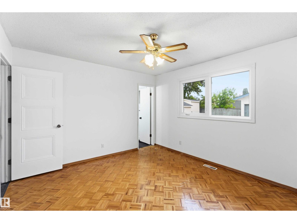
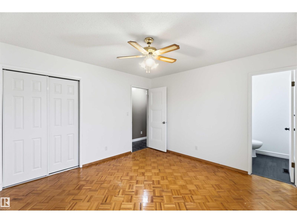
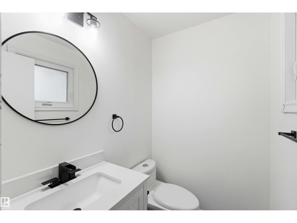
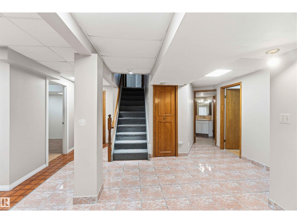
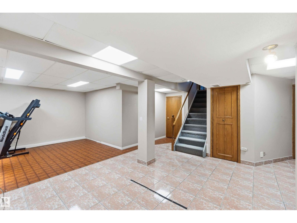
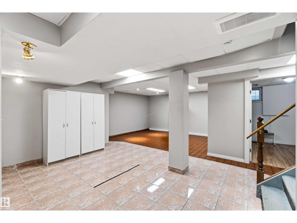
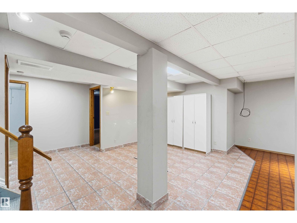
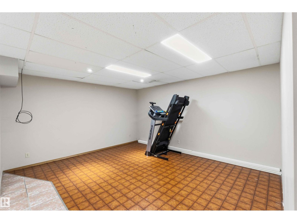
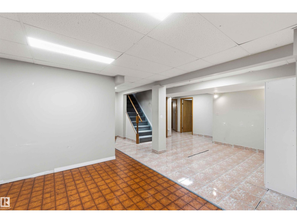
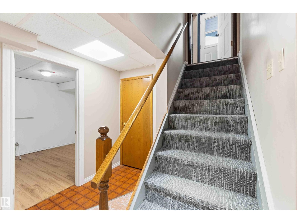
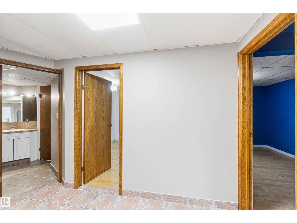
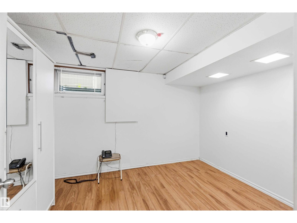
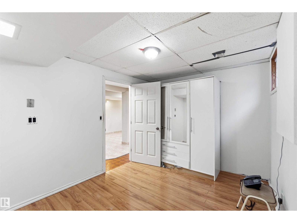
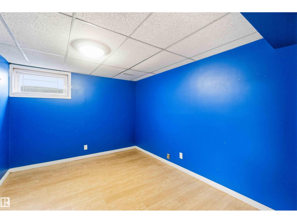
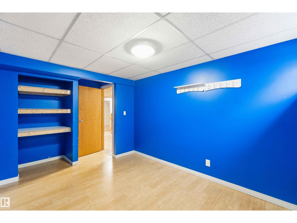
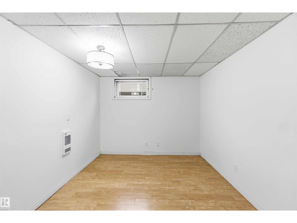
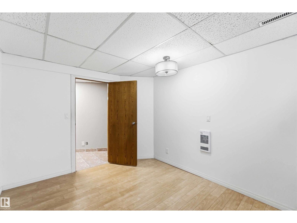
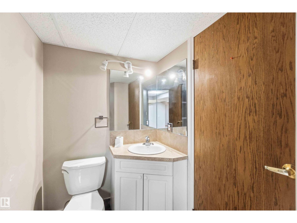
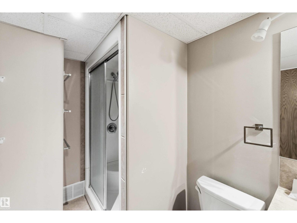
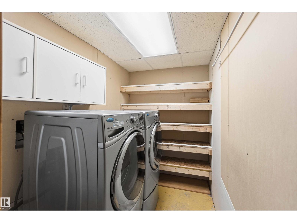
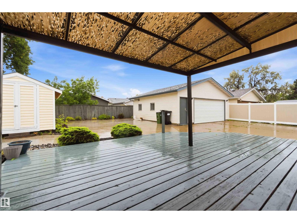
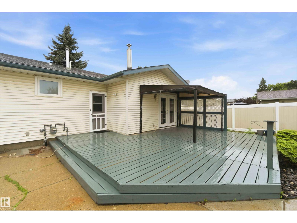
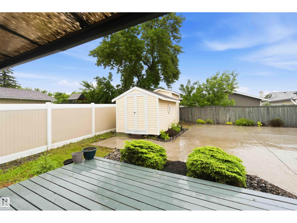
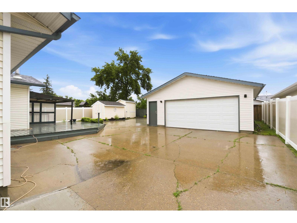
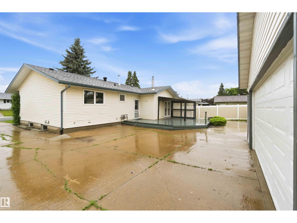
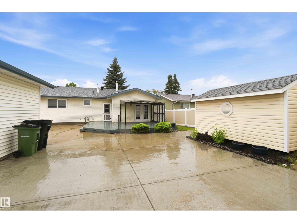
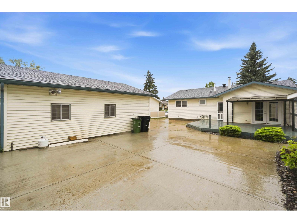
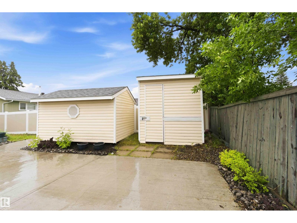
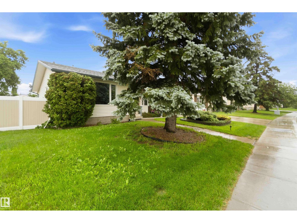
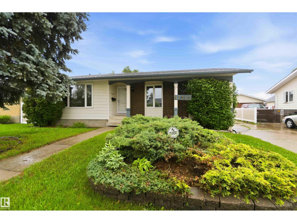
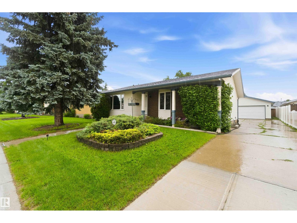
BEAUTIFULLY APPOINTED BUNGALOW IN BATURYN! Offering 1,356sqft on the main level plus a fully developed 1,162sqft lower level, this home delivers space, comfort & functionality at every turn. The inviting front living room offers ample natural light, flowing into a massive kitchen & dining room featuring an island, ample cabinetry, stainless steel appliances, a refrigerator with ice & water & a stunning gas fireplace with slate-stone surround. Garden doors lead to the massive deck, concrete patio & fully fenced vinyl yard with 2 large sheds — an incredible outdoor space made for entertaining. The main level hosts 3 bedrooms including the primary, a 4pc bath with deep soaker jacuzzi tub & a convenient 2pc bath. The fully developed lower level adds 2 additional bedrooms, a den, recreation room, 3pc bath, storage room, cold storage & laundry. The double detached garage completes this exceptional package. Close to schools & amenities with a quick closing possible. All this home needs is YOU! (id:53676)
| Bathroom Total | 3 | Bedrooms Total | 6 |
| Appliances | Dishwasher, Dryer, Garage Door Opener Remote(s), Garage Door Opener, Hood Fan, Humidifier, Refrigerator, Storage Shed, Stove, Central Vacuum, Washer | Architectural Style | Bungalow |
| Basement Development | Finished | Basement Type | Full (finished) |
| Constructed Date | 1978 | Construction Style Attachment | Detached |
| Cooling Type | Central Air Conditioning | Fire Protection | Smoke Detectors |
| Fireplace Fuel | Gas | Fireplace Present | Yes |
| Fireplace Type | Unknown | Half Bath Total | 1 |
| Heating Type | Forced Air | Stories Total | 1 |
| Size Interior | 1356 Sqft | Type | House |
| Detached Garage |
| Acreage | No | Fence Type | Fence |
| Land Amenities | Golf Course, Playground, Public Transit, Schools, Shopping | Size Irregular | 614.13 |
| Size Total | 614.13 M2 | Size Total Text | 614.13 M2 |
| Level | Type | Dimensions |
|---|---|---|
| Lower Level | Den | 3.31 m x Measurements not available |
| Lower Level | Bedroom 4 | 2.75 m x Measurements not available |
| Lower Level | Bedroom 5 | 4.28 m x Measurements not available |
| Lower Level | Bedroom 6 | Measurements not available |
| Lower Level | Storage | 3.99 m x Measurements not available |
| Lower Level | Laundry Room | 2.37 m x Measurements not available |
| Lower Level | Recreation Room | 6.79 m x Measurements not available |
| Main Level | Living Room | 4.73 m x Measurements not available |
| Main Level | Dining Room | Measurements not available |
| Main Level | Kitchen | 4.46 m x Measurements not available |
| Main Level | Family Room | Measurements not available |
| Main Level | Primary Bedroom | 3.8 m x 3.66 m |
| Main Level | Bedroom 2 | 2.69 m x Measurements not available |
| Main Level | Bedroom 3 | 2.64 m x Measurements not available |

Start Your Mortgage Application
