
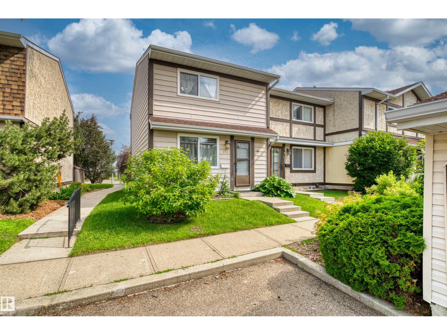
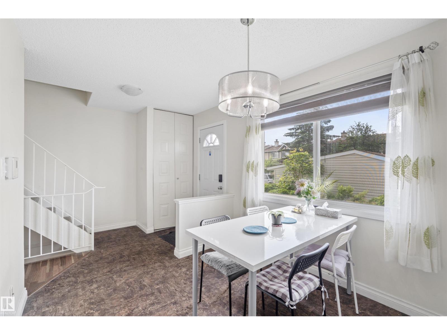
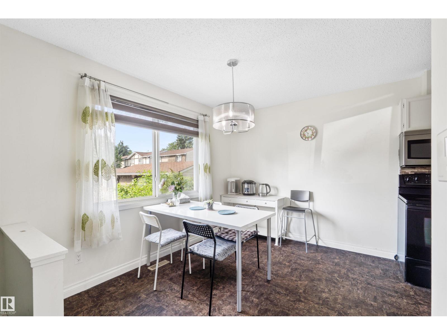
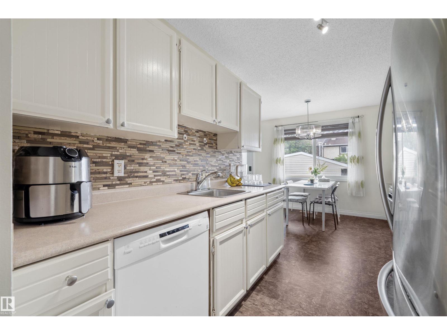
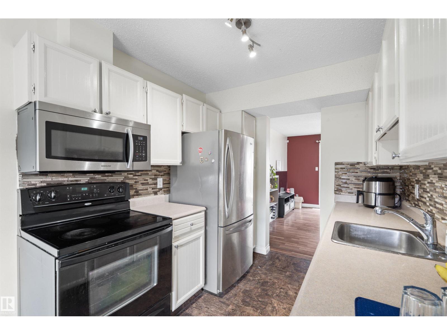
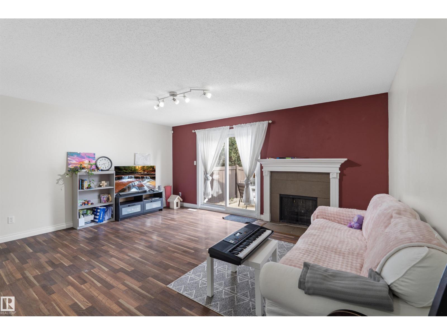
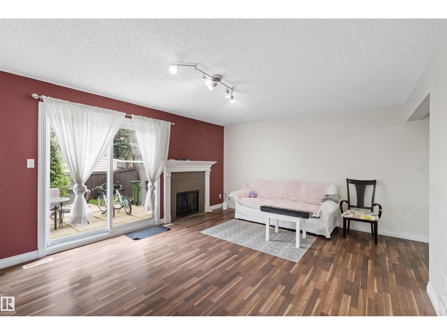
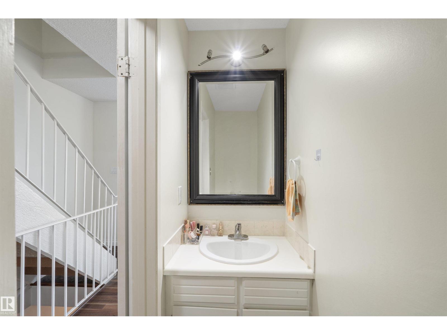
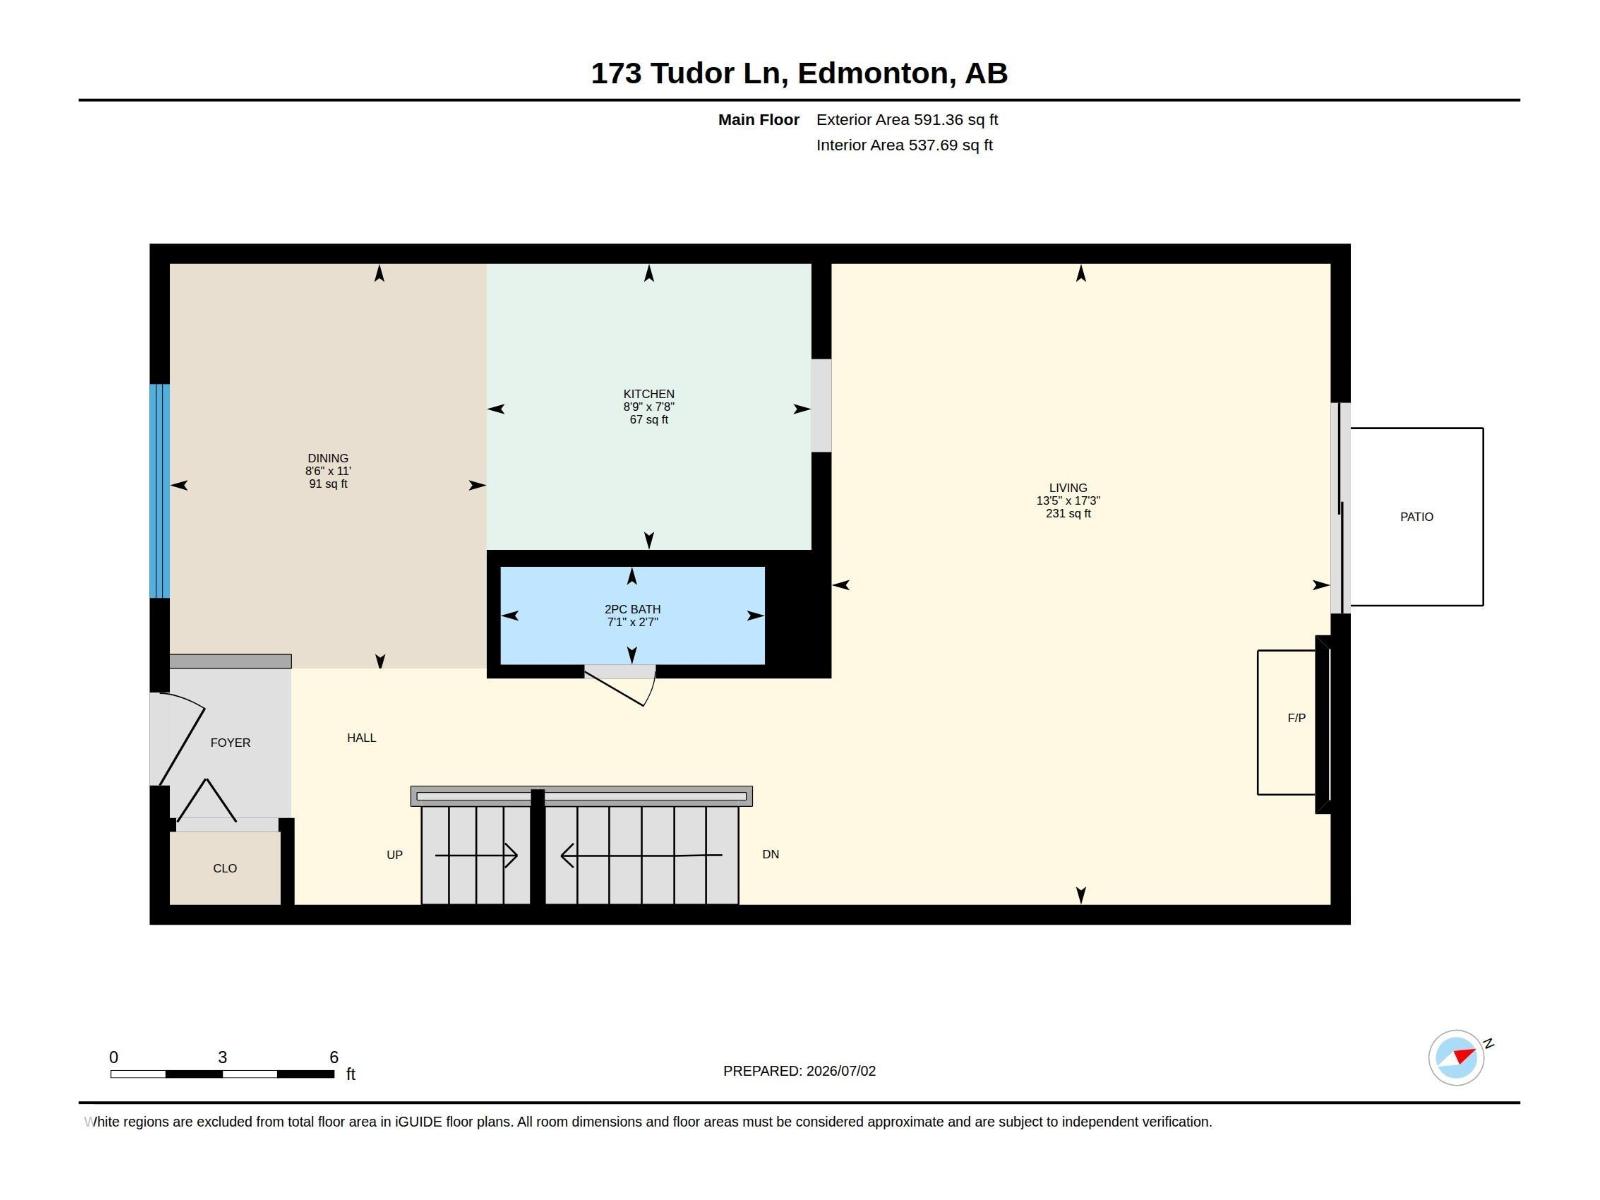
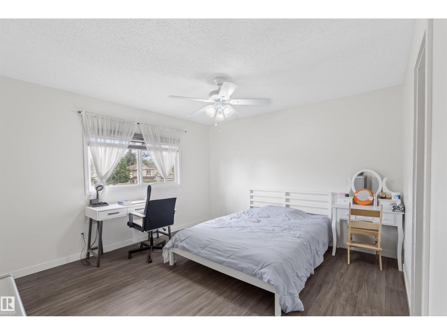
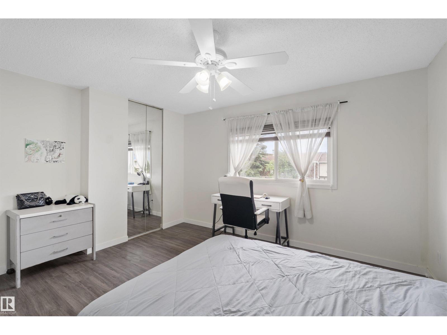
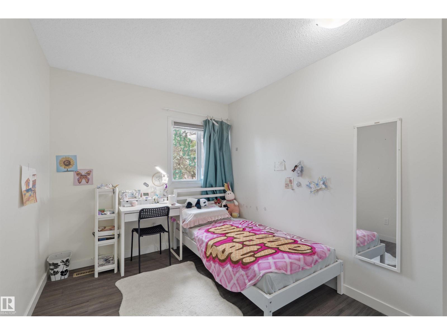
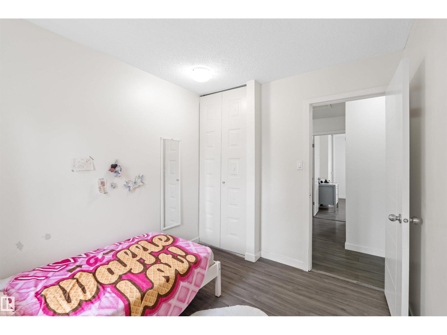
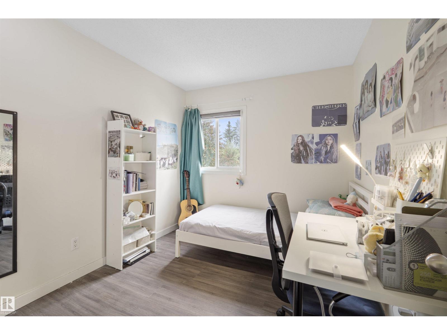
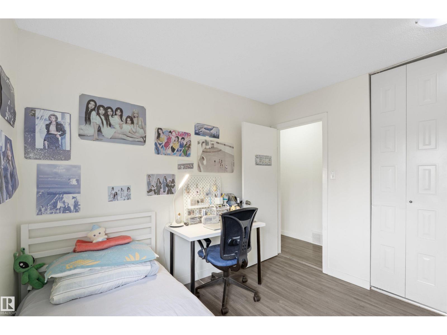
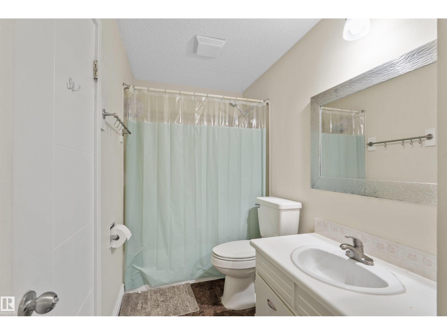
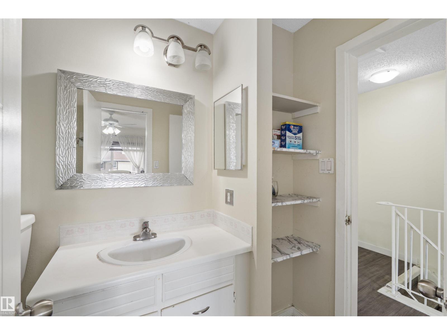
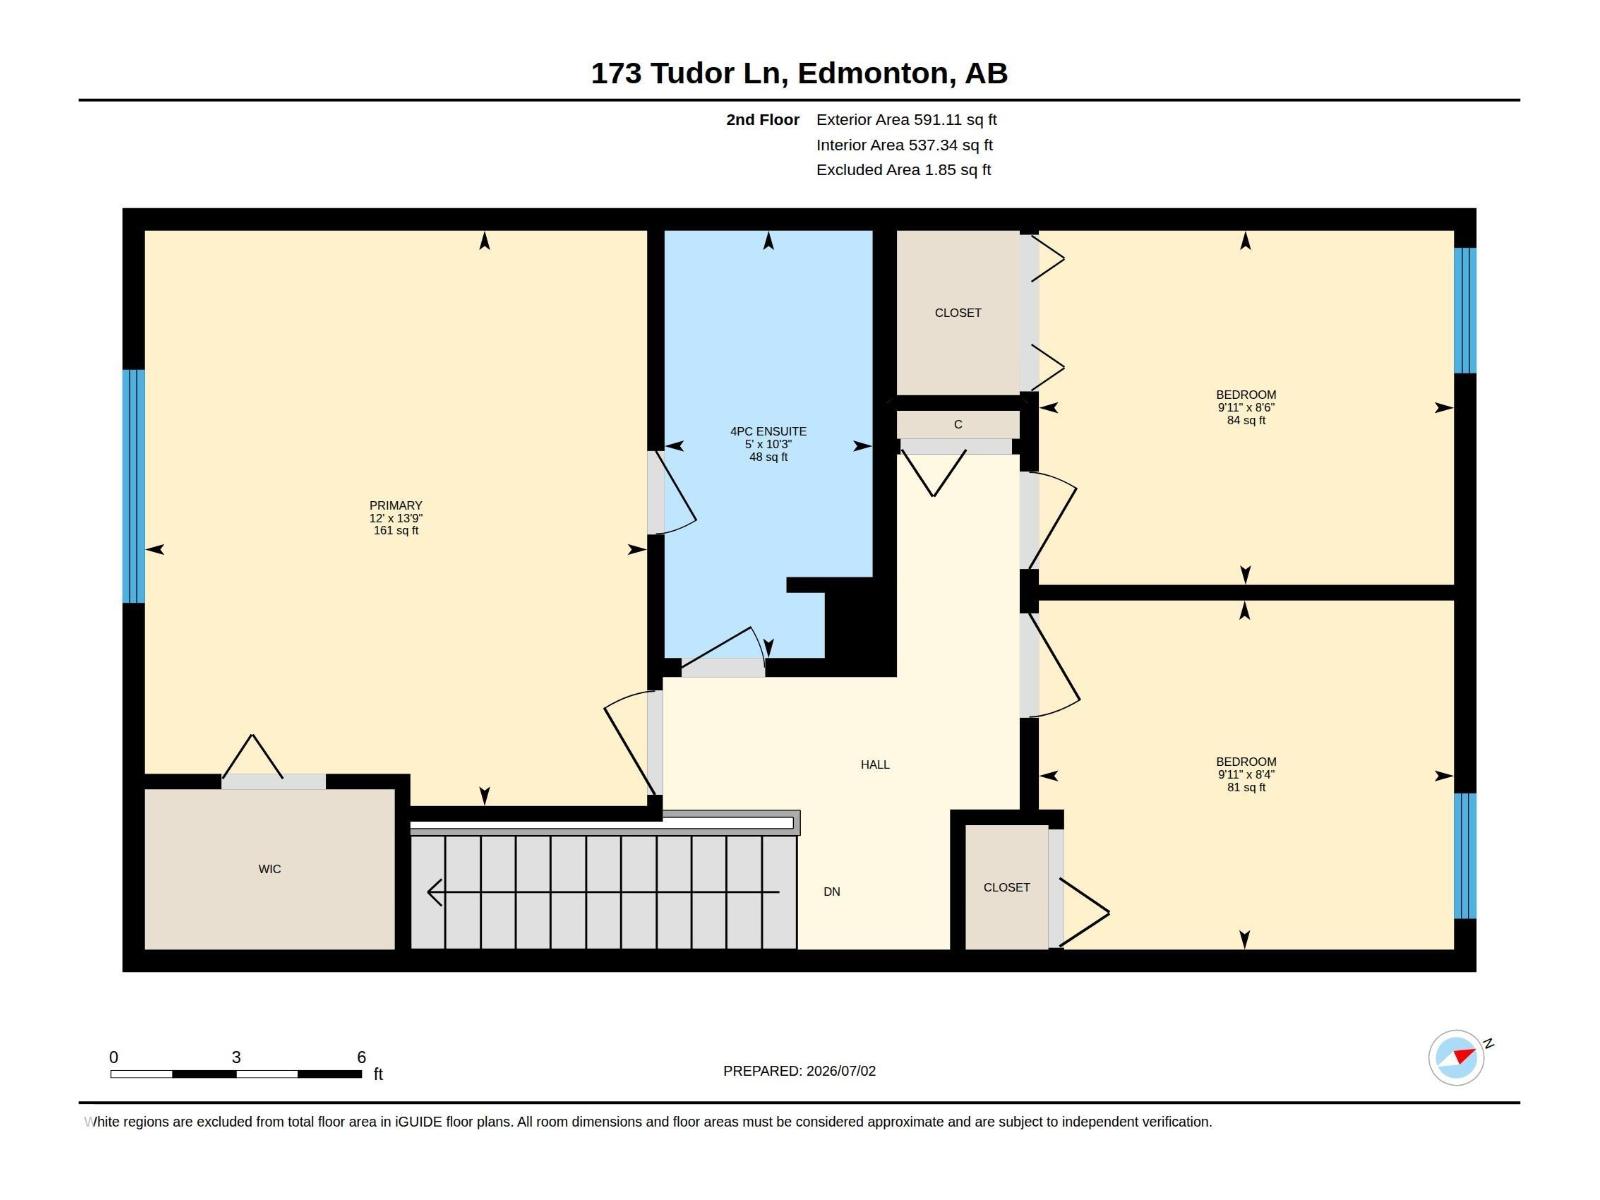
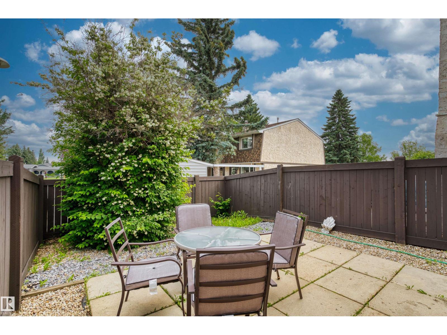
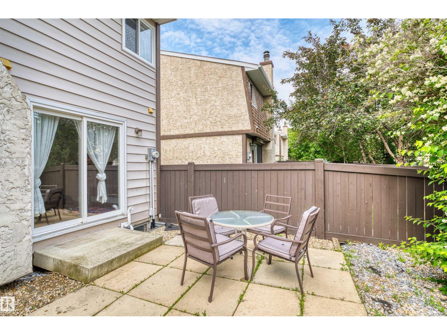
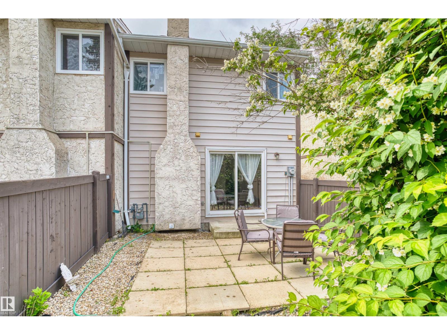
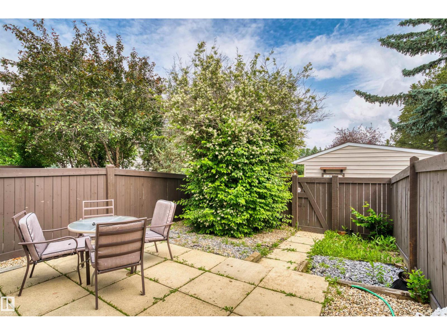
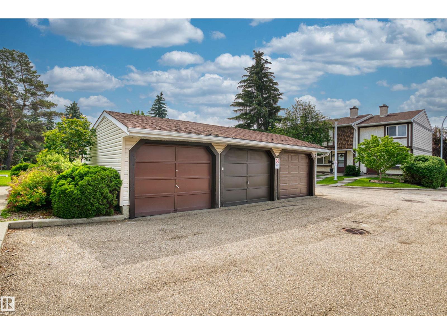
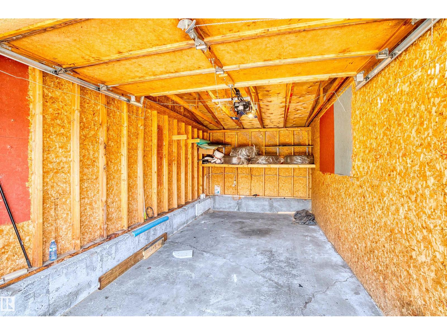
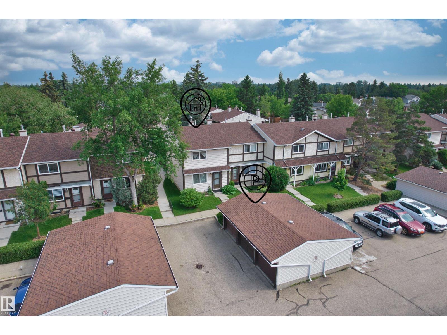
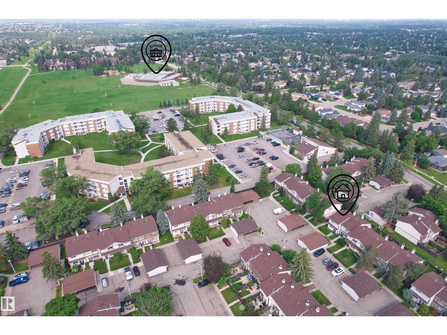
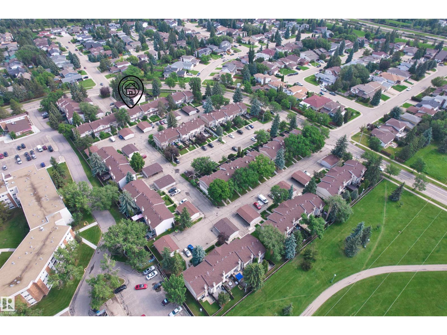
Welcome to this fantastic END UNIT townhouse in the desirable community of Sweet Grass! The main floor features a spacious dining area, a well-appointed kitchen with ample cabinetry and a comfortable living room with large sliding patio doors leading to a private fully fenced patio surrounded by mature greenery. A convenient 2-piece bathroom completes the main level. Upstairs offers three generously sized bedrooms including a spacious primary bedroom with direct access to the 4-piece bathroom. The fully finished basement provides a large recreation room along with plenty of storage and laundry space. Enjoy the convenience of a detached SINGLE GARAGE & ONE PARKING STALL. Ideally located within walking distance of Century Park LRT, schools, parks, shopping and many other amenities, this home offers exceptional value for first-time buyers, families, or investors. (id:53676)
| Bathroom Total | 2 | Bedrooms Total | 3 |
| Appliances | Dishwasher, Dryer, Microwave Range Hood Combo, Refrigerator, Stove, Washer | Basement Development | Finished |
| Basement Type | Full (finished) | Constructed Date | 1977 |
| Construction Style Attachment | Attached | Half Bath Total | 1 |
| Heating Type | Forced Air | Stories Total | 2 |
| Size Interior | 1182 Sqft | Type | Row / Townhouse |
| Detached Garage | |
| Stall |
| Acreage | No | Fence Type | Fence |
| Land Amenities | Golf Course, Playground, Public Transit, Schools, Shopping | Size Irregular | 289.11 |
| Size Total | 289.11 M2 | Size Total Text | 289.11 M2 |
| Level | Type | Dimensions |
|---|---|---|
| Basement | Recreation Room | 5.03 m x 4.9 m |
| Main Level | Living Room | 5.25 m x 4.09 m |
| Main Level | Dining Room | 3.34 m x 2.6 m |
| Main Level | Kitchen | 2.34 m x 2.66 m |
| Upper Level | Primary Bedroom | 4.2 m x 3.66 m |
| Upper Level | Bedroom 2 | 2.55 m x 3.03 m |
| Upper Level | Bedroom 3 | 2.58 m x 3.03 m |

Start Your Mortgage Application
