
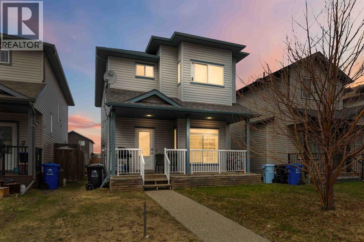
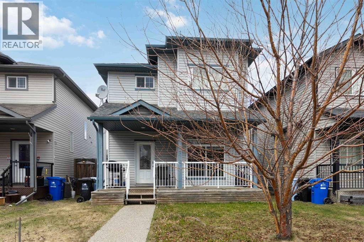
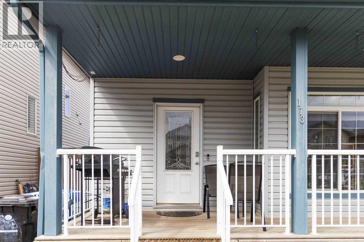
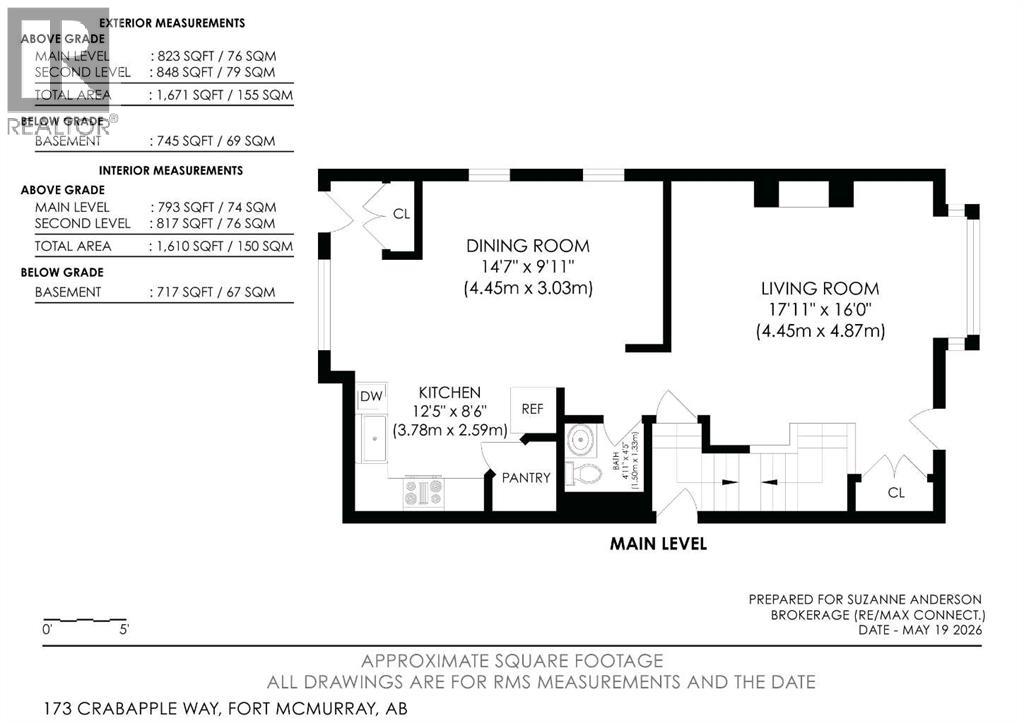
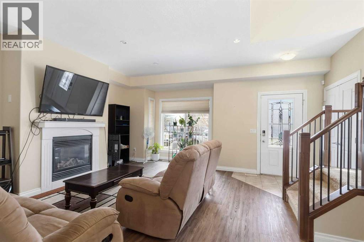
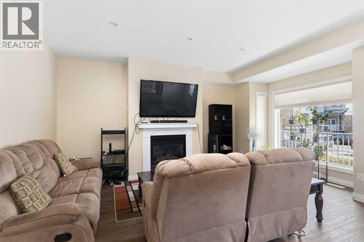
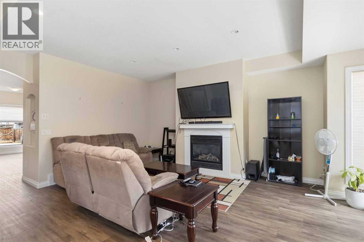
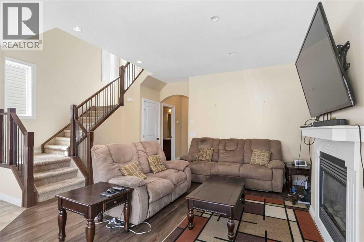
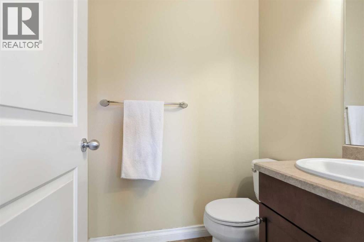
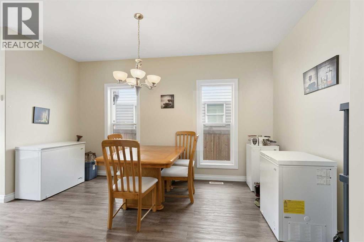
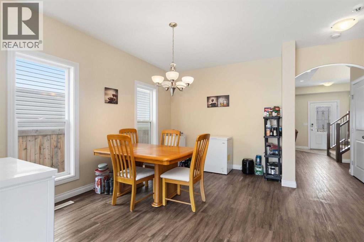
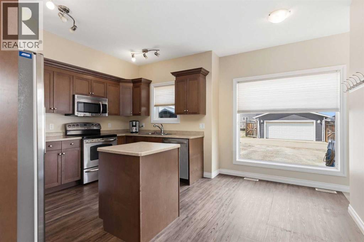
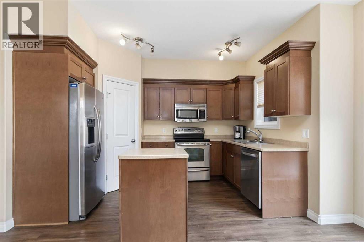
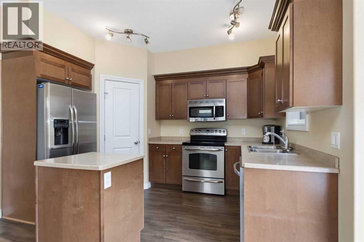
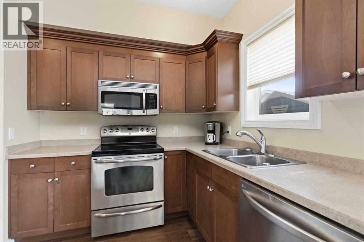
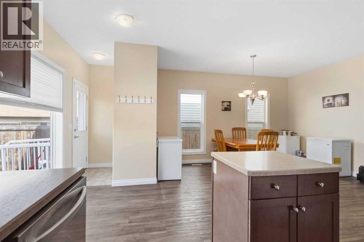
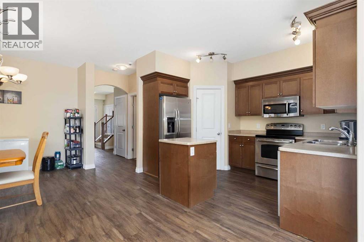
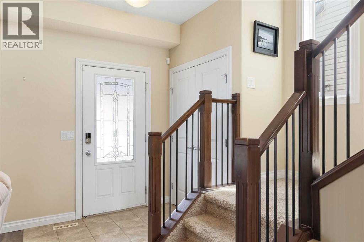
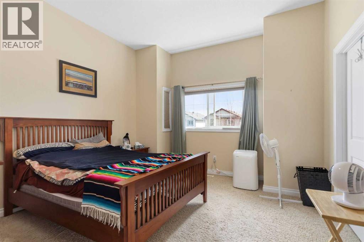
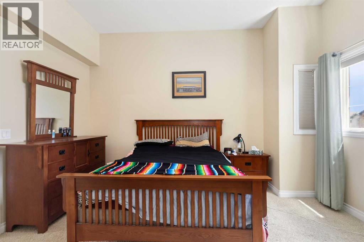
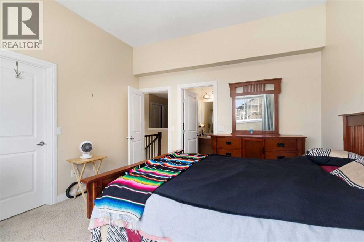
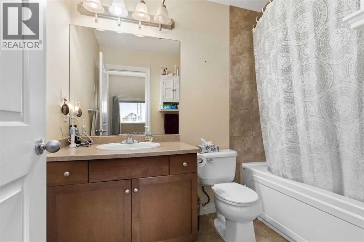
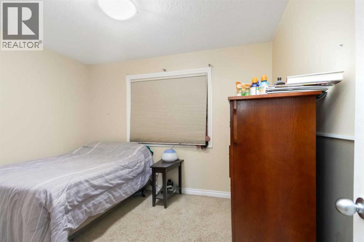
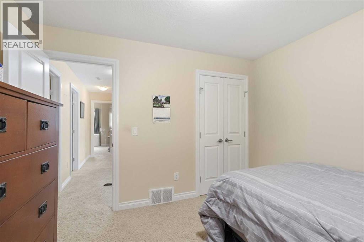
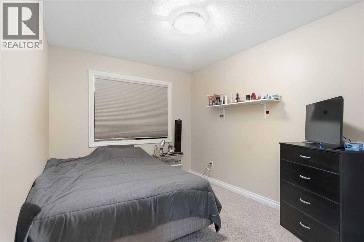
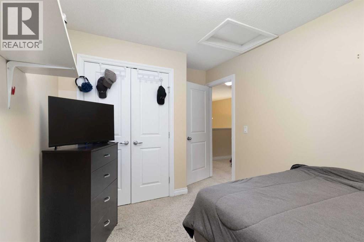
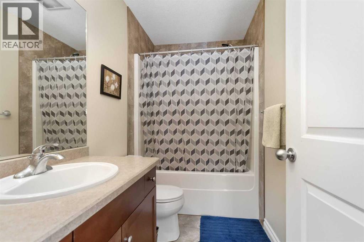
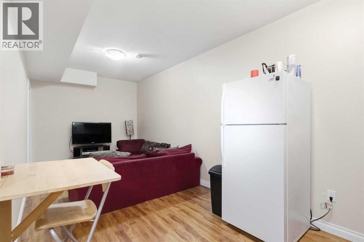
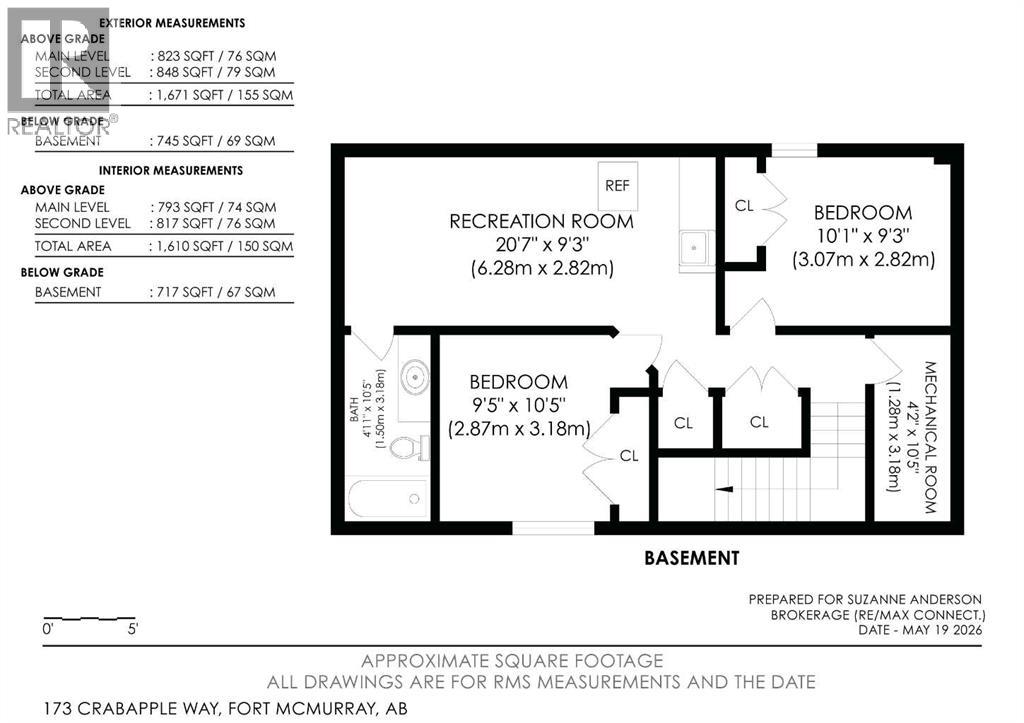
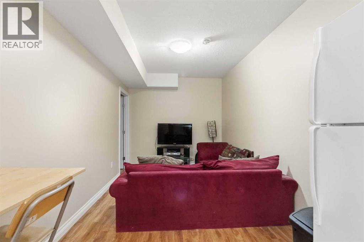
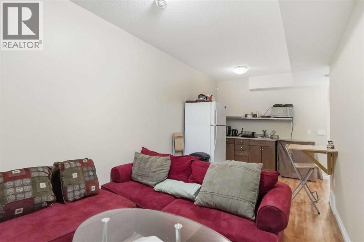
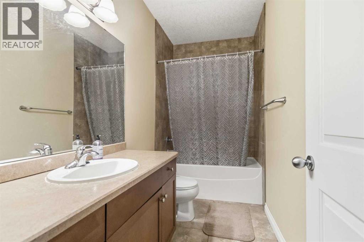
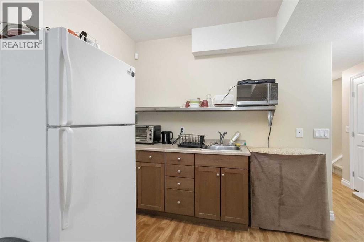
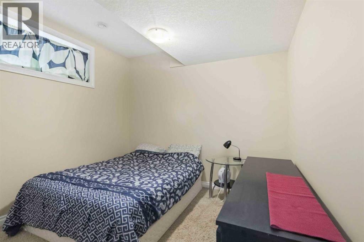
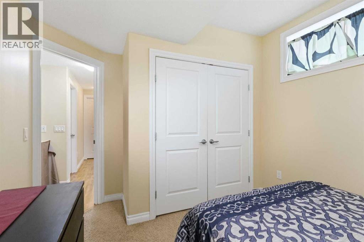
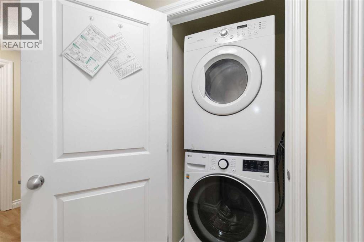
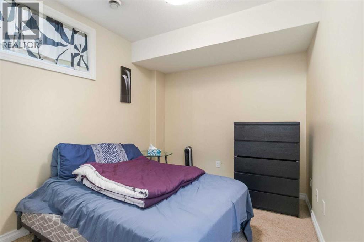
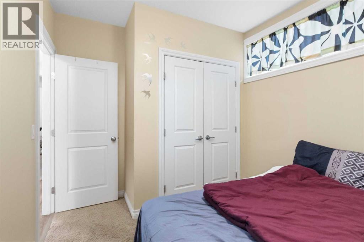
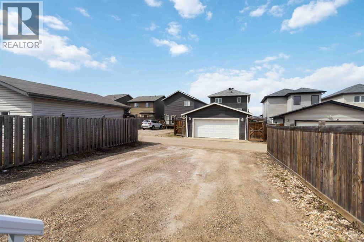
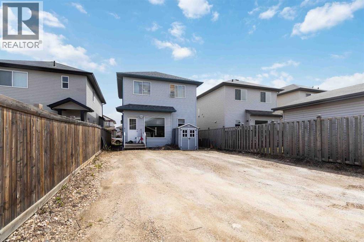
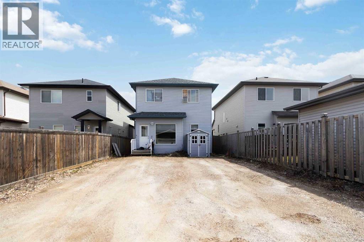
SMART INVESTING MEETS MODERN COMFORT at 173 Crabapple. Built by Birchwood Homes, this versatile 2-storey property offers a prime blend of space, design, and revenue potential. Key Highlights: Flexible Lower Level: Fully developed renovated basement featuring 2 bedrooms, full bath, family room, kitchenette, and a separate entrance—perfect for rental income, an Airbnb, or multi-generational living. Main Level Layout: Open-concept living room, dedicated dining space built for hosting, and a functional kitchen with a center island and walk-in pantry. Upper Level Retreat: 3 spacious bedrooms and 2 full baths, including a primary bedroom with an ensuite and walk-in closet. Outdoor Space: Front veranda for morning coffee, plus generous rear parking with ample space for a future double garage. Bonus': 2017 shingles and attic insulation were replaced., hot water tank replaced approx. 5 years ago and Newer laminate flooring in living room. Whether you're looking for a smart house-hack, a multi-family setup, or your next family home, this property delivers. ?? Call today to book your private tour before it's gone! (id:53676)
| Bathroom Total | 4 | Bedrooms Above Ground | 3 |
| Bedrooms Below Ground | 2 | Bedrooms Total | 5 |
| Appliances | See Remarks | Basement Development | Finished |
| Basement Features | Separate Entrance, Suite | Basement Type | Full (finished) |
| Constructed Date | 2008 | Construction Style Attachment | Detached |
| Cooling Type | None | Exterior Finish | See Remarks |
| Fireplace Present | Yes | Fireplace Total | 1 |
| Flooring Type | Carpeted, Laminate | Foundation Type | Poured Concrete |
| Half Bath Total | 1 | Heating Type | Forced Air |
| Stories Total | 2 | Size Interior | 1671 Sqft |
| Total Finished Area | 1671 Sqft | Type | House |
| Other |
| Acreage | No | Fence Type | Partially Fenced |
| Land Amenities | Playground, Schools, Shopping | Size Irregular | 3212.27 |
| Size Total | 3212.27 Sqft|0-4,050 Sqft | Size Total Text | 3212.27 Sqft|0-4,050 Sqft |
| Zoning Description | R1s |
| Level | Type | Dimensions |
|---|---|---|
| Second Level | 4pc Bathroom | .00 Ft x .00 Ft |
| Second Level | 4pc Bathroom | .00 Ft x .00 Ft |
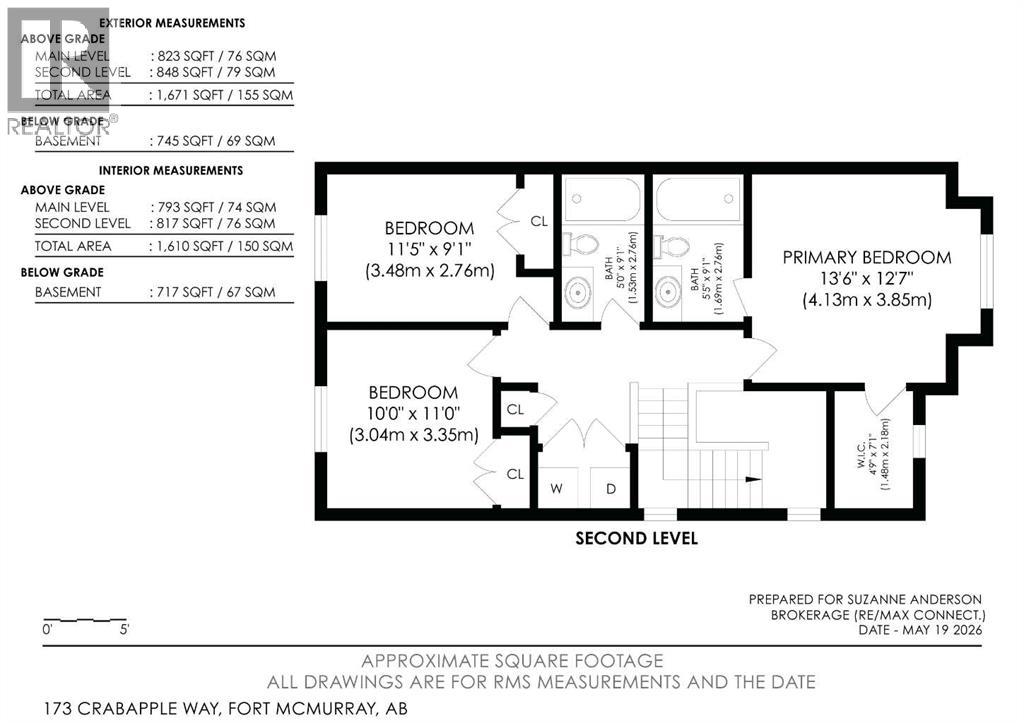
| Second Level | Bedroom | 11.42 Ft x 9.08 Ft |
| Second Level | Bedroom | 10.00 Ft x 11.00 Ft |
| Second Level | Primary Bedroom | 13.50 Ft x 12.58 Ft |
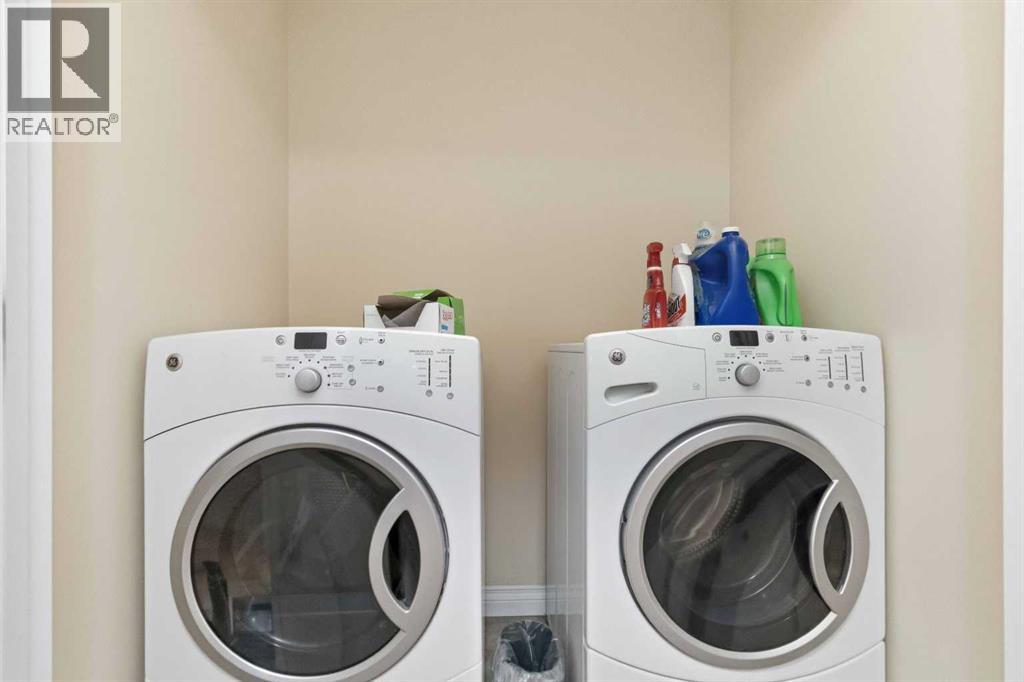
| Second Level | Laundry Room | .00 Ft x .00 Ft |
| Second Level | Other | 4.75 Ft x 7.08 Ft |
| Basement | 4pc Bathroom | .00 Ft x .00 Ft |
| Basement | Bedroom | 10.08 Ft x 9.25 Ft |
| Basement | Bedroom | 9.42 Ft x 10.42 Ft |
| Basement | Living Room/dining Room | 20.58 Ft x 9.25 Ft |
| Basement | Other | 9.25 Ft x 7.00 Ft |
| Basement | Laundry Room | .00 Ft x .00 Ft |
| Main Level | 2pc Bathroom | .00 Ft x .00 Ft |

Start Your Mortgage Application
