
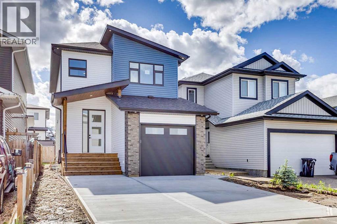
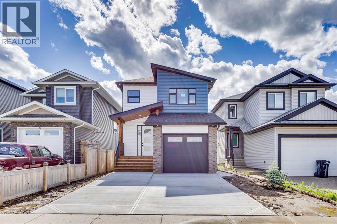
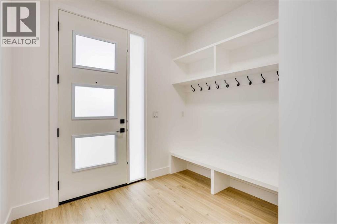
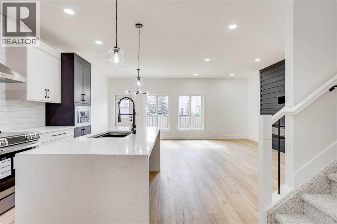
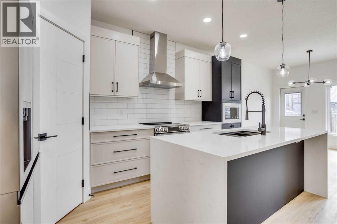
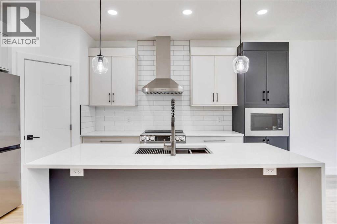
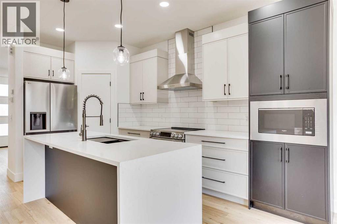
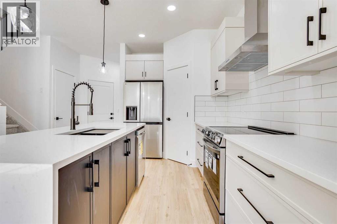
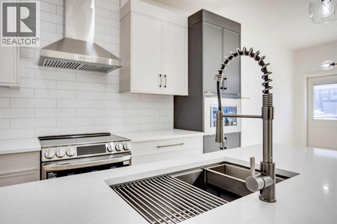
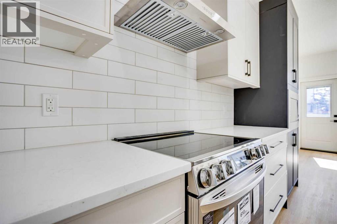
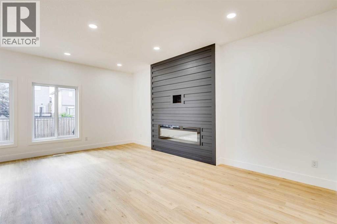
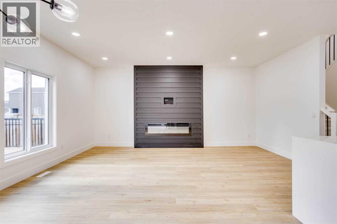
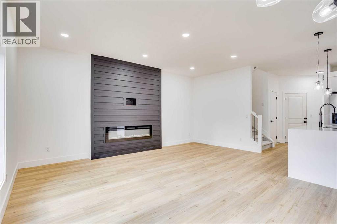
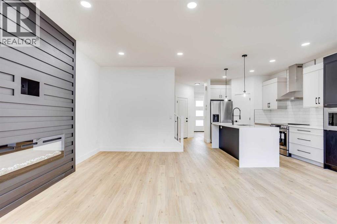
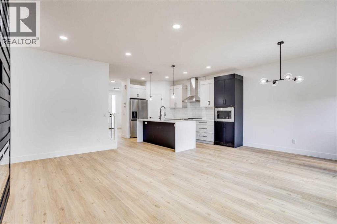
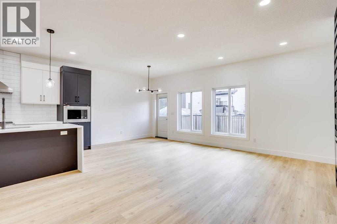
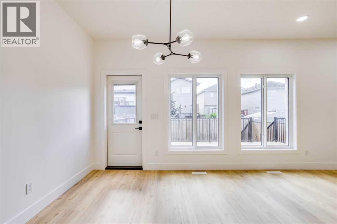
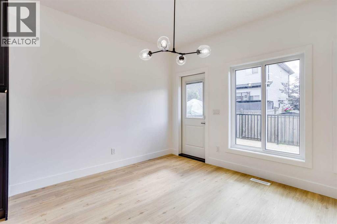
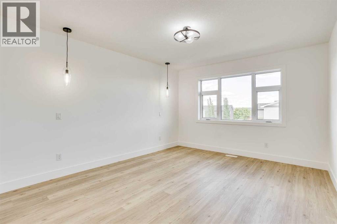
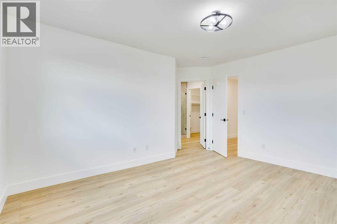
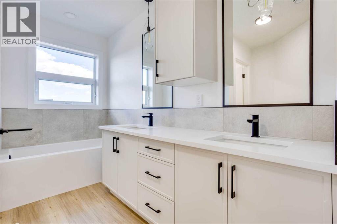
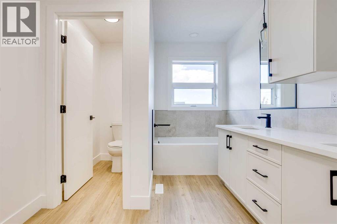
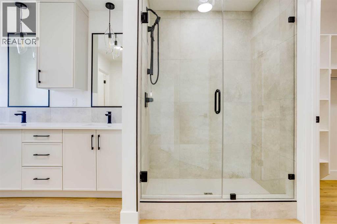
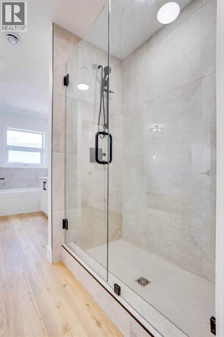
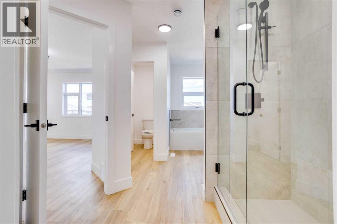
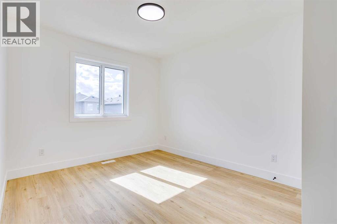
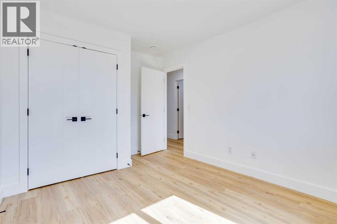
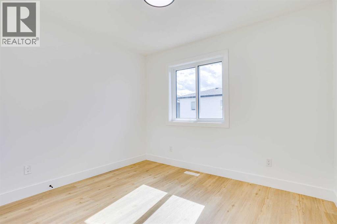
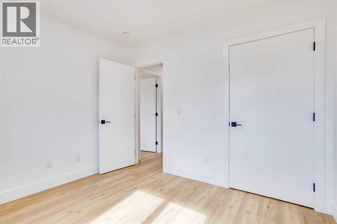
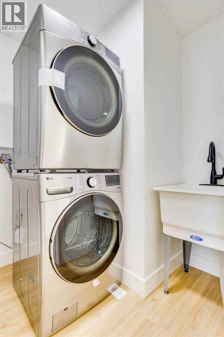
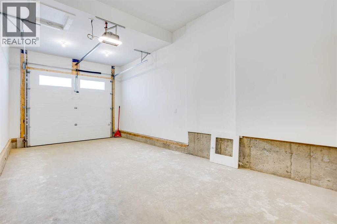
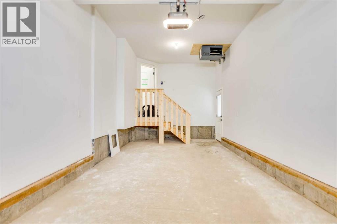
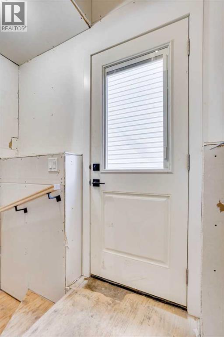
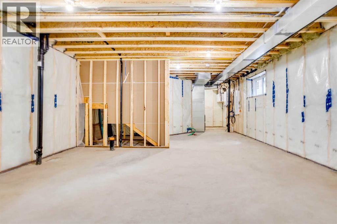
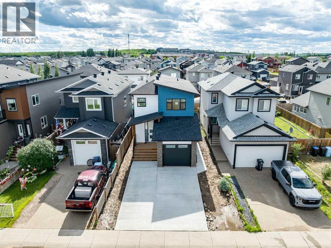
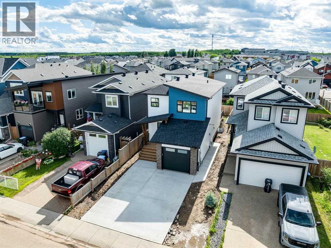
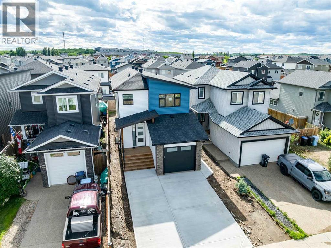
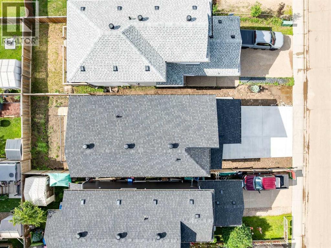
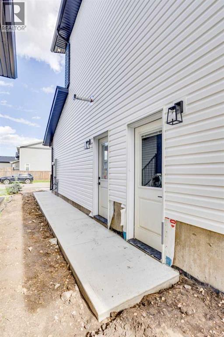
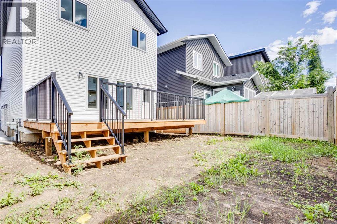
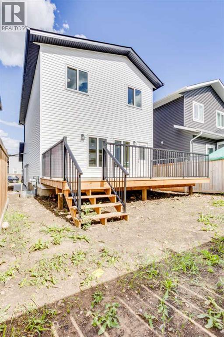
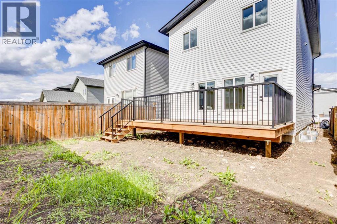
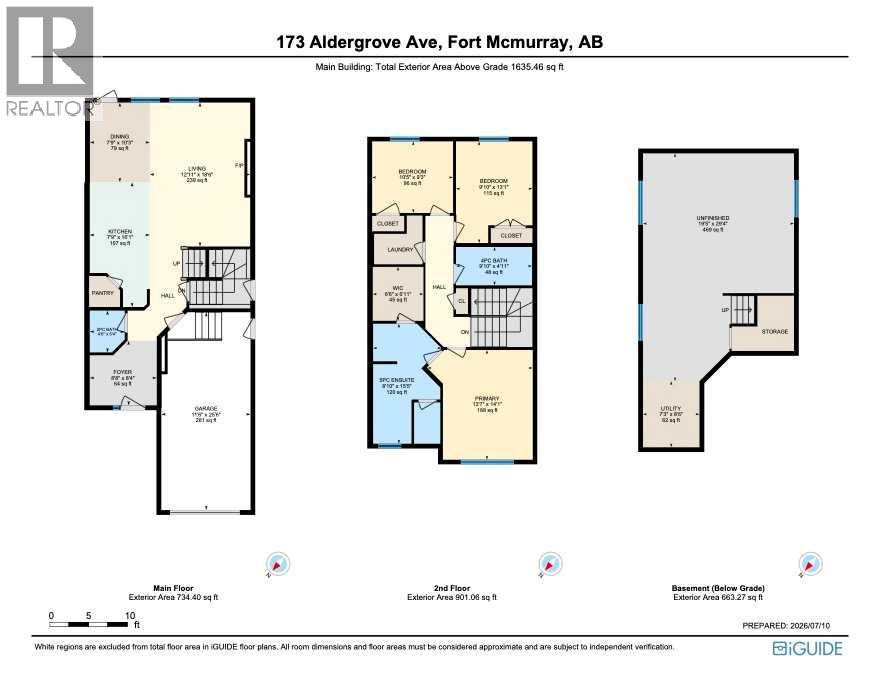
BRAND NEW! ATTACHED HEATED GARAGE! INCREDIBLE FINISHES! SEPARATE SIDE ENTRANCE! Welcome to 173 Aldergrove Avenue, a stunning brand-new home built by Kuta Homes in the desirable community of Abasand. Designed with both style and functionality in mind, this beautifully crafted home showcases exceptional workmanship, gleaming luxury vinyl plank flooring throughout, hot water on demand, a rough-in for future air conditioning, and the peace of mind of a new home builder's warranty. Step inside to a one-of-a-kind foyer featuring a custom built-in bench coat hang area, creating the perfect welcome for family and guests. The spacious open-concept main floor flows seamlessly into the impressive kitchen, complete with an abundance of quartz countertops, a large island, ample modern cabinetry, stainless steel appliances including a stylish hood fan, and a convenient corner pantry. The kitchen overlooks the generous dining area, offering plenty of room for family gatherings while providing direct access to the brand-new rear deck and fully fenced backyard. The inviting living room is highlighted by an elegant feature wall with a contemporary electric fireplace, creating a warm and sophisticated space to relax. Upstairs, you'll find three generously sized bedrooms, including a luxurious primary retreat featuring a spa-inspired ensuite with dual sinks, a relaxing soaker tub, a beautifully tiled custom shower, and a spacious walk-in closet. Two additional bedrooms, a full four-piece bathroom, and the convenience of second-floor laundry complete the upper level. The heated attached garage and oversized concrete driveway provide ample parking and storage, while the unfinished basement offers a separate side entrance and endless possibilities for a potential legal suite (with RMWB approval) or additional living space. This exceptional home combines modern elegance, quality craftsmanship, and thoughtful design in one incredible package. Call today to book your private showing! (id:53676)
| Bathroom Total | 3 | Bedrooms Above Ground | 3 |
| Bedrooms Total | 3 | Appliances | Dishwasher, Microwave, Hood Fan, Washer/dryer Stack-up |
| Basement Development | Unfinished | Basement Features | Separate Entrance |
| Basement Type | See Remarks (unfinished) | Constructed Date | 2025 |
| Construction Material | Poured Concrete | Construction Style Attachment | Detached |
| Cooling Type | See Remarks | Exterior Finish | Concrete, Vinyl Siding |
| Fireplace Present | Yes | Fireplace Total | 1 |
| Flooring Type | Vinyl Plank | Foundation Type | Poured Concrete |
| Half Bath Total | 1 | Heating Fuel | Natural Gas |
| Heating Type | Forced Air | Stories Total | 2 |
| Size Interior | 1635 Sqft | Total Finished Area | 1635 Sqft |
| Type | House |
| Concrete | |
| Garage | |
| Heated Garage | |
| Attached Garage | 1 |
| Acreage | No | Fence Type | Fence |
| Land Amenities | Schools | Size Depth | 1.22 M |
| Size Frontage | 0.61 M | Size Irregular | 2990.10 |
| Size Total | 2990.1 Sqft|0-4,050 Sqft | Size Total Text | 2990.1 Sqft|0-4,050 Sqft |
| Zoning Description | R1s |
| Level | Type | Dimensions |
|---|---|---|
| Second Level | 4pc Bathroom | 9.83 Ft x 4.92 Ft |
| Second Level | 5pc Bathroom | 8.83 Ft x 15.42 Ft |
| Second Level | Bedroom | 9.83 Ft x 13.08 Ft |
| Second Level | Primary Bedroom | 13.58 Ft x 14.08 Ft |
| Second Level | Bedroom | 10.42 Ft x 9.25 Ft |
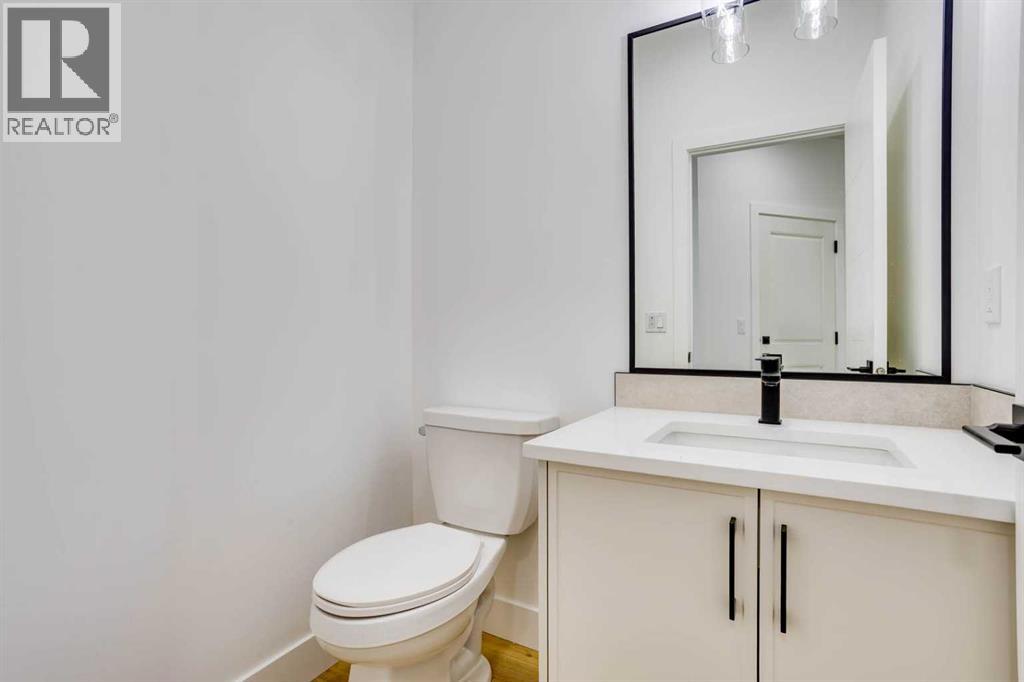
| Main Level | 2pc Bathroom | 4.50 Ft x 5.33 Ft |
| Main Level | Dining Room | 7.75 Ft x 10.25 Ft |
| Main Level | Foyer | 8.67 Ft x 8.33 Ft |
| Main Level | Kitchen | 7.75 Ft x 16.08 Ft |
| Main Level | Living Room | 12.92 Ft x 18.50 Ft |

Start Your Mortgage Application
