
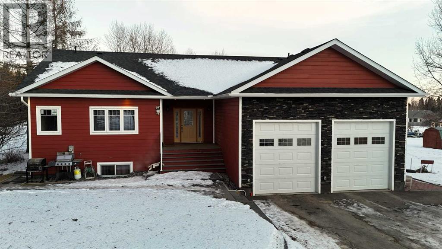
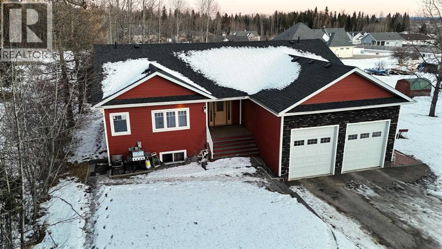
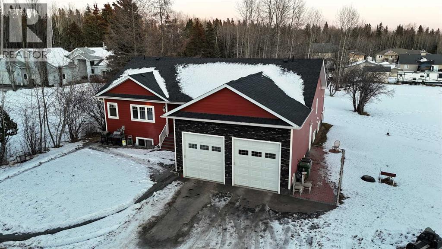
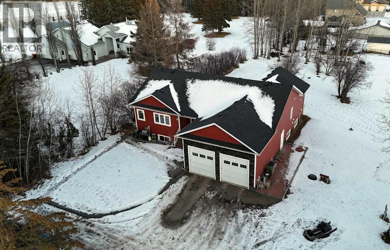
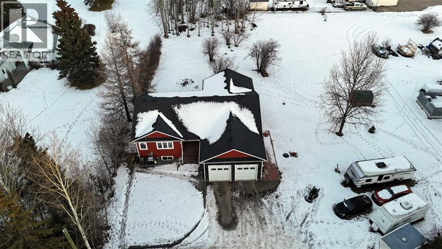
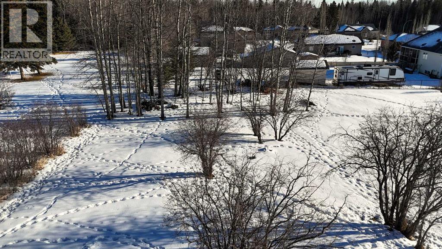
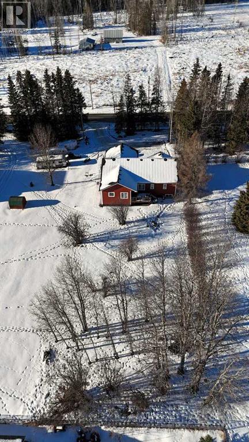
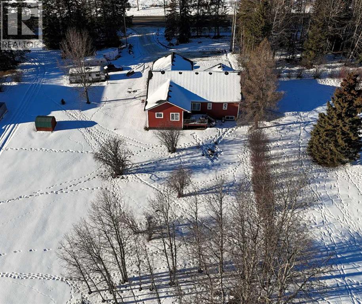
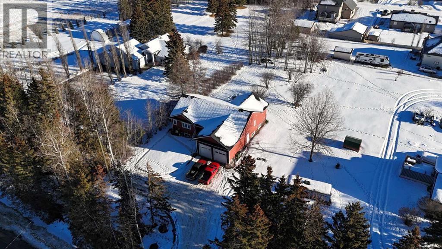
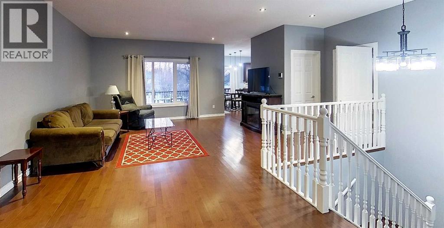
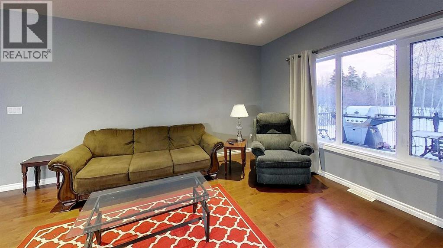
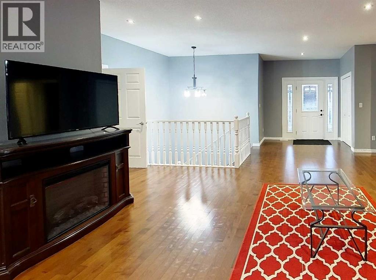
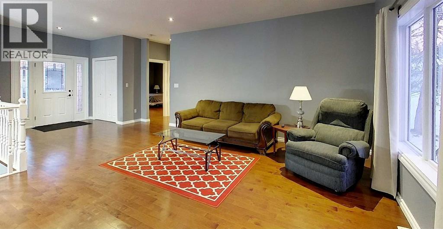
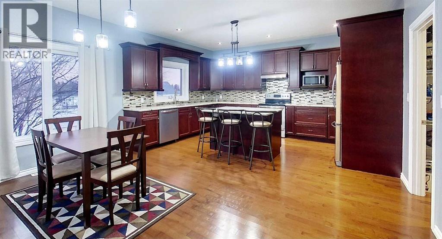
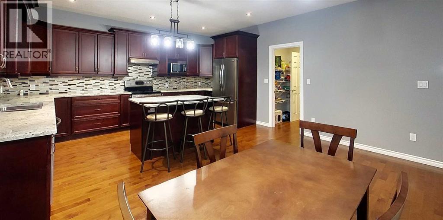

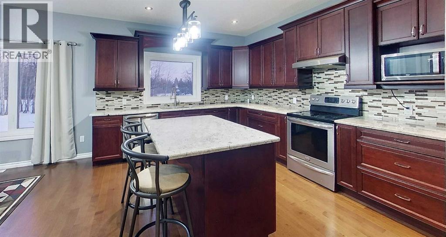
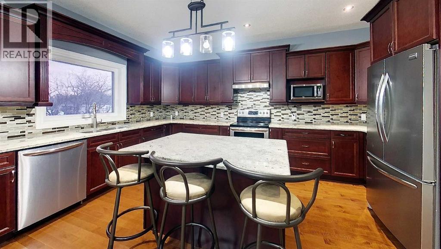
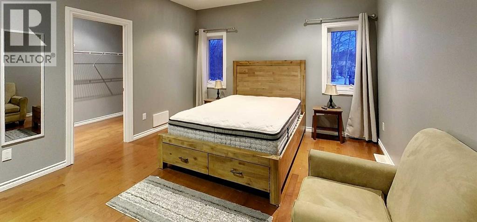
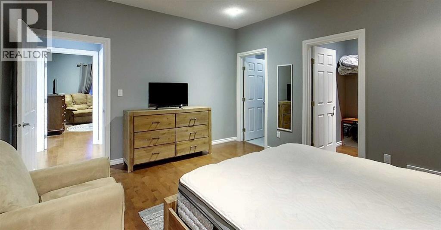
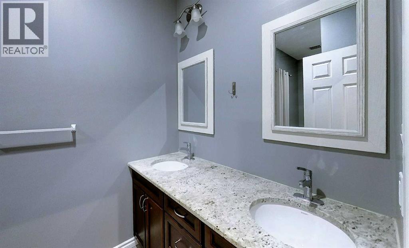
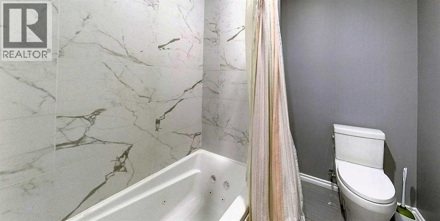
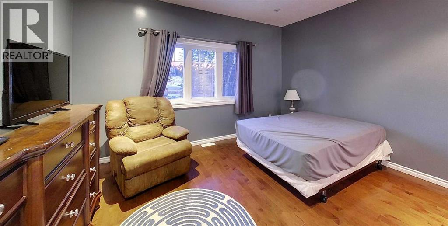
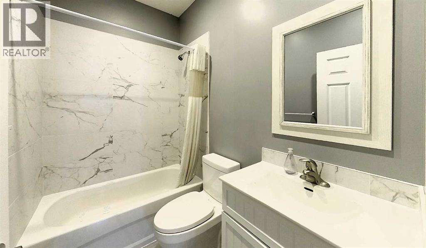
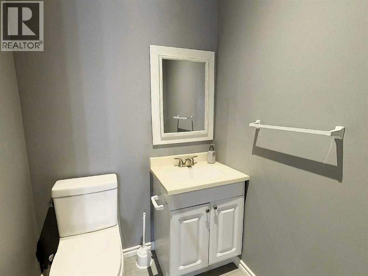
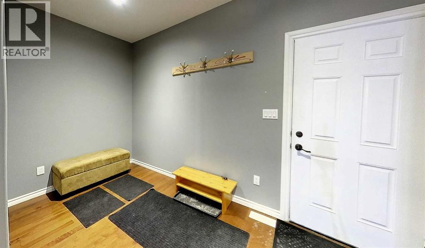

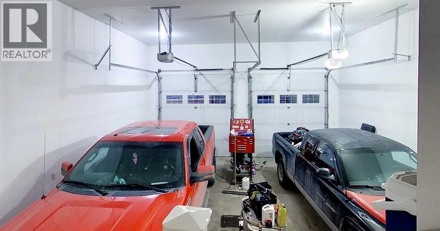
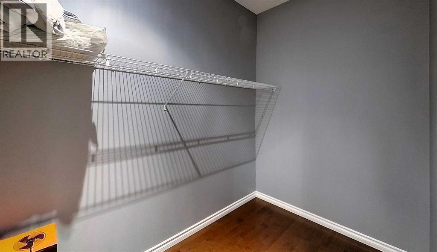
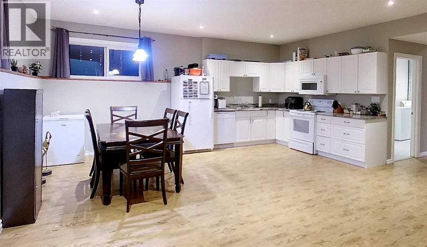
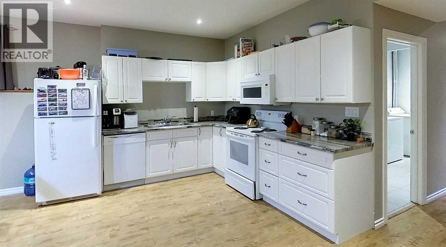
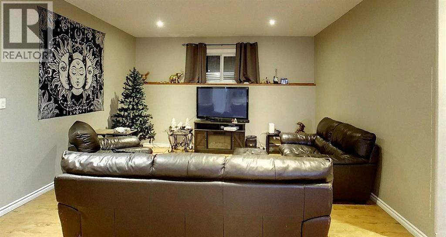
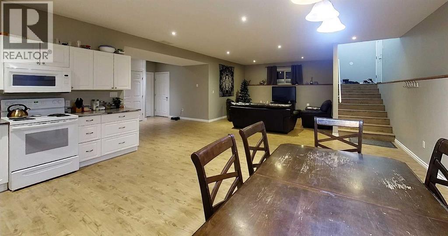

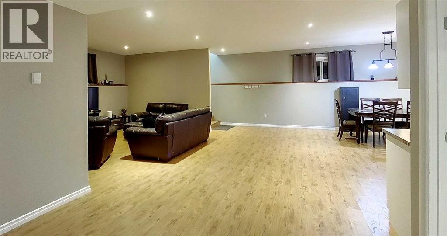
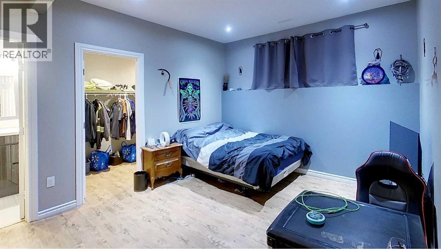


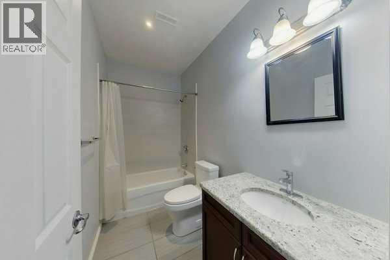
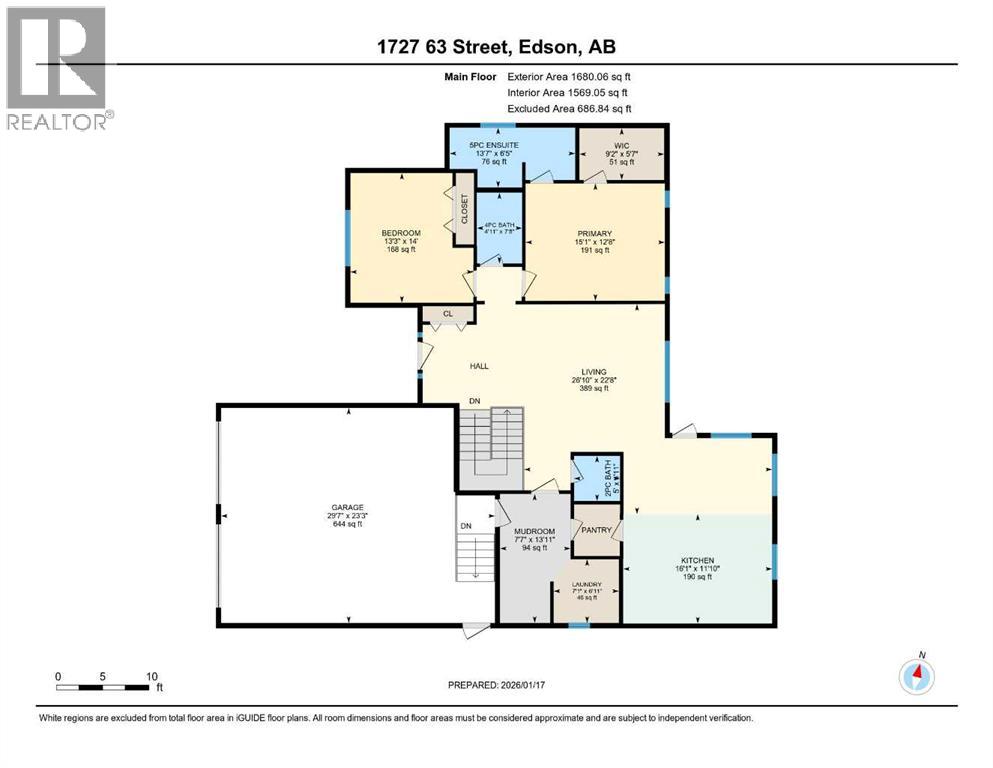
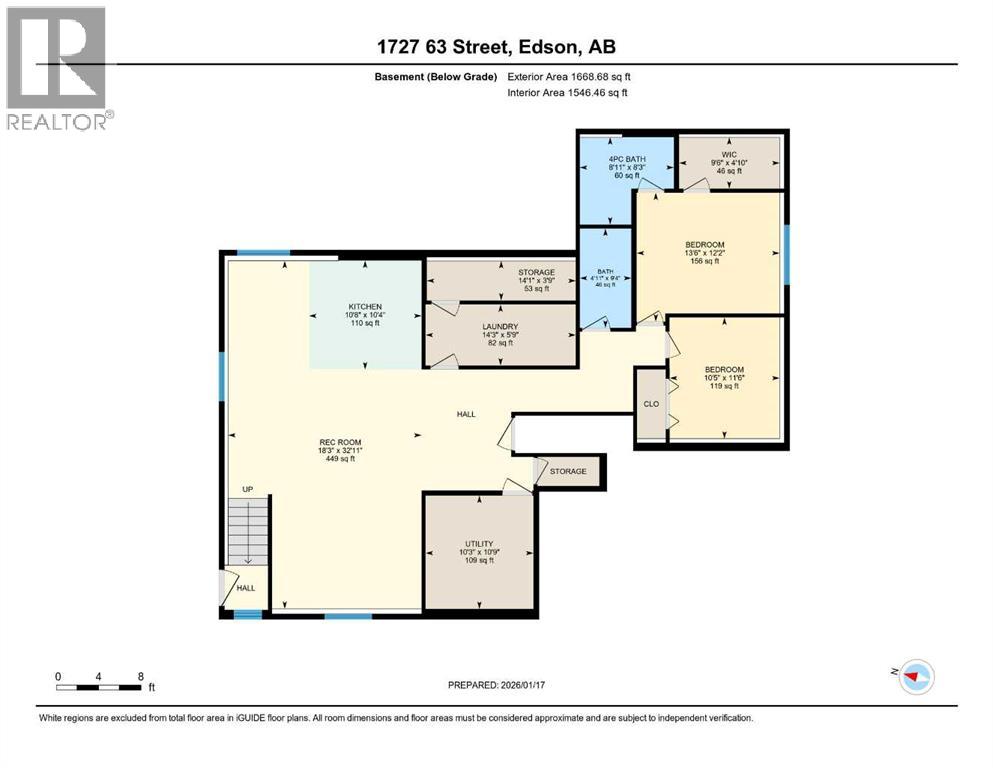
Stunning 4-Bed, 4.5-Bath Bungalow on Huge 17,114 sq ft Lot! Custom-built in 2016, this bright and spacious home features a dream kitchen with granite counters, soft-close cabinets, island, walk-through pantry, and stainless appliances. Main floor offers gleaming hardwood floors, large primary with 5-pc ensuite & walk-in closet, second bedroom, 2-pc bath, laundry, and deck overlooking a private, treed backyard. Walk-out basement includes 2 more bedrooms (one second master with ensuite), family & dining rooms, full kitchen, private entrance, roughed-in for laundry, AC, and potential legal suite. High-end features include in-floor basement & garage heat, oversized double garage, Hardy plank siding, composite decking, hot water on demand, high-efficiency furnace, RV parking, and paved driveway. No carpet. Vacant lot next door available—bundle for a great deal! (id:53676)
| Bathroom Total | 5 | Bedrooms Above Ground | 2 |
| Bedrooms Below Ground | 2 | Bedrooms Total | 4 |
| Appliances | Washer, Refrigerator, Range - Electric, Dishwasher, Dryer, Microwave, Microwave Range Hood Combo, Hood Fan, Washer & Dryer | Architectural Style | Bungalow |
| Basement Development | Finished | Basement Features | Walk Out, Suite |
| Basement Type | Full (finished) | Constructed Date | 2016 |
| Construction Style Attachment | Detached | Cooling Type | None |
| Exterior Finish | Composite Siding | Flooring Type | Hardwood, Tile, Vinyl Plank |
| Foundation Type | See Remarks | Half Bath Total | 1 |
| Heating Fuel | Natural Gas | Heating Type | Forced Air, In Floor Heating |
| Stories Total | 1 | Size Interior | 1680 Sqft |
| Total Finished Area | 1680.06 Sqft | Type | House |
| Attached Garage | 2 |
| Acreage | No | Fence Type | Not Fenced |
| Land Amenities | Schools, Shopping | Landscape Features | Lawn |
| Size Frontage | 20.73 M | Size Irregular | 17115.00 |
| Size Total | 17115 Sqft|10,890 - 21,799 Sqft (1/4 - 1/2 Ac) | Size Total Text | 17115 Sqft|10,890 - 21,799 Sqft (1/4 - 1/2 Ac) |
| Zoning Description | R1 |
| Level | Type | Dimensions |
|---|---|---|
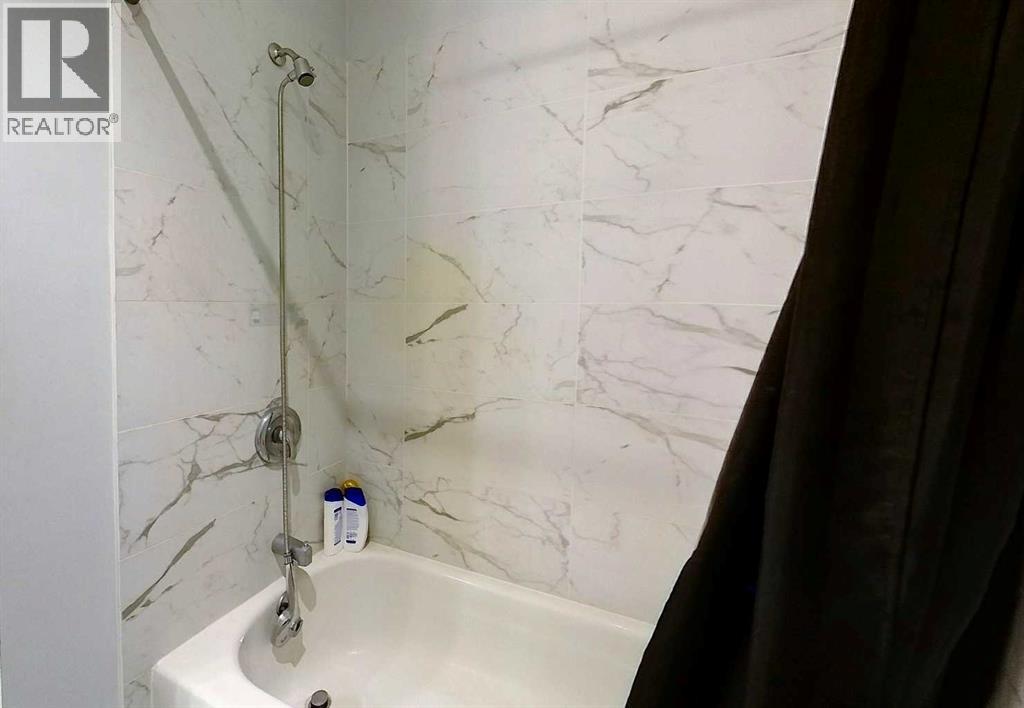
| Basement | 4pc Bathroom | 8.92 Ft x 8.25 Ft |
| Basement | 3pc Bathroom | 4.92 Ft x 9.33 Ft |
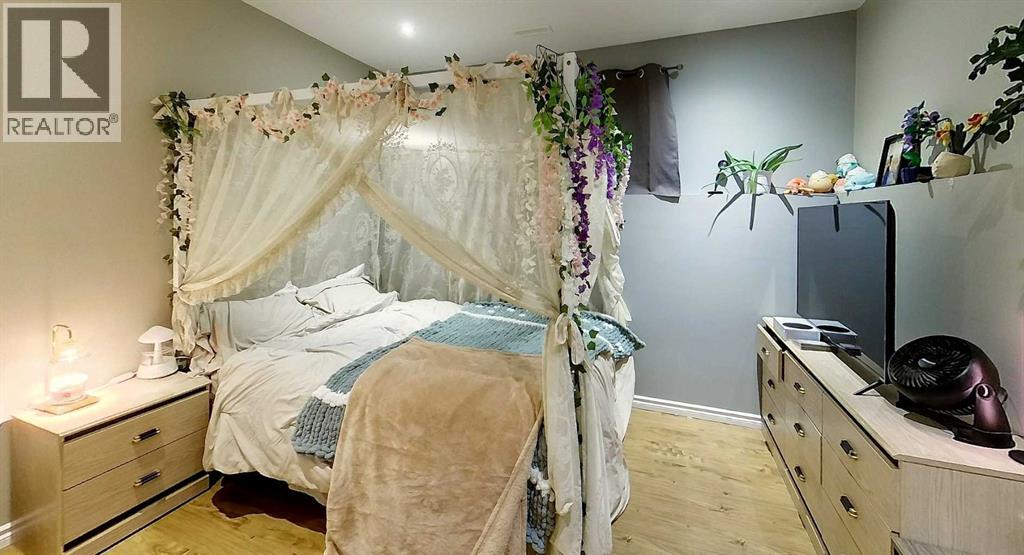
| Basement | Bedroom | 10.42 Ft x 11.50 Ft |
| Basement | Bedroom | 13.50 Ft x 12.17 Ft |
| Basement | Kitchen | 10.67 Ft x 10.33 Ft |
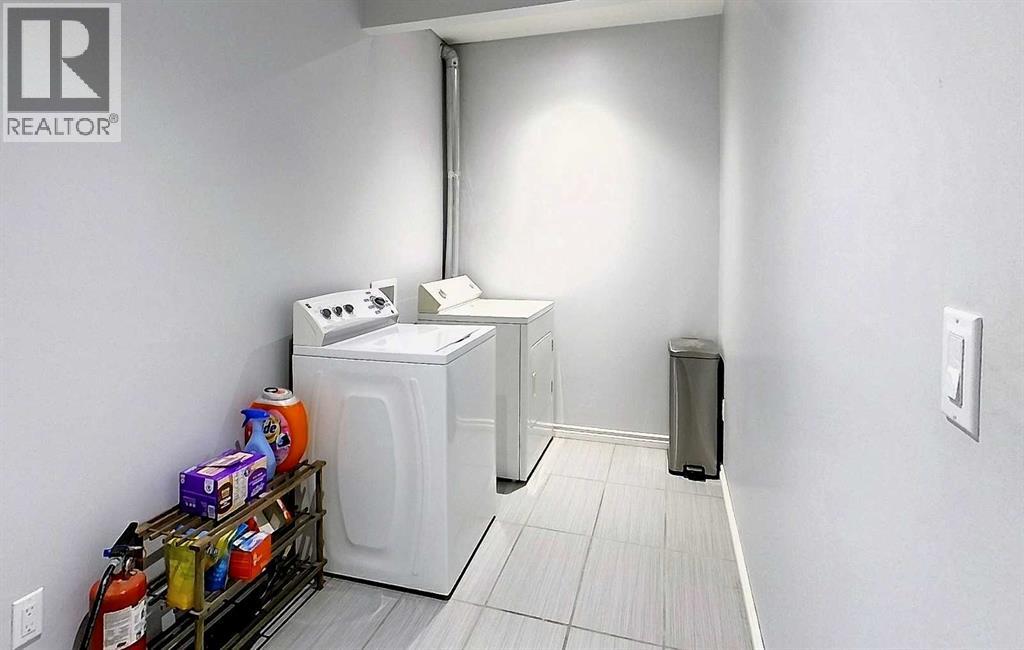
| Basement | Laundry Room | 14.25 Ft x 5.75 Ft |
| Basement | Recreational, Games Room | 18.25 Ft x 32.92 Ft |
| Basement | Storage | 14.08 Ft x 3.75 Ft |
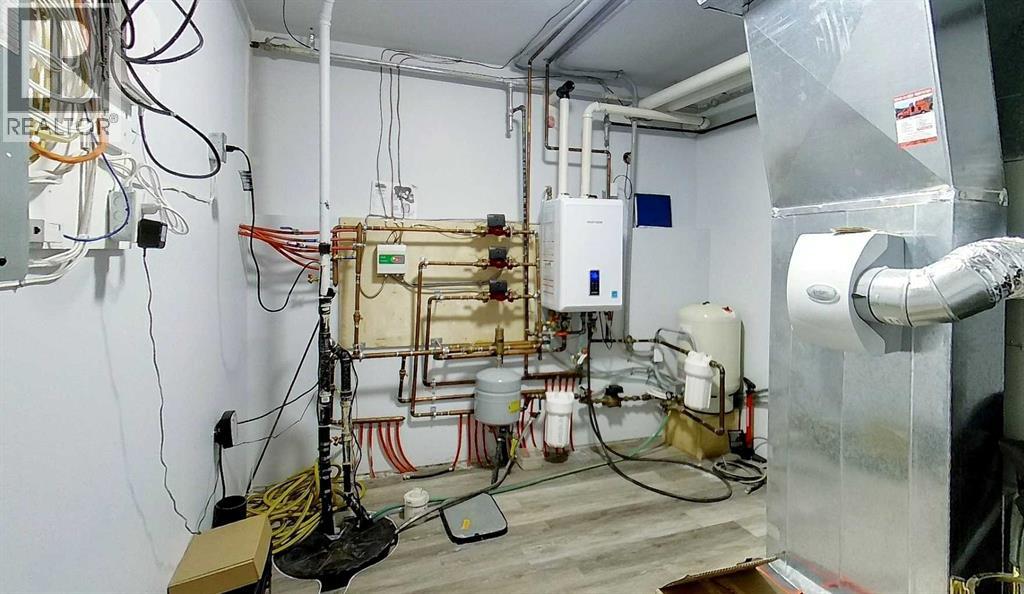
| Basement | Furnace | 10.25 Ft x 10.75 Ft |
| Basement | Other | 9.50 Ft x 4.83 Ft |
| Main Level | 2pc Bathroom | 4.92 Ft x 5.00 Ft |
| Main Level | 4pc Bathroom | 7.67 Ft x 4.92 Ft |
| Main Level | 5pc Bathroom | 6.42 Ft x 13.58 Ft |
| Main Level | Bedroom | 14.00 Ft x 13.25 Ft |
| Main Level | Kitchen | 11.83 Ft x 16.08 Ft |
| Main Level | Laundry Room | 6.92 Ft x 7.08 Ft |
| Main Level | Living Room | 22.67 Ft x 26.83 Ft |
| Main Level | Other | 13.92 Ft x 7.58 Ft |
| Main Level | Primary Bedroom | 12.67 Ft x 15.08 Ft |
| Main Level | Other | 5.58 Ft x 9.17 Ft |

Start Your Mortgage Application
