
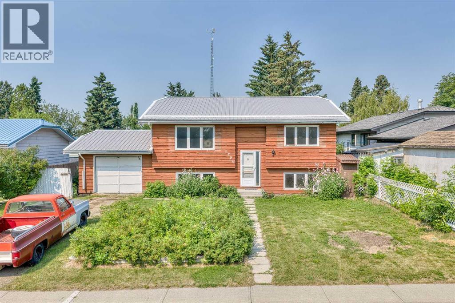
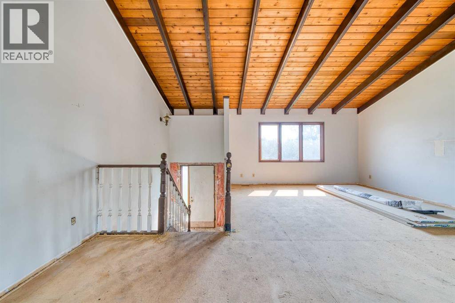
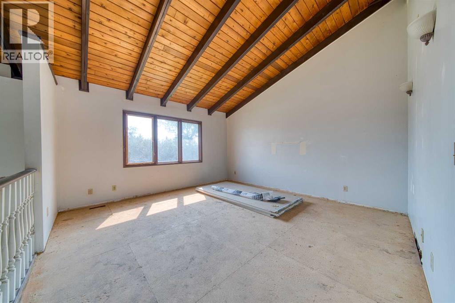
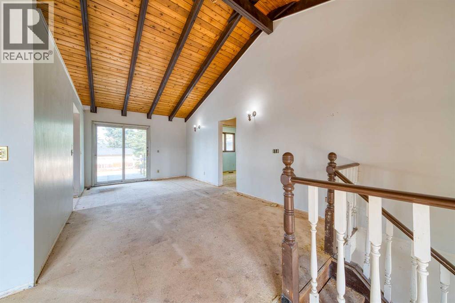
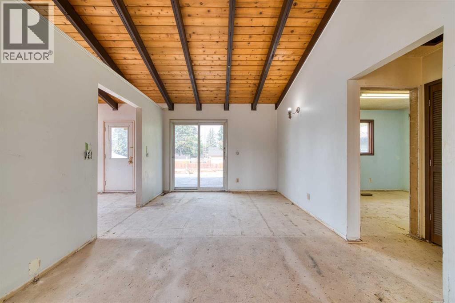
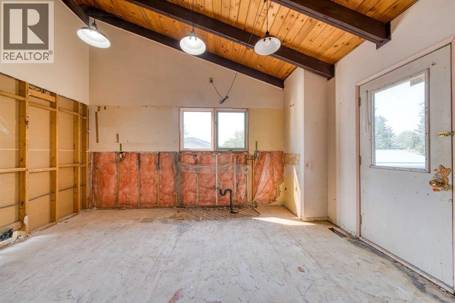
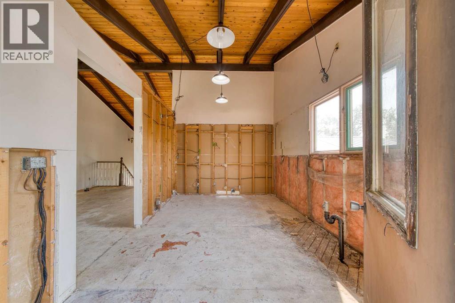
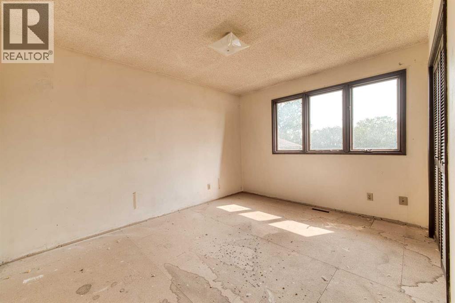
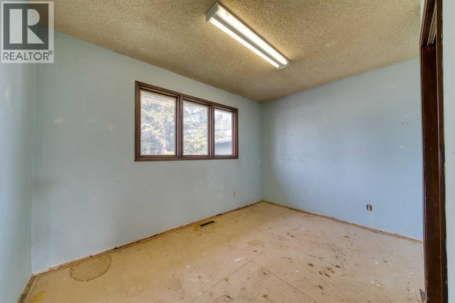
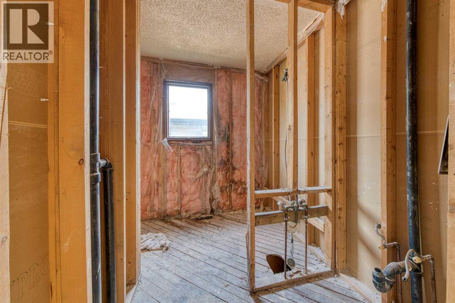
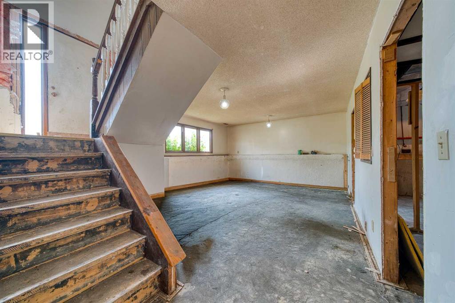
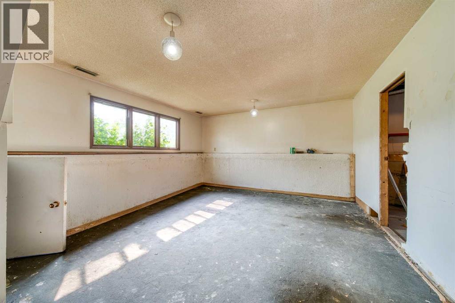
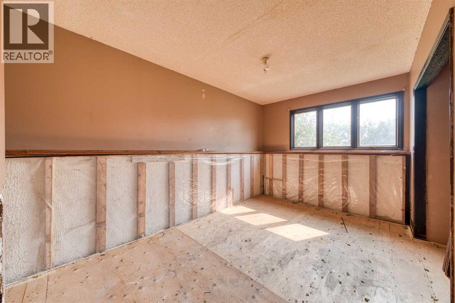
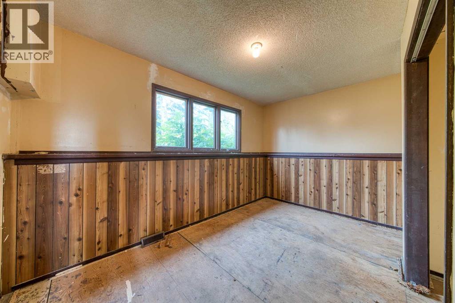
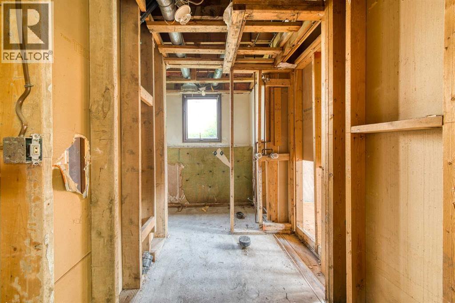
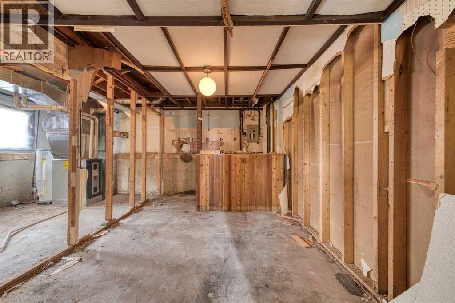
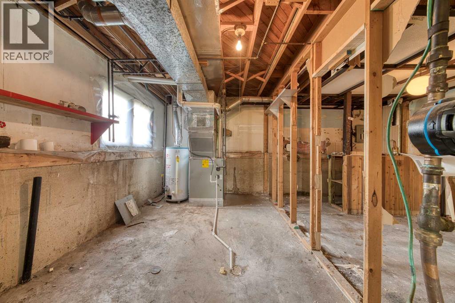
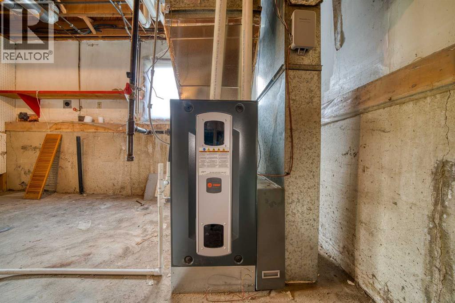
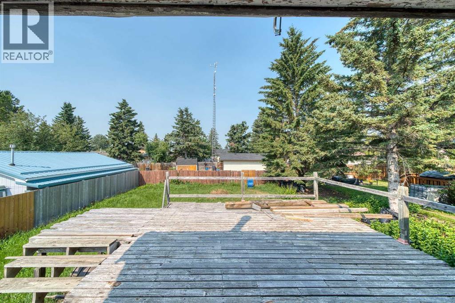
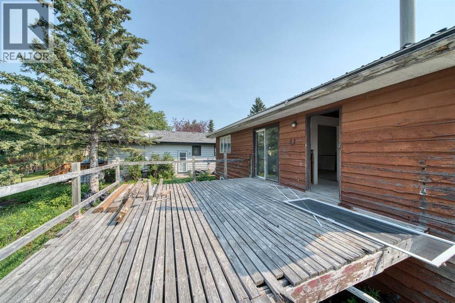
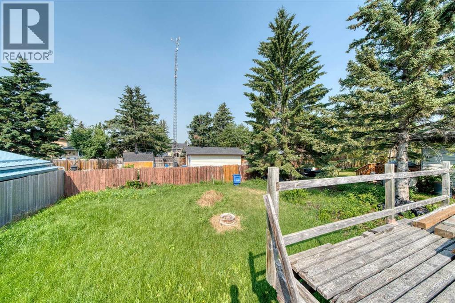
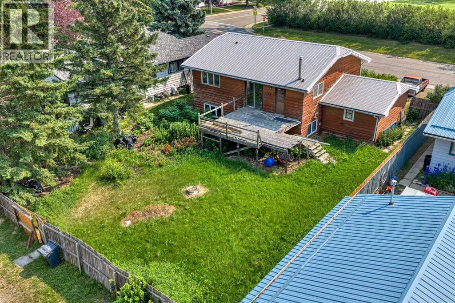
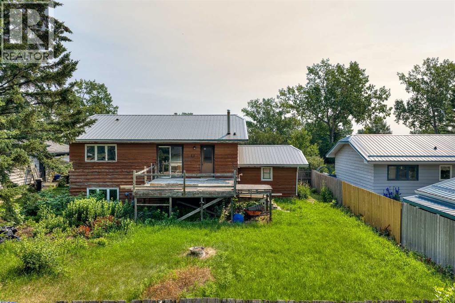
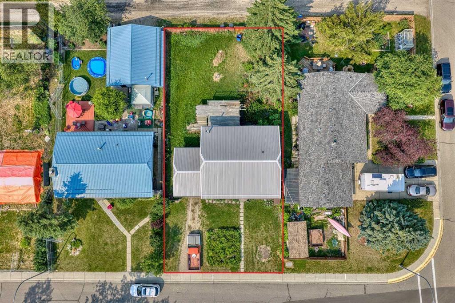
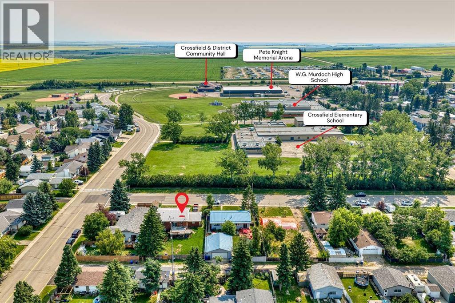
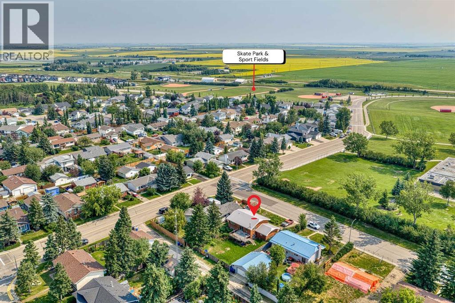
Calling all renovators, investors, and contractors! This is an incredible opportunity to transform a detached home in the sought-after community of Crossfield. Whether you're looking for your next flip, renovation project, or investment property, this home offers outstanding potential and the chance to build significant sweat equity.This 1,070 sq.ft. bi-level has already been gutted, providing a blank canvas that's ready for your vision and creativity. Situated on a massive 63' x 120' lot (approximately 7,500 sq.ft.), there's plenty of room to create a fantastic family home or a profitable investment. Major updates have already been completed, including a newer furnace, hot water tank, and durable metal roof.One of the biggest advantages of this property is its location—directly across the street from both Crossfield schools, with the K–5 school and the 6–12 school just steps away. The town of Crossfield is located only 10 minutes north of Airdrie, 25 minutes from YYC International Airport, and 35 minutes from downtown Calgary, offering the perfect balance of small-town living and big-city convenience.Opportunities like this are hard to find. Bring your vision, creativity, and finishing touches to unlock this property's full potential. (id:53676)
| Bathroom Total | 2 | Bedrooms Above Ground | 2 |
| Bedrooms Below Ground | 2 | Bedrooms Total | 4 |
| Appliances | None | Architectural Style | Bi-level |
| Basement Development | Partially Finished | Basement Type | Full (partially Finished) |
| Constructed Date | 1975 | Construction Material | Wood Frame |
| Construction Style Attachment | Detached | Cooling Type | None |
| Exterior Finish | Wood Siding | Flooring Type | Carpeted, Linoleum |
| Foundation Type | Poured Concrete | Heating Type | Forced Air |
| Size Interior | 1071 Sqft | Total Finished Area | 1070.91 Sqft |
| Type | House |
| Attached Garage | 1 |
| Acreage | No | Fence Type | Partially Fenced |
| Land Amenities | Schools | Size Depth | 36.58 M |
| Size Frontage | 19.05 M | Size Irregular | 7500.00 |
| Size Total | 7500 Sqft|7,251 - 10,889 Sqft | Size Total Text | 7500 Sqft|7,251 - 10,889 Sqft |
| Zoning Description | R-1a |
| Level | Type | Dimensions |
|---|---|---|
| Basement | 3pc Bathroom | 6.92 Ft x 9.25 Ft |
| Basement | Bedroom | 9.92 Ft x 12.92 Ft |
| Basement | Bedroom | 13.25 Ft x 8.83 Ft |
| Basement | Recreational, Games Room | 14.25 Ft x 17.33 Ft |
| Basement | Storage | 14.33 Ft x 9.83 Ft |
| Basement | Furnace | 14.42 Ft x 9.42 Ft |
| Main Level | 3pc Bathroom | 6.92 Ft x 8.83 Ft |
| Main Level | Bedroom | 9.00 Ft x 12.08 Ft |
| Main Level | Dining Room | 8.25 Ft x 11.00 Ft |
| Main Level | Kitchen | 14.92 Ft x 9.67 Ft |
| Main Level | Living Room | 14.92 Ft x 14.92 Ft |
| Main Level | Primary Bedroom | 13.67 Ft x 12.08 Ft |

Start Your Mortgage Application
