
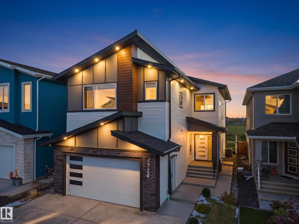
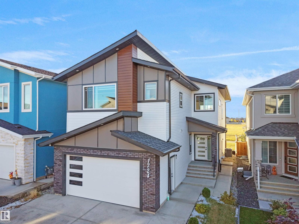
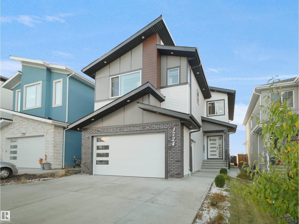
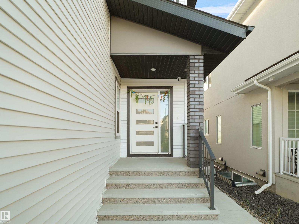
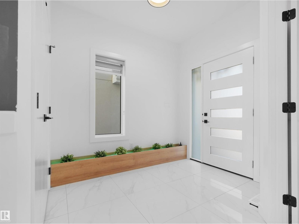
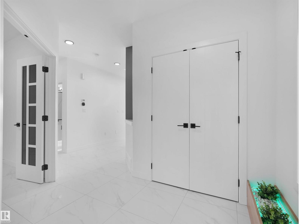
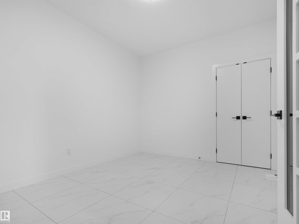
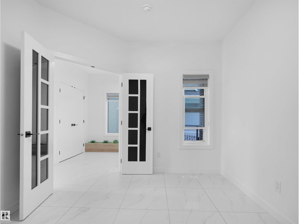
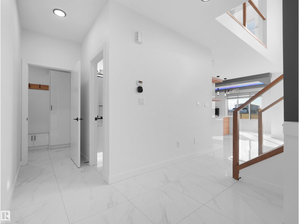
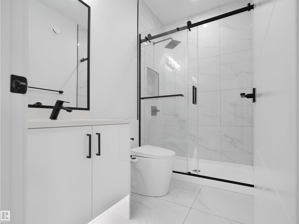
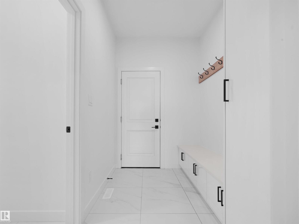
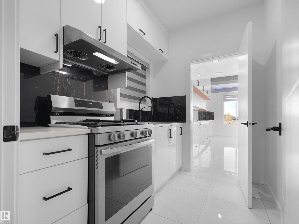
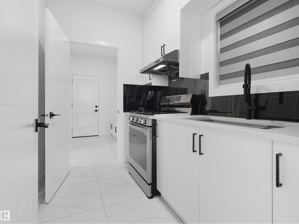
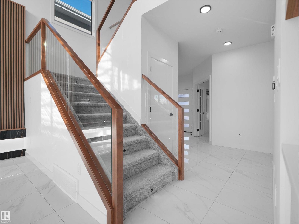
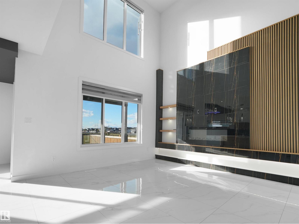
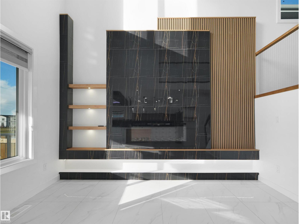
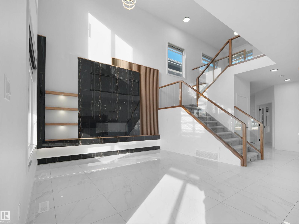
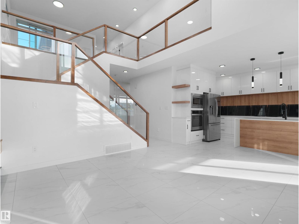
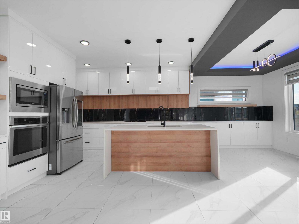
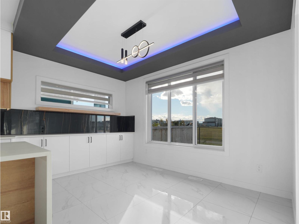
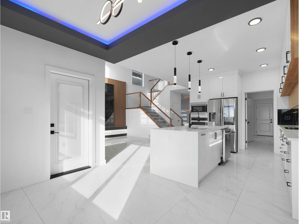
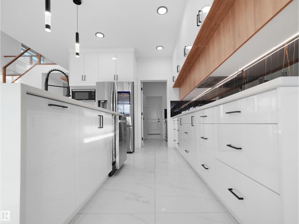
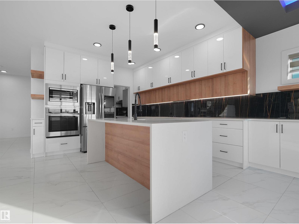
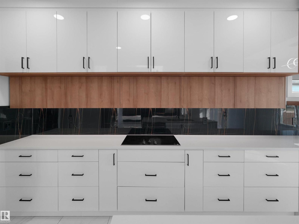
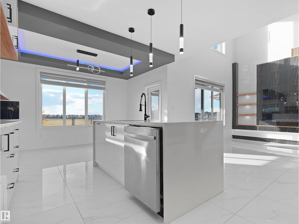
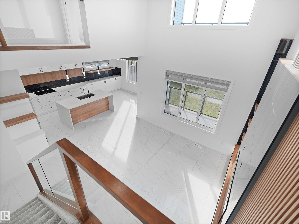
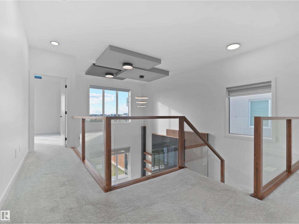
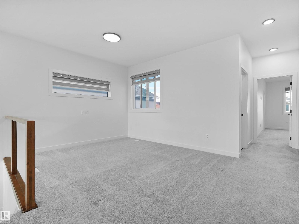
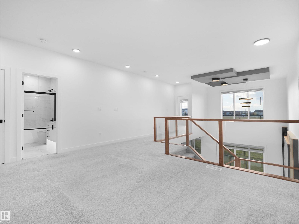
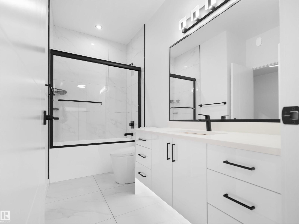
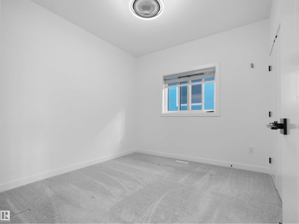
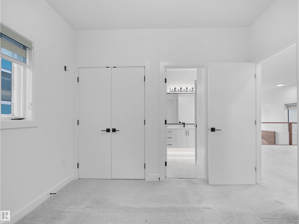
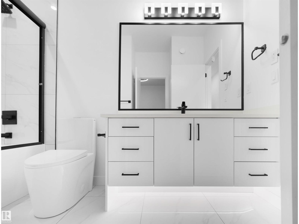
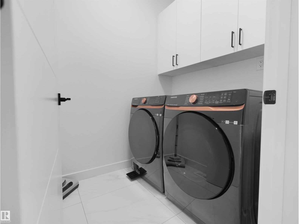
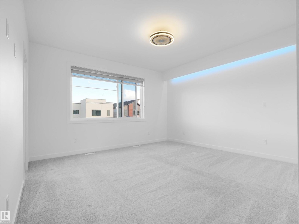
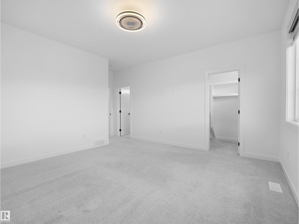
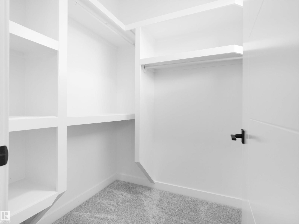
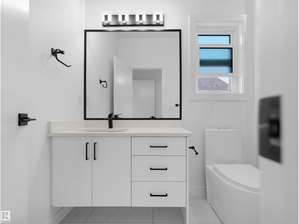
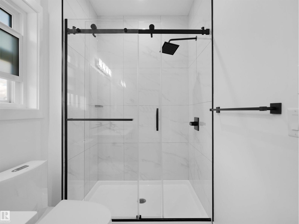
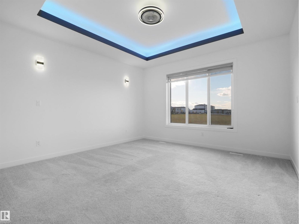
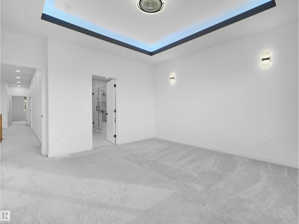
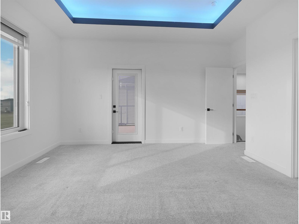
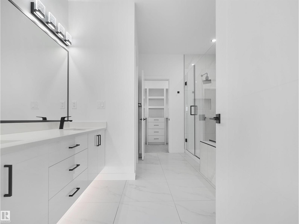
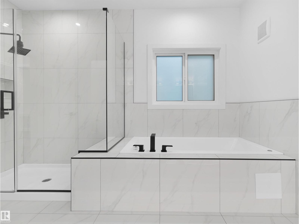
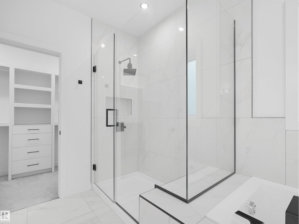
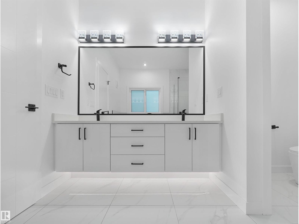
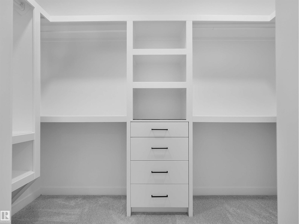
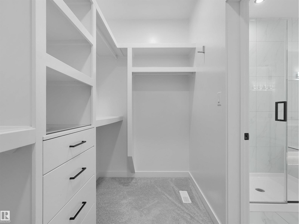
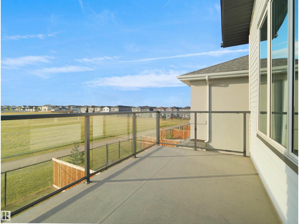
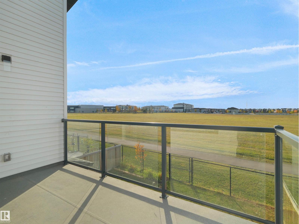
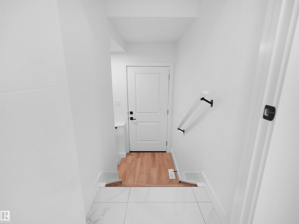
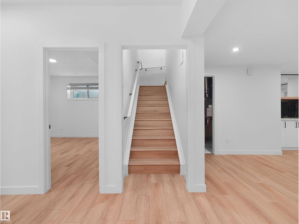
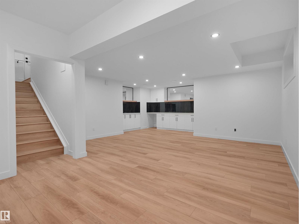
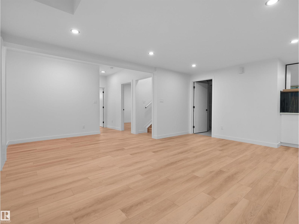
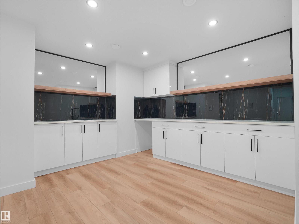
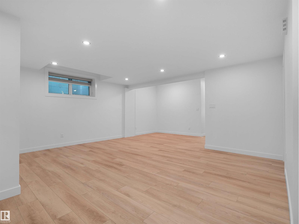
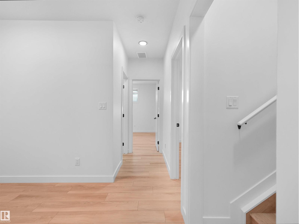
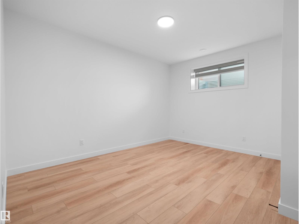
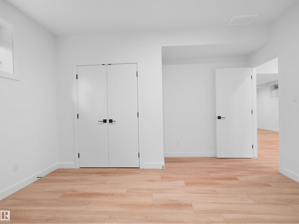
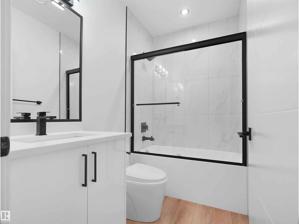
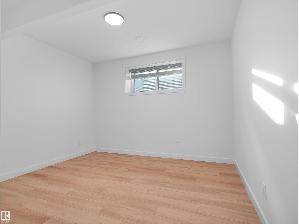
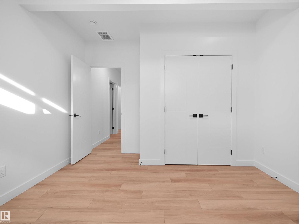
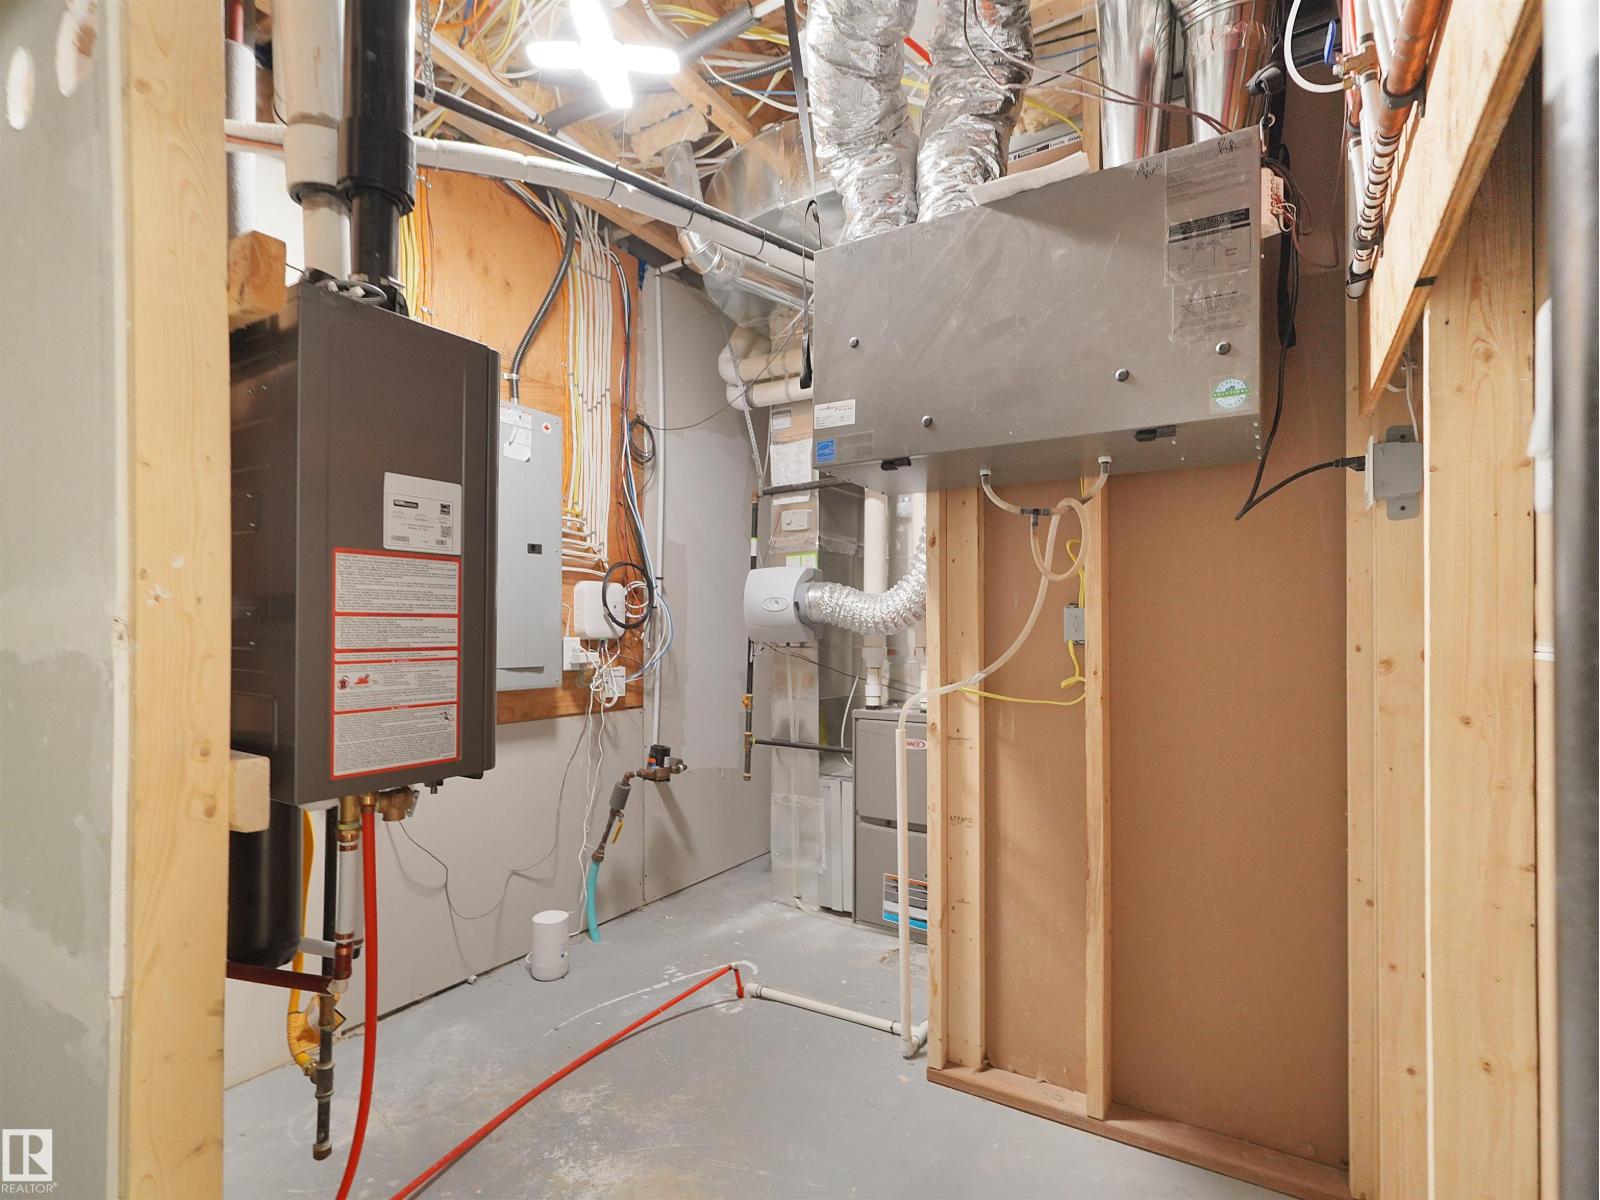
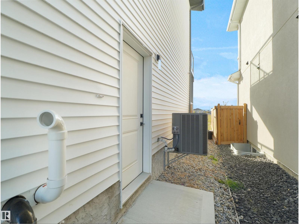
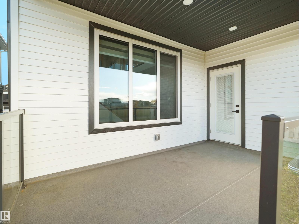
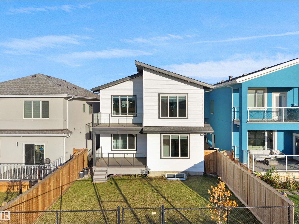
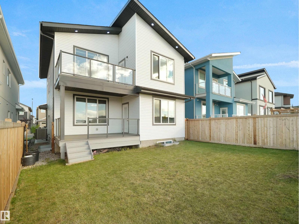
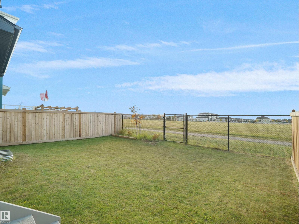
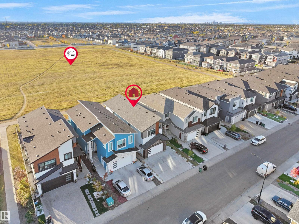
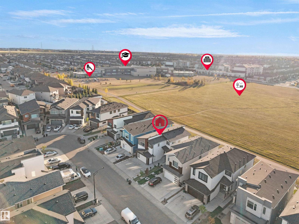
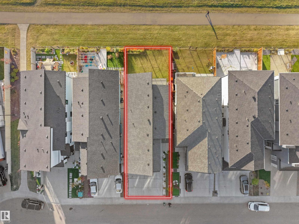
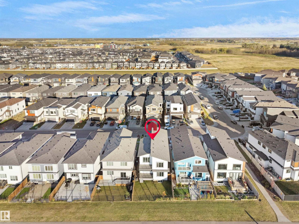
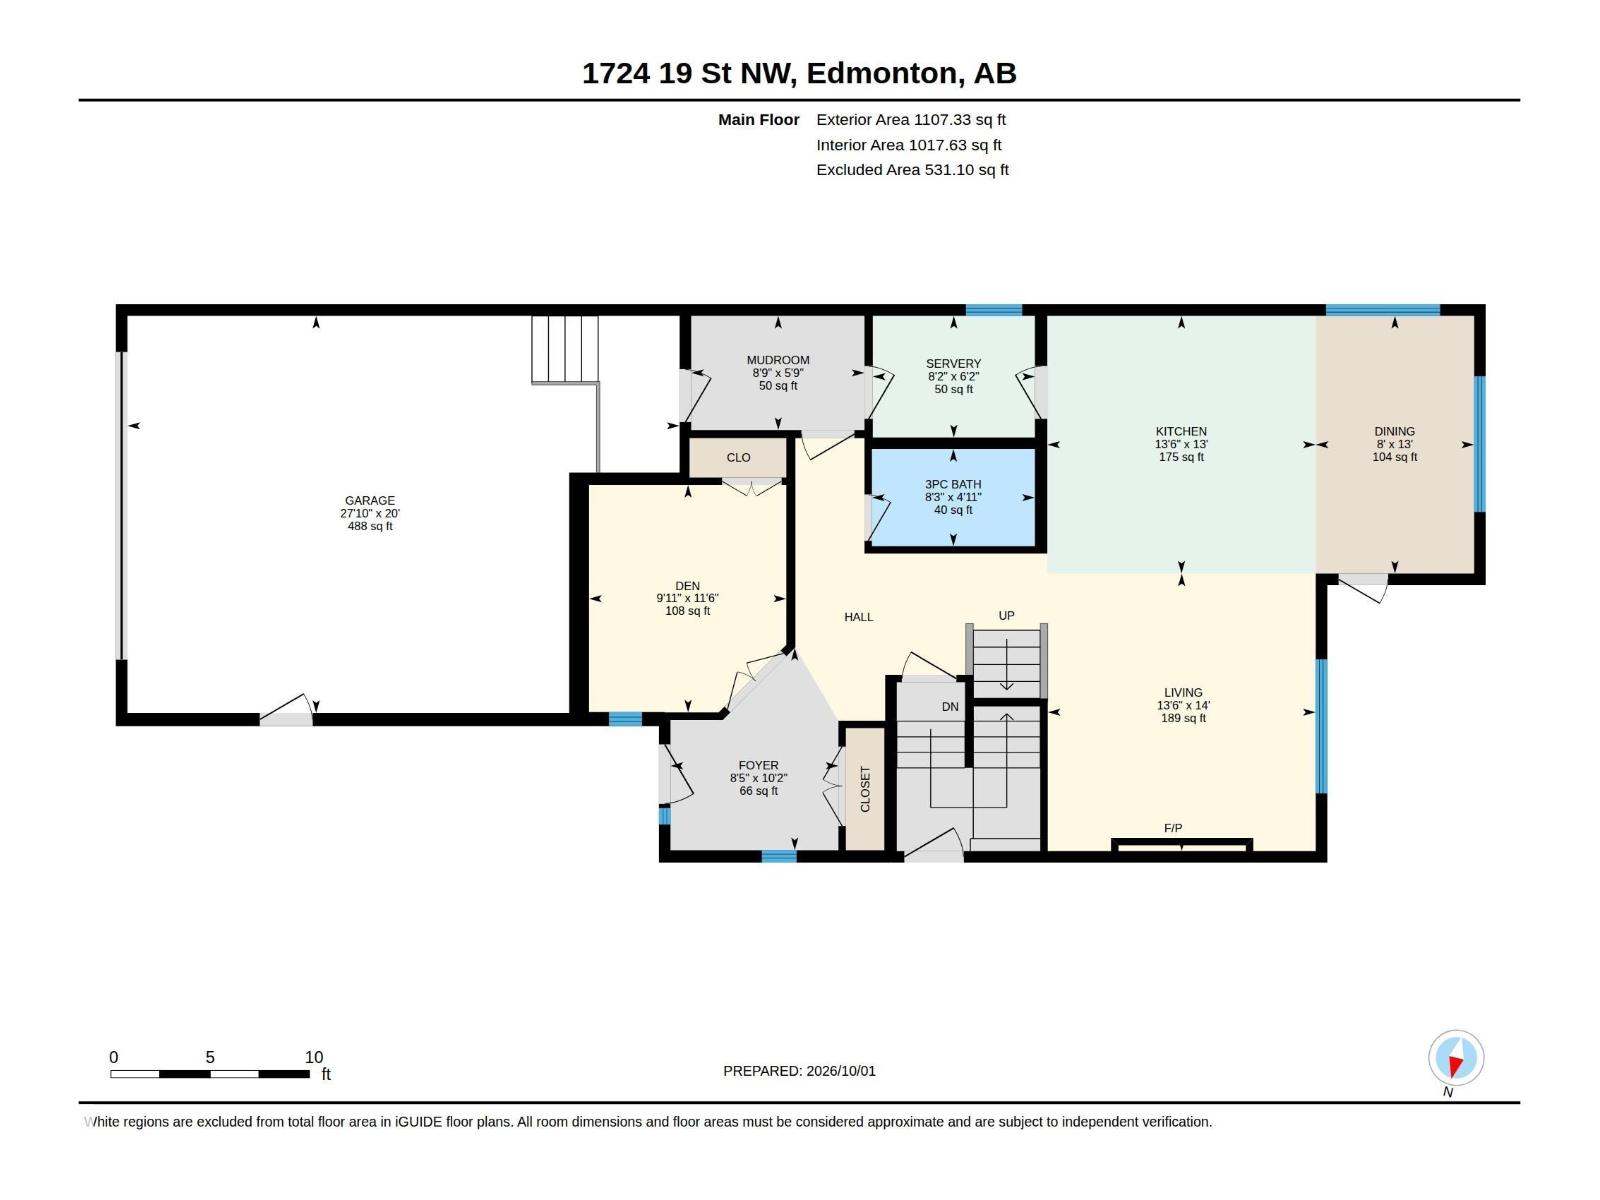
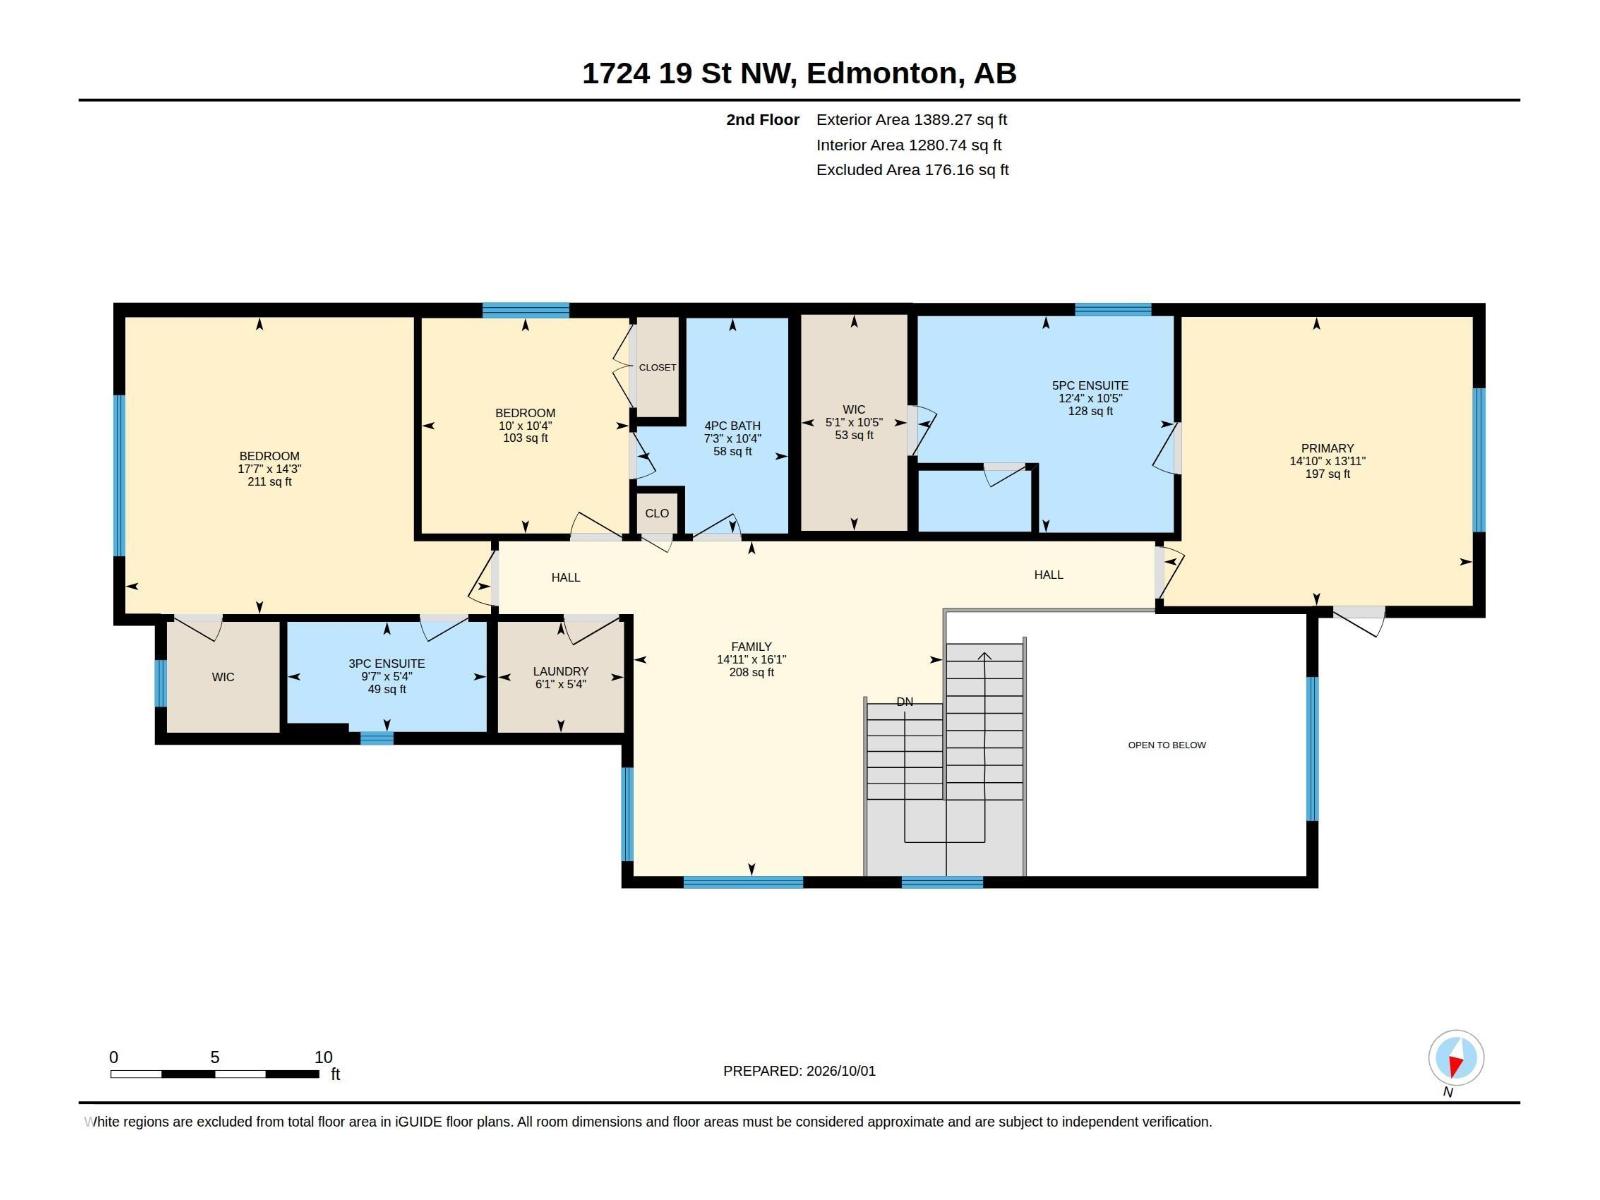
BACKING ONTO GREEN SPACE! Welcome to this beautifully upgraded 6-bedroom, 5-bath home in Laurel, offering nearly 2,500 sq. ft. above grade plus a fully finished basement. The bright, spacious main floor features tile throughout, a spice kitchen, included appliances, and a bedroom with full bath—perfect for guests or multi-generational living. A separate side entrance adds flexibility. Upstairs, each generously sized bedroom features its own private ensuite for added comfort and privacy. The fully finished basement offers 2 additional bedrooms plus plenty of living space. Enjoy no rear neighbours, a heated garage and central A/C for year-round comfort. Ideally located minutes from schools, shopping, groceries, Anthony Henday and Whitemud Drive. An exceptional combination of space, upgrades, privacy and functionality! (id:53676)
| Bathroom Total | 5 | Bedrooms Total | 6 |
| Appliances | Dishwasher, Dryer, Garage Door Opener Remote(s), Hood Fan, Oven - Built-in, Microwave, Refrigerator, Stove, Gas Stove(s), Washer, Window Coverings | Basement Development | Finished |
| Basement Type | Full (finished) | Constructed Date | 2022 |
| Construction Style Attachment | Detached | Cooling Type | Central Air Conditioning |
| Fire Protection | Smoke Detectors | Heating Type | Forced Air |
| Stories Total | 2 | Size Interior | 2497 Sqft |
| Type | House |
| Attached Garage | |
| Heated Garage |
| Acreage | No | Fence Type | Fence |
| Land Amenities | Park, Golf Course, Playground, Public Transit, Schools, Shopping | Size Irregular | 389.75 |
| Size Total | 389.75 M2 | Size Total Text | 389.75 M2 |
| Level | Type | Dimensions |
|---|---|---|
| Basement | Bedroom 5 | Measurements not available |
| Basement | Bedroom 6 | Measurements not available |
| Main Level | Living Room | 13'6 x 14' |
| Main Level | Dining Room | 8' x 13' |
| Main Level | Kitchen | 13'6 x 13' |
| Main Level | Bedroom 4 | 9'11 x 11'6 |
| Main Level | Mud Room | 8'9 x 5'9 |
| Main Level | Pantry | 8'2 x 6'2 |
| Upper Level | Primary Bedroom | 14'10 x 13'11 |
| Upper Level | Bedroom 2 | 10' x 10'4 |
| Upper Level | Bedroom 3 | 17'7 x 14'3 |
| Upper Level | Bonus Room | 14'11 x 16'1 |
| Upper Level | Laundry Room | 6'1 x 5'4 |

Start Your Mortgage Application
