
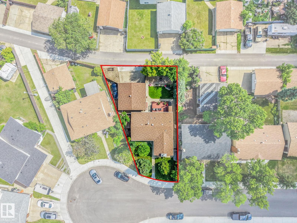
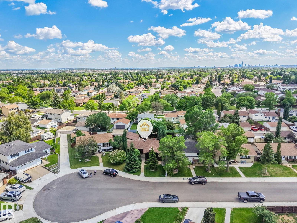
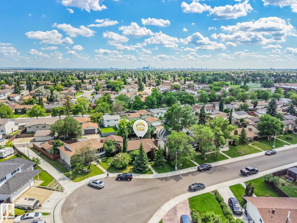
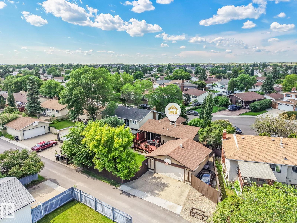
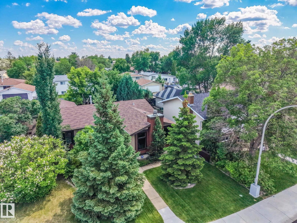
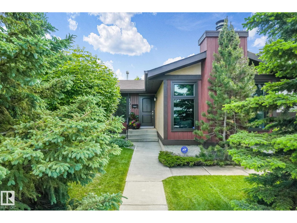
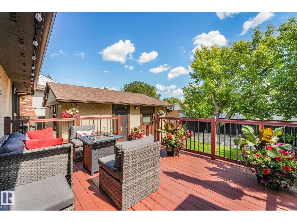
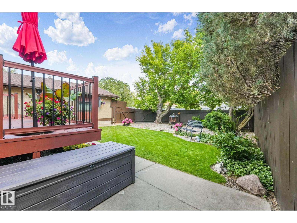
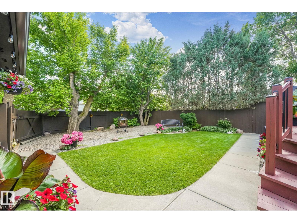
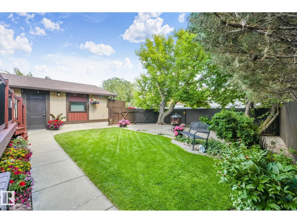
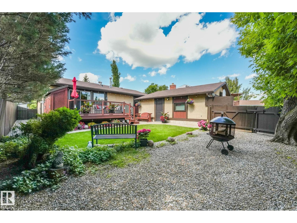
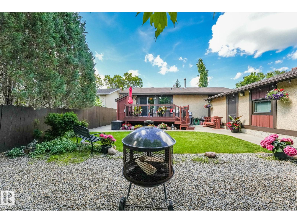
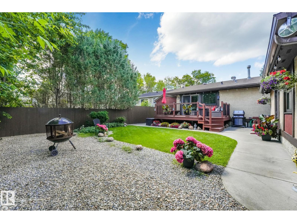
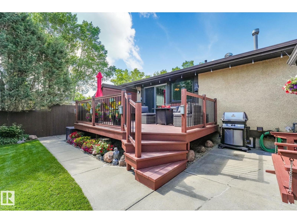
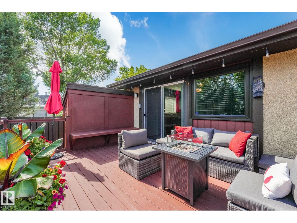
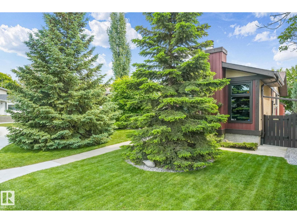
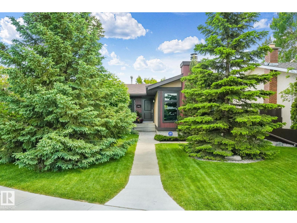
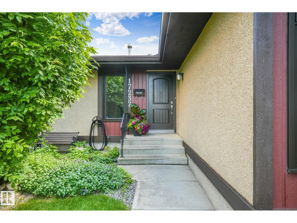
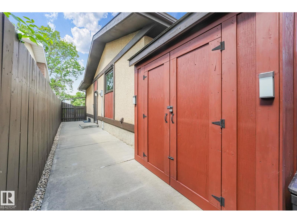
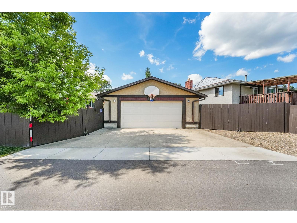
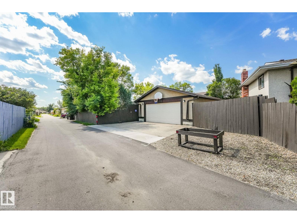
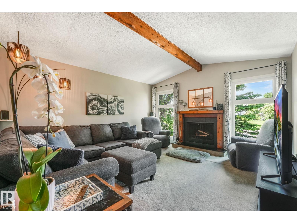
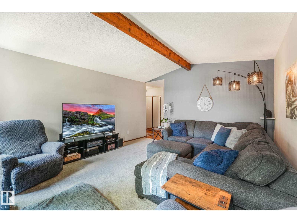
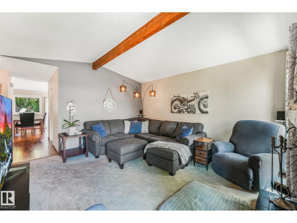
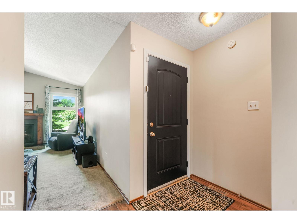
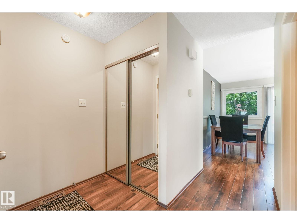
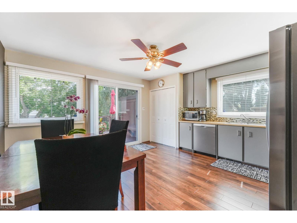
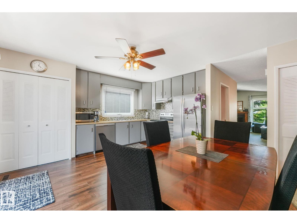
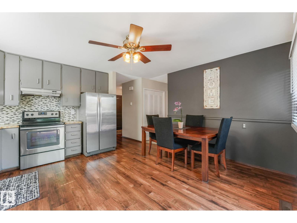
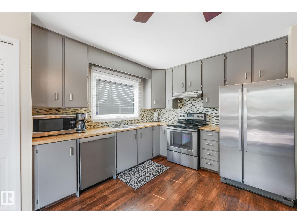
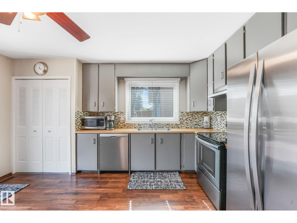
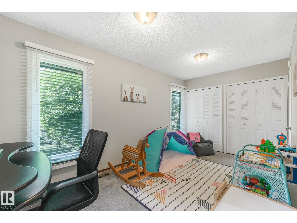
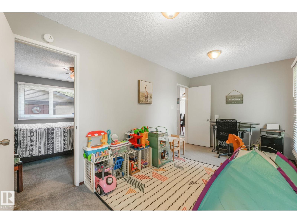
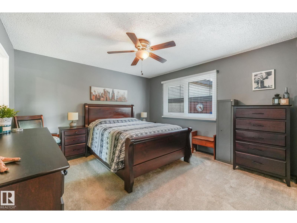
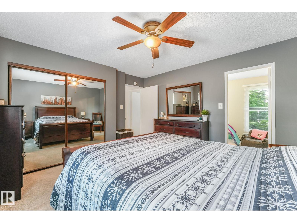
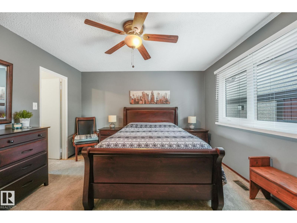
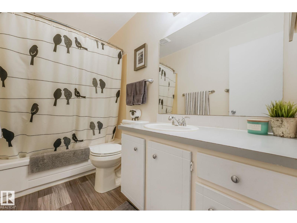
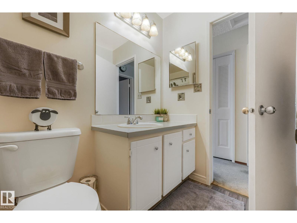
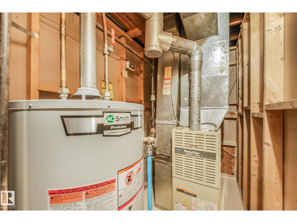
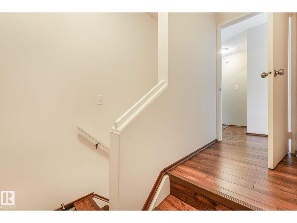
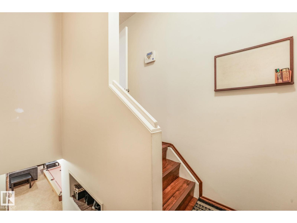
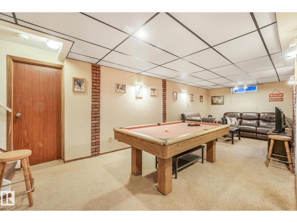
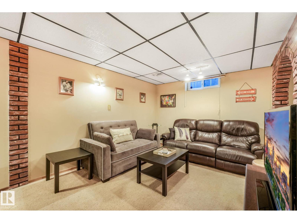
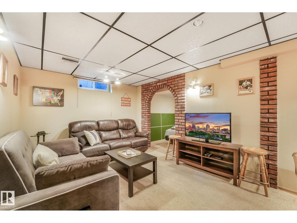
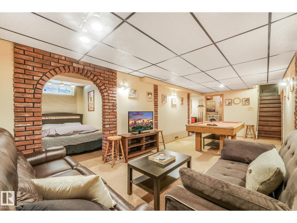
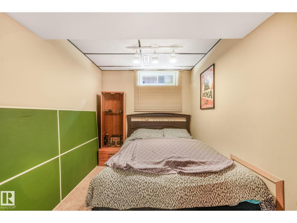
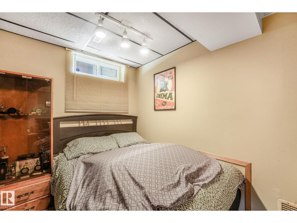
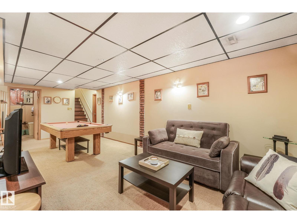
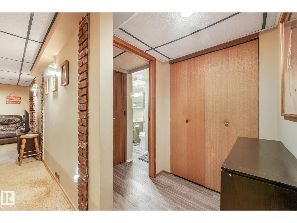
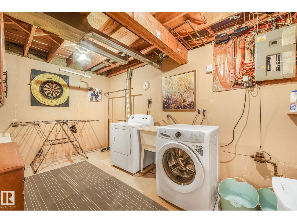
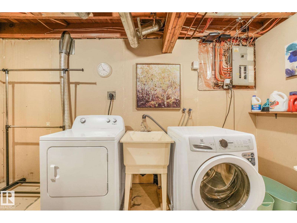
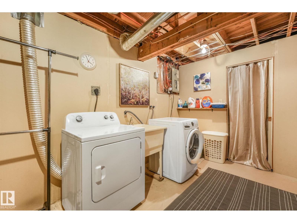
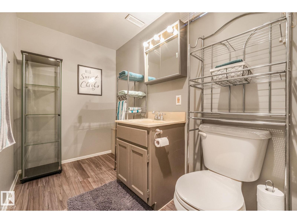
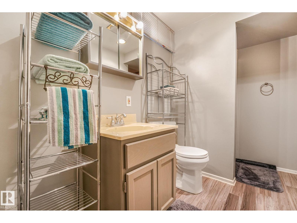
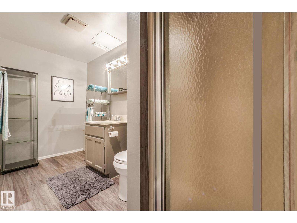
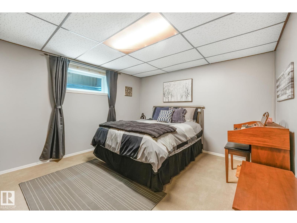
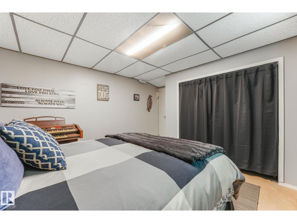
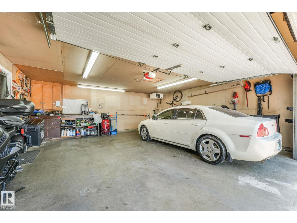
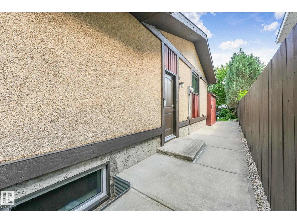
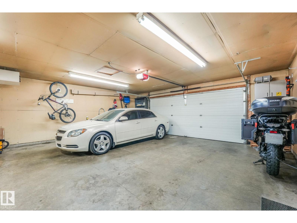
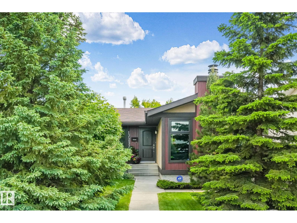
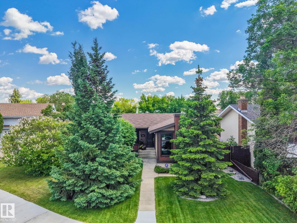
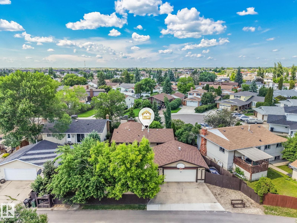
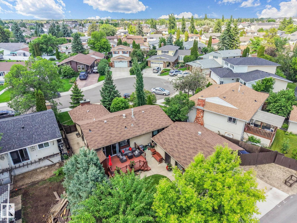
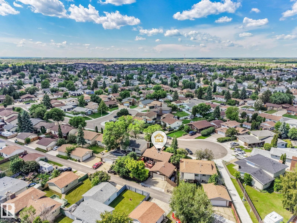

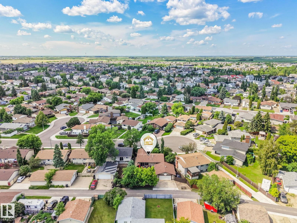
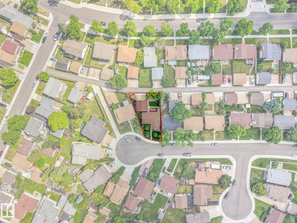
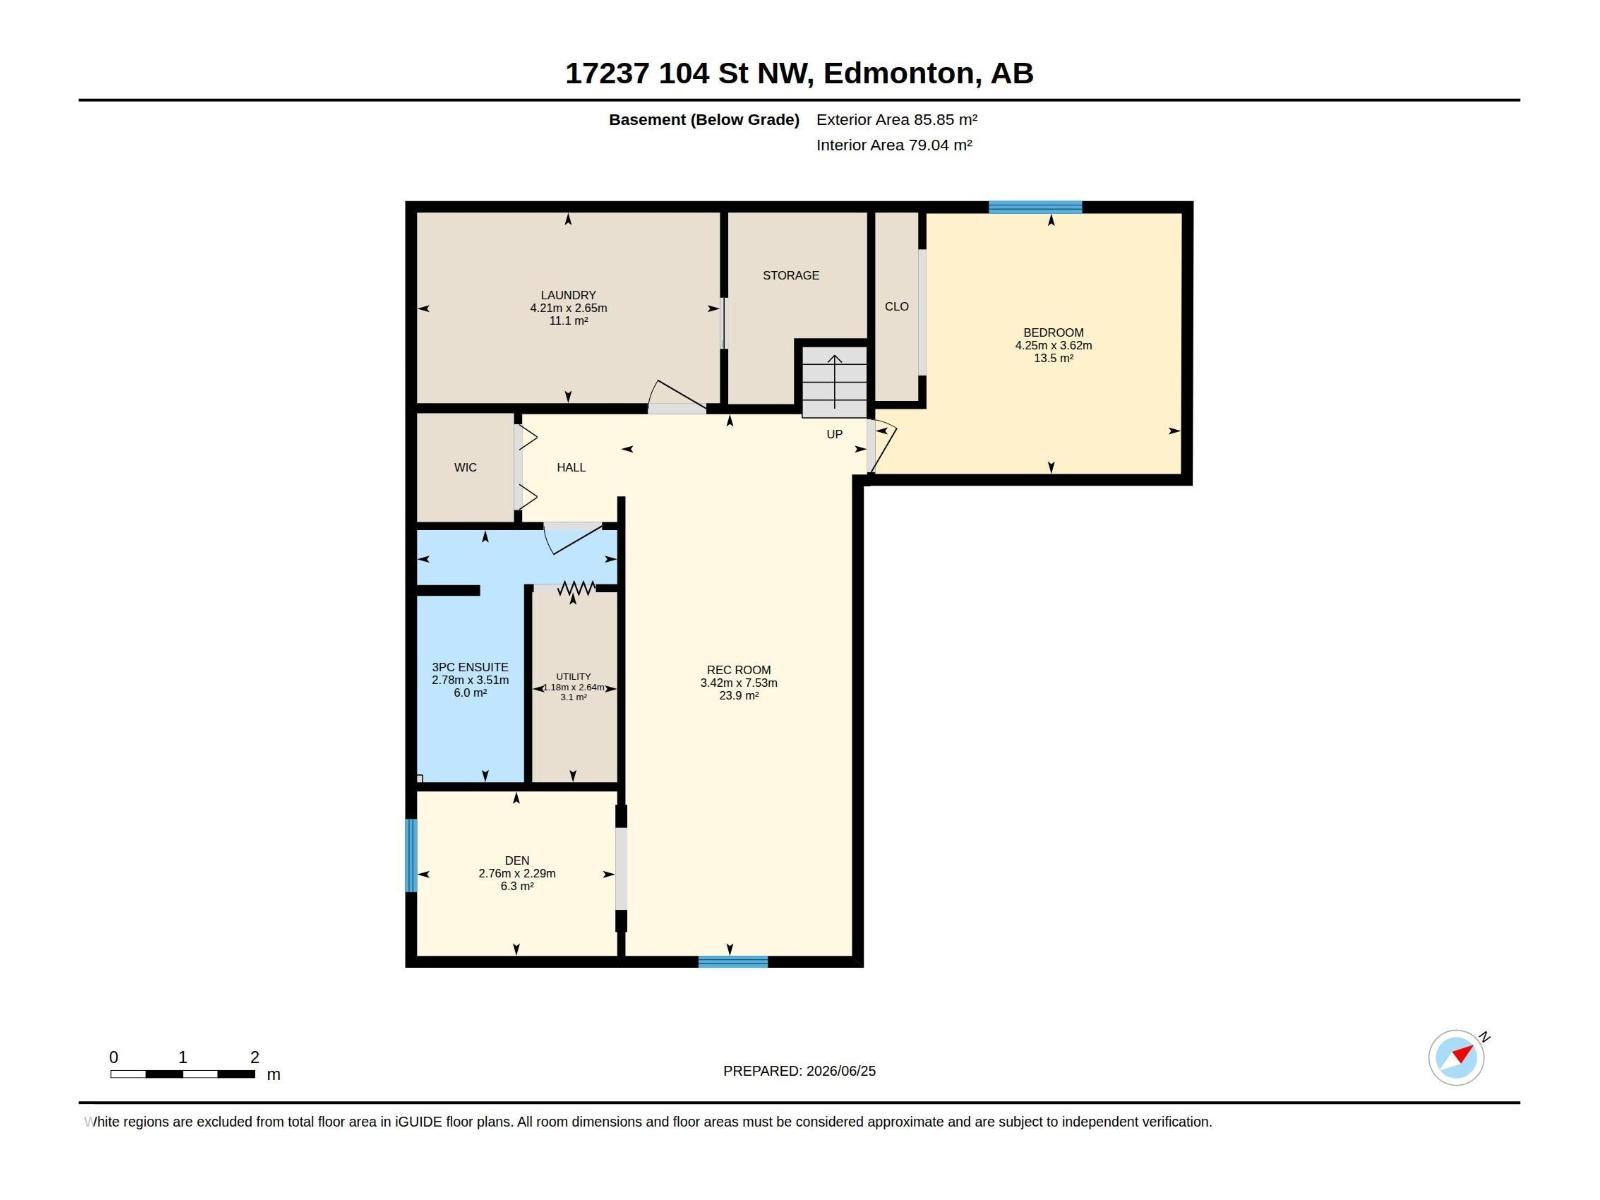
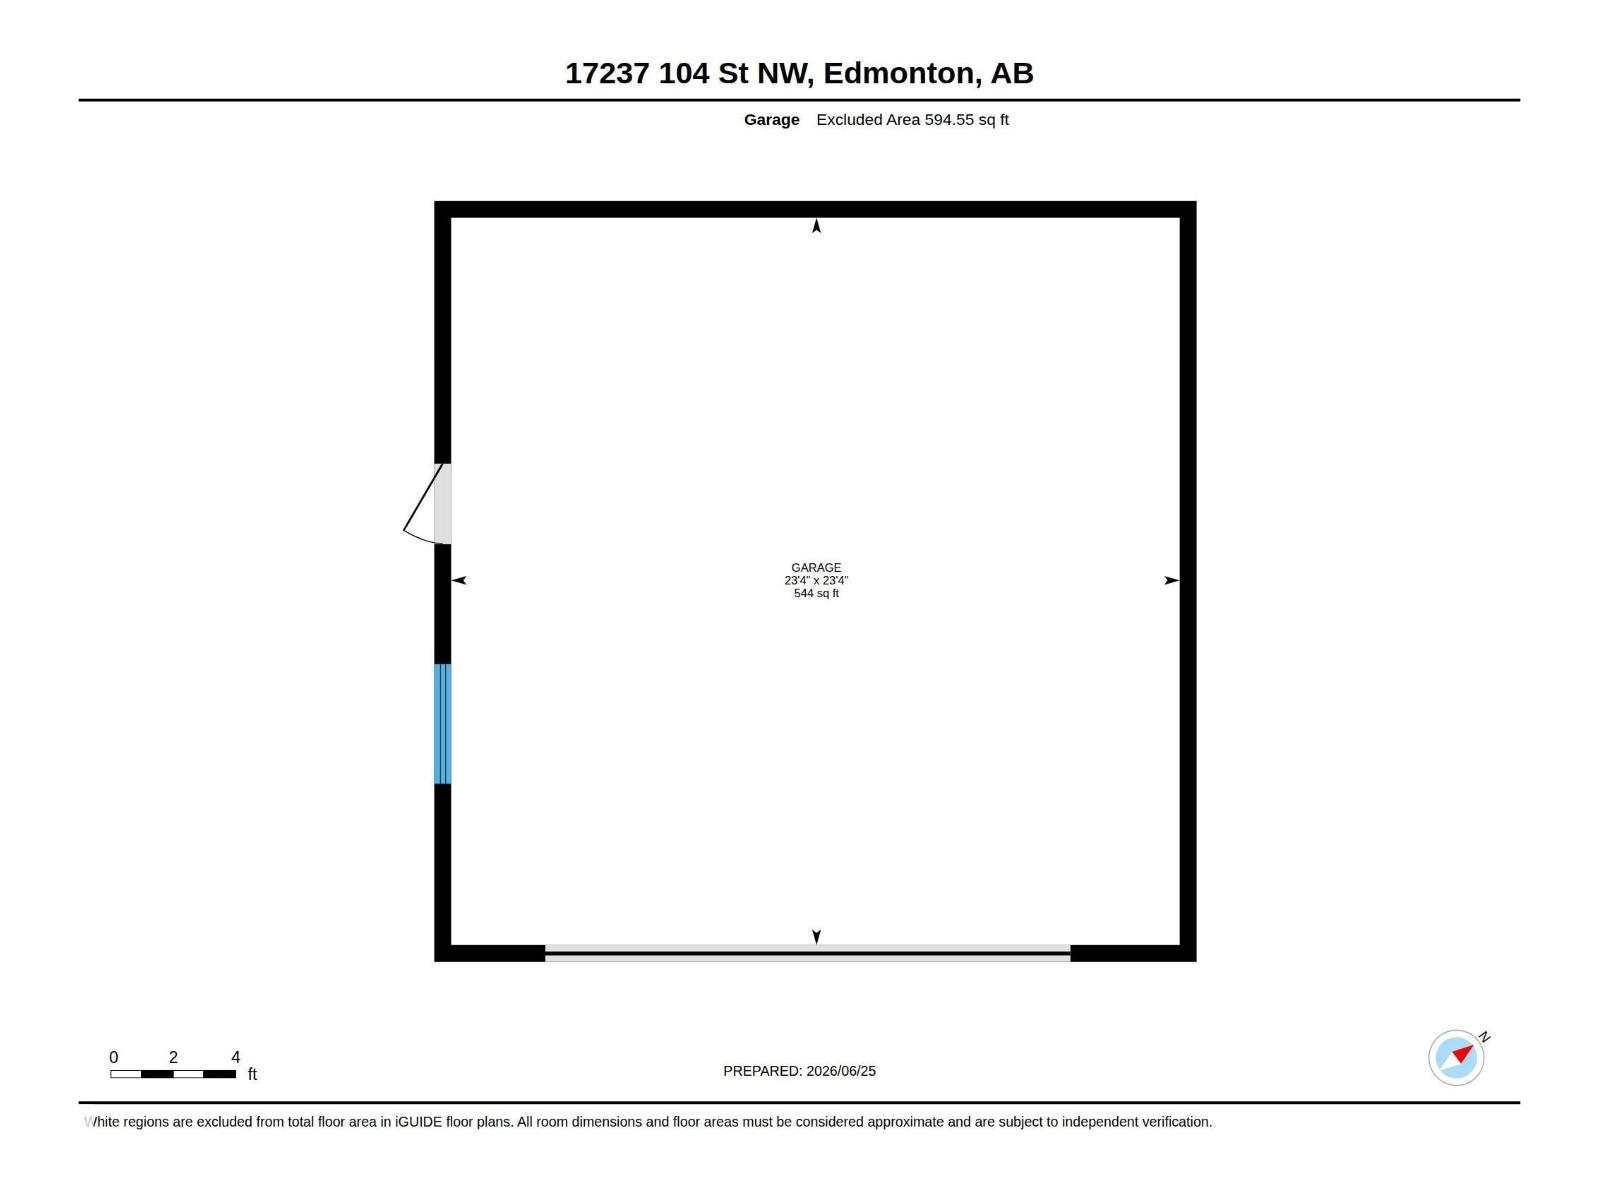
Pride of ownership is evident throughout this well-maintained 1,031 sq. ft above grade with fully finished basement cedar and stucco bungalow, located on a quiet keyhole crescent with alley access. Situated on a gorgeous large half pie-shaped lot with RV storage and extra parking, this home offers 3 bedrooms plus potential for a 4th, and 2 full 3-piece bathrooms. Features include an open-beam cathedral ceiling, cozy wood-burning fireplace, newer high-end All Weather windows and doors, and a custom-built deck with attached garden shed. The oversized heated double garage is drywalled and perfect for year-round use. Recent updates include new eavestroughs, new blinds, custom downspouts, newer 35 year Singles, stainless steel appliances, new windows, doors and gutter guards. Conveniently located within walking distance to two elementary schools and just minutes from shopping and Anthony Henday Drive. Community roads and sidewalks were just completed! (id:53676)
| Bathroom Total | 2 | Bedrooms Total | 3 |
| Appliances | Alarm System, Dishwasher, Dryer, Furniture, Garage Door Opener, Hood Fan, Refrigerator, Storage Shed, Stove, Washer, Window Coverings, See Remarks | Architectural Style | Bungalow |
| Basement Development | Finished | Basement Type | Full (finished) |
| Ceiling Type | Vaulted | Constructed Date | 1978 |
| Construction Style Attachment | Detached | Fireplace Fuel | Wood |
| Fireplace Present | Yes | Fireplace Type | Unknown |
| Heating Type | Forced Air | Stories Total | 1 |
| Size Interior | 1032 Sqft | Type | House |
| Detached Garage | |
| Oversize | |
| R V |
| Acreage | No | Land Amenities | Playground, Public Transit, Schools, Shopping |
| Size Irregular | 529.12 | Size Total | 529.12 M2 |
| Size Total Text | 529.12 M2 |
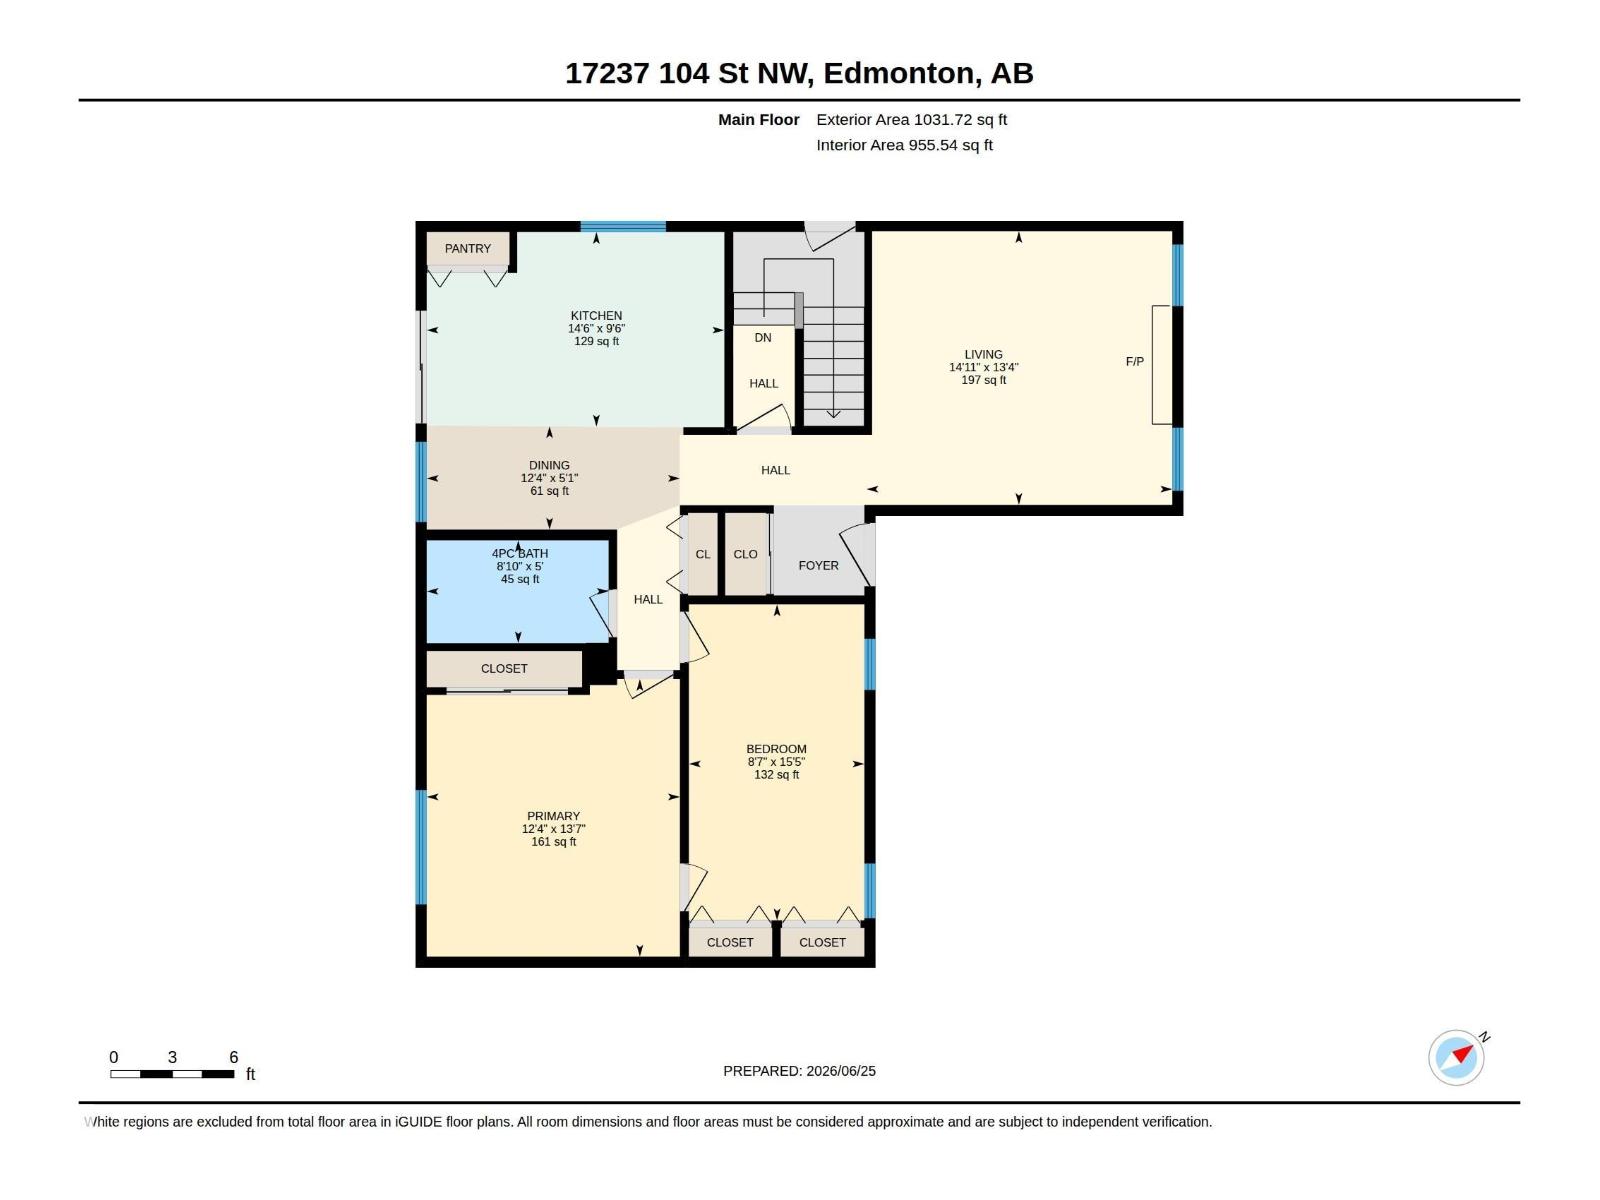
| Level | Type | Dimensions |
|---|---|---|
| Basement | Den | 2.76 m x 2.29 m |
| Basement | Bedroom 3 | 4.25 m x 3.62 m |
| Basement | Utility Room | 1.18 m x 2.64 m |
| Basement | Laundry Room | 4.21 m x 2.65 m |
| Main Level | Living Room | 4.55 m x 4.07 m |
| Main Level | Dining Room | 3.77 m x 1.54 m |
| Main Level | Kitchen | 4.43 m x 2.89 m |
| Main Level | Primary Bedroom | 3.77 m x 4.13 m |
| Main Level | Bedroom 2 | 2.61 m x 4.7 m |

Start Your Mortgage Application
