
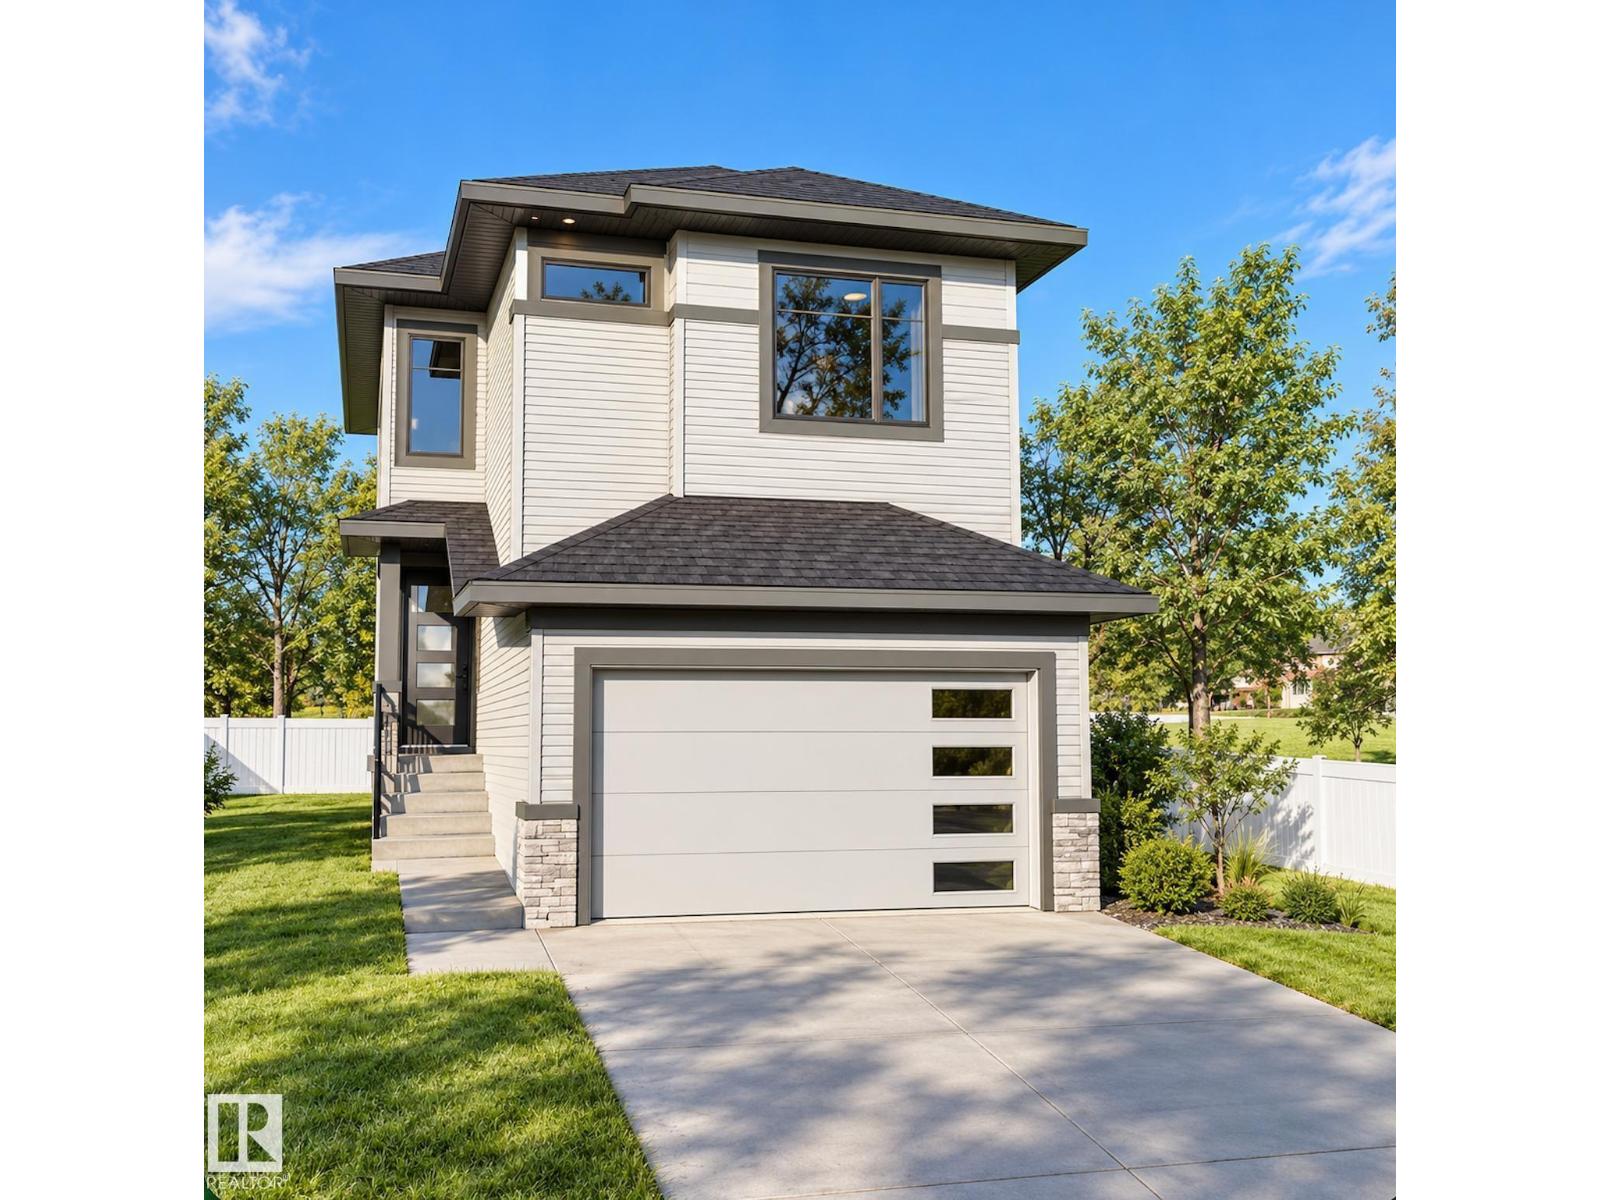
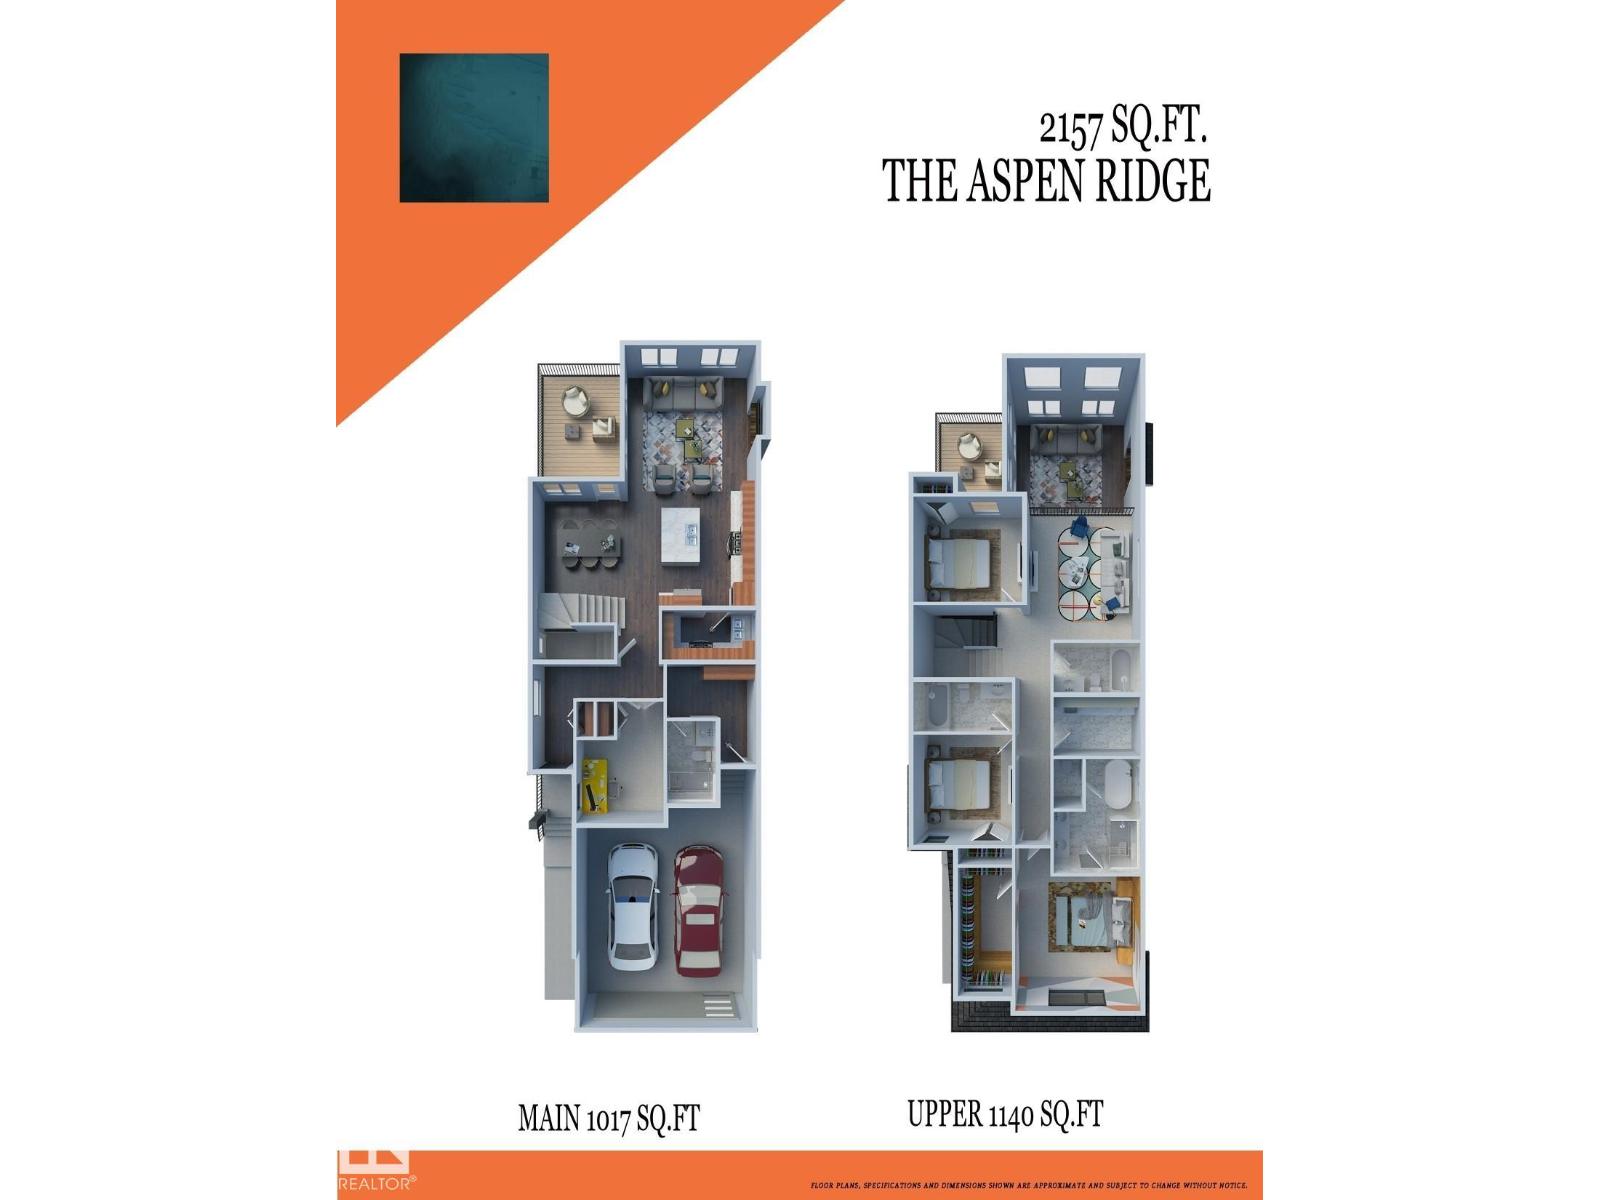
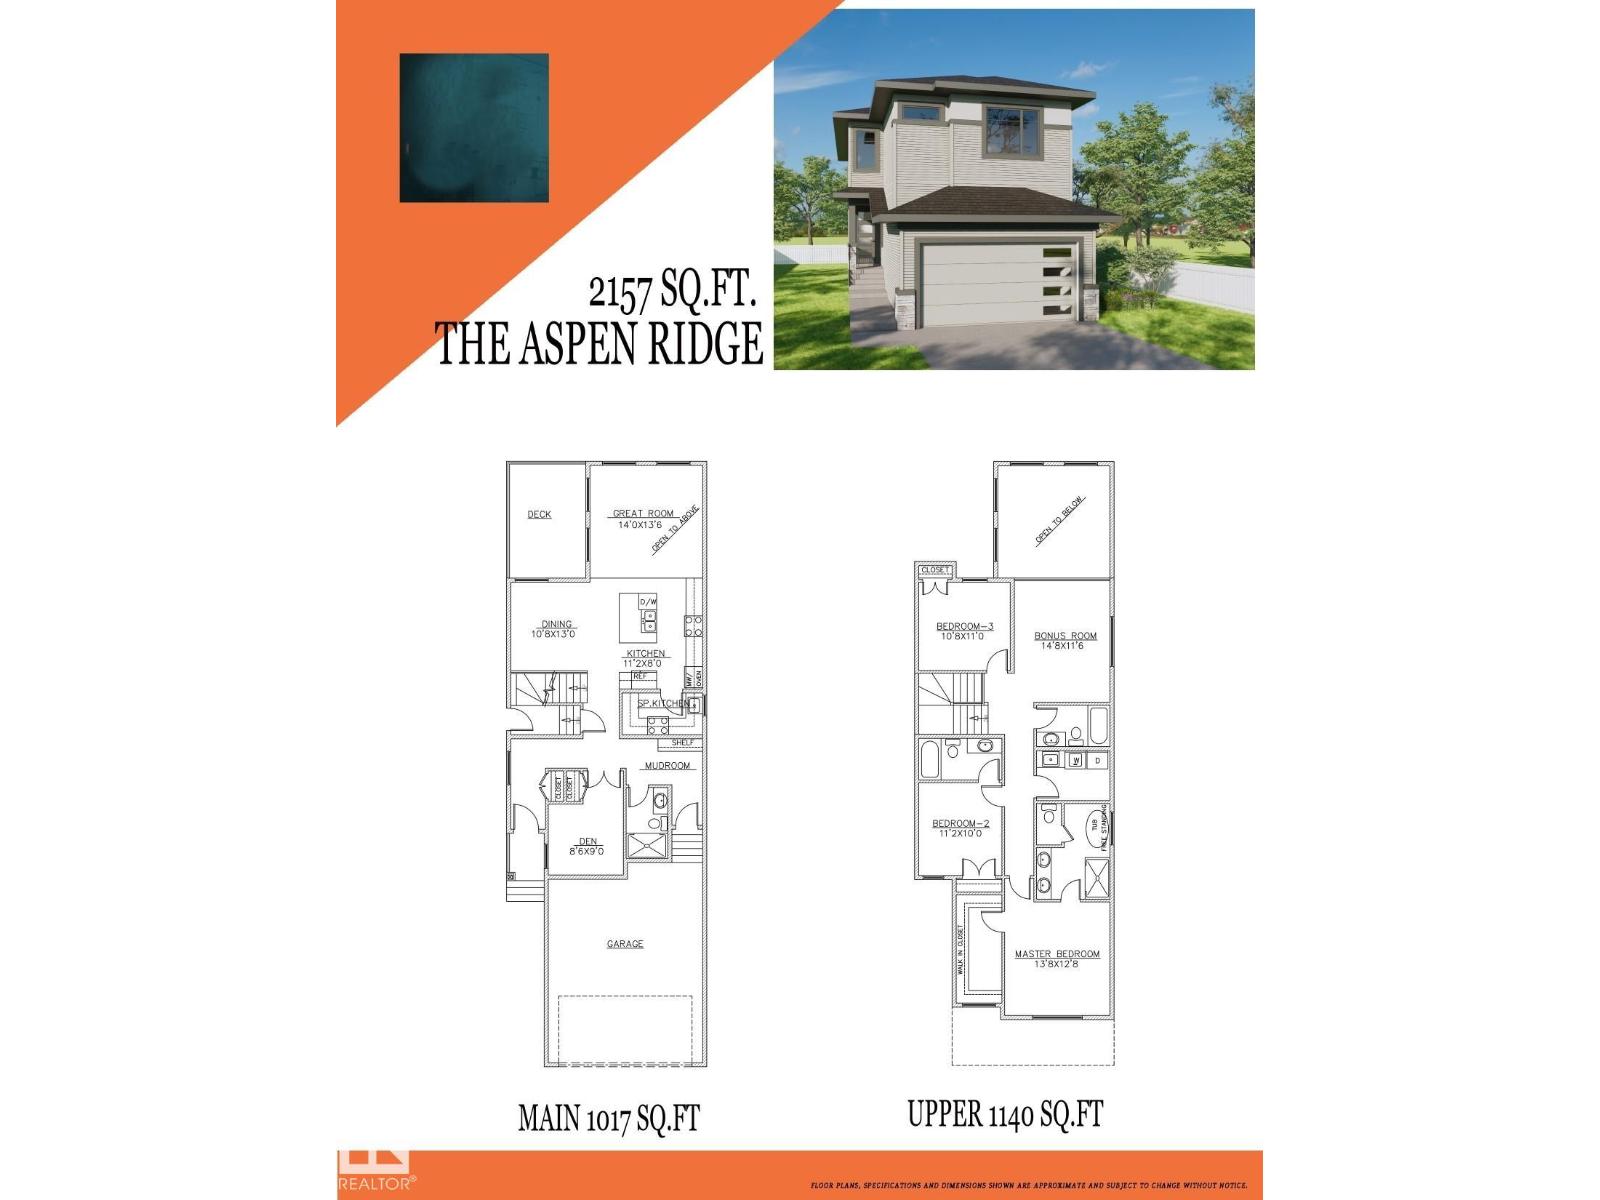
Brand-new two-storey home offering approx. 2,200+ sq. ft. plus a 2-bedrm secondary suite on a regular lot. Main flr features an impressive open-to-above great rm with feature wall, flex room, full bath, mudroom & an extended gourmet kitchen, feature drop ceiling & separate spice kitchen. Elegant dining area with coffered ceiling. Upstairs offers a spacious primary bdrm with 5-pce ensuite, featured ceiling with rope light & oversized walk-in closet, 2 add'l bdrms, 2 full baths incl 2nd ensuite, laundry rm with sink, storage & ironing counter. Quality finishes incl: luxury vinyl plank, upgraded carpet & tile. Select interior colors & kitchen cabinetry may still be personalized if not done. The 2-bdrm secondary suite is finished with matching quality materials. Enjoy a lge rear sun deck, plus rough-ins for cameras, central vacuum, BBQ & garage heater. Garage includes a floor drain. Modern design, upscale finishes & mdf closet organizers. $3500 landscaping deposit payable & $3500 appliance credit. (id:53676)
| Bathroom Total | 5 | Bedrooms Total | 6 |
| Appliances | Garage Door Opener Remote(s), Garage Door Opener, Hood Fan | Basement Development | Finished |
| Basement Features | Suite | Basement Type | Full (finished) |
| Constructed Date | 2026 | Construction Style Attachment | Detached |
| Fireplace Fuel | Electric | Fireplace Present | Yes |
| Fireplace Type | Insert | Heating Type | Forced Air |
| Stories Total | 2 | Size Interior | 2200 Sqft |
| Type | House |
| Attached Garage |
| Acreage | No | Land Amenities | Shopping |
| Level | Type | Dimensions |
|---|---|---|
| Basement | Bedroom 5 | Measurements not available |
| Basement | Bedroom 6 | Measurements not available |
| Basement | Second Kitchen | Measurements not available |
| Main Level | Living Room | Measurements not available |
| Main Level | Dining Room | Measurements not available |
| Main Level | Kitchen | Measurements not available |
| Main Level | Bedroom 4 | Measurements not available |
| Upper Level | Primary Bedroom | Measurements not available |
| Upper Level | Bedroom 2 | Measurements not available |
| Upper Level | Bedroom 3 | Measurements not available |
| Upper Level | Bonus Room | Measurements not available |

Start Your Mortgage Application
