
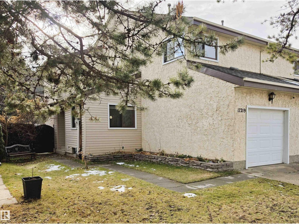
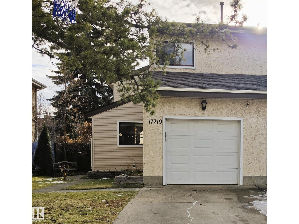
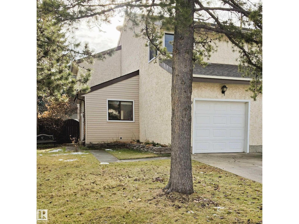
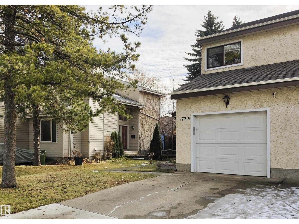
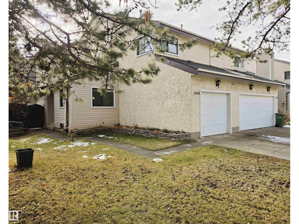
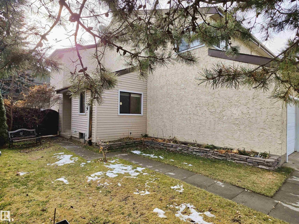
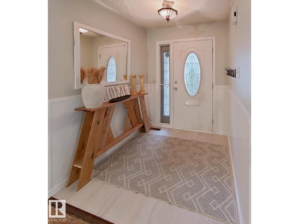
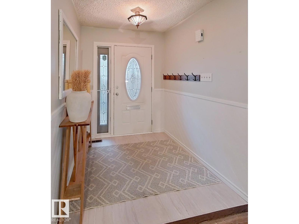
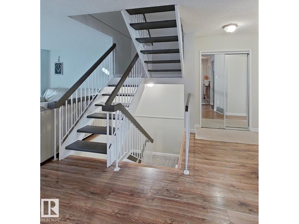
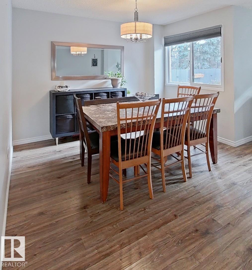
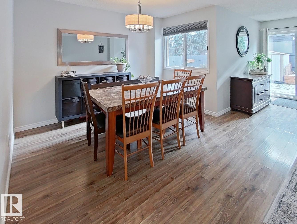
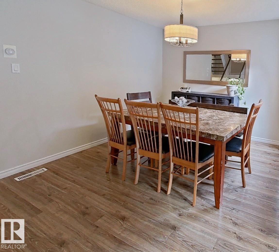
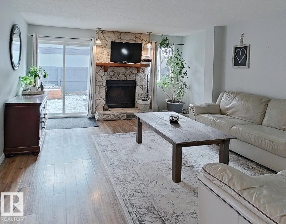
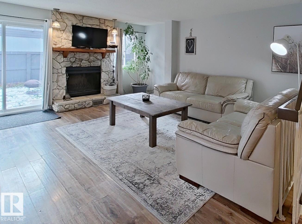
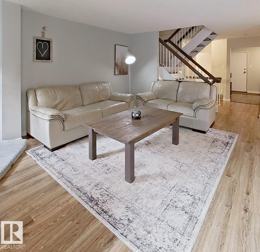
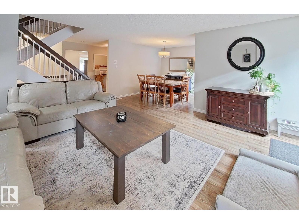
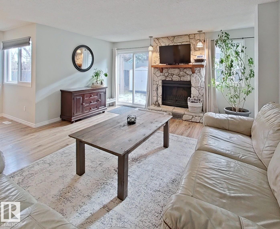
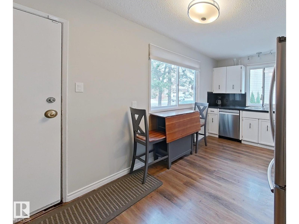
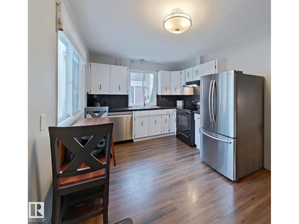
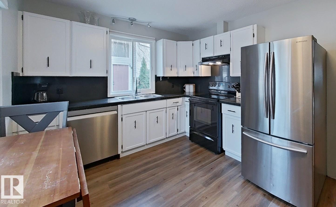
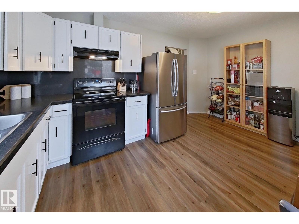
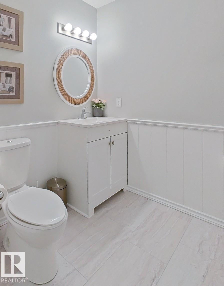
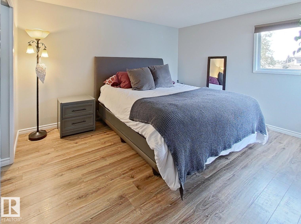
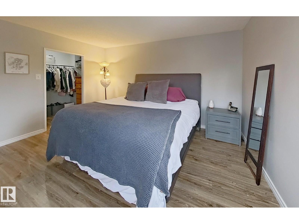
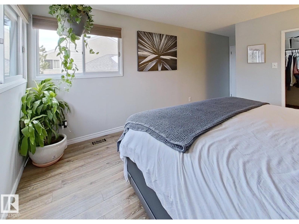
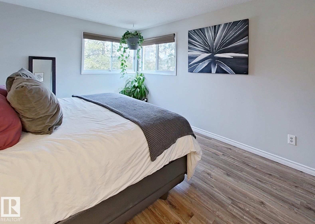
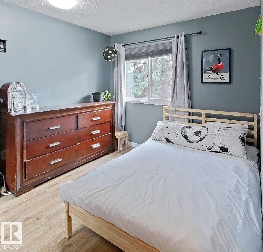
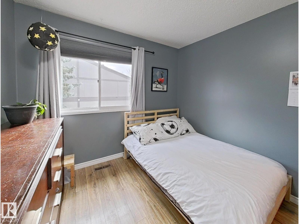
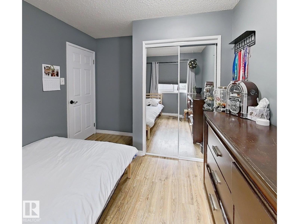
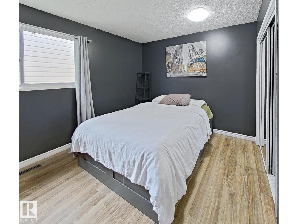
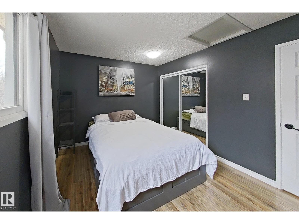
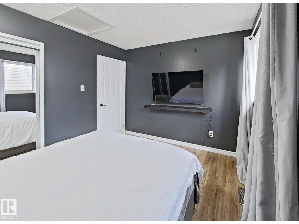
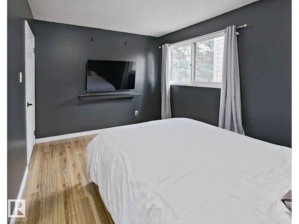
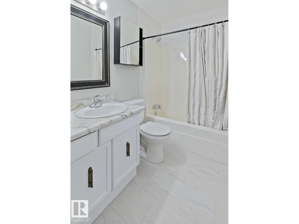
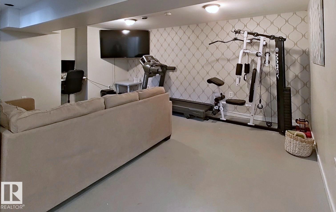
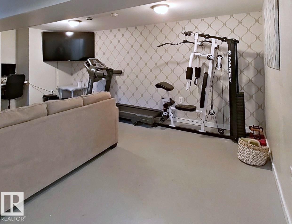
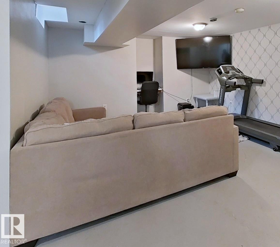
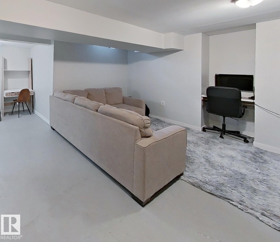
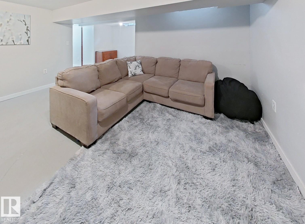
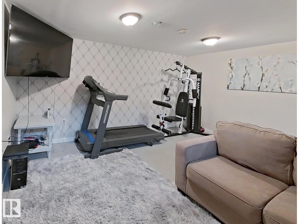
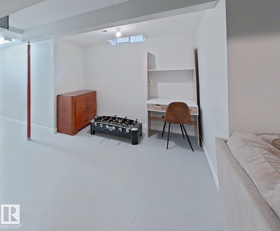
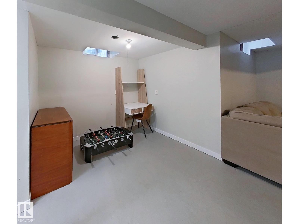
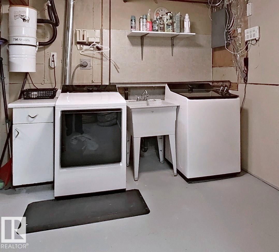
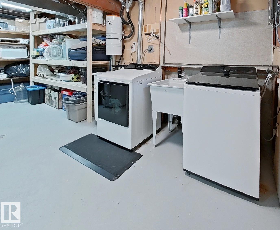
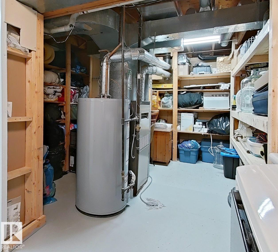
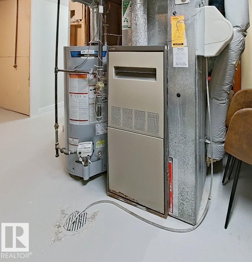
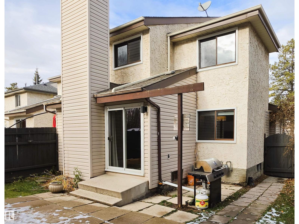
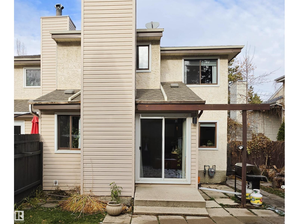
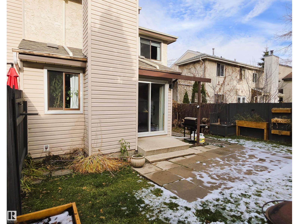
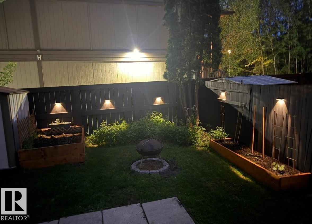
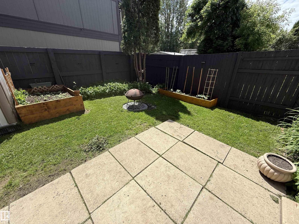
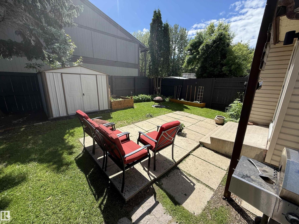
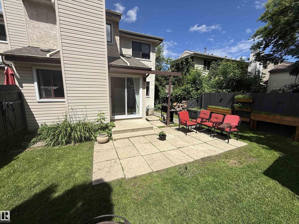
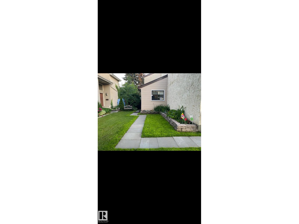
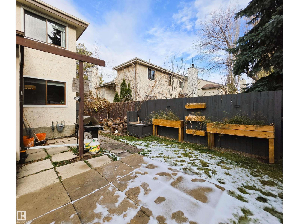
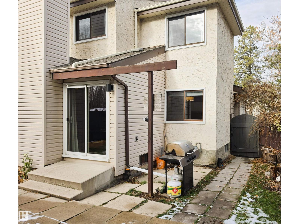
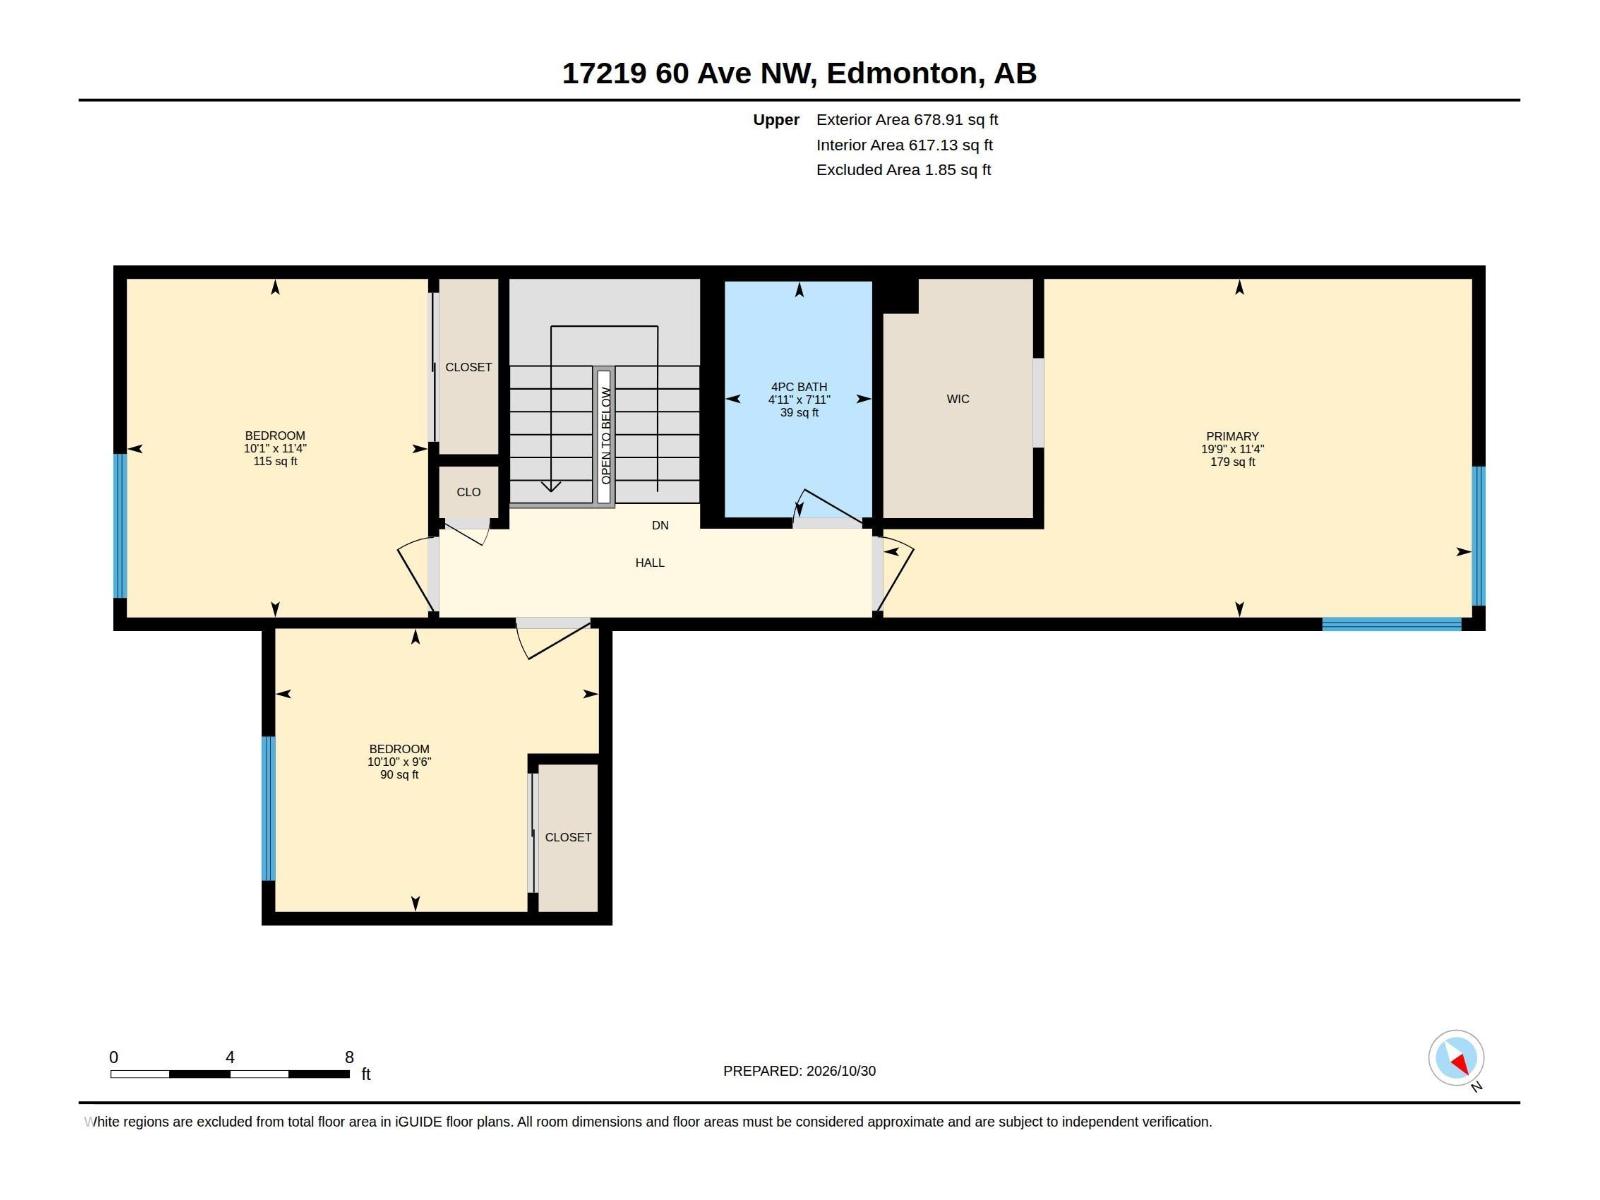
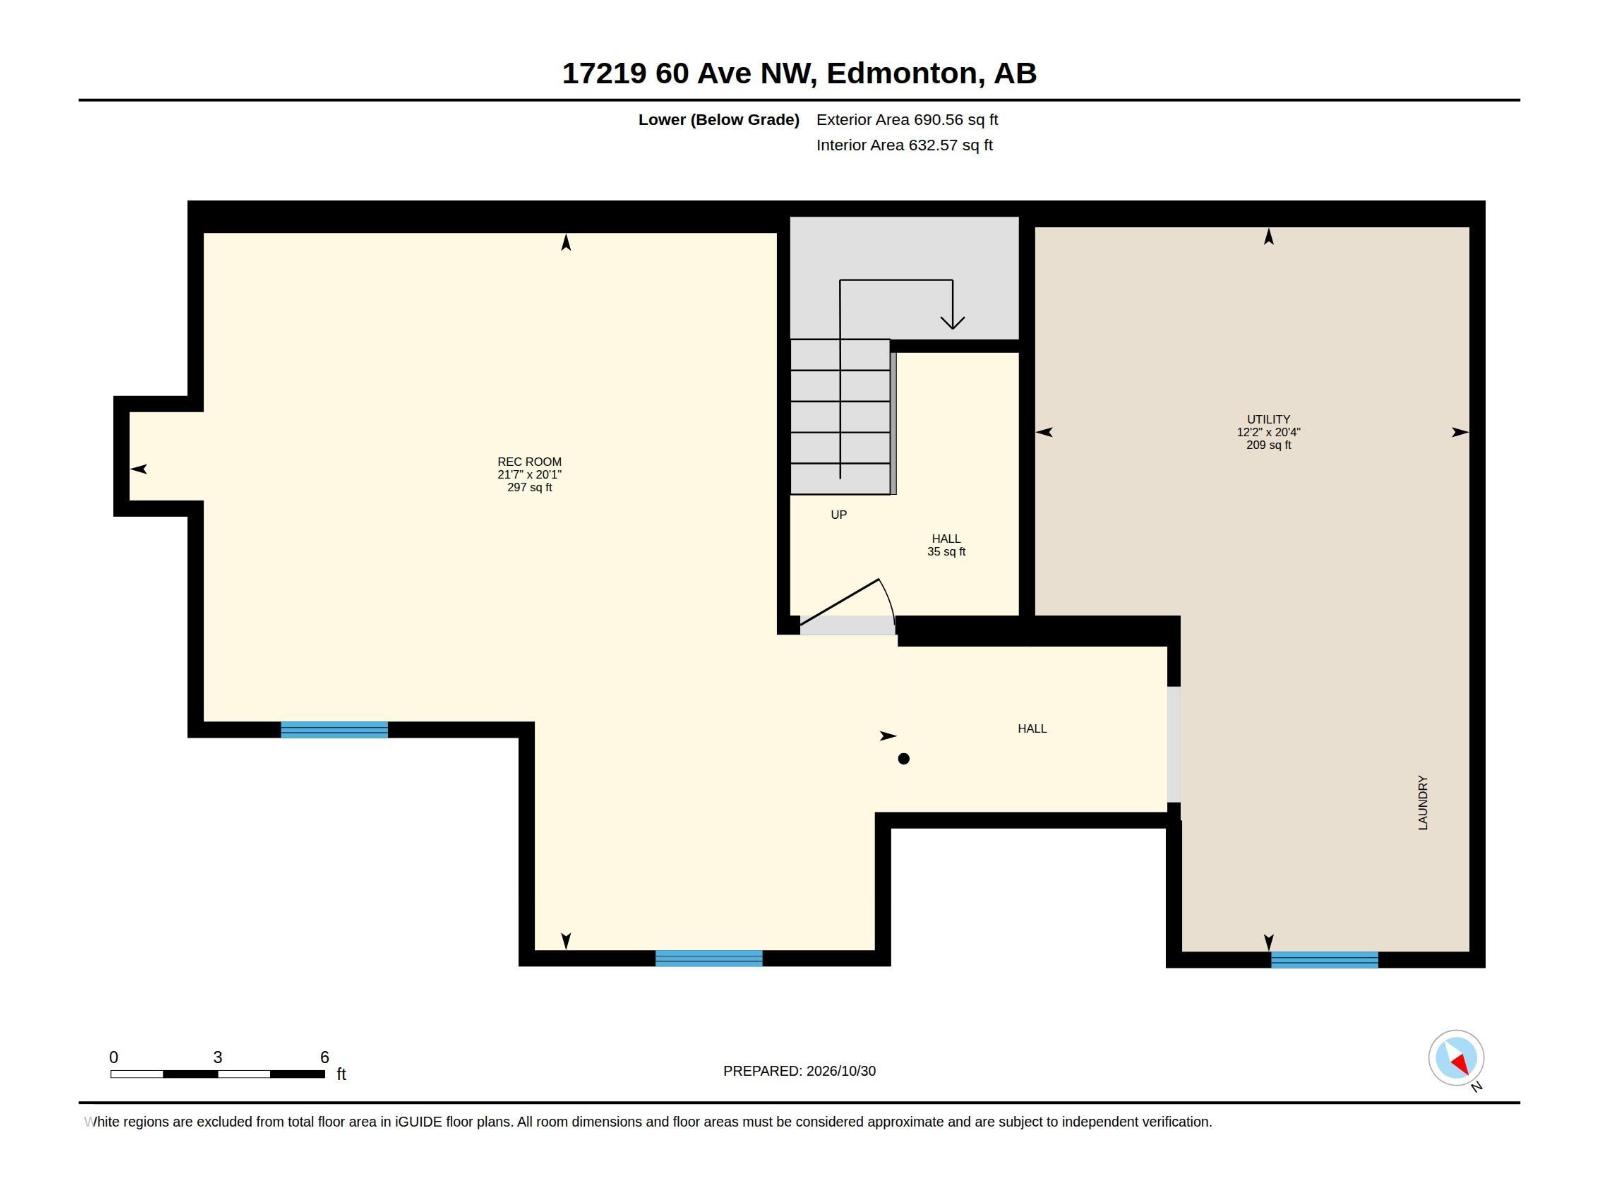
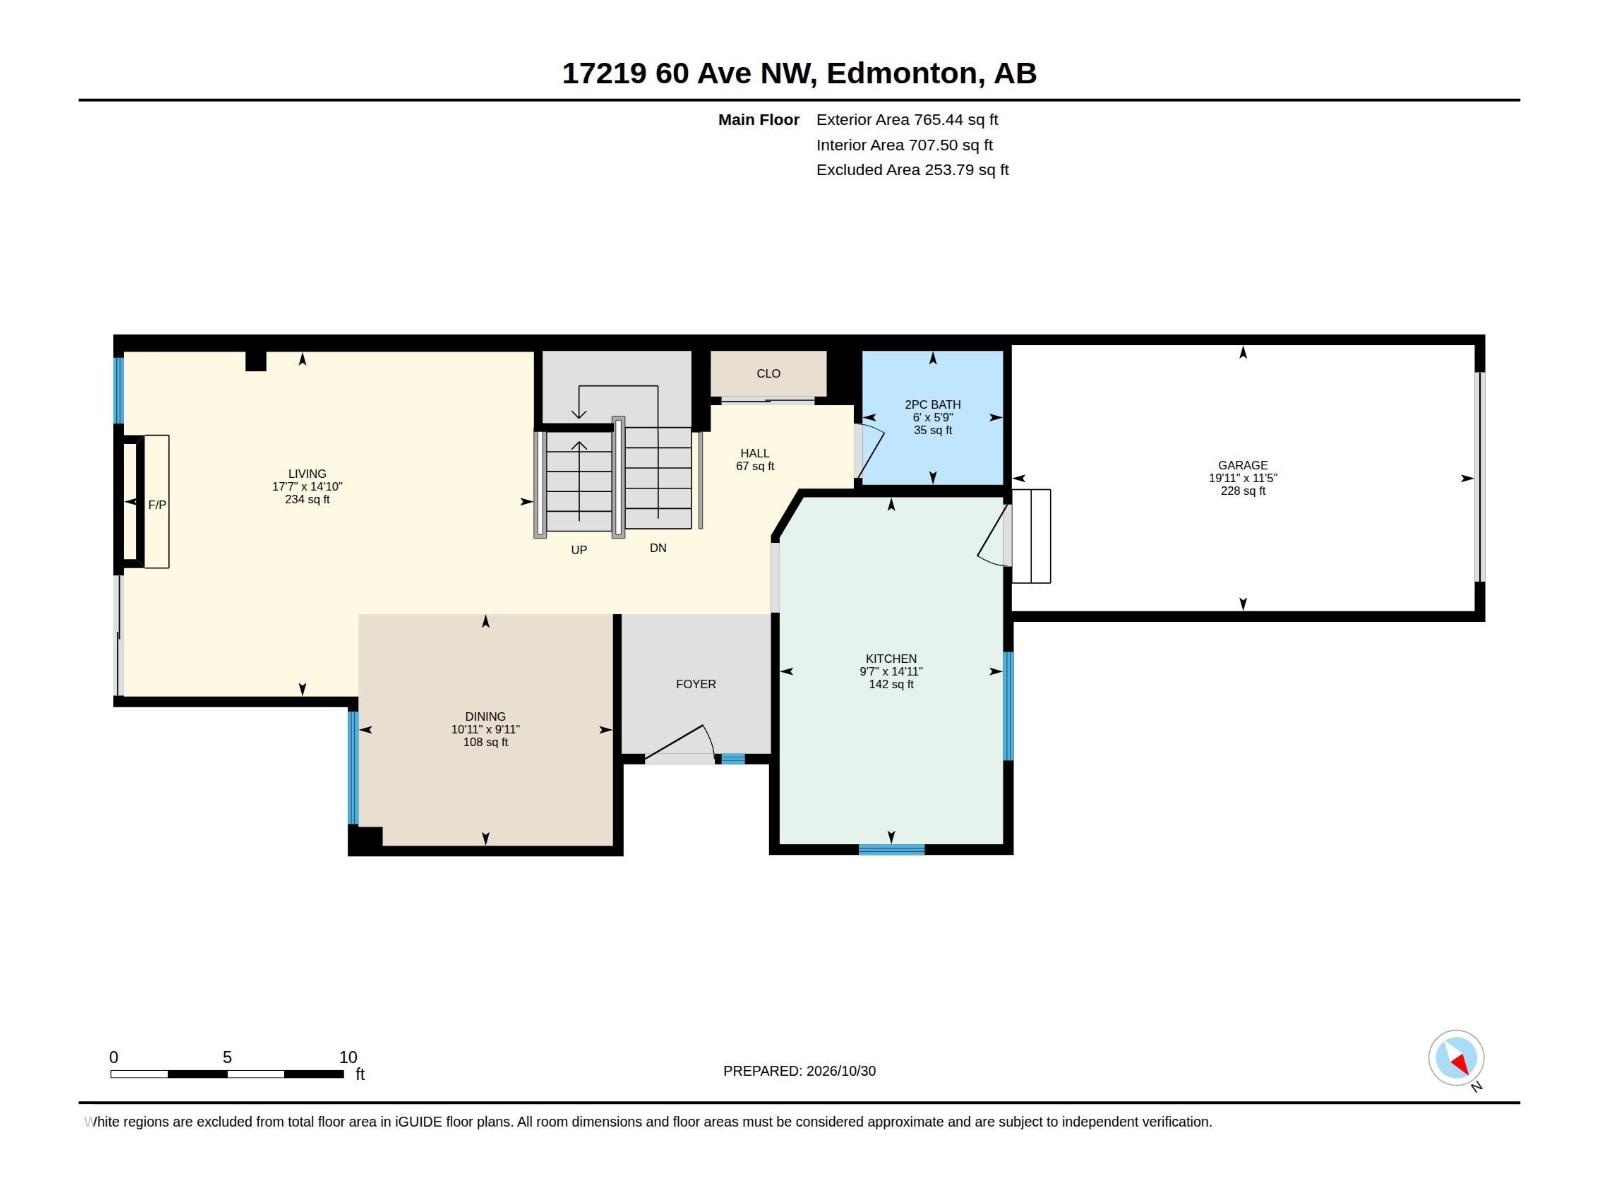
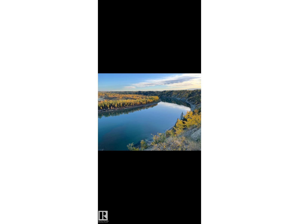
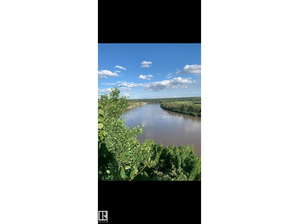
Very clean and very well maintained half duplex. Located in the fantastic area in Gariepy. This home boasts a large south facing living room with wood burning fireplace connecting to a wonderful dining space. The kitchen is well lit with lots of counter space to cook. Upstairs bedrooms has a wonderful sized primary bedroom, nice and bright, with great closet space, along with two other well sized bedrooms. The 4 piece bath has been updated. Basement has been partially finished and adds a lot of extra space for an office, rec room, whatever you'd like! Single attached garage. New hot water tank, washer and dryer, and new central vacuum system. The private fenced yard is well maintained, perfect for gardeners or relaxing in the sun alike. Close to the ravine, Terwillegar dog park, schools and so much more. Truly a must see! (id:53676)
11:00 am
Ends at:1:00 pm
| Bathroom Total | 2 | Bedrooms Total | 3 |
| Appliances | Dishwasher, Dryer, Garage Door Opener, Refrigerator, Stove, Washer | Basement Development | Partially Finished |
| Basement Type | Full (partially Finished) | Constructed Date | 1979 |
| Construction Style Attachment | Semi-detached | Half Bath Total | 1 |
| Heating Type | Forced Air | Stories Total | 2 |
| Size Interior | 1325 Sqft | Type | Duplex |
| Attached Garage |
| Acreage | No | Fence Type | Fence |
| Land Amenities | Playground, Public Transit, Schools, Shopping |
| Level | Type | Dimensions |
|---|---|---|
| Main Level | Living Room | Measurements not available x 4.5 m |
| Main Level | Dining Room | Measurements not available x 3 m |
| Main Level | Kitchen | Measurements not available x 4.5 m |
| Upper Level | Primary Bedroom | Measurements not available x 3.4 m |
| Upper Level | Bedroom 2 | Measurements not available x 3.4 m |
| Upper Level | Bedroom 3 | Measurements not available x 2.9 m |

Start Your Mortgage Application
