
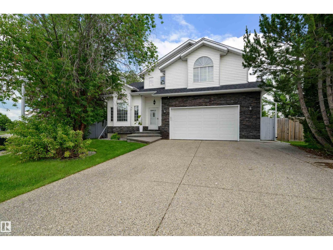
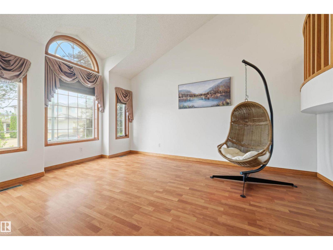
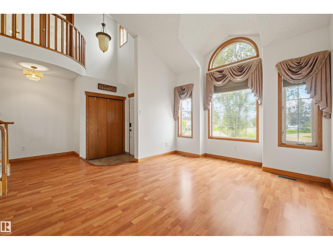
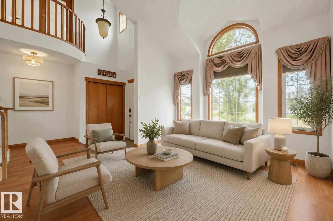
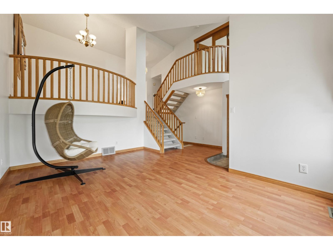
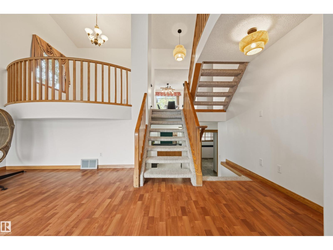
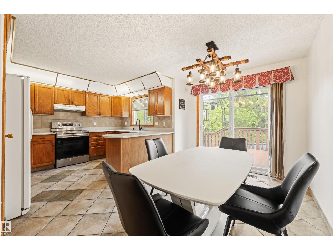
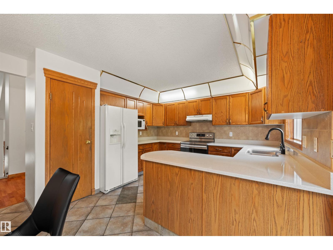
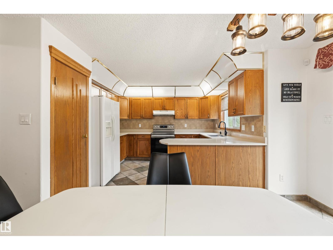
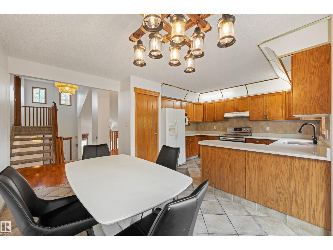
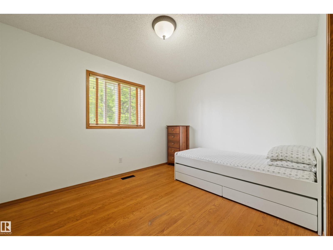
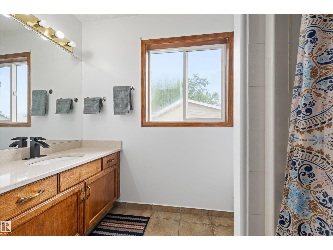
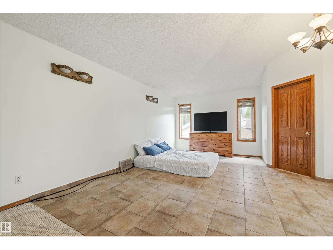
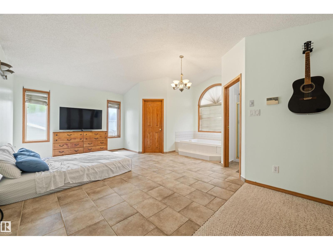
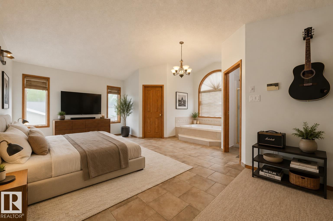
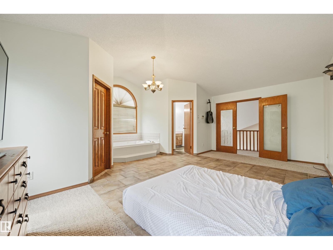
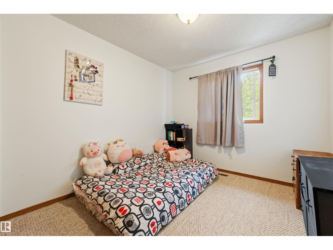
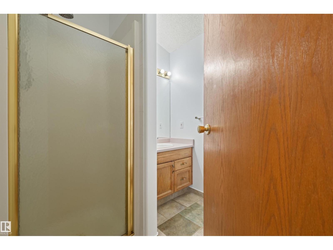
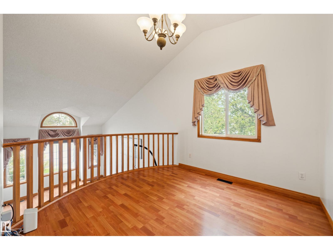
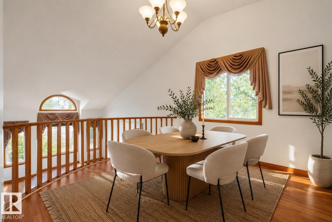
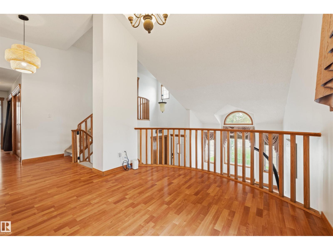
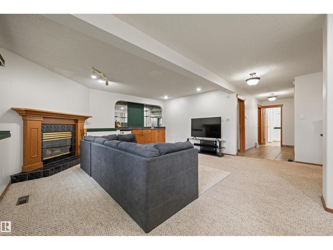
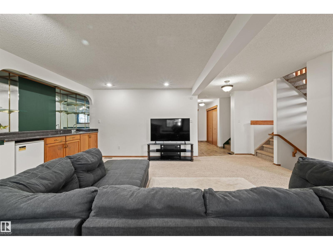
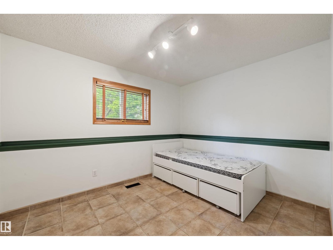
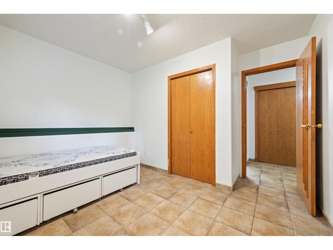
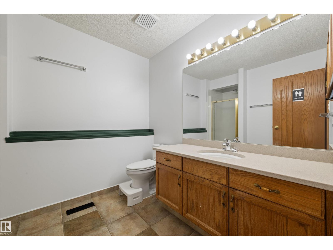
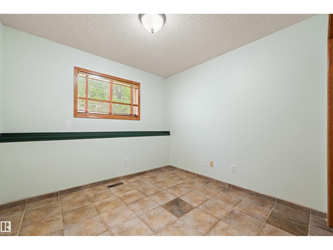
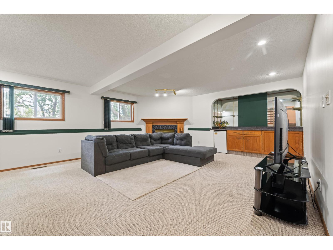
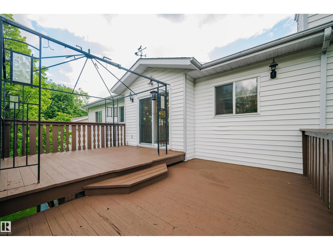
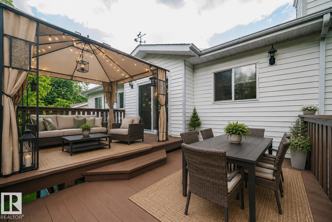
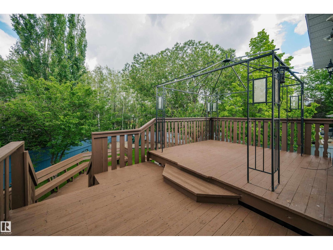
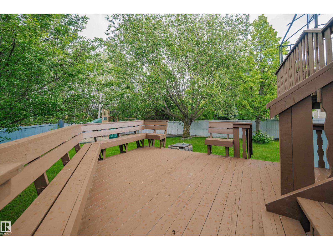
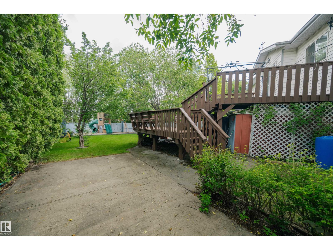
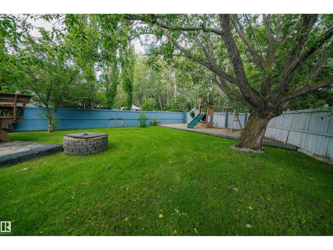
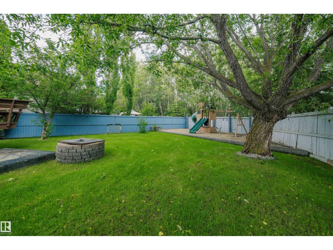
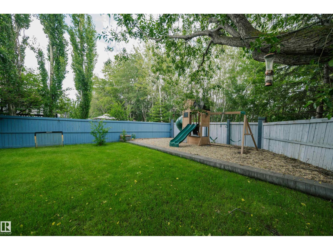
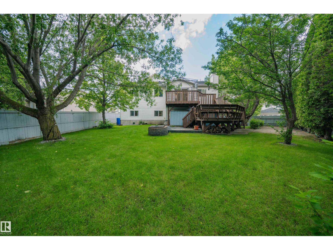
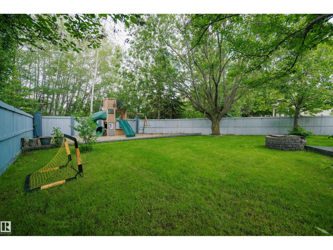
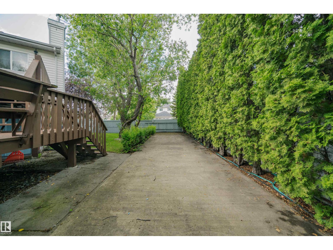
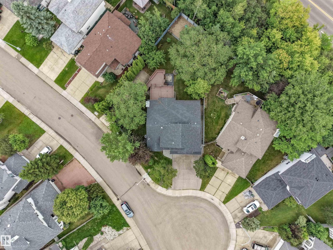
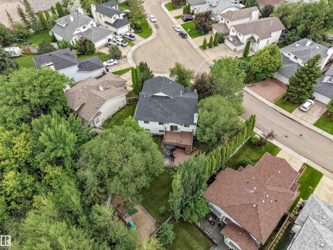
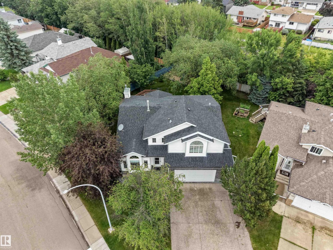
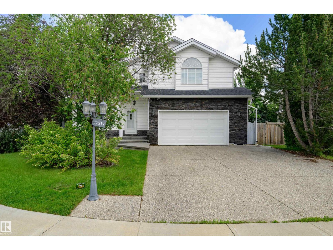
Lots like this don't come around often. Tucked into a quiet Canossa cul-de-sac, this massive 8,462 sq ft corner pie lot backs onto lush greenery and delivers the kind of private backyard oasis money usually can't buy in the city — a 3-tier deck, fire pit, rock garden, side RV pad, and a canopy of mature trees that makes every gathering feel like a getaway. The home itself is a 5-bedroom, 5-level split with almost 2,500 sq ft of living space across 4 fully finished levels: soaring ceilings, a bright open-concept main, three separate living areas including a lower-level retreat with wet bar and fireplace, and a huge primary suite with jacuzzi tub, 4-piece ensuite, and walk-in closet. Solid, well-built, and full of character, it's the perfect canvas for a buyer with vision — bring your ideas and make it yours. Furnace and hot water tank (2017), shingles (2016), updated water lines (2024) and hot water outside bib. **Some photos are virtually staged** (id:53676)
| Bathroom Total | 3 | Bedrooms Total | 5 |
| Appliances | Dishwasher, Dryer, Hood Fan, Refrigerator, Stove, Washer | Basement Development | Finished |
| Basement Type | Full (finished) | Constructed Date | 1992 |
| Construction Style Attachment | Detached | Fireplace Fuel | Gas |
| Fireplace Present | Yes | Fireplace Type | Insert |
| Heating Type | Forced Air | Size Interior | 1632 Sqft |
| Type | House |
| Attached Garage |
| Acreage | No | Fence Type | Fence |
| Size Irregular | 786.07 | Size Total | 786.07 M2 |
| Size Total Text | 786.07 M2 |
| Level | Type | Dimensions |
|---|---|---|
| Lower Level | Bedroom 4 | 2.87 m x Measurements not available |
| Lower Level | Recreation Room | 5.61 m x Measurements not available |
| Lower Level | Bedroom 5 | 3.4 m x Measurements not available |
| Main Level | Living Room | 4.03 m x Measurements not available |
| Upper Level | Dining Room | 2.92 m x Measurements not available |
| Upper Level | Kitchen | 2.51 m x Measurements not available |
| Upper Level | Primary Bedroom | 6.13 m x Measurements not available |
| Upper Level | Bedroom 2 | 3.49 m x Measurements not available |
| Upper Level | Bedroom 3 | 2.9 m x Measurements not available |

Start Your Mortgage Application
