
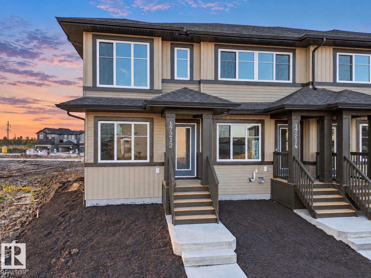
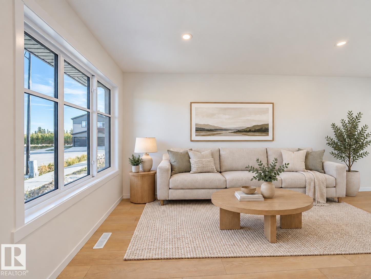
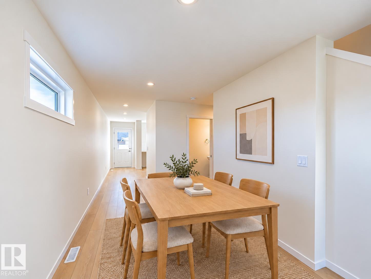
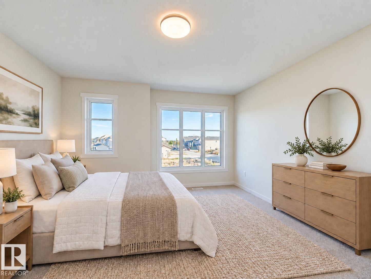
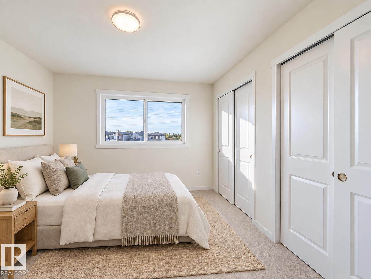
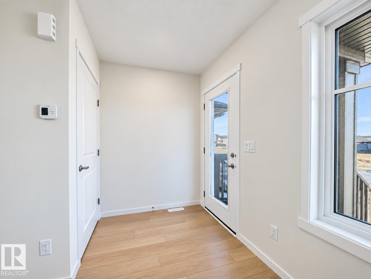
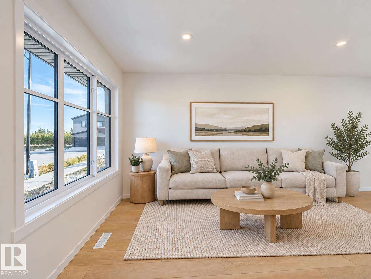
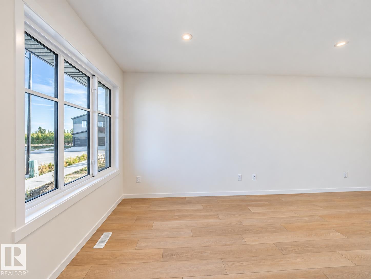
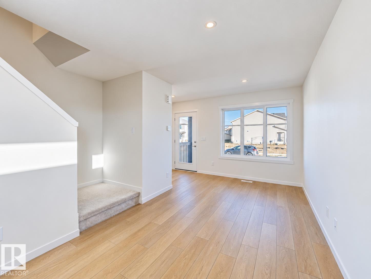
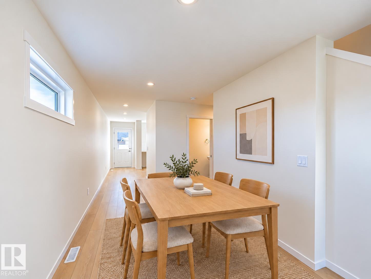
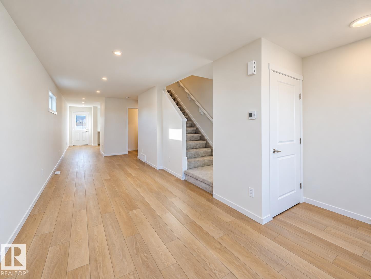
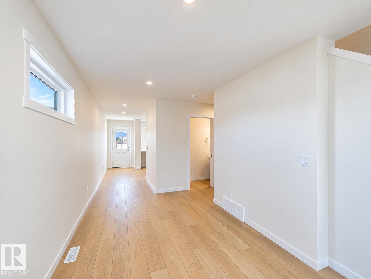
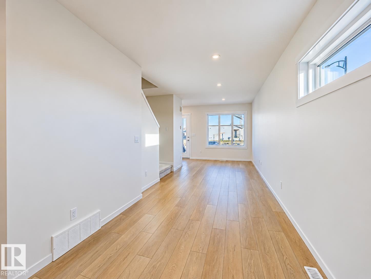
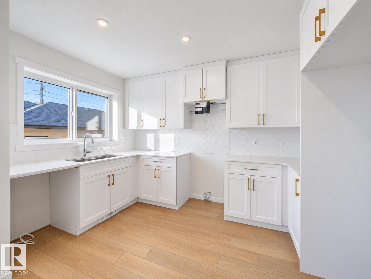
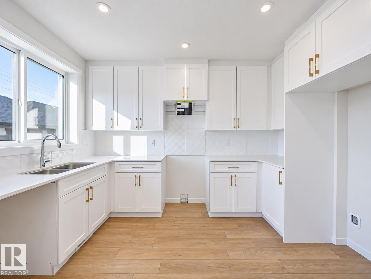
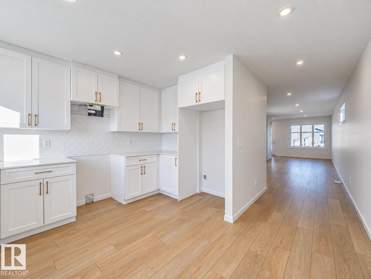
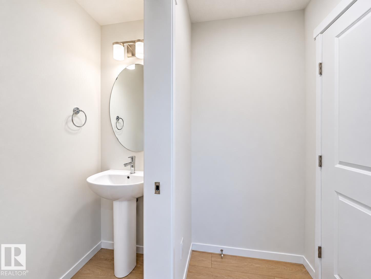
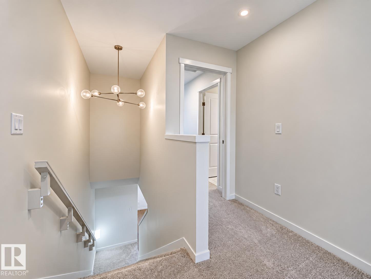
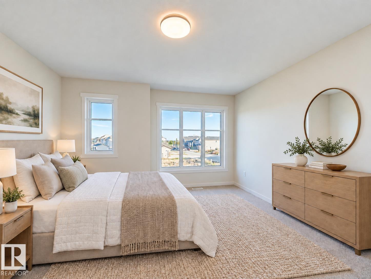
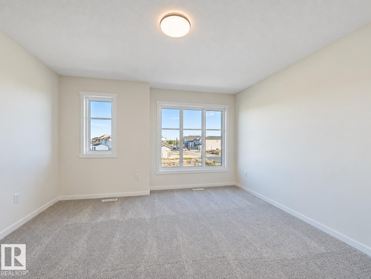
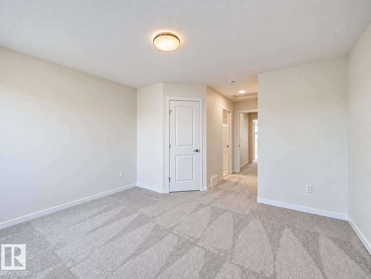
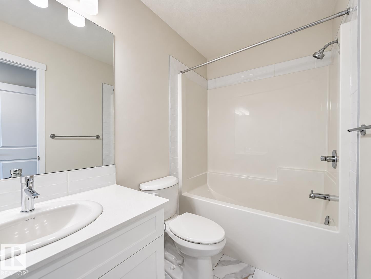
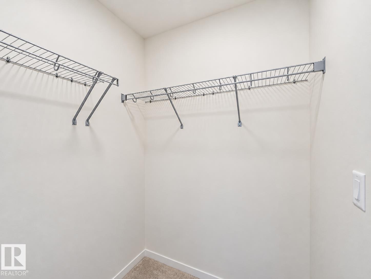
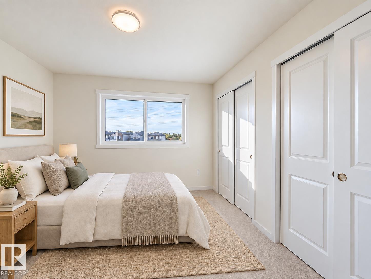
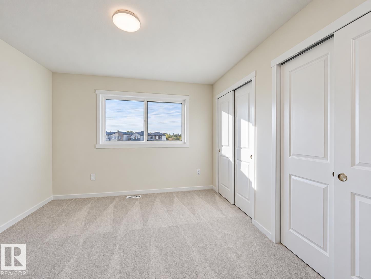
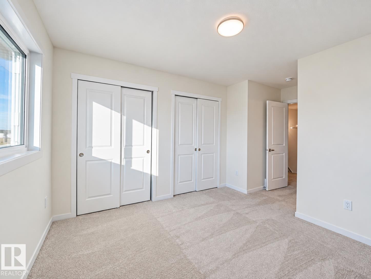
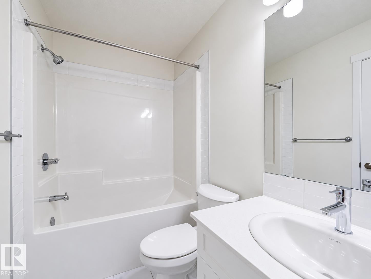
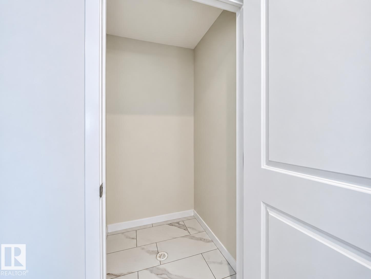
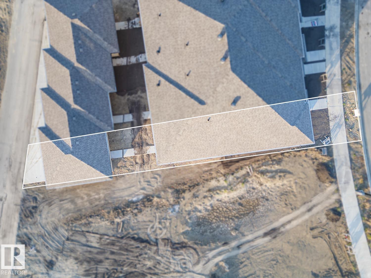
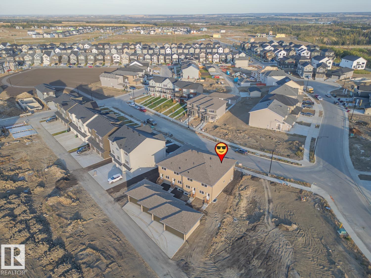
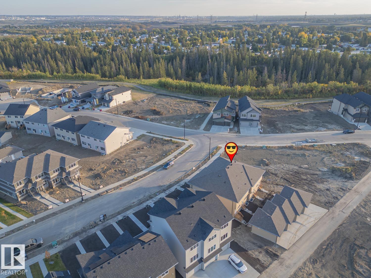
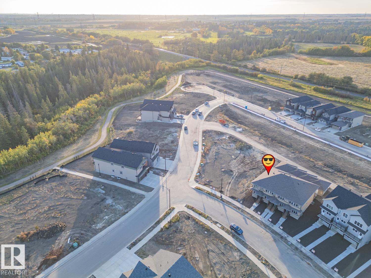
There’s something special about coming home to a place that feels easy to settle into. This Coventry Homes END UNIT welcomes you with a kitchen made for morning coffee, weeknight dinners & catching up with friends, complete with quartz countertops, tile backsplash, sleek cabinetry & stainless steel appliances. The dining & living areas flow together, giving you a comfortable place to gather or unwind. A main floor half bath adds convenience for guests. Upstairs, two primary suites each have their own 4 pc ensuite, so everyone has a private retreat. Upstairs laundry makes daily life easier, while landscaping & a detached garage add the finishing touches. Backed by the Alberta New Home Warranty Program. Some photos are virtually staged. (id:53676)
| Bathroom Total | 3 | Bedrooms Total | 2 |
| Amenities | Vinyl Windows | Appliances | Dishwasher, Microwave Range Hood Combo, Refrigerator, Stove |
| Basement Development | Unfinished | Basement Type | Full (unfinished) |
| Constructed Date | 2026 | Construction Style Attachment | Attached |
| Fire Protection | Smoke Detectors | Half Bath Total | 1 |
| Heating Type | Forced Air | Stories Total | 2 |
| Size Interior | 1214 Sqft | Type | Row / Townhouse |
| Detached Garage |
| Acreage | No | Land Amenities | Golf Course, Playground |
| Size Irregular | 301.68 | Size Total | 301.68 M2 |
| Size Total Text | 301.68 M2 |
| Level | Type | Dimensions |
|---|---|---|
| Main Level | Living Room | Measurements not available |
| Main Level | Dining Room | Measurements not available |
| Main Level | Kitchen | Measurements not available |
| Upper Level | Primary Bedroom | Measurements not available |
| Upper Level | Bedroom 2 | Measurements not available |
| Upper Level | Laundry Room | Measurements not available |

Start Your Mortgage Application
