
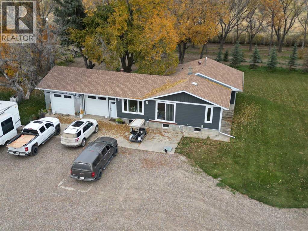
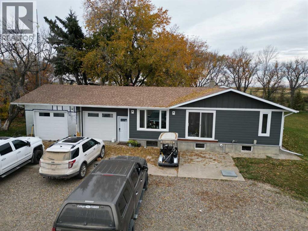
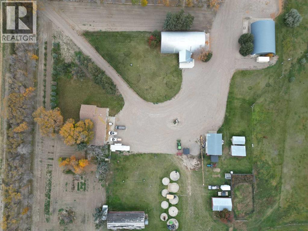
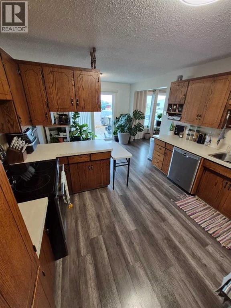
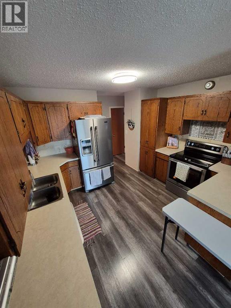
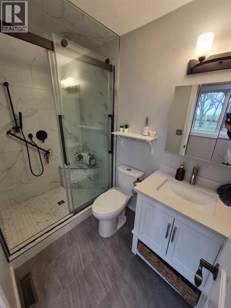
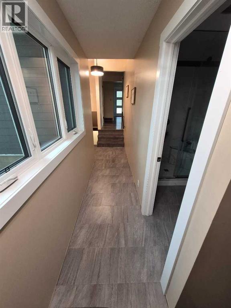
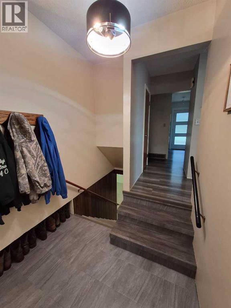
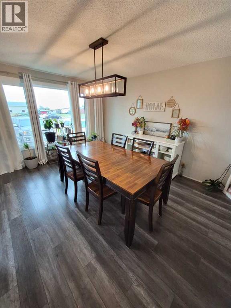
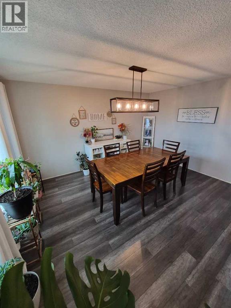
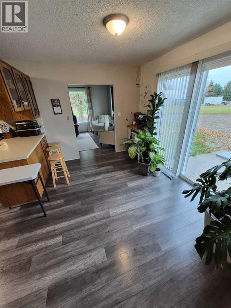
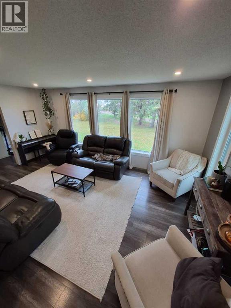
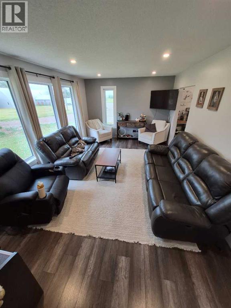
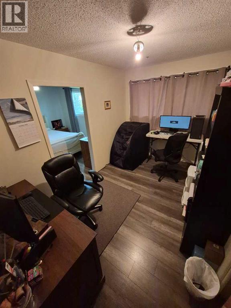
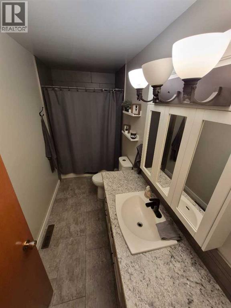
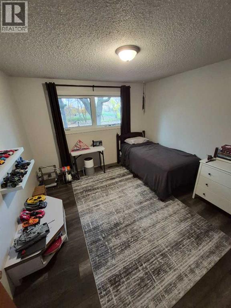
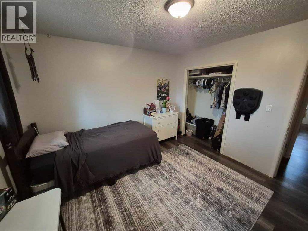
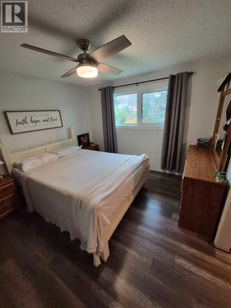
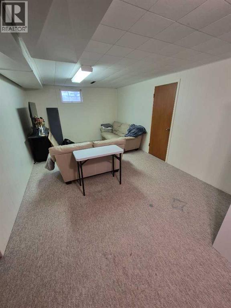
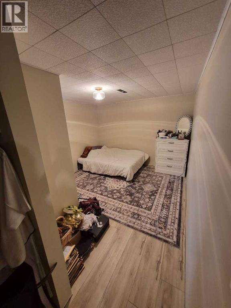
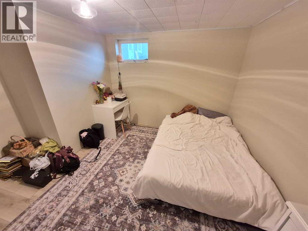
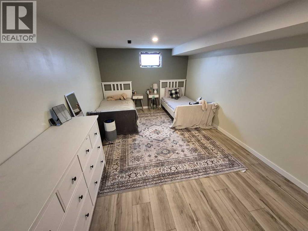
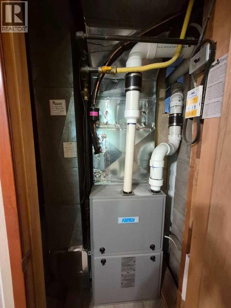
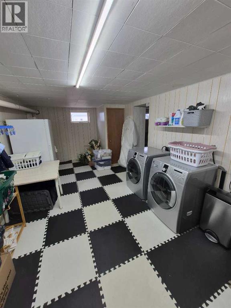
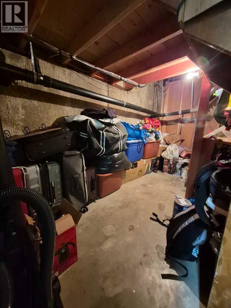
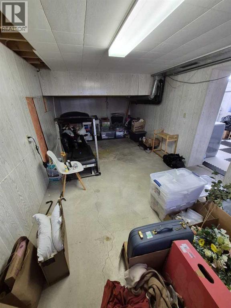
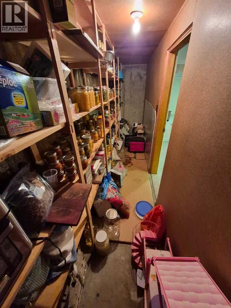
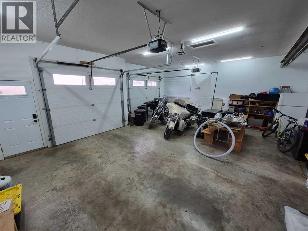
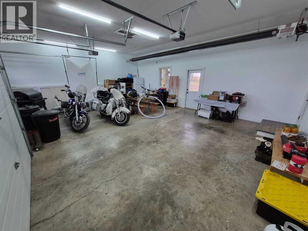
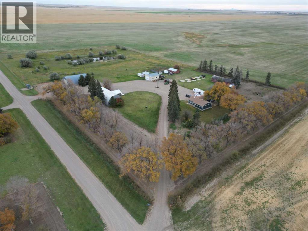
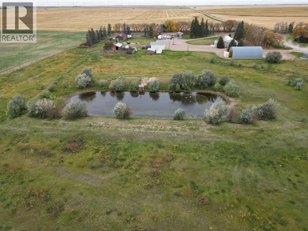
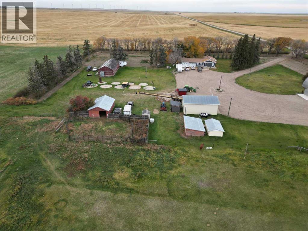
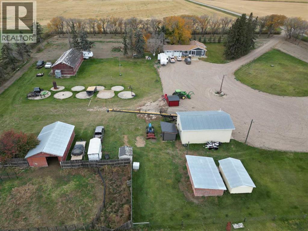
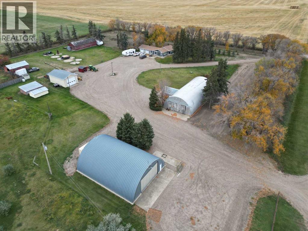
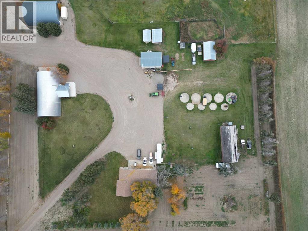
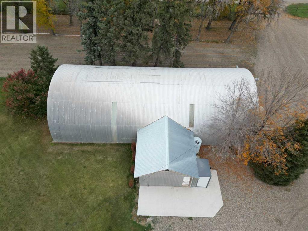
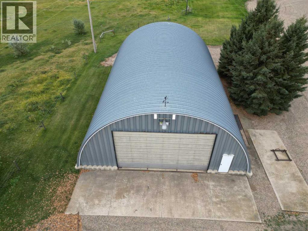
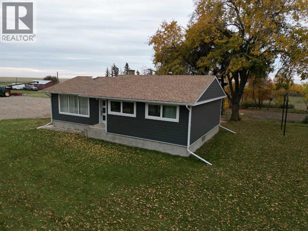
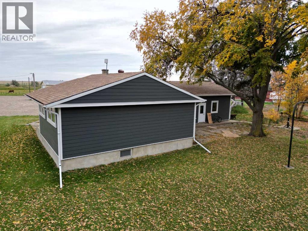
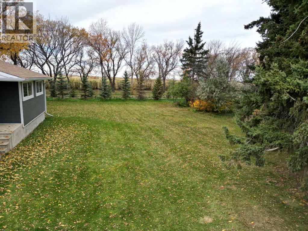
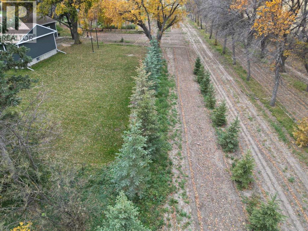
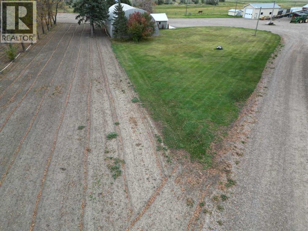
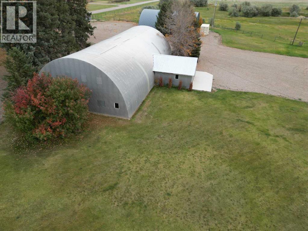
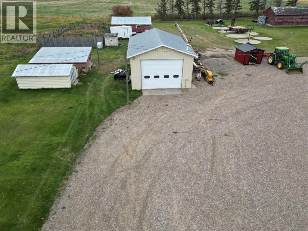
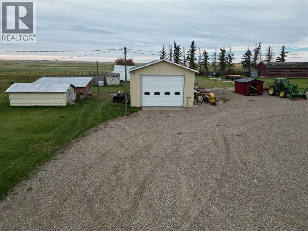
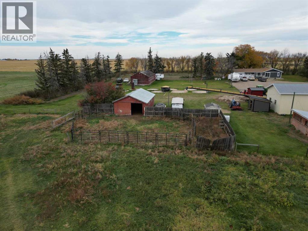
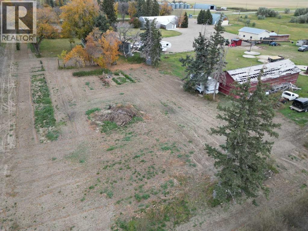
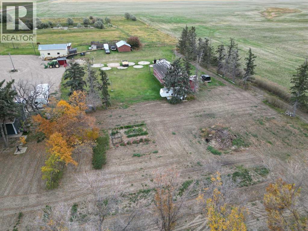
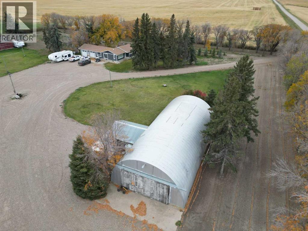
This stunning, one of a kind, 12.36 acre more or less property located minutes from Taber and Barnwell has much to offer. Featuring a largely renovated 1424 square foot, 4 Bedroom, 2 Bathroom bungalow with finished basement and large double attached garage with radiant heat, electricity and water. The home has been renovated with vinyl plank flooring, newer PVC windows, Hardie board siding and updates throughout. Enjoy year round comfort from the High efficiency furnace and central air conditioning. The basement features large bedrooms with a potential 5th bedroom that could be added with relative ease and a large cold storage room and generous storage spaces. This acreage has a spacious, mature treed yard with large garden area and multiple outbuildings as well as lots of parking. Currently, the property doubles as a wedding venue known as "Fehrfield Acres". The wedding venue is hosted in a large converted Quonset that has an addition with a commercial type kitchen and available gas line. The property has a large dugout supplying the yard and animals with plenty of water as well as corrals and livestock areas. Outbuildings include: Horse shed - 3 stall with auto waterer, Corrals, 36x24, 13 foot tall metal clad shop with concrete floor, heat, insulation and electricity. 20x12 foot concrete floor shed, 60x44 concrete floor metal Quonset with electricity and overhead door, Metal clad Quonset shop measuring 80x39 feet with 18x19 foot addition containing a commercial kitchen with available gas line. The yard also has underground sprinklers. Properties of this caliber don't come along often! (id:53676)
| Bathroom Total | 1 | Bedrooms Above Ground | 1 |
| Bedrooms Total | 1 | Appliances | Refrigerator, Dishwasher, Stove |
| Architectural Style | Bungalow | Basement Development | Finished |
| Basement Type | Full (finished) | Constructed Date | 1974 |
| Construction Style Attachment | Detached | Cooling Type | Central Air Conditioning |
| Flooring Type | Carpeted, Concrete, Other, Vinyl Plank | Foundation Type | Poured Concrete |
| Heating Fuel | Natural Gas | Heating Type | Central Heating, Forced Air |
| Stories Total | 1 | Size Interior | 1424 Sqft |
| Total Finished Area | 1424 Sqft | Type | House |
| Utility Water | Cistern, See Remarks |
| Attached Garage | 2 |
| Garage | |
| Gravel | |
| Heated Garage | |
| Other | |
| R V | |
| See Remarks |
| Acreage | Yes | Fence Type | Partially Fenced |
| Landscape Features | Landscaped, Lawn | Sewer | Septic Field, Septic Tank |
| Size Irregular | 12.35 | Size Total | 12.35 Ac|10 - 49 Acres |
| Size Total Text | 12.35 Ac|10 - 49 Acres | Zoning Description | Ra - Rural Agriculture |
| Level | Type | Dimensions |
|---|---|---|
| Main Level | Dining Room | 17.00 Ft x 12.00 Ft |
| Main Level | Primary Bedroom | 11.00 Ft x 12.00 Ft |
| Main Level | 4pc Bathroom | .00 Ft x .00 Ft |

Start Your Mortgage Application
