
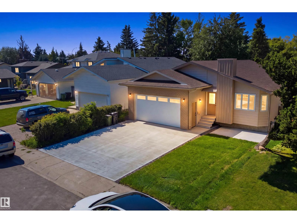
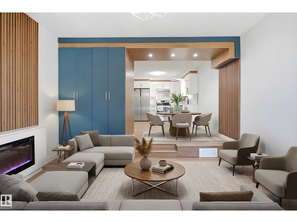
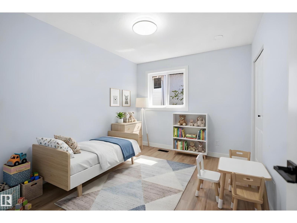
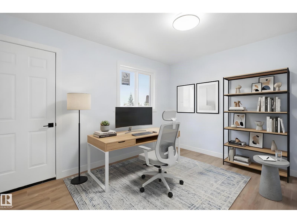
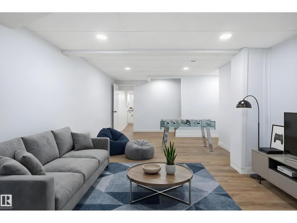
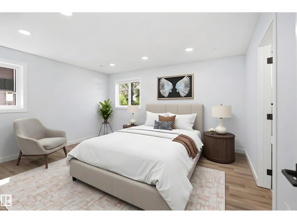
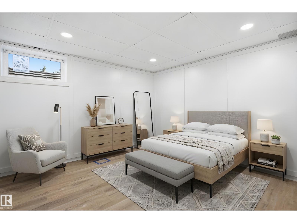
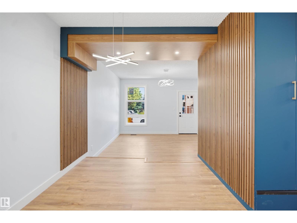
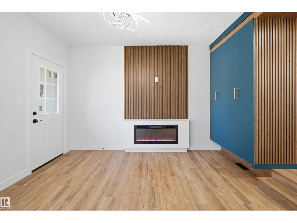
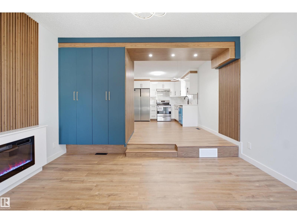
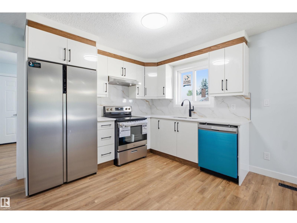
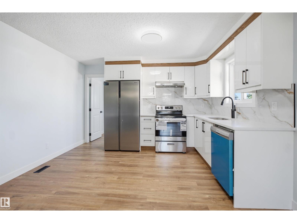
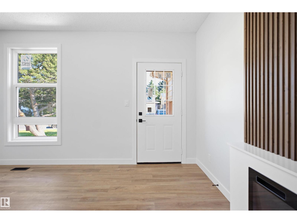
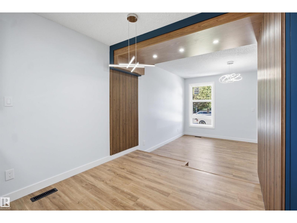
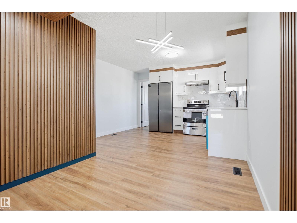
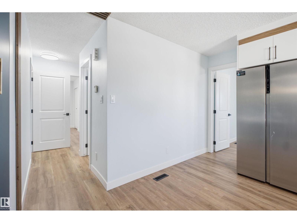
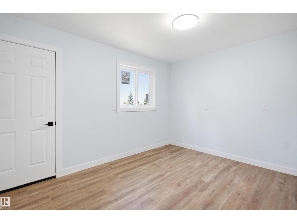
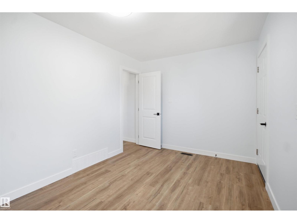
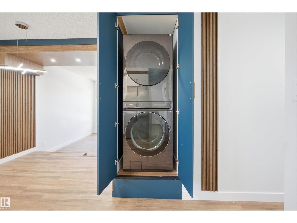
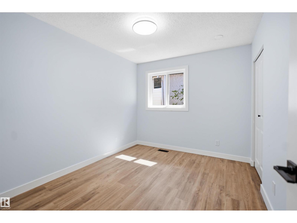
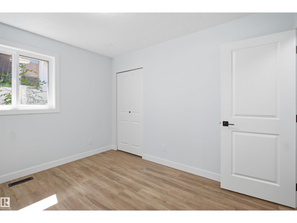
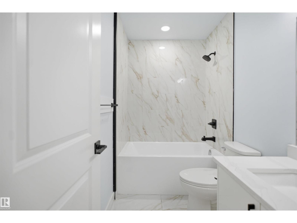
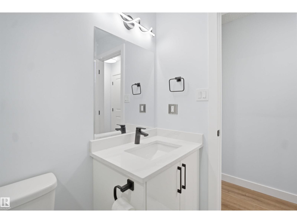
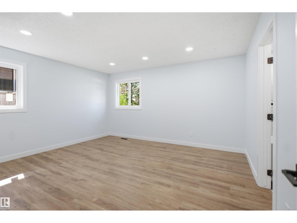
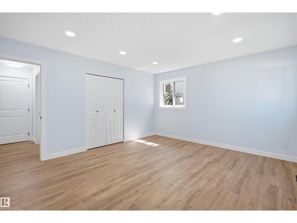
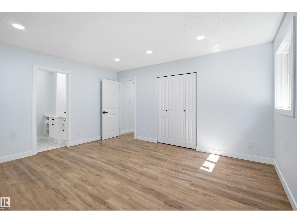
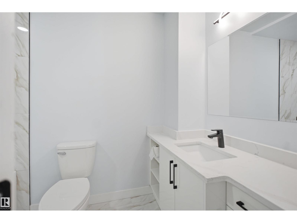
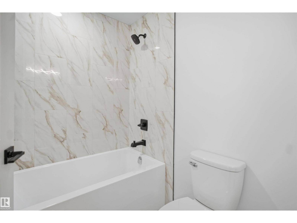
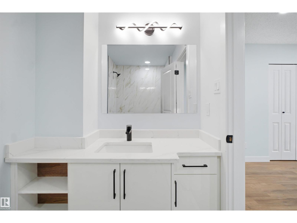
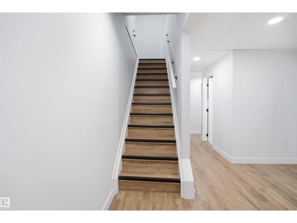
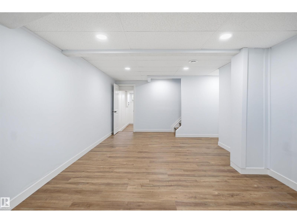
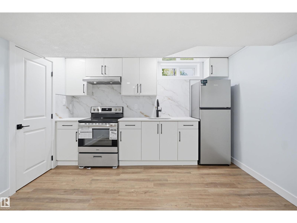
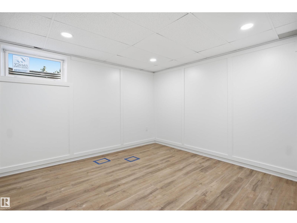
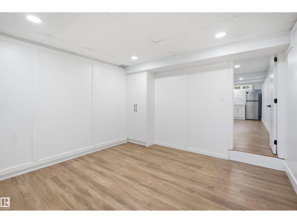
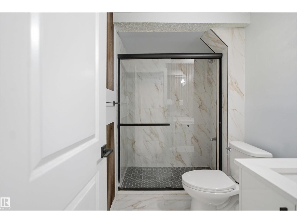
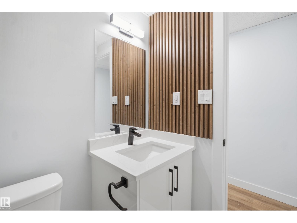
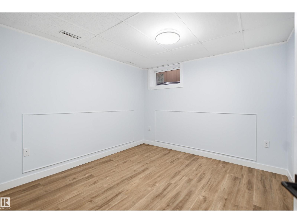
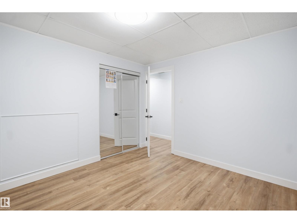
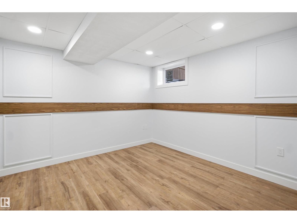
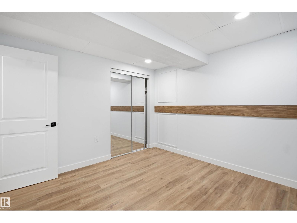
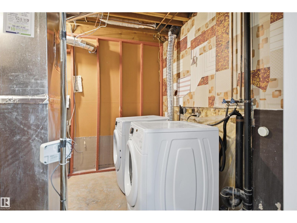
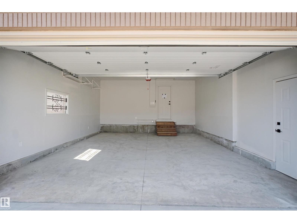
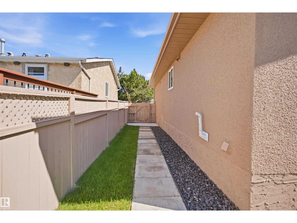
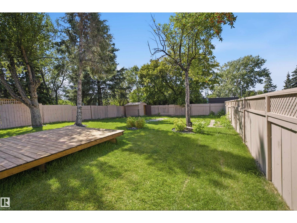
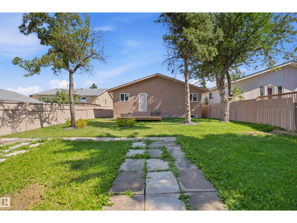
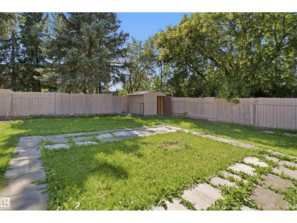
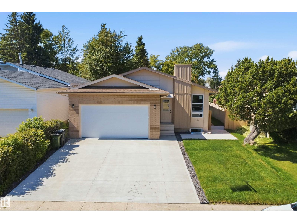
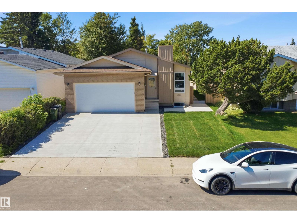
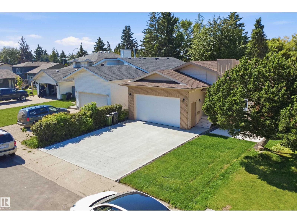
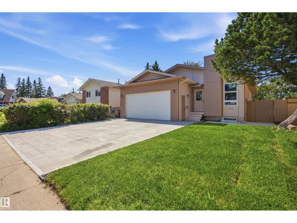
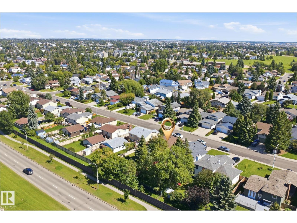
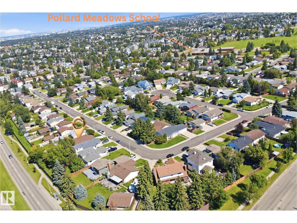
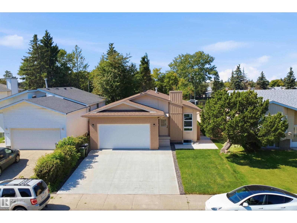
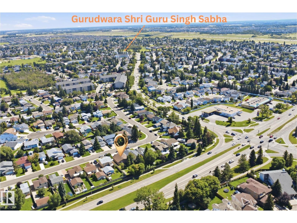
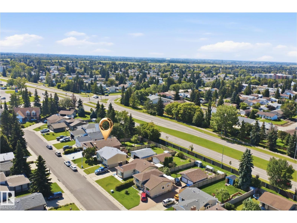
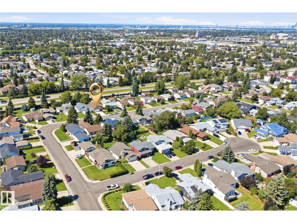
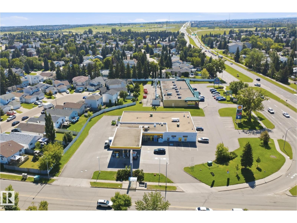
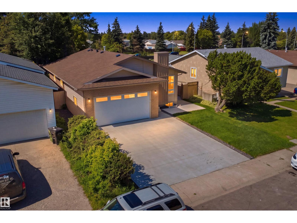
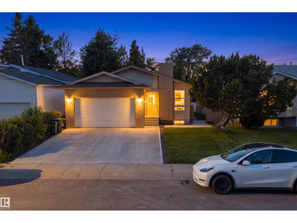
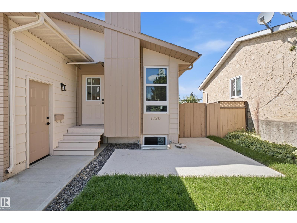
EXTENSIVELY RENOVATED BUNGALOW FROM TOP TO BOTTOM within the last few weeks and truly move-in ready WITH SEPARATE ENTRANCE TO THE BASEMENT AND SECOND KITCHEN AND NEW VINYL WINDOWS ACROSS THE HOME. The home features 2 SET OF NEW APPLIANCES, BRAND NEW flooring, fresh INTERIOR AND EXTERIOR PAINT, stylish feature walls, refreshed feel throughout, complemented by BRAND NEW LANDSCAPING throughout, a BRAND NEW DRIVE WAY, NEW GARAGE FLOOR AND DOOR, and a BRAND NEW DECK. The garage also features fresh paint, adding to the extensive list of upgrades. The FULLY FINISHED BASEMENT offers a separate entrance, and additional living space, providing excellent flexibility for extended family. With 6 BEDROOM AND 3 FULL BATHROOM, this home offers comfort and functionality for a growing family. Ideally located close to schools, shopping, parks, transit, and major roadways. A fantastic opportunity to own a extensively renovated home—just move in and enjoy! A few pictures are virtually staged. SHOWS 10/10 (id:53676)
12:00 pm
Ends at:2:30 pm
| Bathroom Total | 3 | Bedrooms Total | 6 |
| Amenities | Vinyl Windows | Appliances | Dishwasher, Garage Door Opener, Hood Fan, Dryer, Two Refrigerators, Two Stoves, Two Washers |
| Architectural Style | Bungalow | Basement Development | Finished |
| Basement Type | Full (finished) | Constructed Date | 1979 |
| Construction Style Attachment | Detached | Fireplace Fuel | Electric |
| Fireplace Present | Yes | Fireplace Type | Unknown |
| Heating Type | Forced Air | Stories Total | 1 |
| Size Interior | 1097 Sqft | Type | House |
| Attached Garage | |
| Oversize |
| Acreage | No | Fence Type | Fence |
| Land Amenities | Airport, Golf Course, Playground, Public Transit, Shopping | Size Irregular | 574.61 |
| Size Total | 574.61 M2 | Size Total Text | 574.61 M2 |
| Level | Type | Dimensions |
|---|---|---|
| Basement | Bedroom 4 | 3.27 m x 3.32 m |
| Basement | Bedroom 5 | 3.28 m x 3.21 m |
| Basement | Bedroom 6 | 3.59 m x 3.79 m |
| Main Level | Living Room | 4.05 m x 4.09 m |
| Main Level | Dining Room | Measurements not available |
| Main Level | Kitchen | 3.84 m x 4.72 m |
| Main Level | Primary Bedroom | 4.51 m x 4.08 m |
| Main Level | Bedroom 2 | 3.84 m x 2.77 m |
| Main Level | Bedroom 3 | 3.43 m x 2.81 m |

Start Your Mortgage Application
