
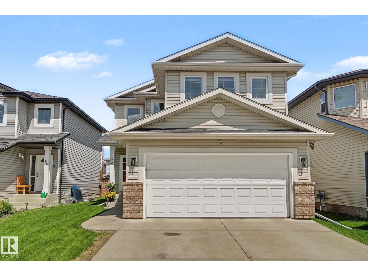
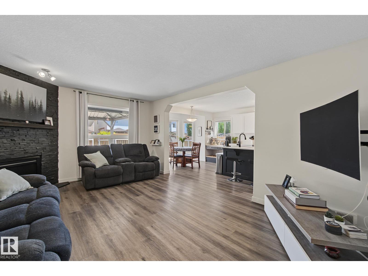
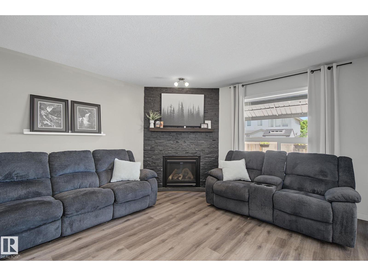
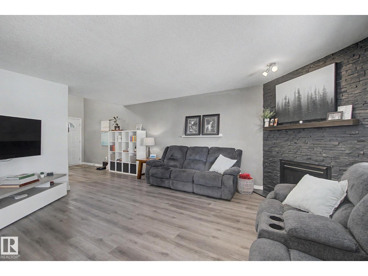
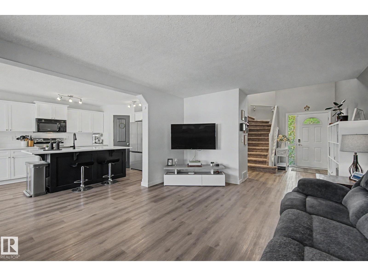
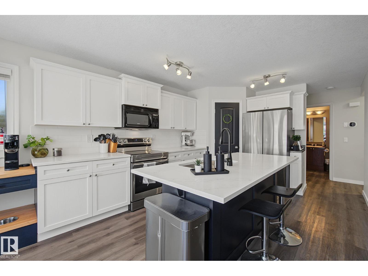
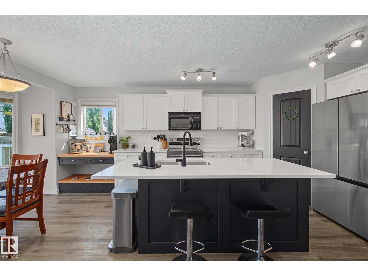
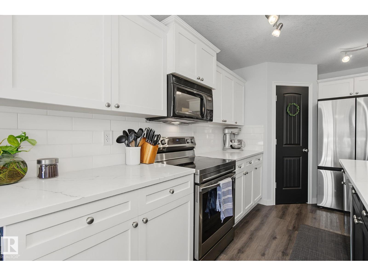
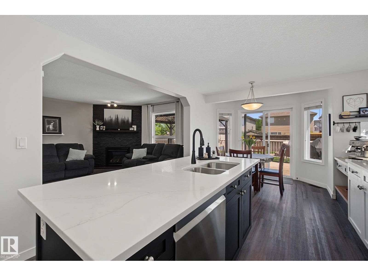
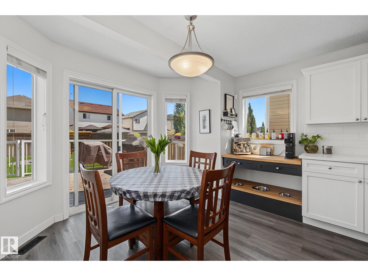
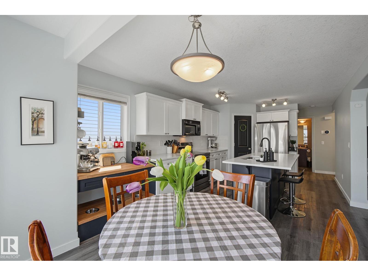
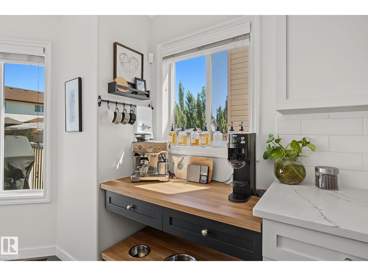
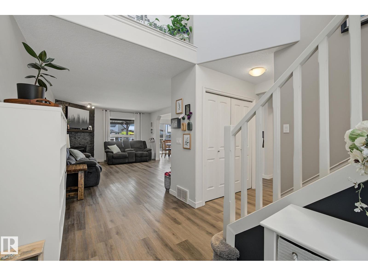
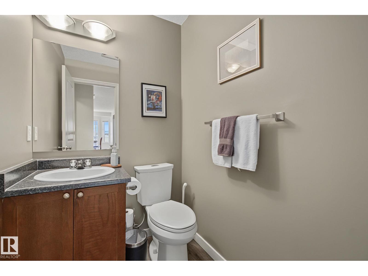
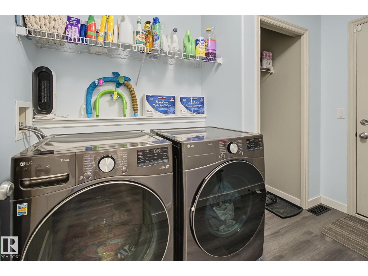
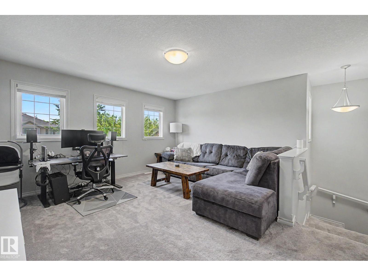
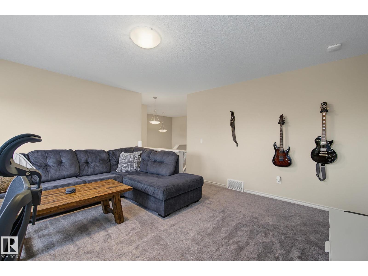
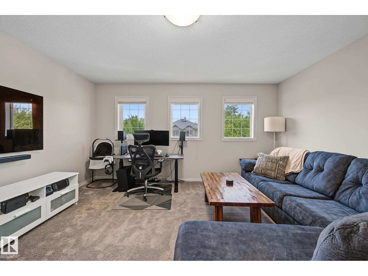
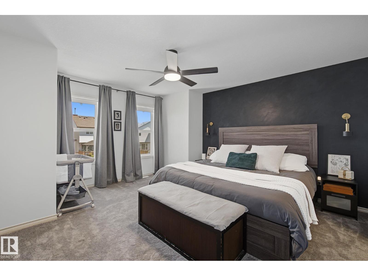
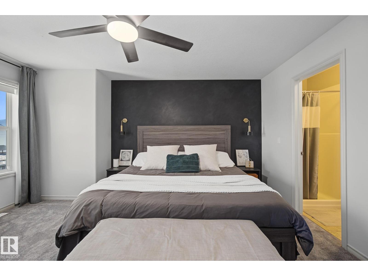
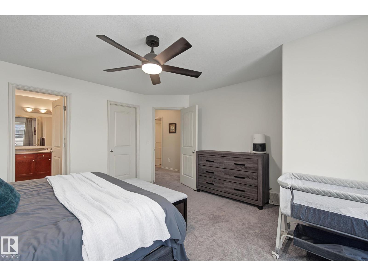
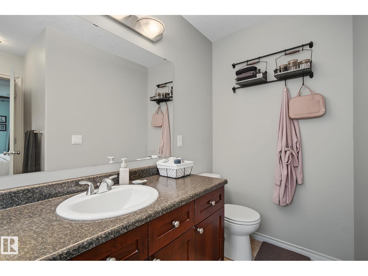
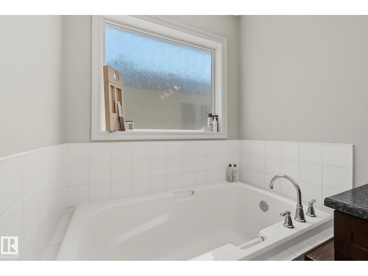
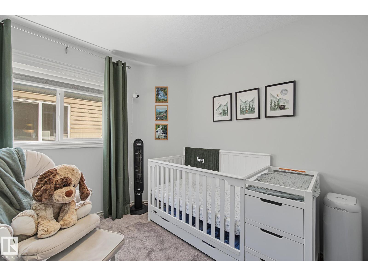
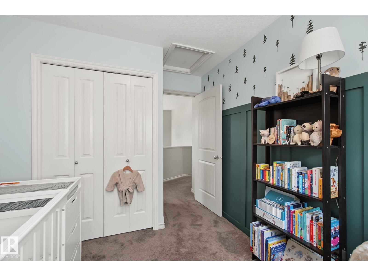
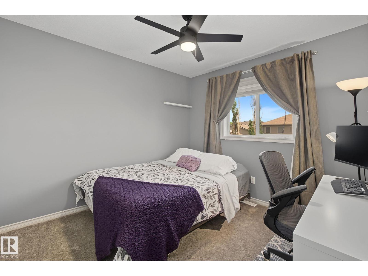
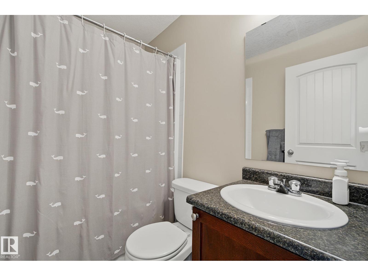
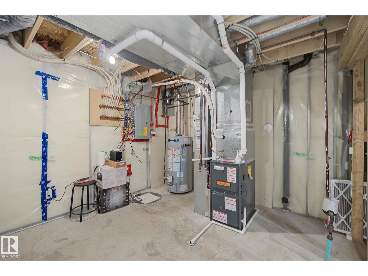
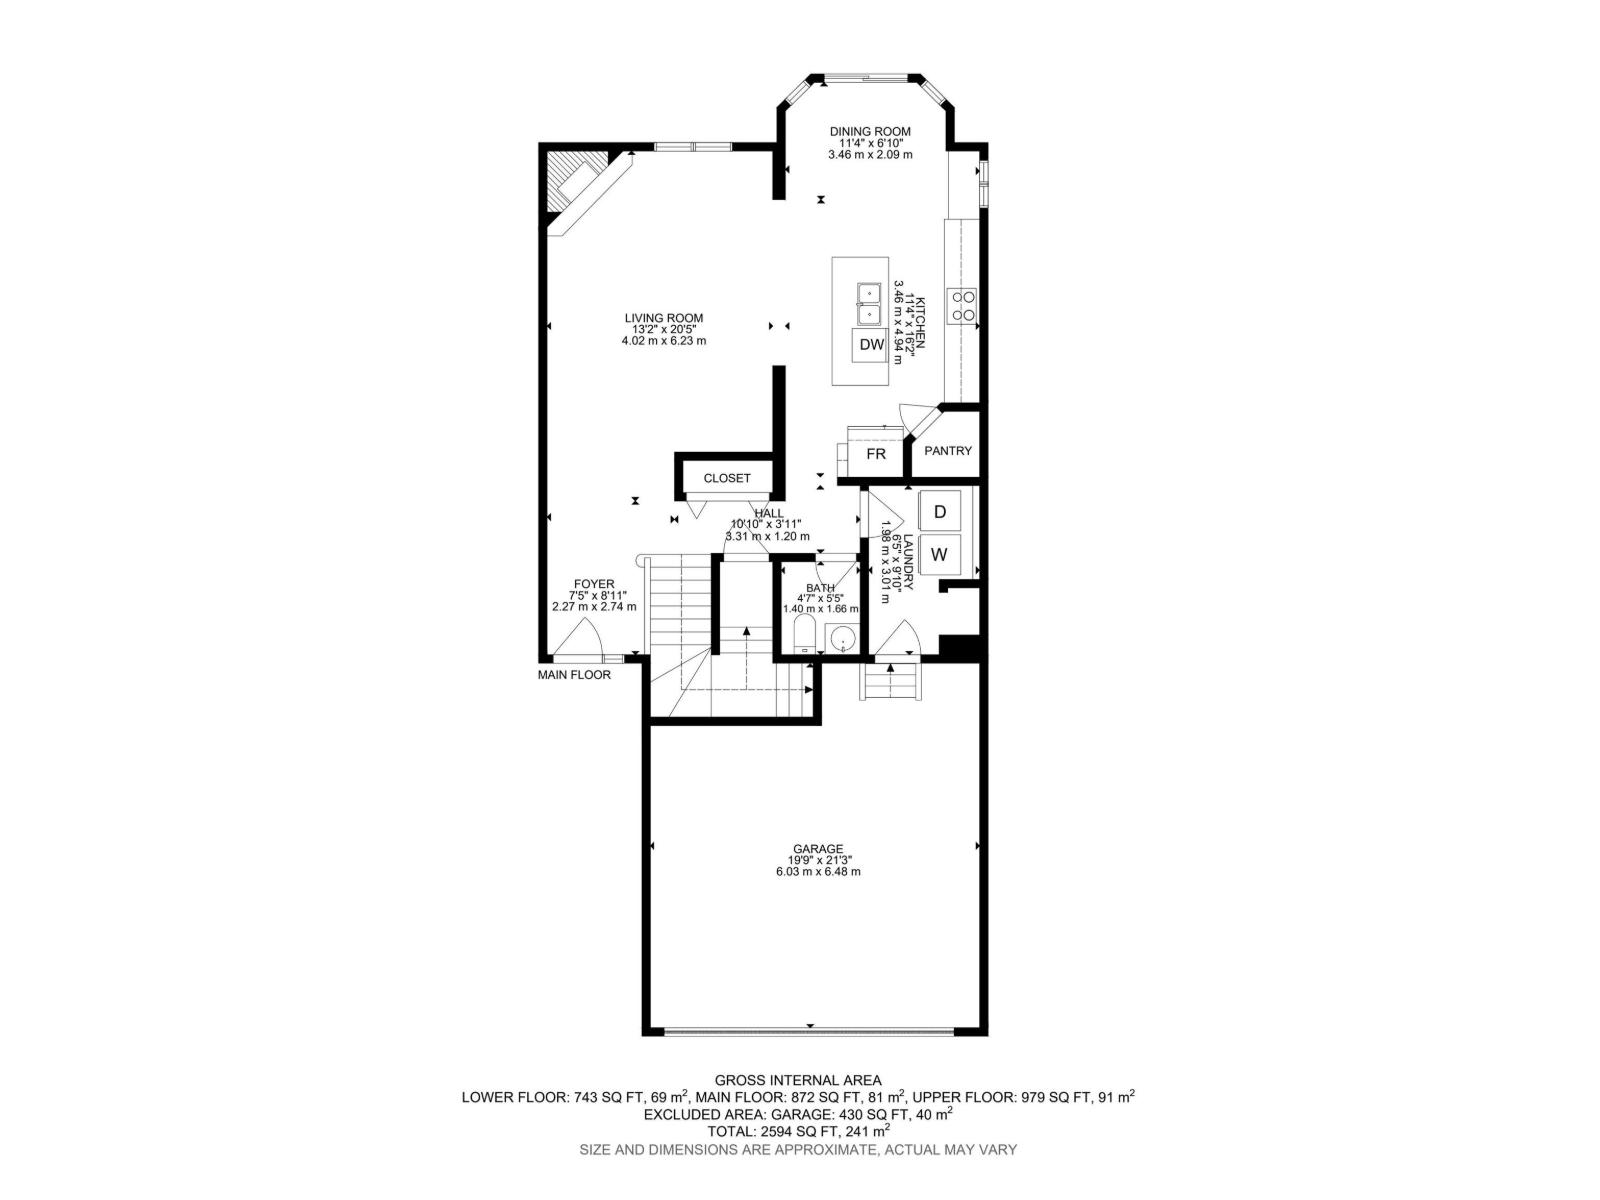
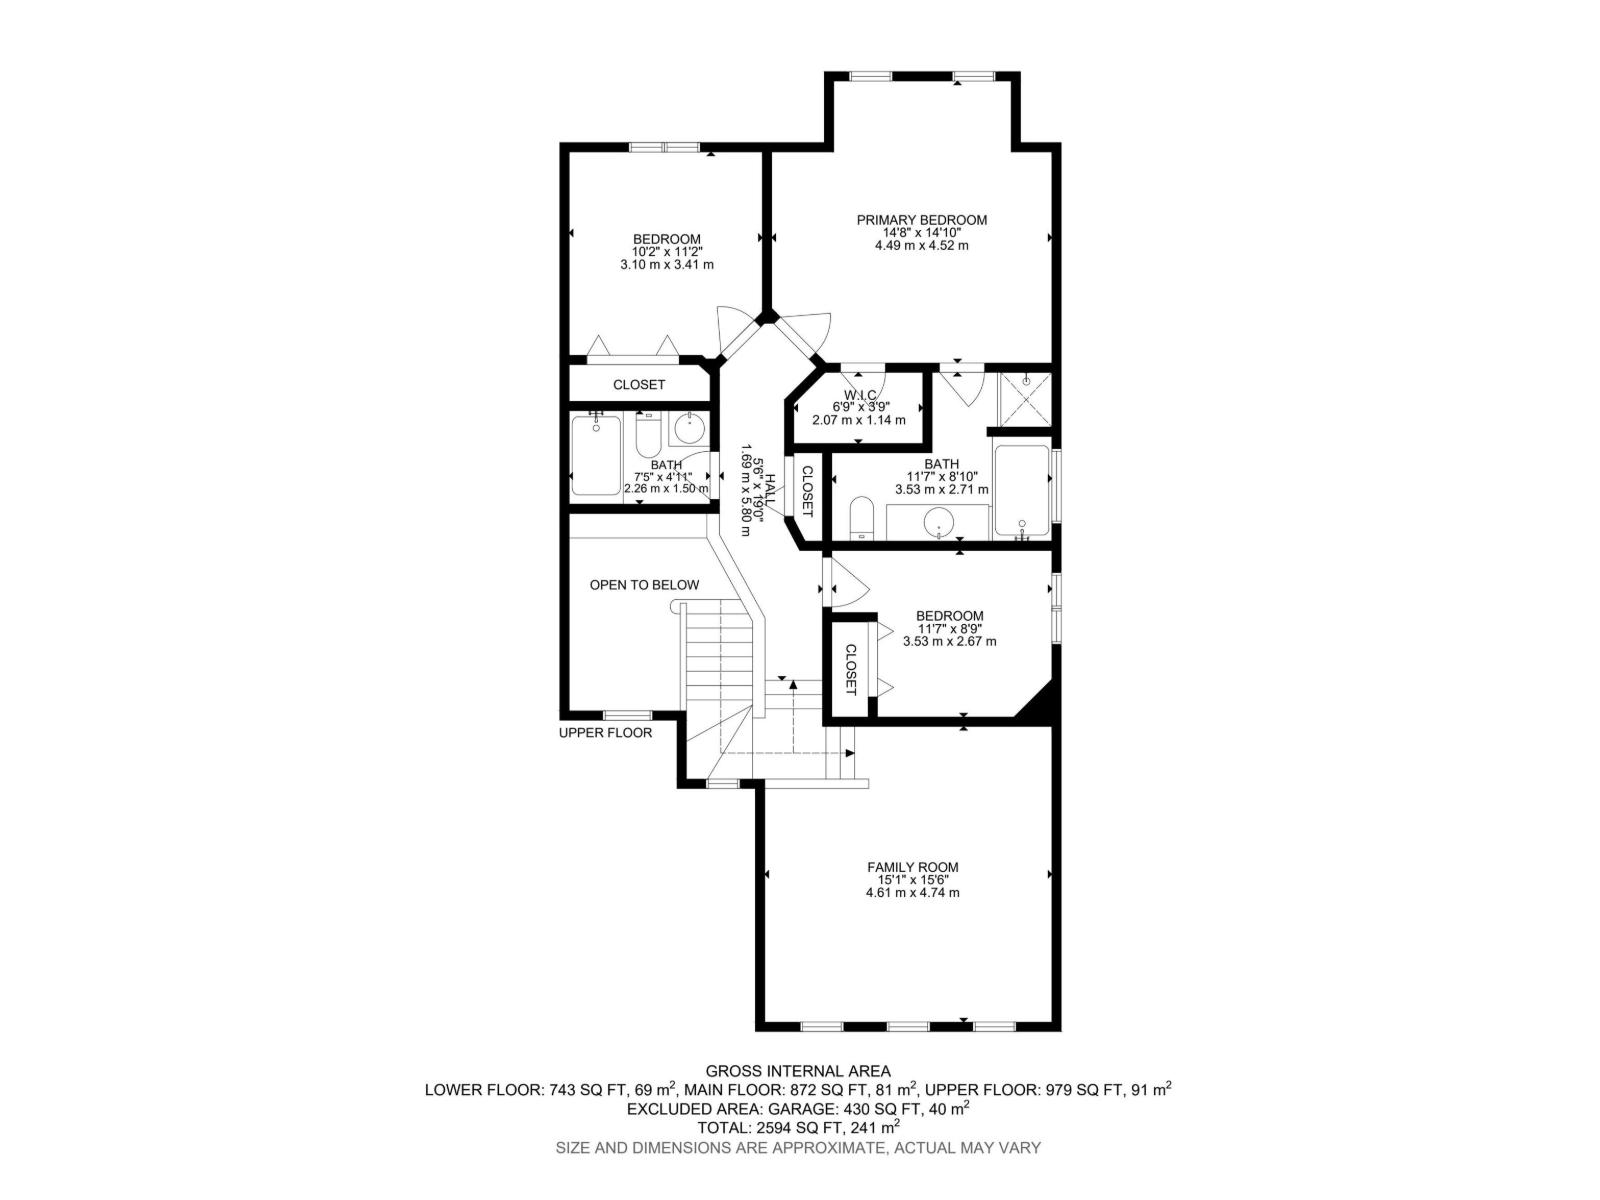
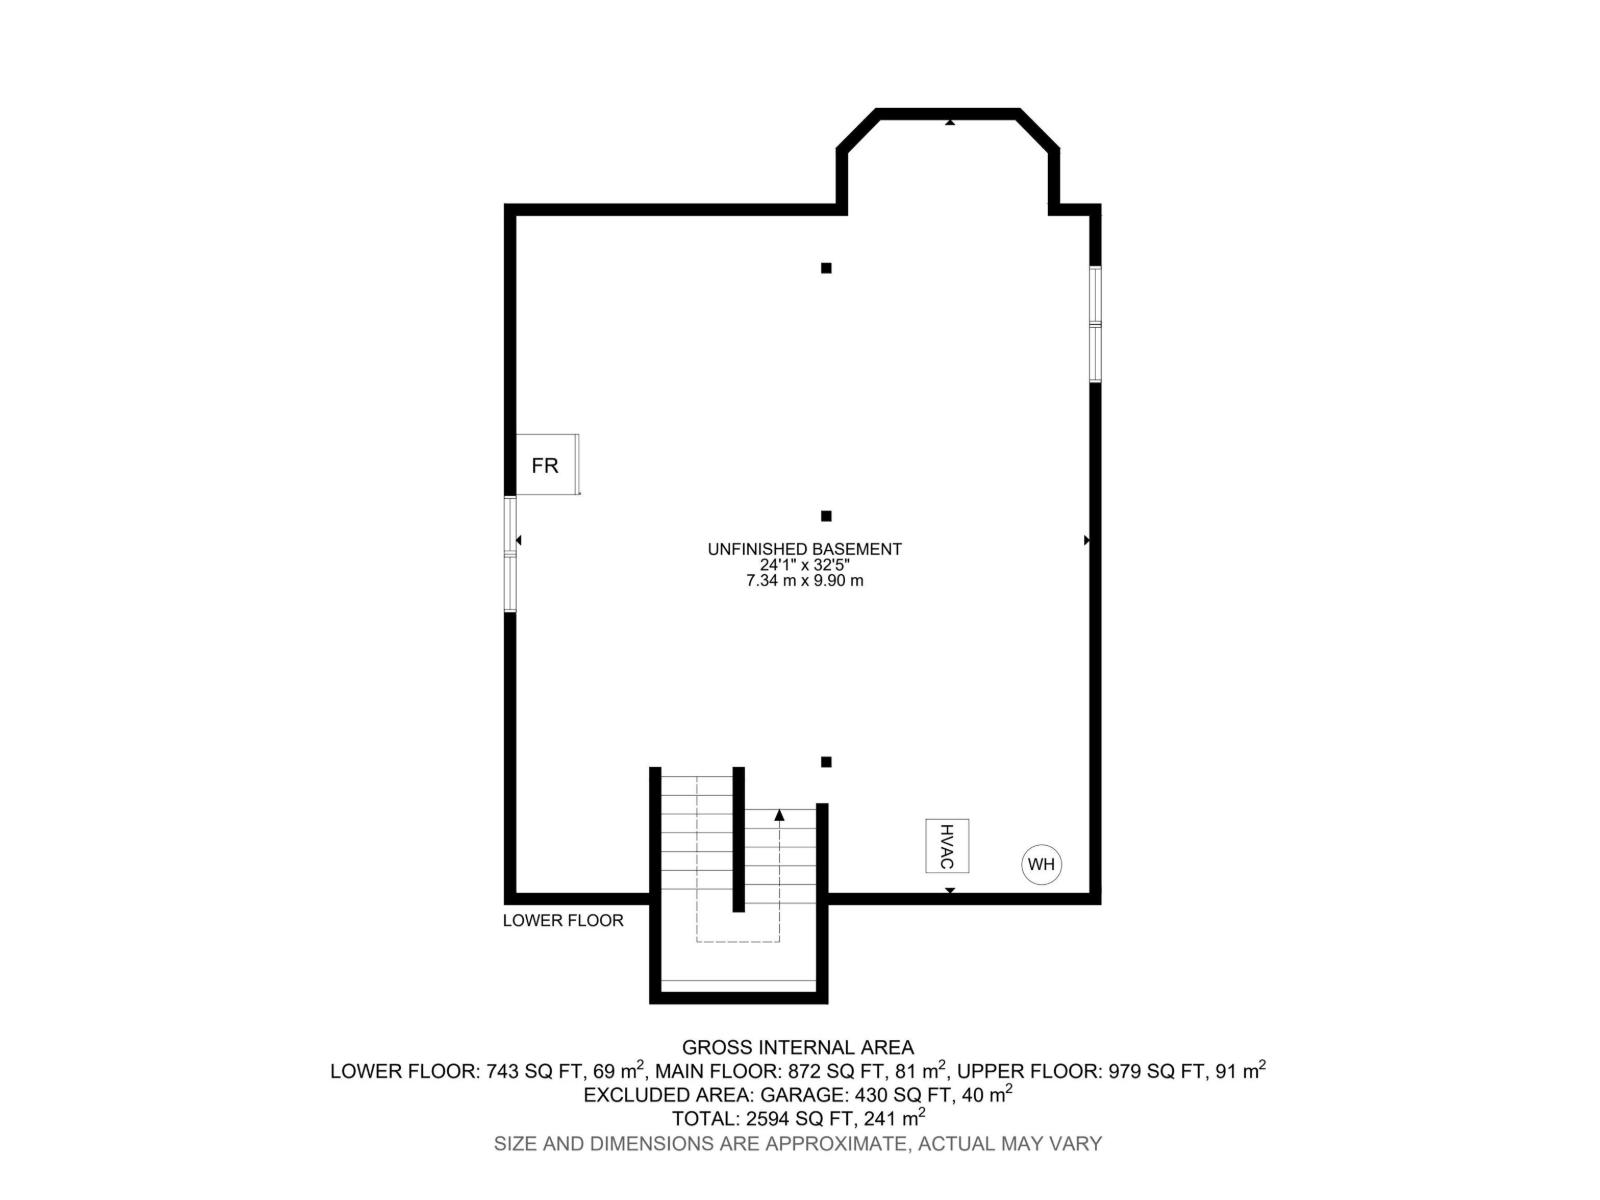
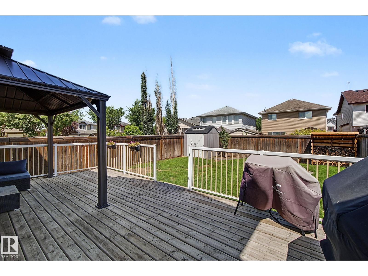
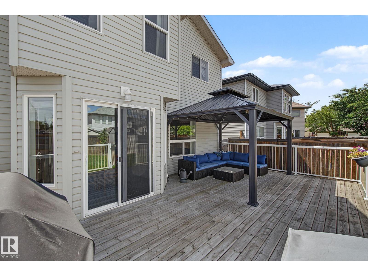
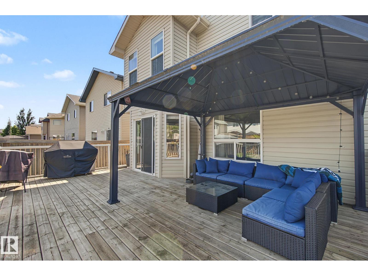
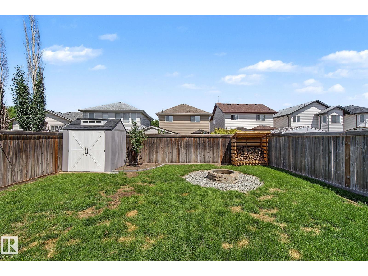
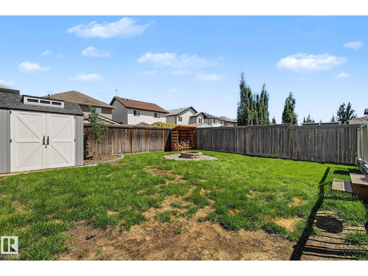
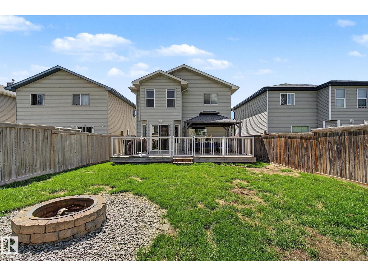
Beautifully updated 2-storey home offering over 1,850 sq ft of functional living space in a quiet, family-friendly neighbourhood. The bright open-concept main floor features a spacious living room, modern kitchen w/quartz countertops & updated appliances, a sunny dining area, convenient main floor laundry, and a 2-piece bath. Upstairs you'll find a generous bonus room, two spacious bedrooms, a full bathroom, and a primary retreat complete with a walk-in closet and private ensuite. The unfinished basement is ready for your personal touch. Step outside to enjoy the large deck overlooking a spacious backyard with plenty of room for kids, pets, and entertaining. Major updates include A/C, roof shingles, and kitchen appliances (2022), quartz countertops (2023), luxury vinyl flooring plus washer & dryer (2024), carpets & dishwasher (2025), and a new furnace and hot water tank (2026). Close to schools, parks, shopping, the Dow Centennial Centre this move-in-ready home is one you won't want to miss! (id:53676)
| Bathroom Total | 3 | Bedrooms Total | 3 |
| Amenities | Ceiling - 9ft, Vinyl Windows | Appliances | Dishwasher, Dryer, Garage Door Opener Remote(s), Garage Door Opener, Microwave Range Hood Combo, Refrigerator, Stove, Washer, Window Coverings |
| Basement Development | Unfinished | Basement Type | Full (unfinished) |
| Constructed Date | 2007 | Construction Style Attachment | Detached |
| Cooling Type | Central Air Conditioning | Fire Protection | Smoke Detectors |
| Fireplace Fuel | Gas | Fireplace Present | Yes |
| Fireplace Type | Insert | Half Bath Total | 1 |
| Heating Type | Forced Air | Stories Total | 2 |
| Size Interior | 1851 Sqft | Type | House |
| Attached Garage |
| Acreage | No | Fence Type | Fence |
| Land Amenities | Playground, Schools, Shopping | Size Irregular | 379.51 |
| Size Total | 379.51 M2 | Size Total Text | 379.51 M2 |
| Level | Type | Dimensions |
|---|---|---|
| Main Level | Living Room | 4.02 m x 6.23 m |
| Main Level | Dining Room | 3.46 m x 2.09 m |
| Main Level | Kitchen | 3.46 m x 4.94 m |
| Main Level | Laundry Room | 1.98 m x 3.01 m |
| Upper Level | Family Room | 4.61 m x 4.74 m |
| Upper Level | Primary Bedroom | 4.49 m x 4.52 m |
| Upper Level | Bedroom 2 | 3.1 m x 3.41 m |
| Upper Level | Bedroom 3 | 3.53 m x 2.67 m |

Start Your Mortgage Application
