
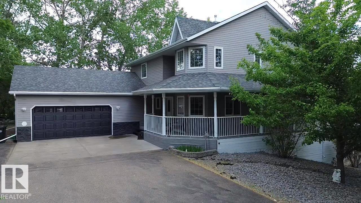
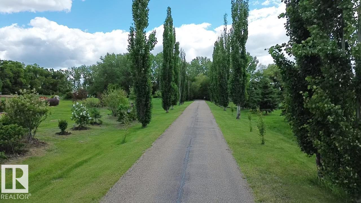
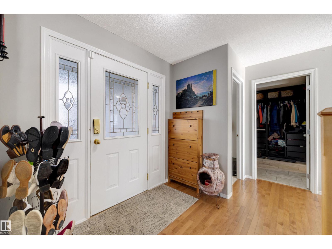
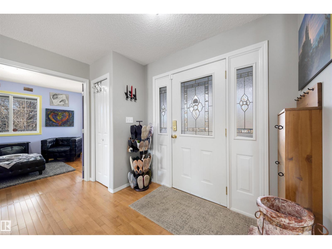
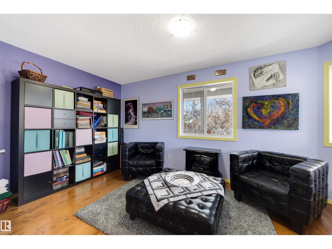
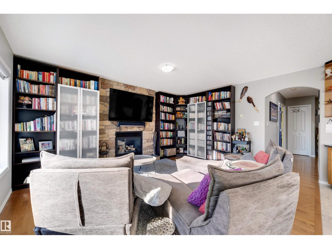
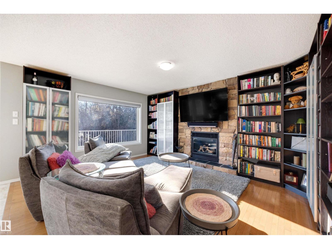
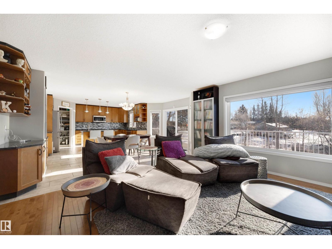
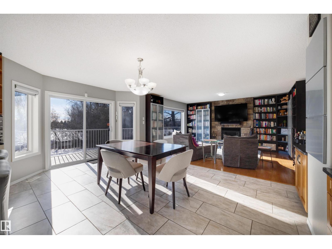
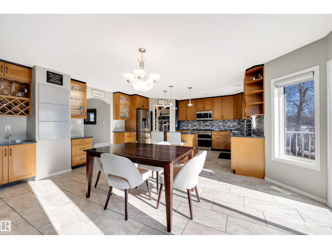
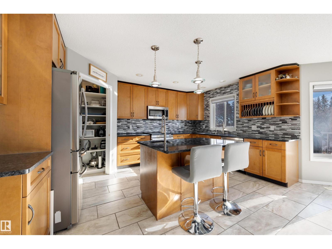
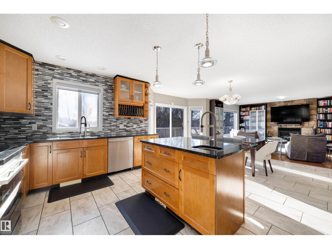
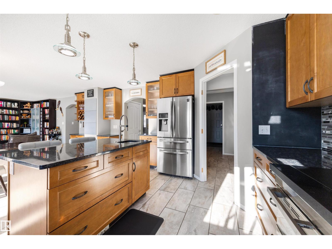
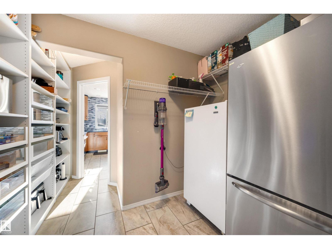
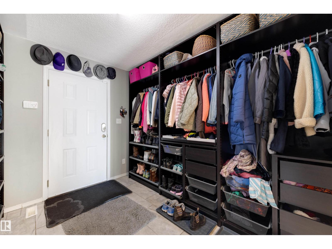
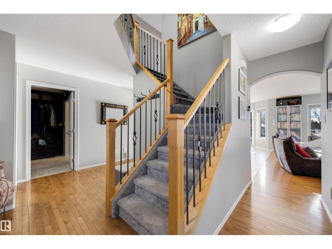
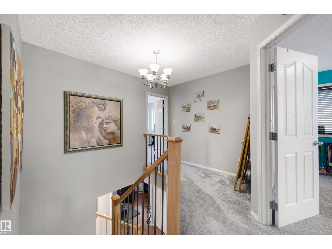
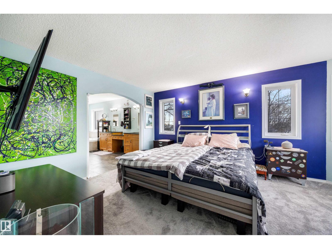
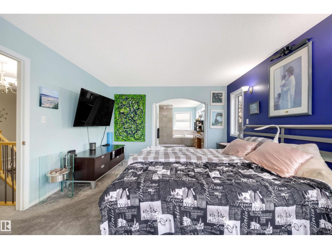
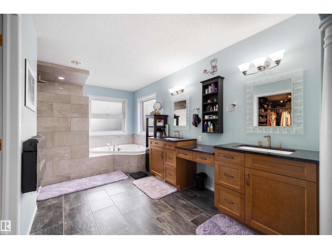
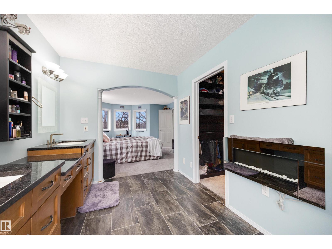
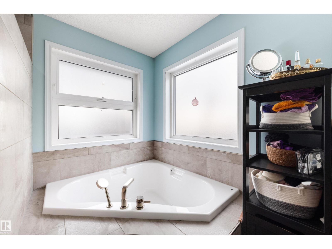
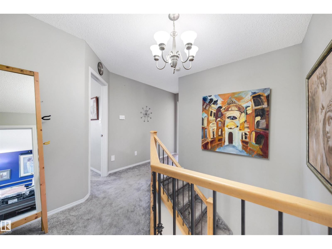
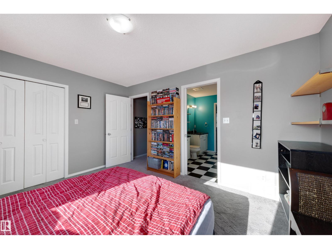
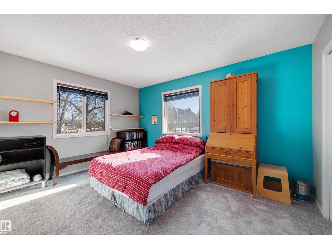
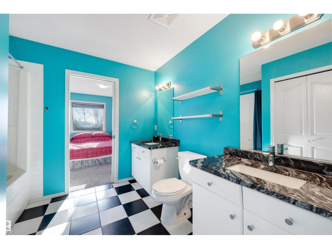
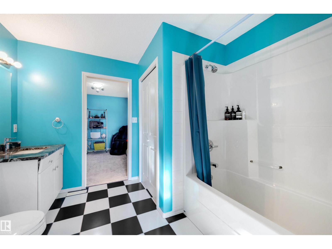
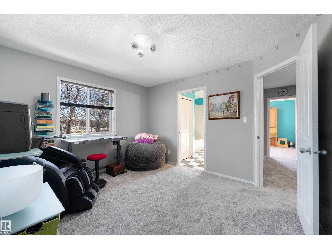
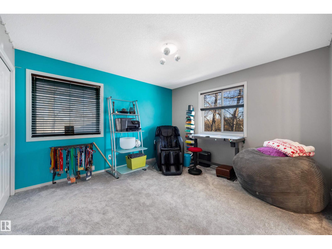
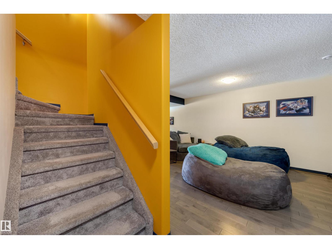
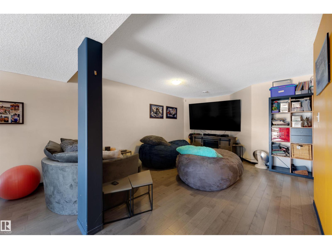
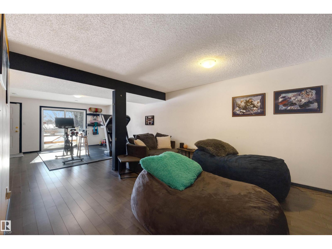
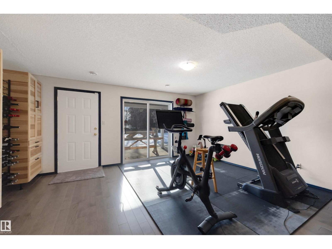
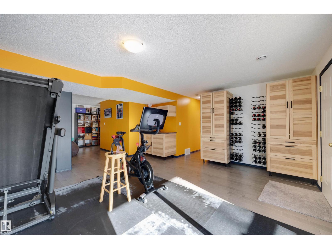
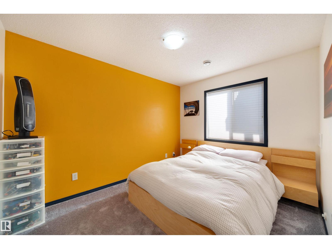
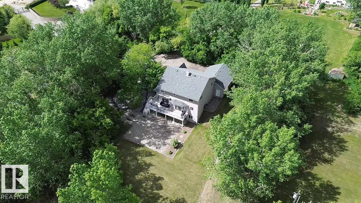
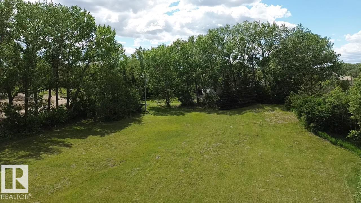
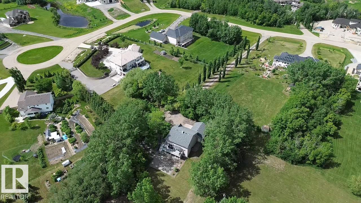
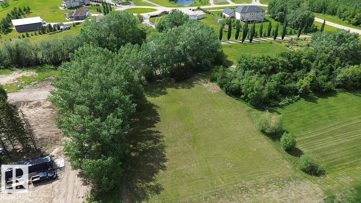
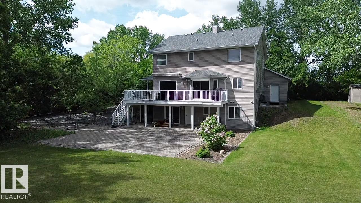
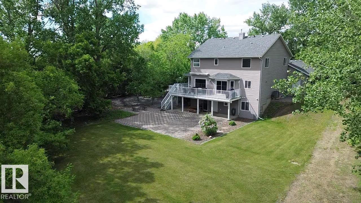
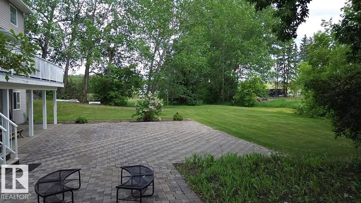
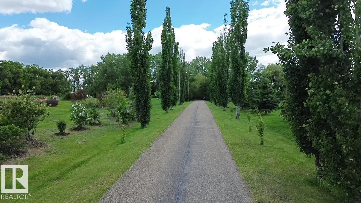
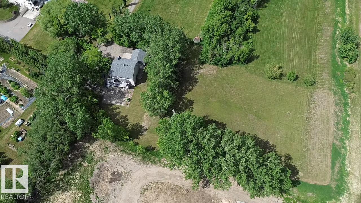
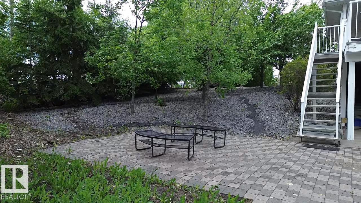
Tucked away at the end of a private tree-lined driveway, this exceptional two-storey walkout residence offers nearly two acres of serene estate living on the doorstep of Sherwood Park. This rare balance of privacy and proximity evokes a sense of quiet luxury from the moment you arrive. Expansive windows frame picturesque views of the surrounding landscape, filling the home with natural light and creating a seamless connection to nature. The main floor features an open concept design combining functionality with modern appeal. Step out your patio doors onto a recently refinished wraparound deck. This level features a massive walk-through mudroom/pantry and a spacious front office area. Upstairs, the primary features a spa inspired ensuite. Dual vanities, beautifully tiled shower and large soaker tub. The two kids' bedrooms share a jack/jill bathroom. The walkout basement extends the living space outdoors, ideal for elegant entertaining or tranquil evenings beneath open skies. Acreage living like no other. (id:53676)
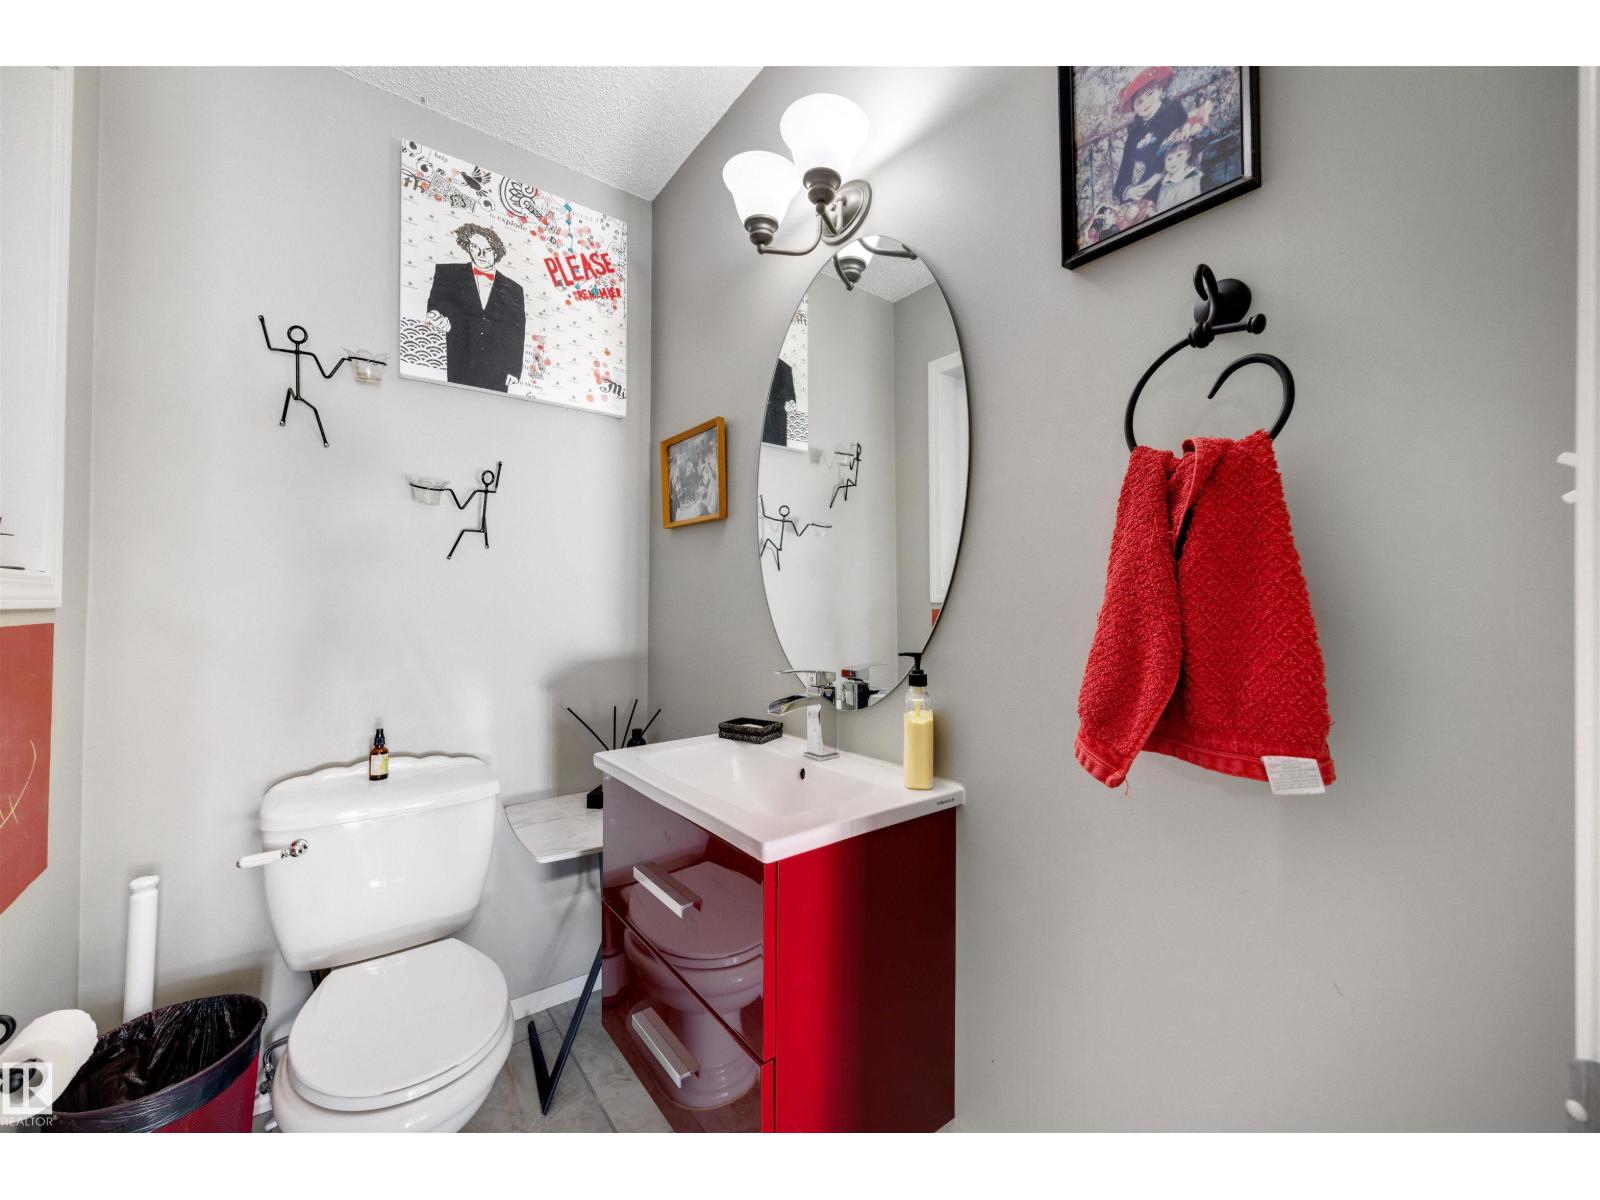
| Bathroom Total | 4 | Bedrooms Total | 5 |
| Appliances | Dishwasher, Dryer, Freezer, Storage Shed, Washer, Two Refrigerators, Stove | Basement Development | Finished |
| Basement Type | Full (finished) | Constructed Date | 2003 |
| Construction Style Attachment | Detached | Half Bath Total | 1 |
| Heating Type | Forced Air | Stories Total | 2 |
| Size Interior | 2364 Sqft | Type | House |
| Attached Garage |
| Acreage | Yes | Size Irregular | 1.799 |
| Size Total | 1.799 Ac | Size Total Text | 1.799 Ac |
| Level | Type | Dimensions |
|---|---|---|
| Basement | Family Room | Measurements not available |
| Basement | Bedroom 4 | Measurements not available |
| Basement | Bedroom 5 | Measurements not available |
| Main Level | Living Room | Measurements not available |
| Main Level | Dining Room | Measurements not available |
| Main Level | Kitchen | Measurements not available |
| Main Level | Den | Measurements not available |
| Main Level | Mud Room | Measurements not available |
| Main Level | Pantry | Measurements not available |
| Upper Level | Primary Bedroom | Measurements not available |
| Upper Level | Bedroom 2 | Measurements not available |
| Upper Level | Bedroom 3 | Measurements not available |

Start Your Mortgage Application
