
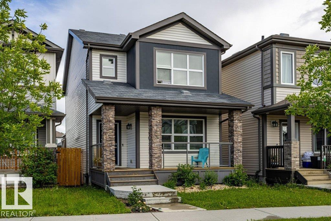
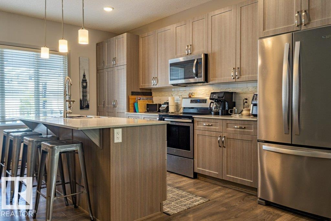
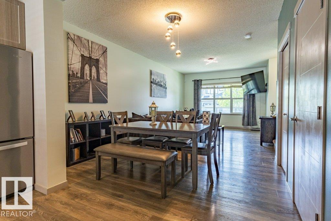
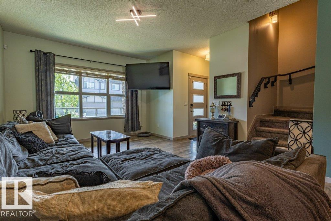
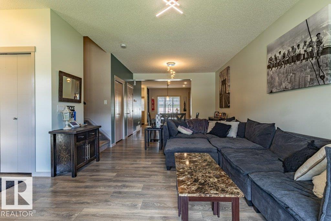
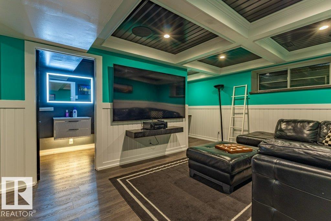
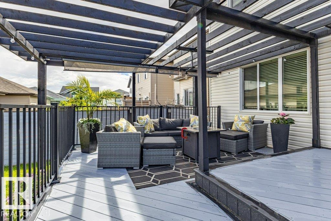
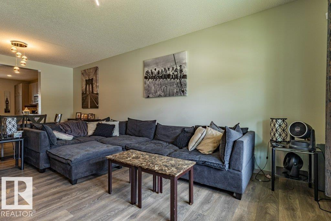
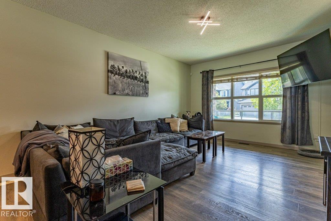
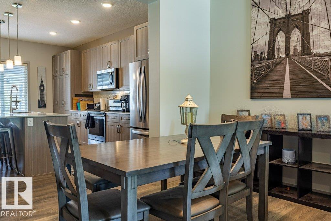
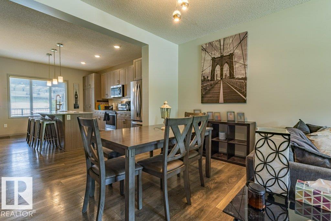
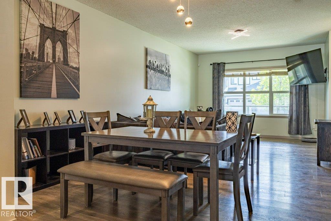
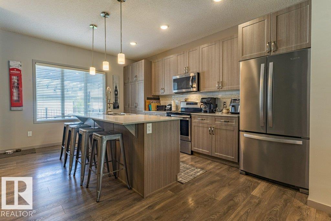
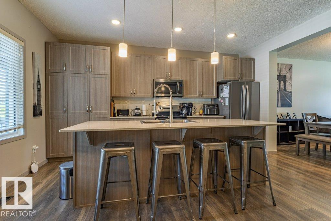
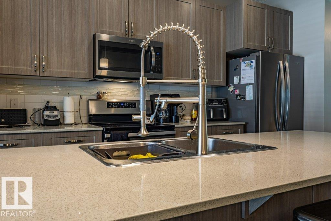
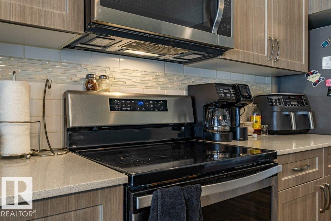
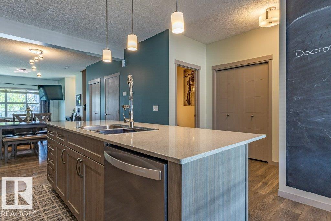
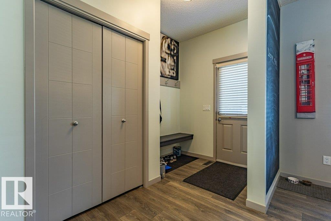
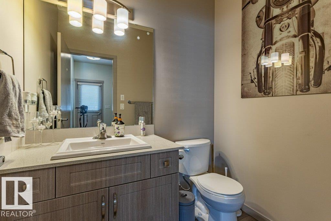
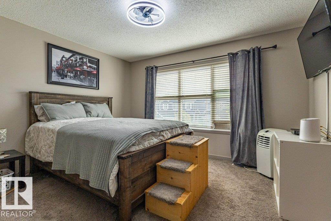
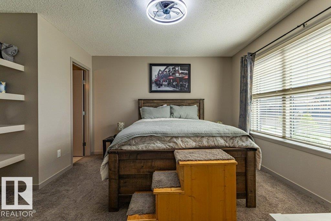
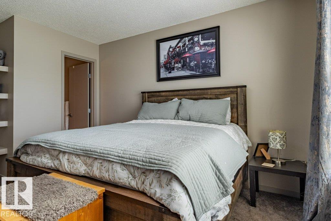
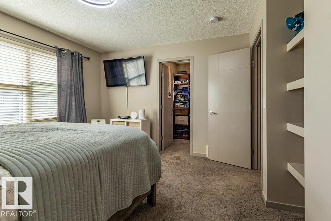
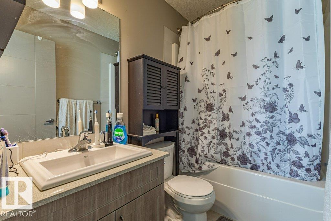
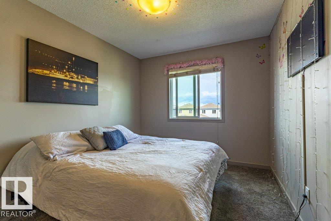
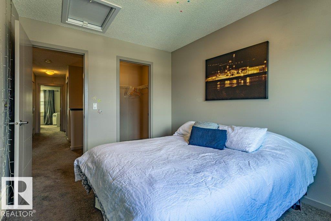
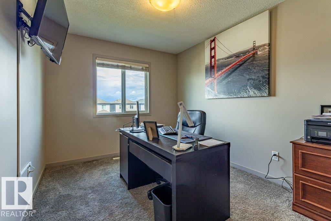
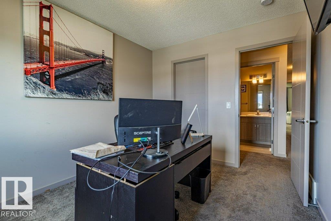
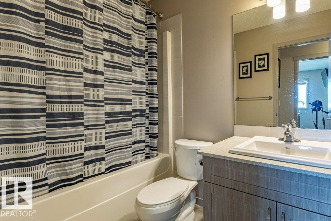
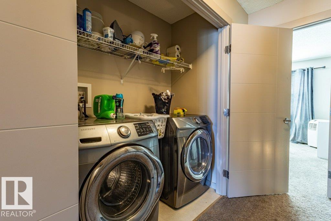
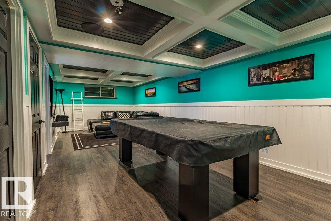
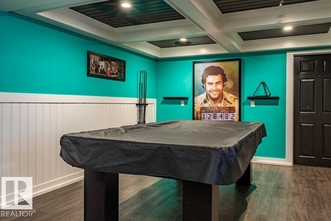
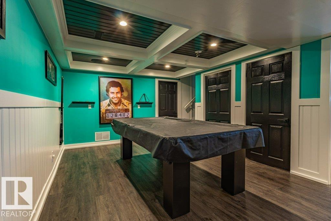
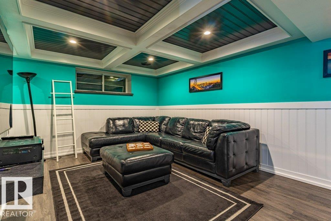
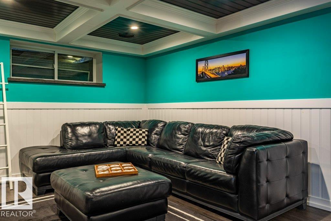
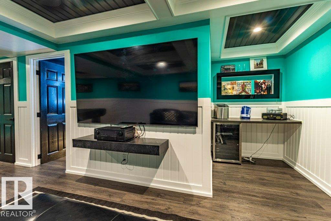
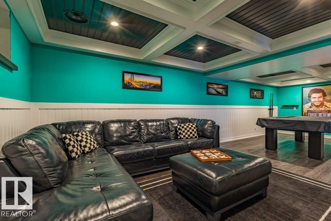
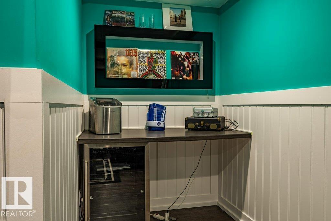
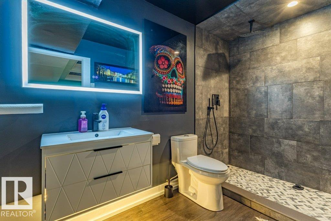
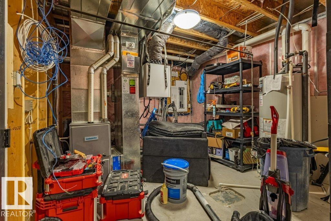
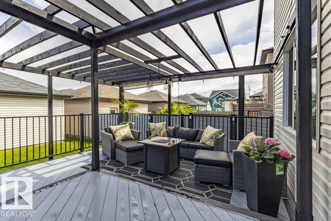
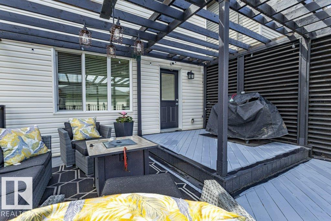
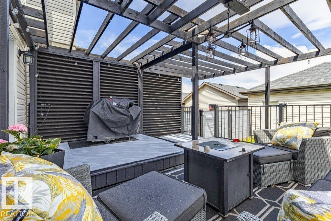
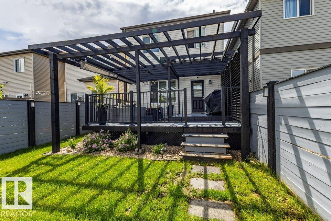
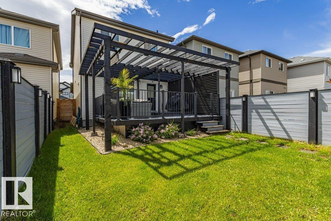
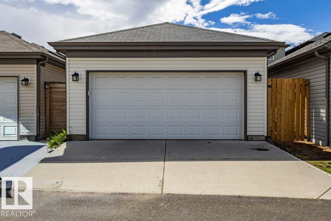
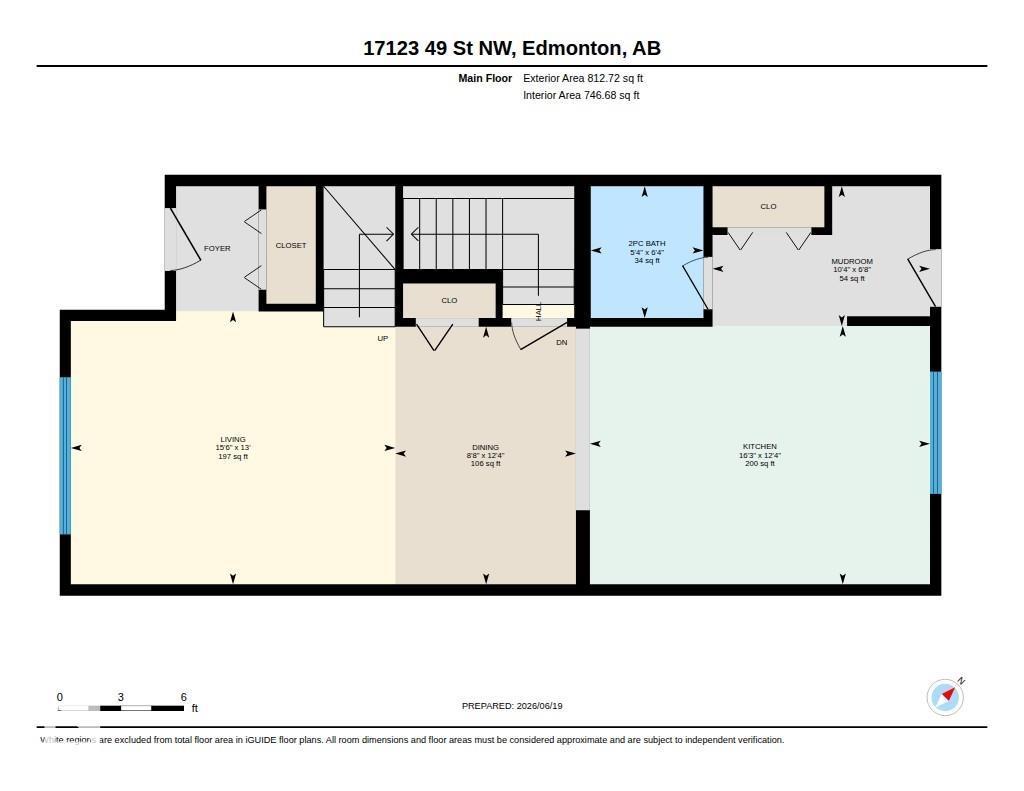
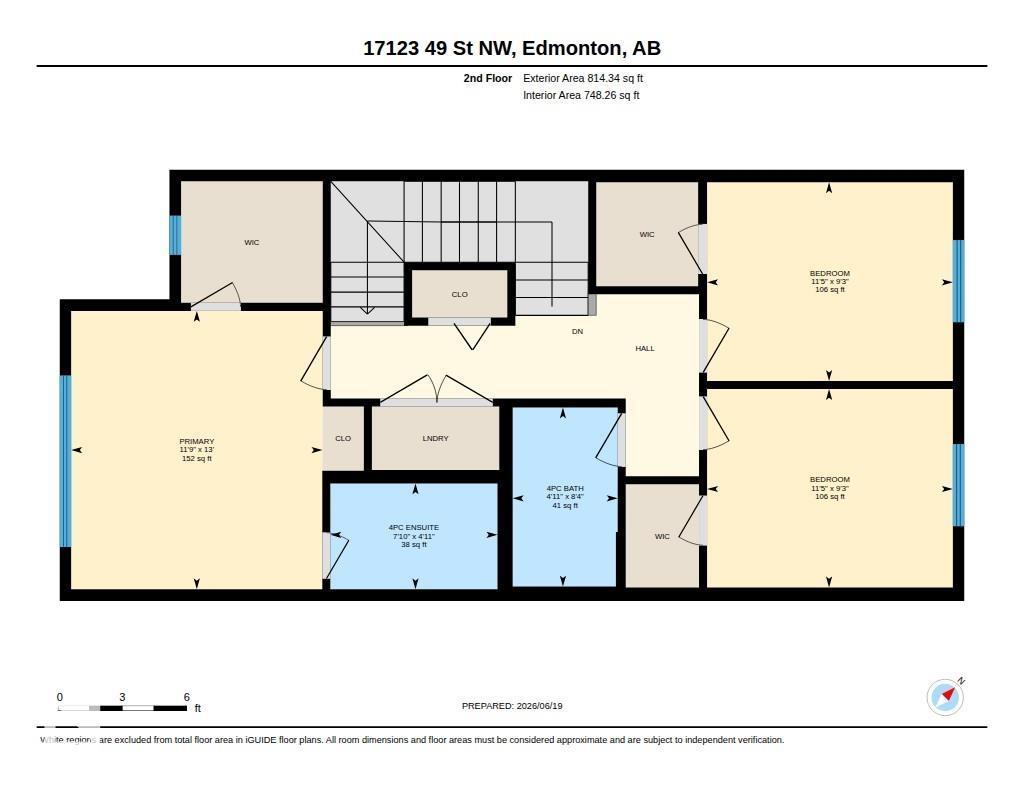
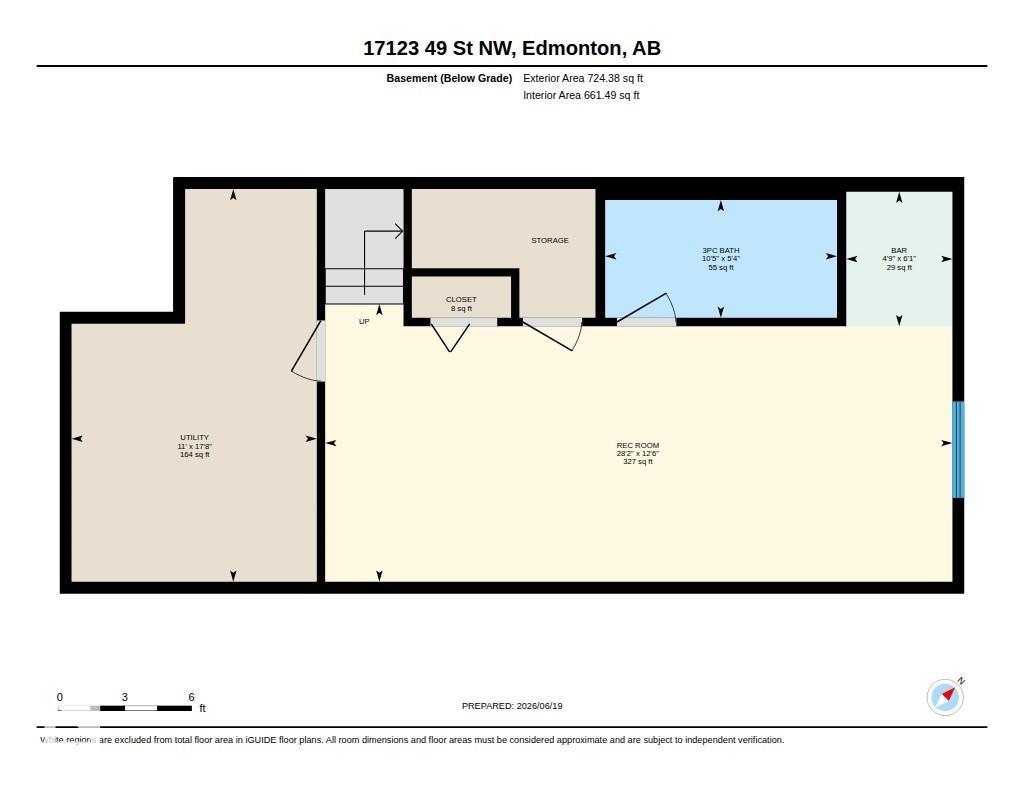
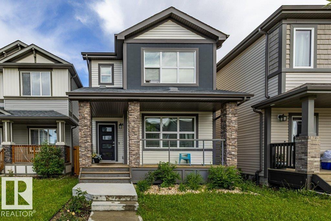
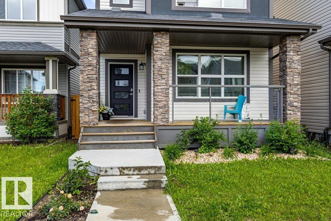
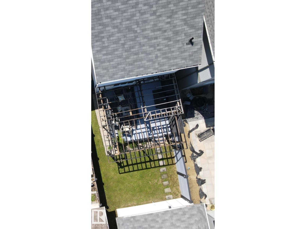
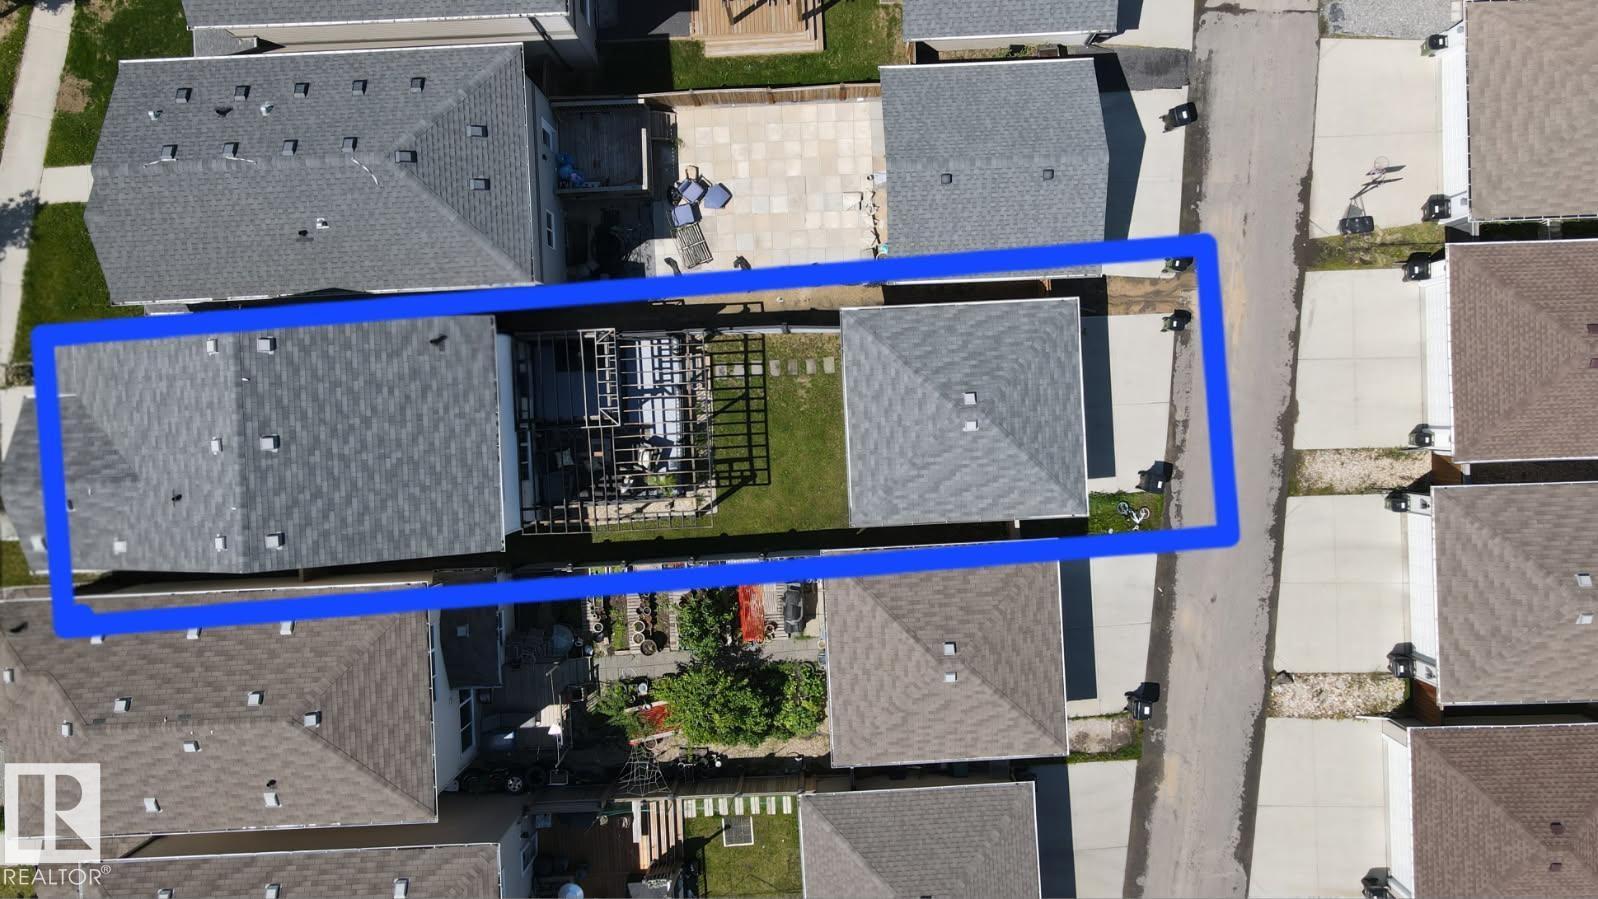
SIMPLY IMMACULATE! Welcome to this beautifully upgraded 2-storey home in the highly desirable community of Cy Becker. Meticulously maintained and truly move-in ready, this exceptional property offers stylish finishes and functional living space throughout. The bright, sun-filled main floor features a spacious living room with large windows and an inviting dining area perfect for entertaining. The chef-inspired kitchen is a showstopper, boasting quartz countertops, a peninsula island, premium cabinetry, high-end stainless steel appliances, and a timeless subway tile backsplash. A convenient 2-piece powder room completes the main level. Upstairs offers 3 spacious bedrooms, including a relaxing primary retreat with a walk-in closet and spa-like ensuite, plus a full family bathroom and dedicated laundry room. The fully finished basement showcases custom millwork, a large family room, a 3-piece bathroom, a cozy bar area, and plenty of storage. Enjoy the charming front porch, fully fenced yard and huge deck. (id:53676)
| Bathroom Total | 4 | Bedrooms Total | 3 |
| Amenities | Vinyl Windows | Appliances | Dishwasher, Dryer, Microwave Range Hood Combo, Refrigerator, Stove, Washer, Window Coverings |
| Basement Development | Finished | Basement Type | Full (finished) |
| Constructed Date | 2017 | Construction Style Attachment | Detached |
| Half Bath Total | 1 | Heating Type | Forced Air |
| Stories Total | 2 | Size Interior | 1627 Sqft |
| Type | House |
| Detached Garage |
| Acreage | No | Fence Type | Fence |
| Land Amenities | Playground, Public Transit, Schools, Shopping | Size Irregular | 295.25 |
| Size Total | 295.25 M2 | Size Total Text | 295.25 M2 |
| Level | Type | Dimensions |
|---|---|---|
| Basement | Recreation Room | 3.8 m x 8.59 m |
| Basement | Utility Room | 5.38 m x 3.36 m |
| Basement | Other | 1.84 m x 1.45 m |
| Main Level | Living Room | 3.97 m x 4.72 m |
| Main Level | Dining Room | 3.75 m x 2.63 m |
| Main Level | Kitchen | 3.76 m x 4.95 m |
| Main Level | Mud Room | 2.03 m x 3.16 m |
| Upper Level | Primary Bedroom | 3.96 m x 3.57 m |
| Upper Level | Bedroom 2 | 2.83 m x 3.49 m |
| Upper Level | Bedroom 3 | 2.82 m x 3.49 m |

Start Your Mortgage Application
