
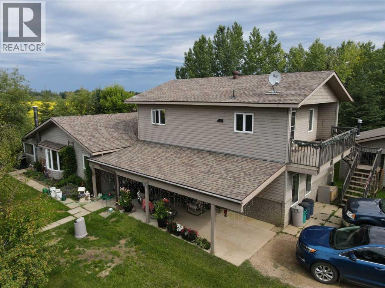
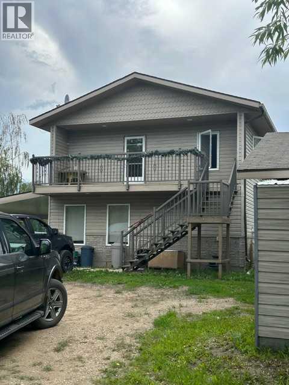
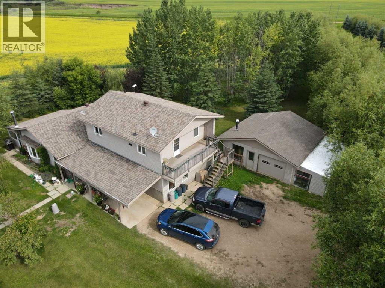
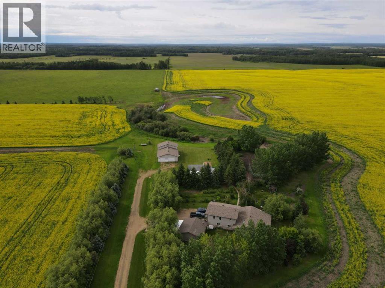
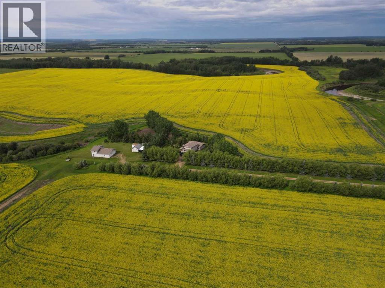
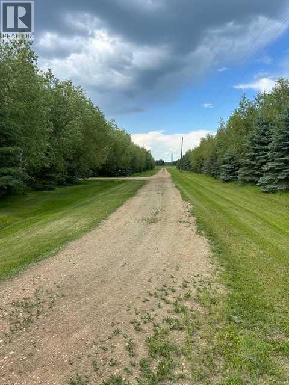
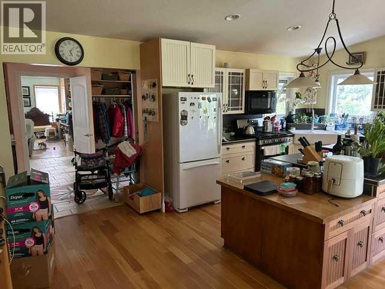
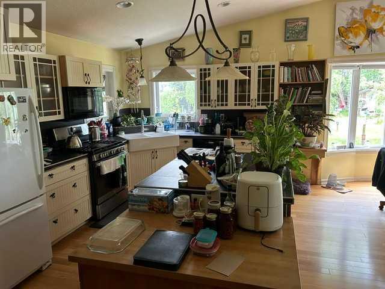
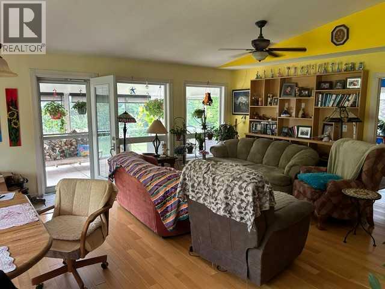
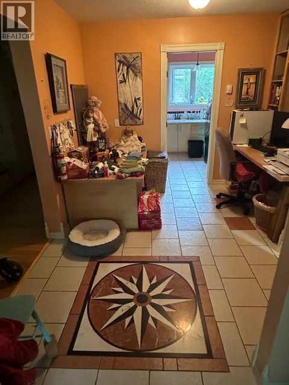
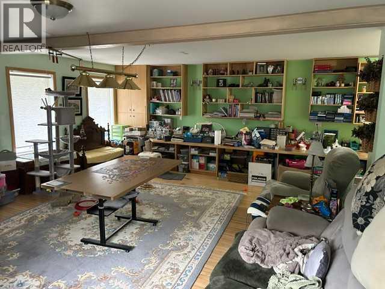
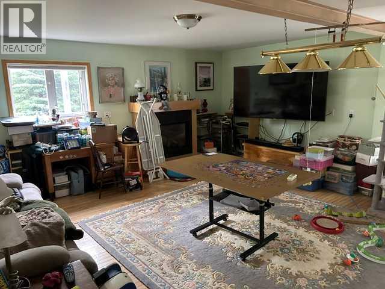
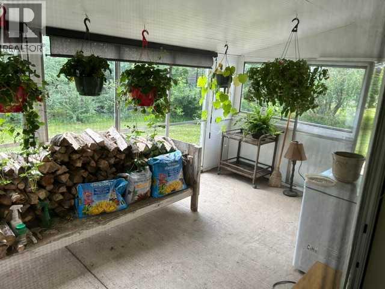
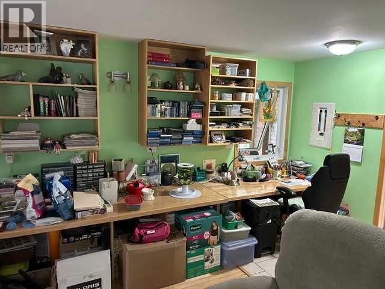
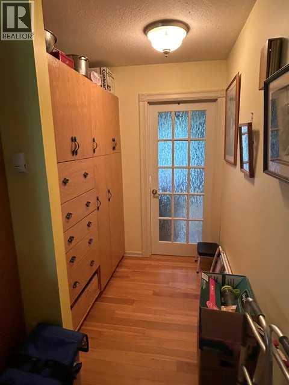
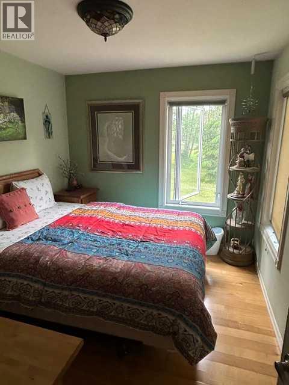
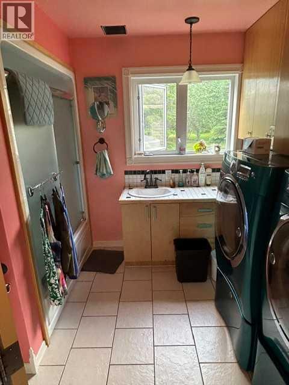
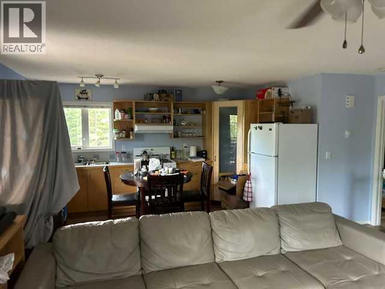
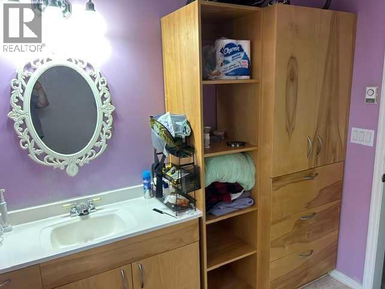
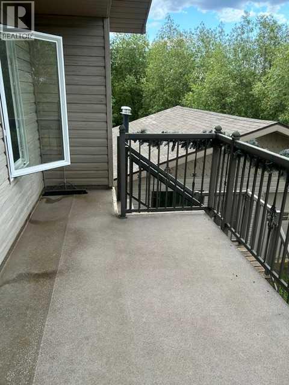
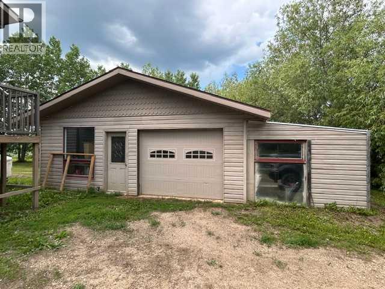
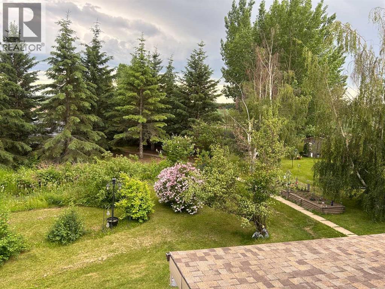
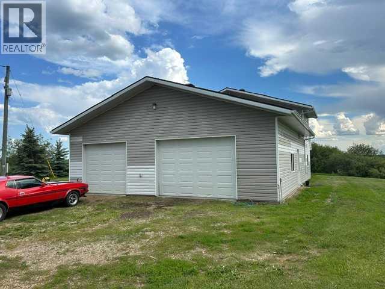
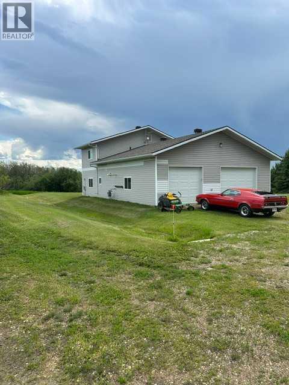
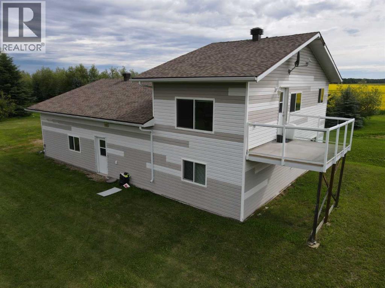
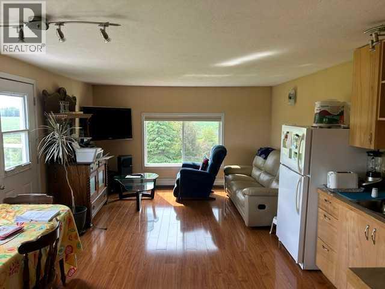
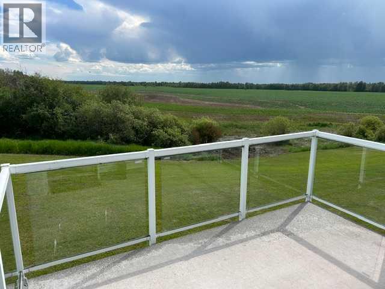
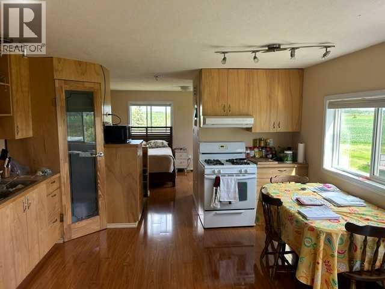
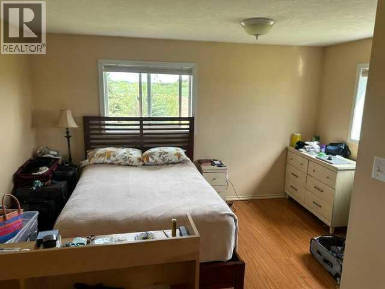
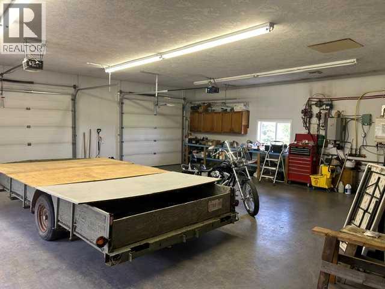
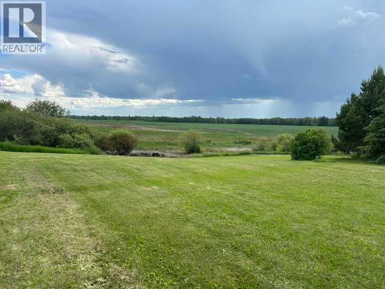
Welcome to a home so amazing its hard to describe. Start by entering through a private tree lined drive to a 2700 square foot plus home, custom built throughout. The main floor boast a huge great room (with added benefit of a three season room) two bedrooms two baths and a sprawling rec room. One wood burning fireplace and one gas add creature comforts where ever you are. A covered patio with south exposure is an awesome place to spend the warmer days or rainy days The upper floor is a self contained suite complete with its own entrance and covered balcony or use the space as a master suite...you choose. Adding to the package is a 576 sq ft woodworking shop and wait for it....a 1552 foot shop with all utilities along with a Fonzie suite (for those of us old enough to remember Happy Days) . Custom cabinets hardwood and balcony are just some of the features of this amazing feature Municipal water supply and two minute drive to town complete the deal. Still tons to mention but viewing is a better option Call today for an opportunity to own this unique and amazing home (id:53676)
| Bathroom Total | 3 | Bedrooms Above Ground | 3 |
| Bedrooms Total | 3 | Appliances | Refrigerator, Dishwasher, Stove, Microwave, Window Coverings, Washer & Dryer, Water Heater - Gas |
| Basement Development | Unfinished | Basement Type | Partial (unfinished) |
| Constructed Date | 2002 | Construction Material | Wood Frame |
| Construction Style Attachment | Detached | Cooling Type | None |
| Exterior Finish | Vinyl Siding | Fireplace Present | Yes |
| Fireplace Total | 2 | Flooring Type | Ceramic Tile, Hardwood |
| Heating Fuel | Natural Gas, Wood | Heating Type | Other, Wood Stove |
| Stories Total | 2 | Size Interior | 2742 Sqft |
| Total Finished Area | 2742 Sqft | Type | House |
| Garage | |
| Detached Garage |
| Acreage | Yes | Fence Type | Not Fenced |
| Land Amenities | Airport, Recreation Nearby, Schools, Shopping | Landscape Features | Fruit Trees, Garden Area, Landscaped, Lawn |
| Size Irregular | 9.88 | Size Total | 9.88 Ac|5 - 9.99 Acres |
| Size Total Text | 9.88 Ac|5 - 9.99 Acres | Zoning Description | Ag |
| Level | Type | Dimensions |
|---|---|---|
| Second Level | Guest Suite | 17.83 Ft x 23.00 Ft |
| Second Level | Bedroom | 14.58 Ft x 9.42 Ft |
| Second Level | 4pc Bathroom | 7.92 Ft x 9.42 Ft |
| Main Level | Great Room | 27.00 Ft x 21.67 Ft |
| Main Level | Primary Bedroom | 12.83 Ft x 11.17 Ft |
| Main Level | Other | 8.92 Ft x 7.33 Ft |
| Main Level | 3pc Bathroom | 5.00 Ft x 11.75 Ft |
| Main Level | Bedroom | 11.08 Ft x 9.00 Ft |
| Main Level | Other | 9.08 Ft x 141.58 Ft |
| Main Level | 3pc Bathroom | 7.92 Ft x 7.67 Ft |
| Main Level | Family Room | 17.83 Ft x 23.00 Ft |

Start Your Mortgage Application
