
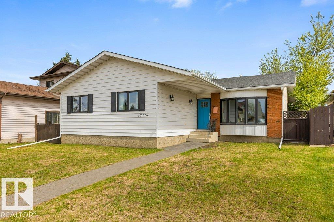
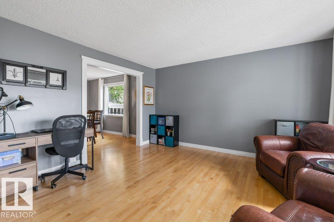
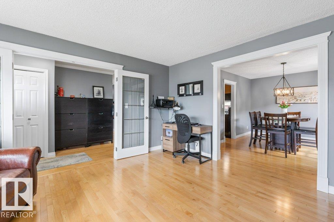
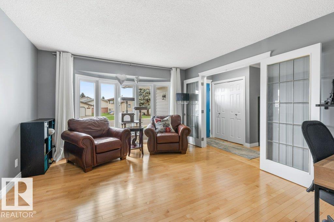
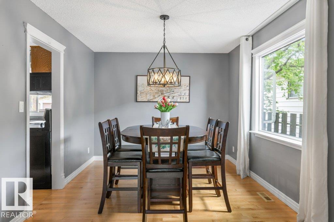
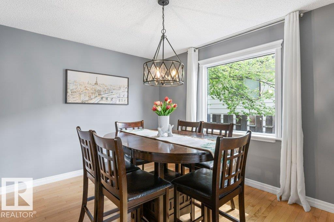
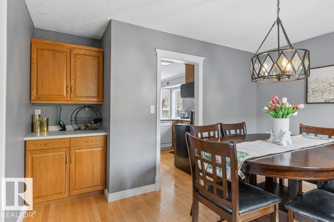
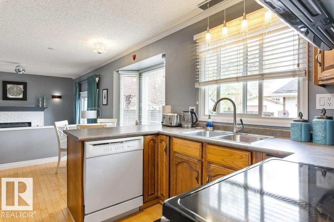
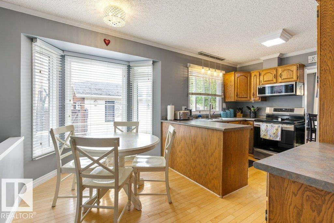
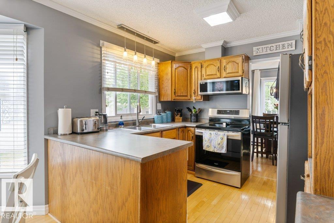
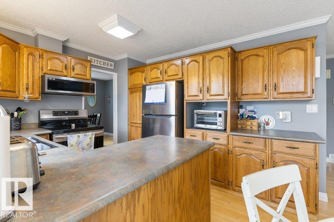
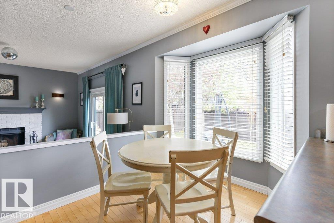
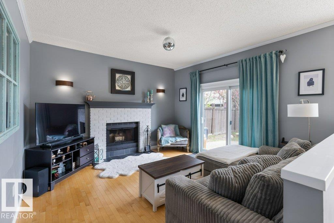
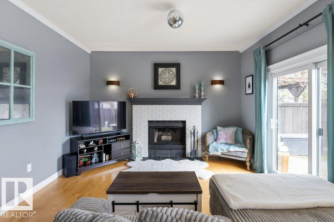
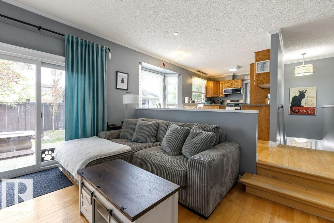
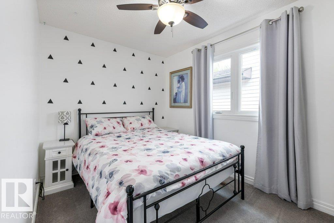
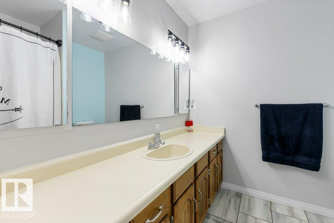
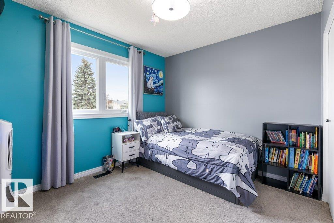
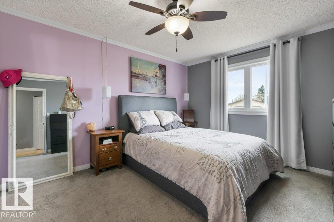
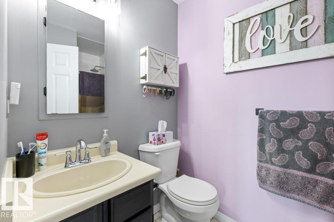
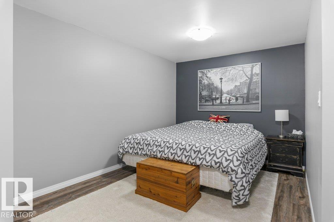
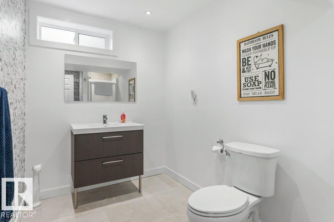
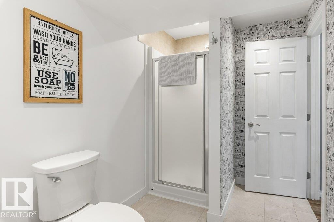
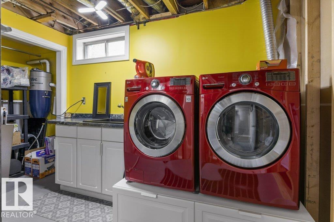
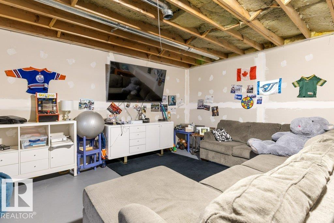
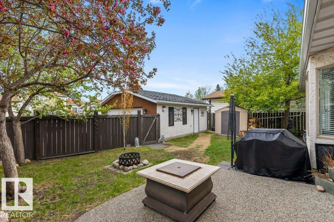
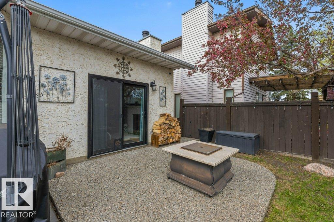
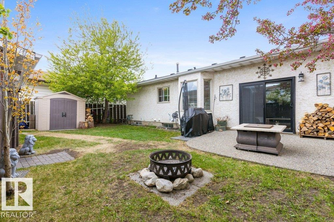
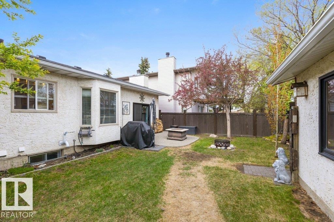
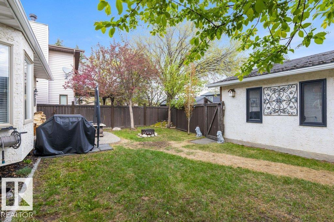
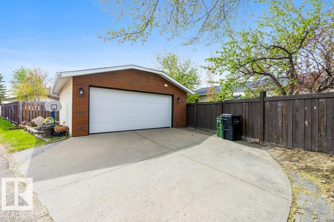
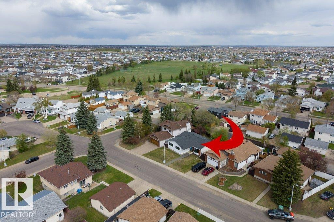
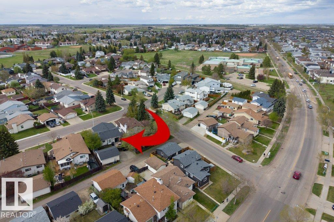
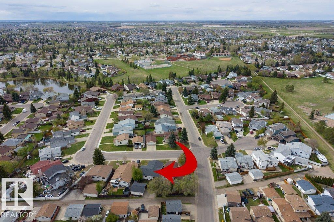
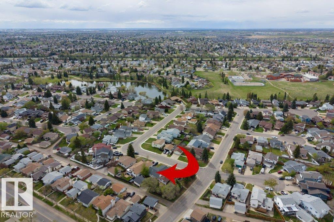
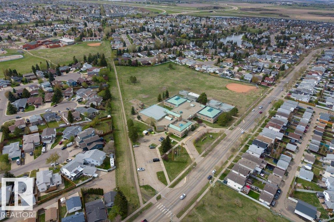
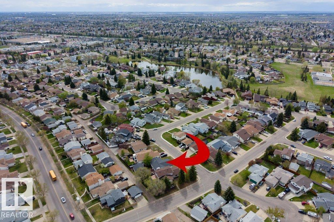
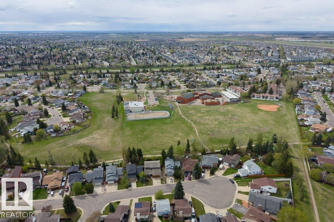
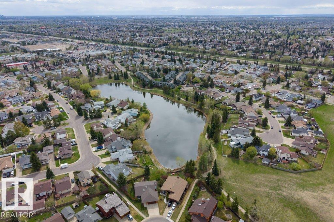
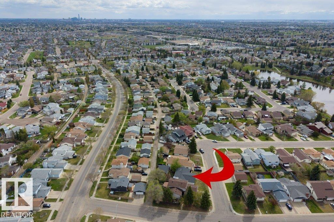
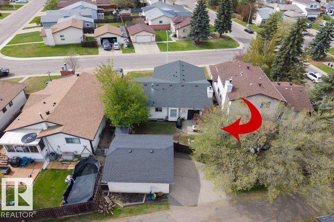
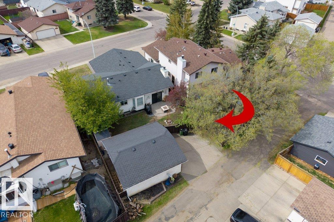
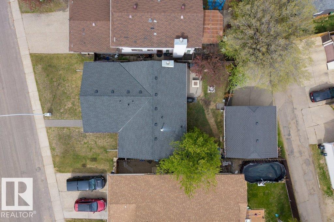
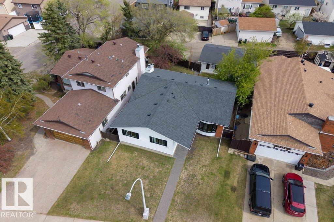
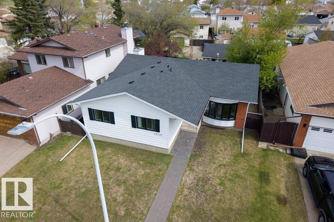
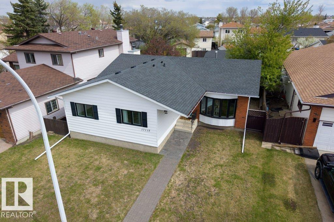
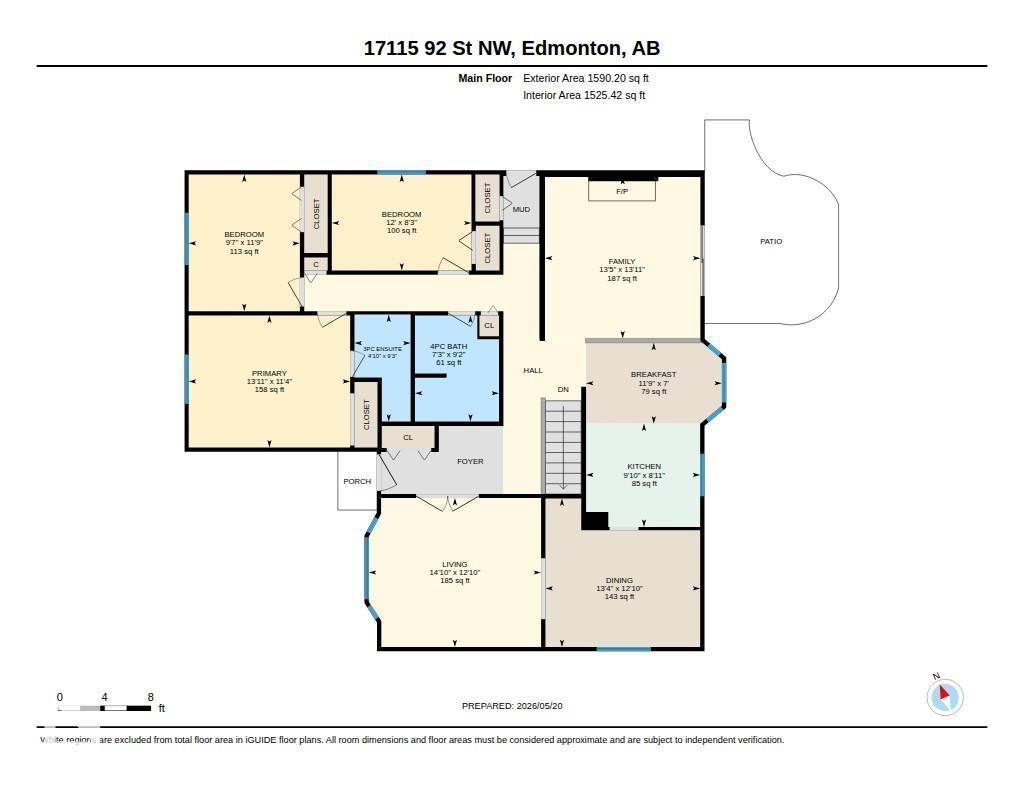
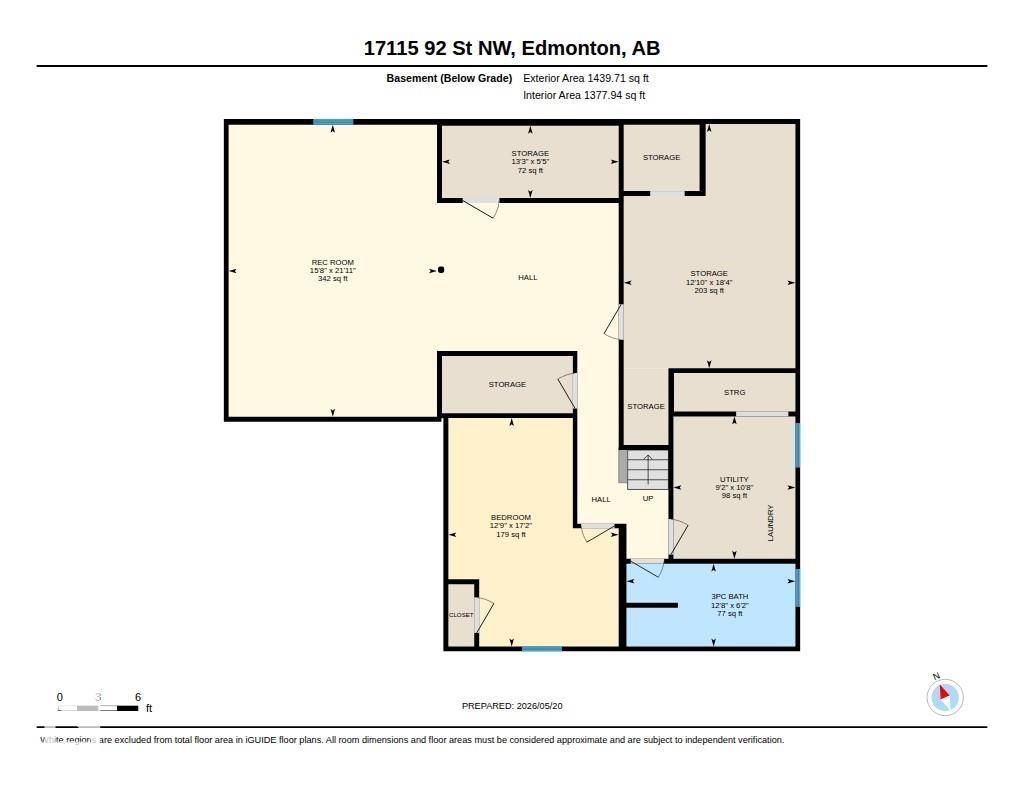
Welcome to this updated bungalow in Lago Lindo located on a quiet street. This spacious home features fresh paint updates throughout, hardwood and tile flooring, crown moulding, and updated trim. The bright living room with bow window flows into the formal dining area, perfect for entertaining. The spacious U-shaped kitchen offers restained cabinets, newer appliances, and a bright breakfast nook overlooking the yard. The main floor includes 3 bedrooms and 2 full bathrooms, including a rare 3-piece ensuite in the primary bedroom. The partially finished basement adds a huge bedroom, bathroom, rec room, workshop, and plenty of storage space. Outside, enjoy the aggregate patio, double detached heated garage, and private yard. Additional upgrades include a brand new furnace and hot water tank. A fantastic family home in a great location! Close to schools, shopping, parks, public transit, and walking trails, this well maintained property offers comfort, space, and pride of ownership throughout. Move in ready!!! (id:53676)
| Bathroom Total | 3 | Bedrooms Total | 4 |
| Appliances | Dishwasher, Dryer, Microwave Range Hood Combo, Refrigerator, Stove, Washer, Window Coverings | Architectural Style | Bungalow |
| Basement Development | Partially Finished | Basement Type | Full (partially Finished) |
| Constructed Date | 1982 | Construction Style Attachment | Detached |
| Fireplace Fuel | Wood | Fireplace Present | Yes |
| Fireplace Type | Unknown | Heating Type | Forced Air |
| Stories Total | 1 | Size Interior | 1590 Sqft |
| Type | House |
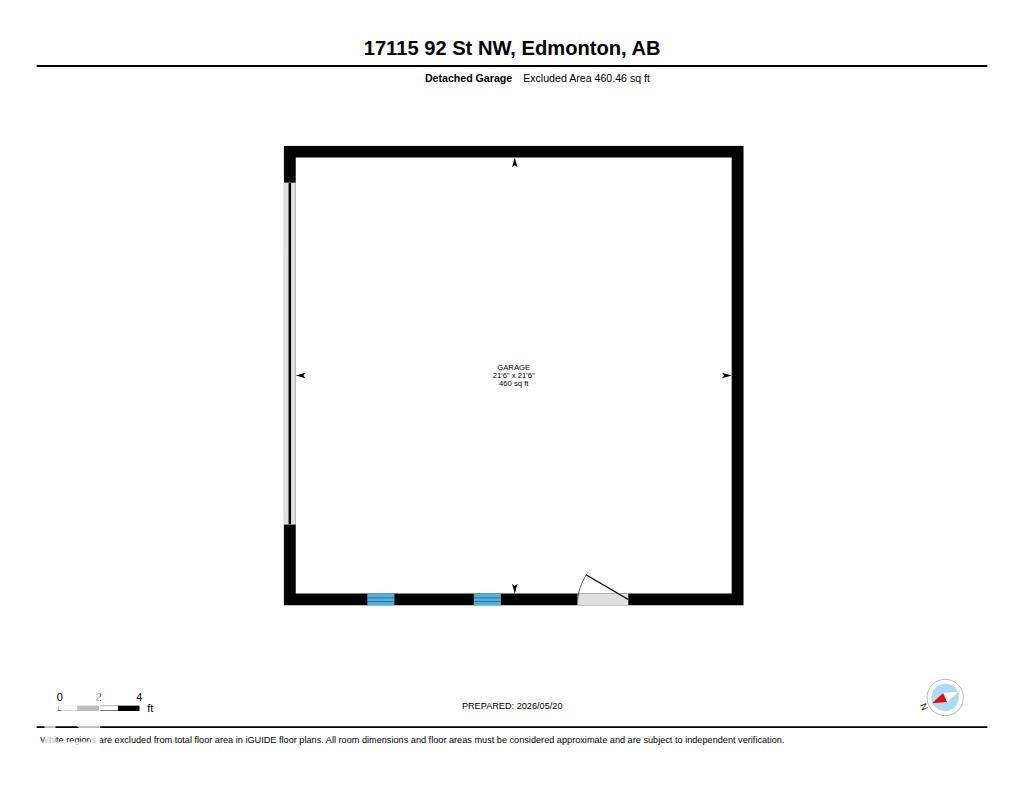
| Detached Garage |
| Acreage | No | Fence Type | Fence |
| Land Amenities | Golf Course, Playground, Public Transit, Schools, Shopping |
| Level | Type | Dimensions |
|---|---|---|
| Basement | Bedroom 4 | 5.22 m x 3.89 m |
| Basement | Recreation Room | 6.67 m x 4.76 m |
| Main Level | Living Room | 3.92 m x 4.53 m |
| Main Level | Dining Room | 3.91 m x 4.06 m |
| Main Level | Kitchen | 2.72 m x 3 m |
| Main Level | Family Room | 4.24 m x 4.08 m |
| Main Level | Primary Bedroom | 3.47 m x 4.24 m |
| Main Level | Bedroom 2 | 3.59 m x 2.92 m |
| Main Level | Bedroom 3 | 2.52 m x 3.67 m |
| Main Level | Breakfast | 2.12 m x 3.57 m |

Start Your Mortgage Application
