
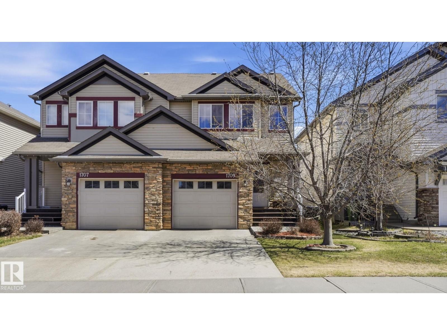
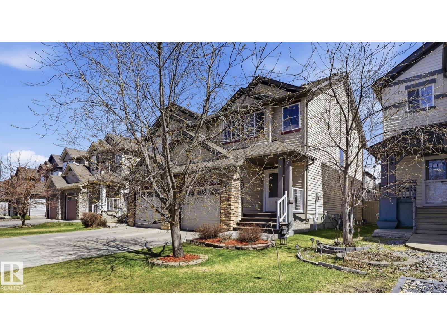
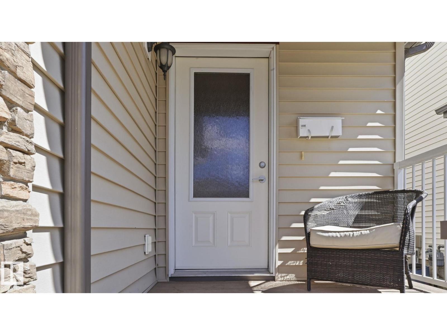
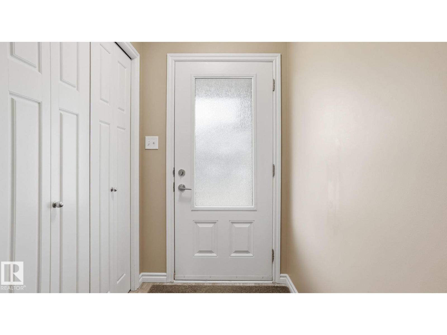
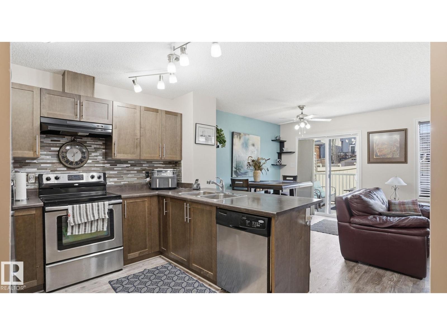
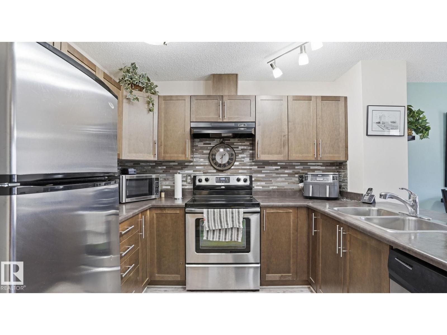
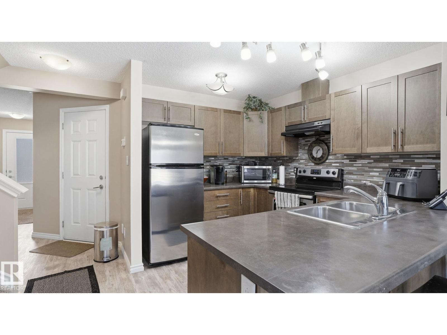
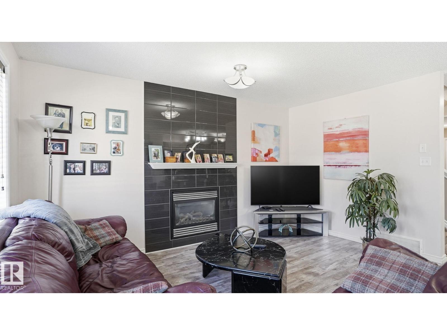
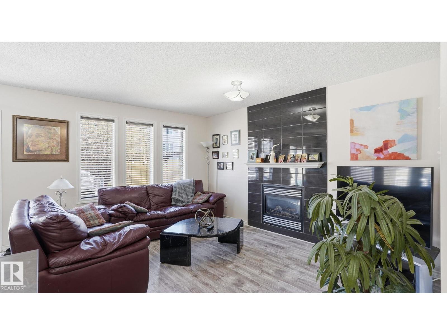
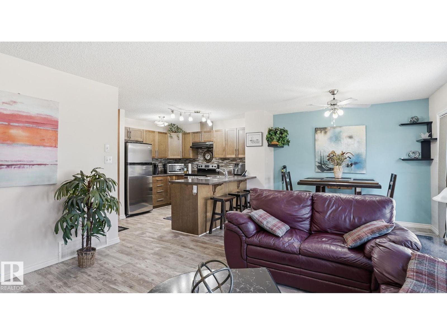
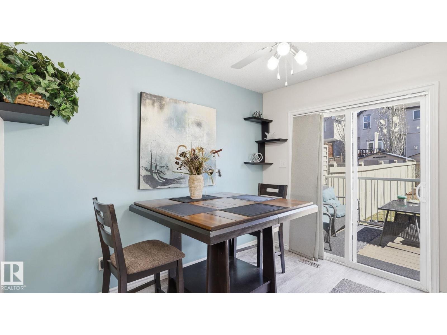
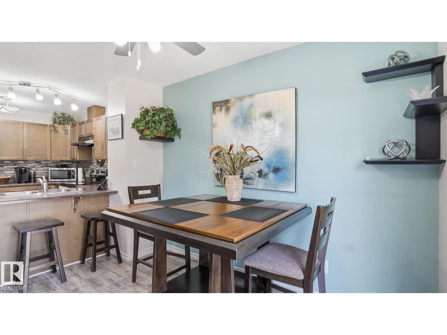
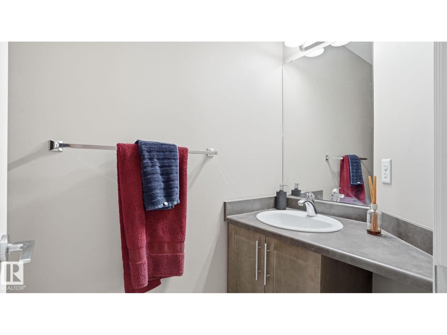
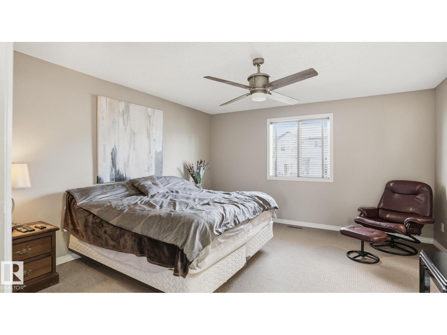
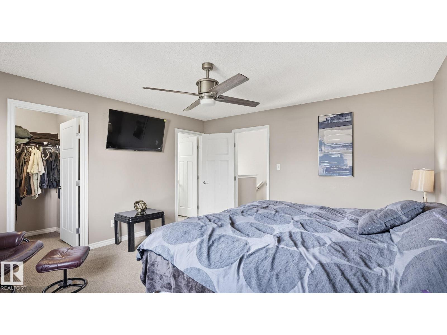
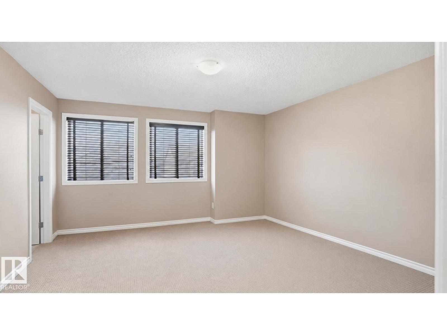
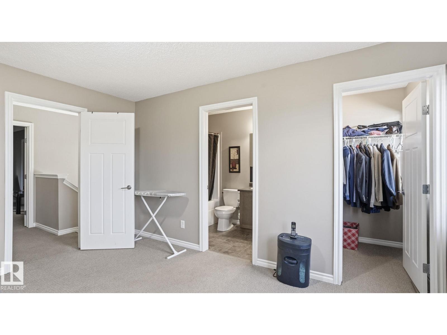
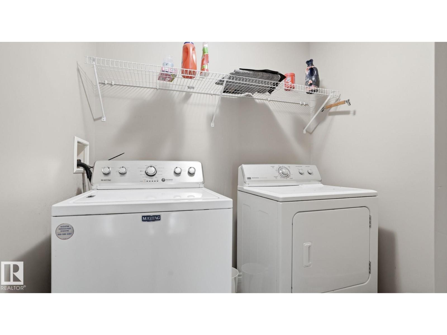
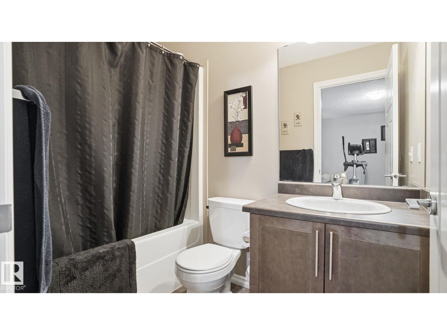
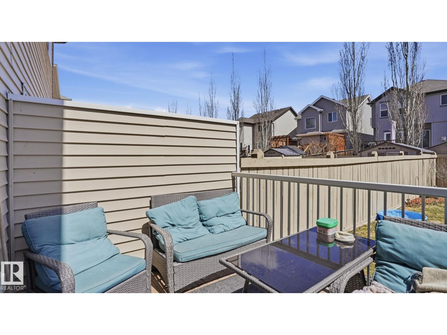
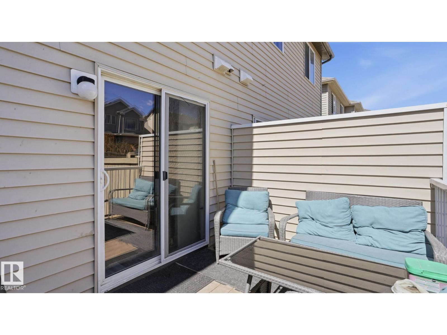
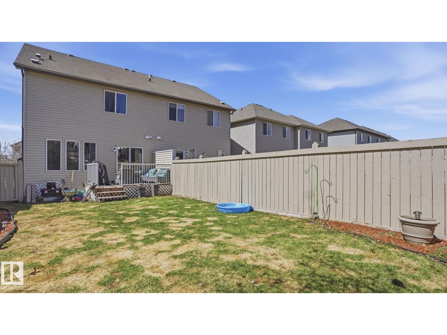
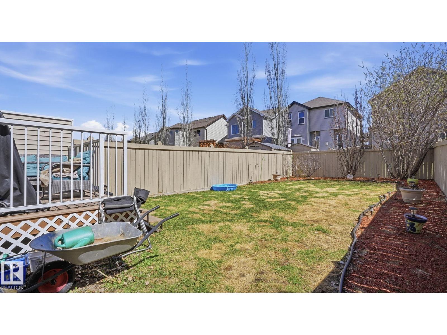
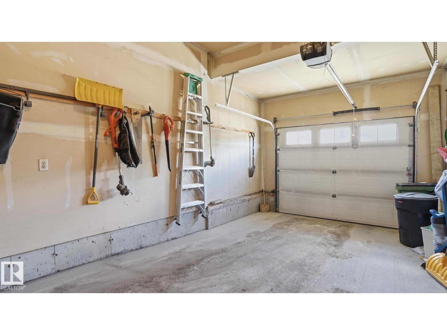
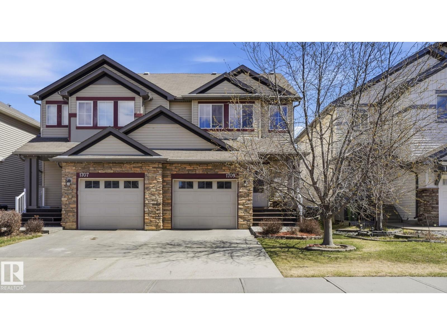
Welcome to Walker! This well-maintained home has something special to offer. Featuring 2 spacious bedrooms, each with its own private 4pc ensuite — truly the highlight of the home — this layout offers comfort, privacy, and functionality that’s hard to find. The open-concept main floor showcases a great sized kitchen, inviting living room, and convenient 2pc bath, making it perfect for everyday living and entertaining. With 1,218 sq ft above grade, the layout feels roomy and comfortable throughout. This home also features quality upgrades including central A/C, a conveniently located laundry room situated between the bedrooms, and a beautiful composite deck built for low maintenance outdoor enjoyment. The backyard is a fantastic addition for a half duplex, offering plenty of outdoor space to relax, entertain, or let the kids play. The unspoiled basement is ready for your future development and finishing touches. Fantastic location close to schools, shopping, parks, walking trails, and all major amenities (id:53676)
| Bathroom Total | 3 | Bedrooms Total | 2 |
| Appliances | Dishwasher, Dryer, Refrigerator, Stove, Washer | Basement Development | Unfinished |
| Basement Type | Full (unfinished) | Constructed Date | 2010 |
| Construction Style Attachment | Semi-detached | Half Bath Total | 1 |
| Heating Type | Forced Air | Stories Total | 2 |
| Size Interior | 1218 Sqft | Type | Duplex |
| Attached Garage |
| Acreage | No | Fence Type | Fence |
| Land Amenities | Playground, Public Transit, Schools, Shopping |
| Level | Type | Dimensions |
|---|---|---|
| Main Level | Living Room | 3.38 m x 4.4 m |
| Main Level | Dining Room | 2.49 m x 3.1 m |
| Main Level | Kitchen | 2.49 m x 3.39 m |
| Upper Level | Primary Bedroom | 4.26 m x 4.45 m |
| Upper Level | Bedroom 2 | 4.24 m x 2.48 m |

Start Your Mortgage Application
