
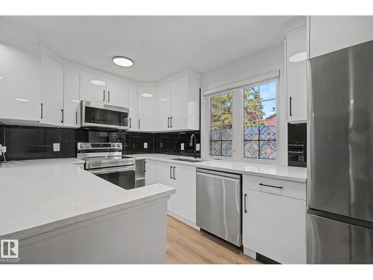
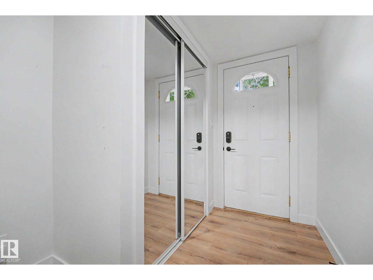
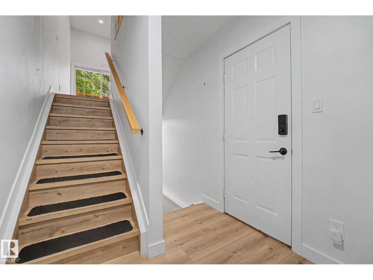
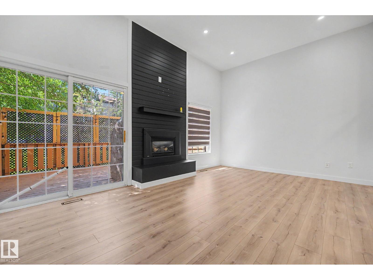
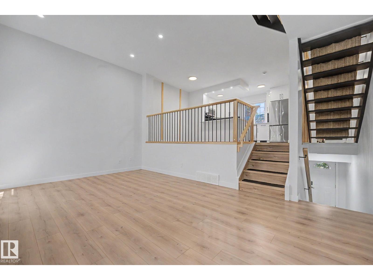
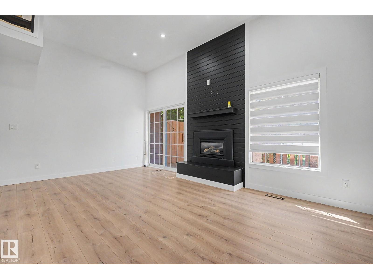
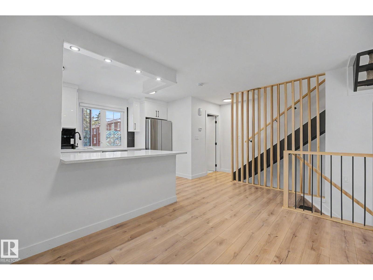
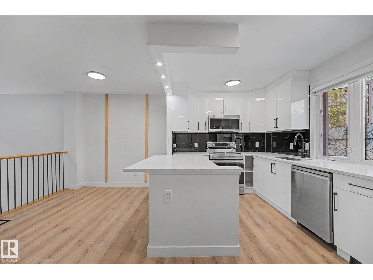
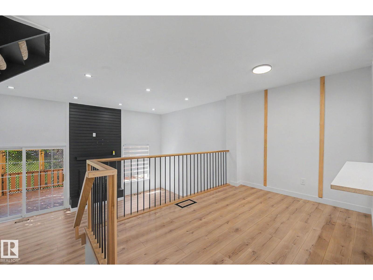
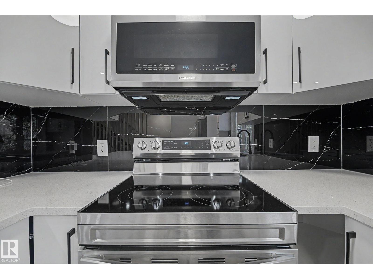
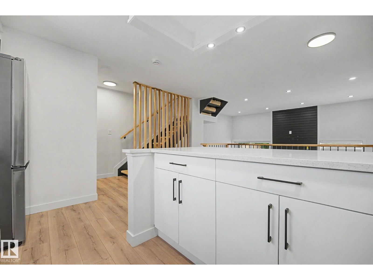
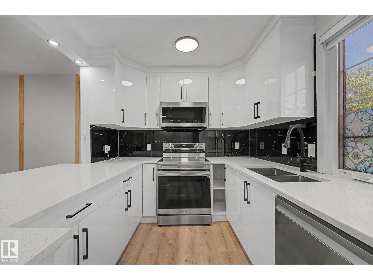
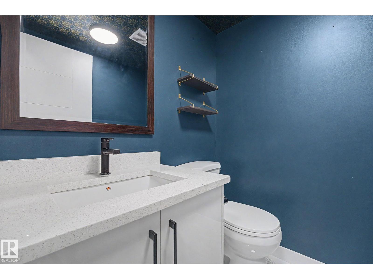
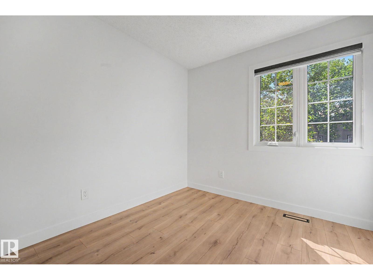
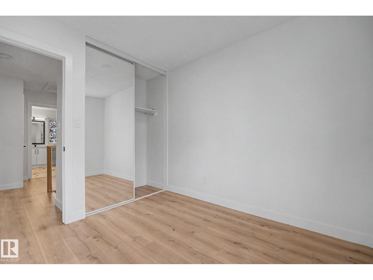
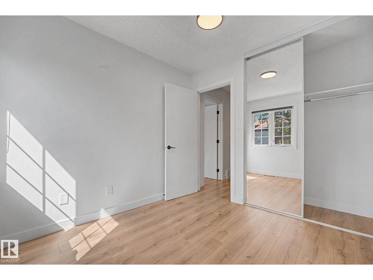
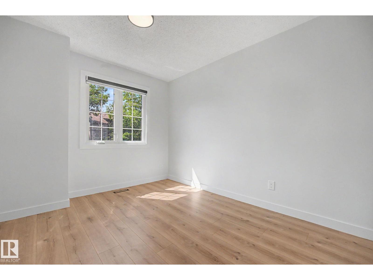
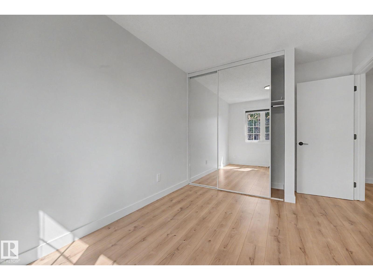
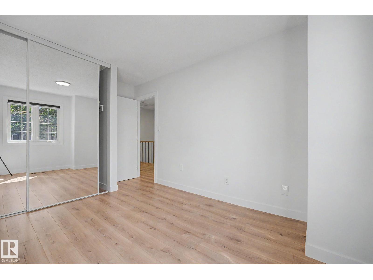
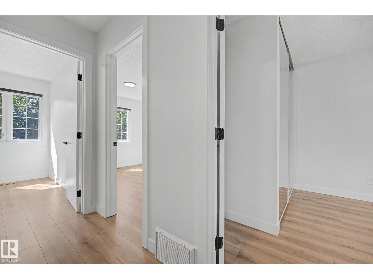
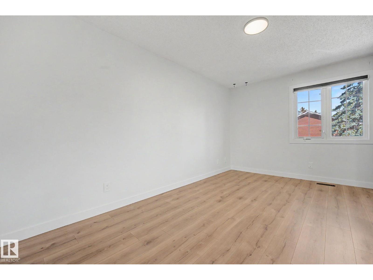
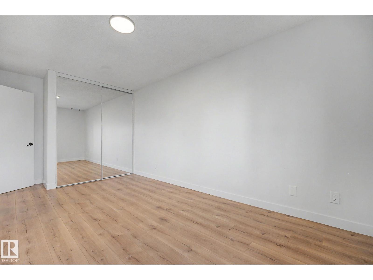
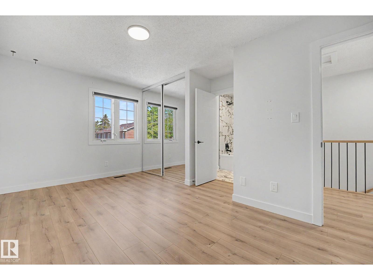
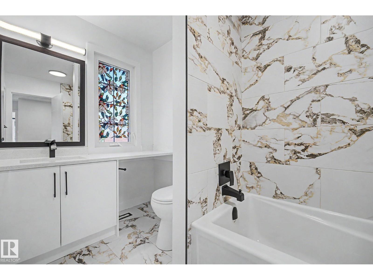
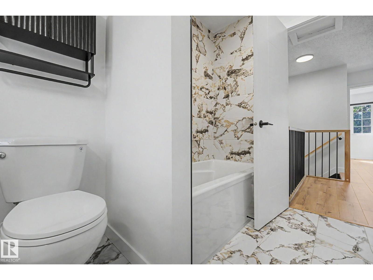
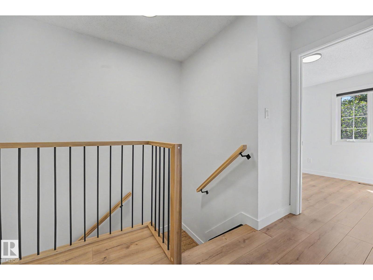
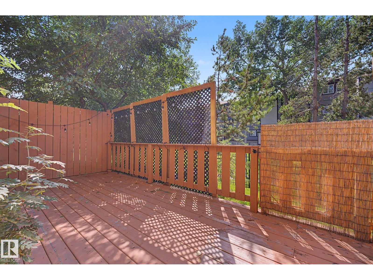
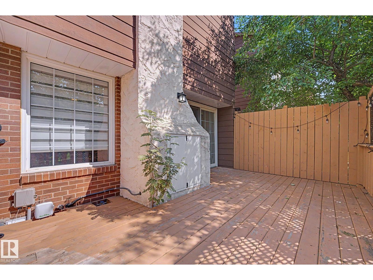
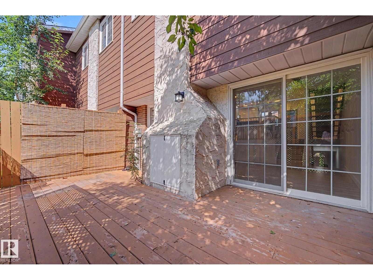
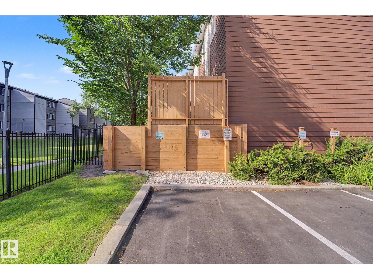
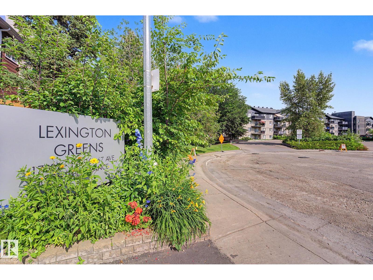
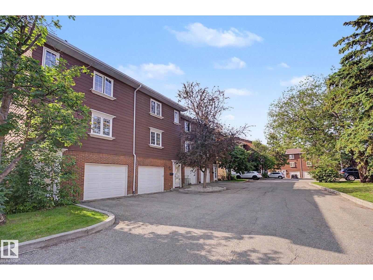
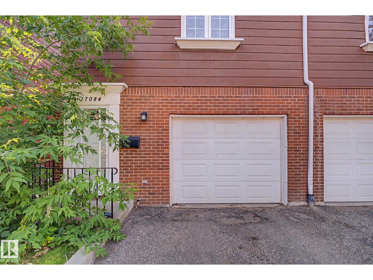
RENOVATED!! WOW! Welcome to Lexington Greens! This beautifully upgraded CORNER unit townhouse offers nearly 1,300 sq. ft. of stylish, multi-level living with 3 bedrooms, 2 bathrooms & an attached garage. Thoughtfully renovated throughout, this move-in-ready home showcases gorgeous light brown laminate flooring, luxurious ceramic tile in the bathrooms & a bright, modern aesthetic. The stunning kitchen features sleek white cabinetry, quartz countertops, newer stainless steel appliances, contemporary black accents & plenty of workspace, while the spacious living room impresses with soaring ceilings, a dramatic floor-to-ceiling feature fireplace & oversized patio doors leading to a private deck. Backing onto a walking trail, the backyard offers a peaceful setting to relax, entertain, or enjoy nature. Perfectly situated close to schools, shopping, the YMCA, walking trails, the outdoor water park & the Farmers' Market, this exceptional home combines style, comfort & convenience in a desirable area! A must see! (id:53676)
| Bathroom Total | 2 | Bedrooms Total | 3 |
| Appliances | Dishwasher, Dryer, Garage Door Opener Remote(s), Garage Door Opener, Microwave Range Hood Combo, Refrigerator, Stove, Washer, Window Coverings | Basement Development | Partially Finished |
| Basement Type | Partial (partially Finished) | Constructed Date | 1976 |
| Construction Style Attachment | Attached | Fireplace Fuel | Gas |
| Fireplace Present | Yes | Fireplace Type | Unknown |
| Half Bath Total | 1 | Heating Type | Forced Air |
| Size Interior | 1292 Sqft | Type | Row / Townhouse |
| Attached Garage |
| Acreage | No | Fence Type | Fence |
| Land Amenities | Public Transit, Shopping | Size Irregular | 253.73 |
| Size Total | 253.73 M2 | Size Total Text | 253.73 M2 |
| Level | Type | Dimensions |
|---|---|---|
| Lower Level | Family Room | 2.05 m x 3.53 m |
| Main Level | Living Room | 5.52 m x 3.75 m |
| Main Level | Dining Room | 4.52 m x 2.47 m |
| Main Level | Kitchen | 3.93 m x 2.55 m |
| Upper Level | Primary Bedroom | 3.6 m x 5.27 m |
| Upper Level | Bedroom 2 | 2.73 m x 4.07 m |
| Upper Level | Bedroom 3 | 2.58 m x 2.8 m |

Start Your Mortgage Application
