
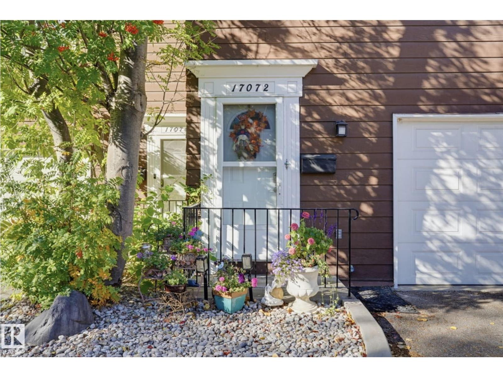
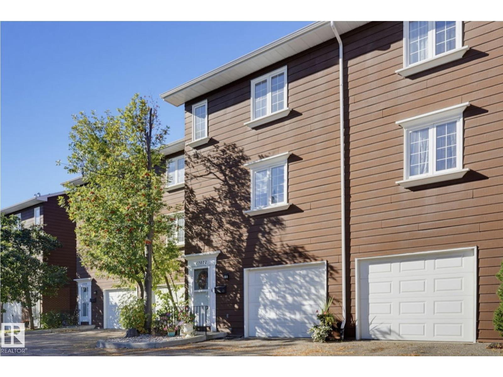
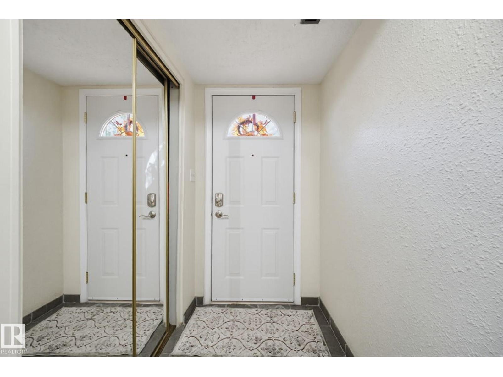
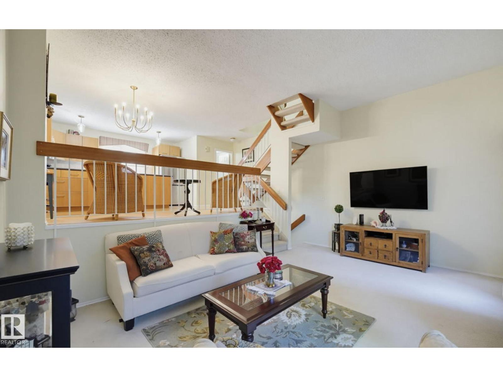
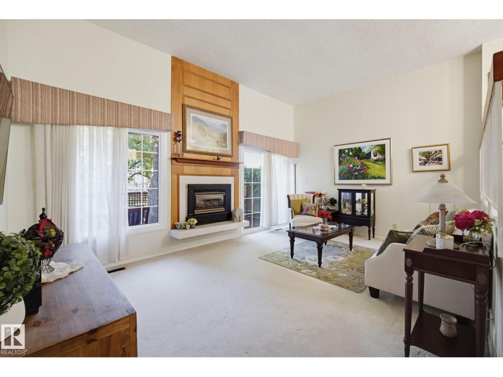
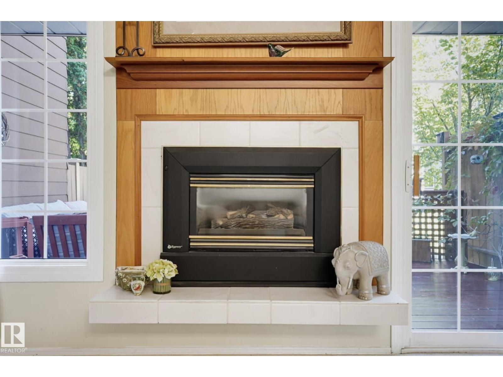
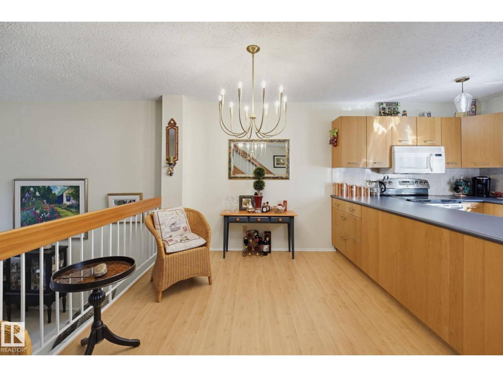
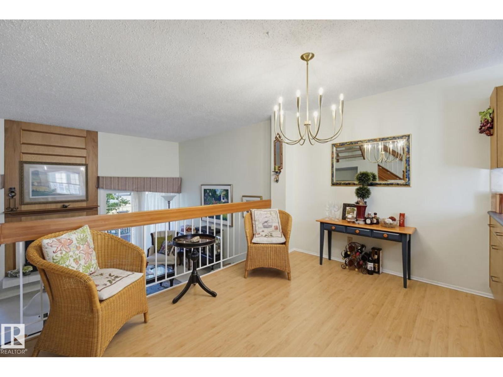
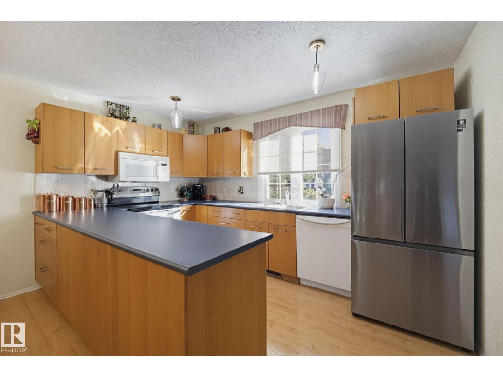
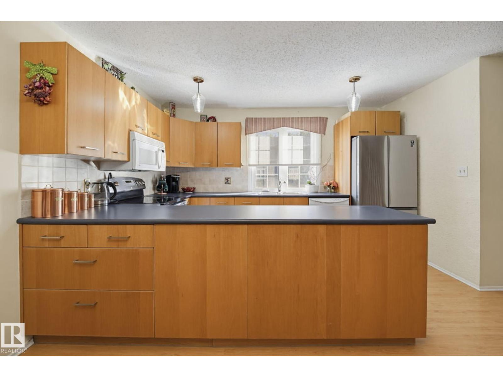
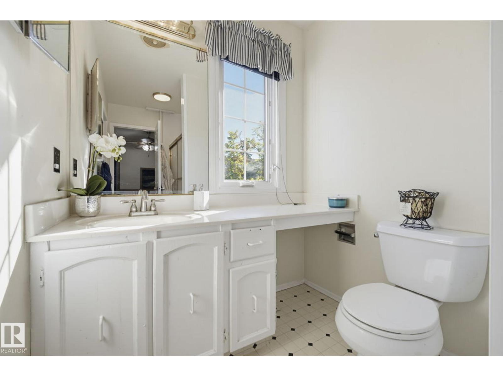
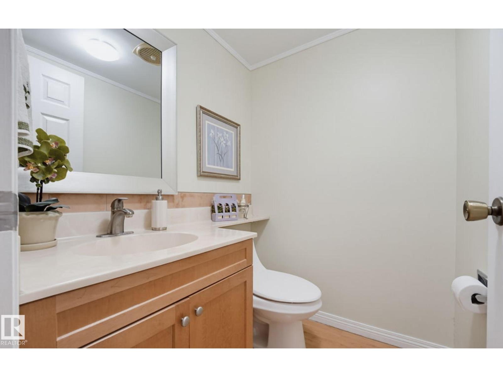
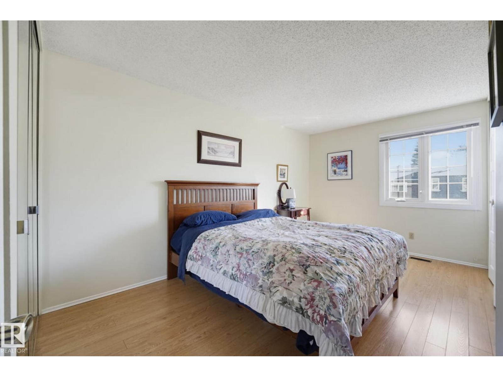
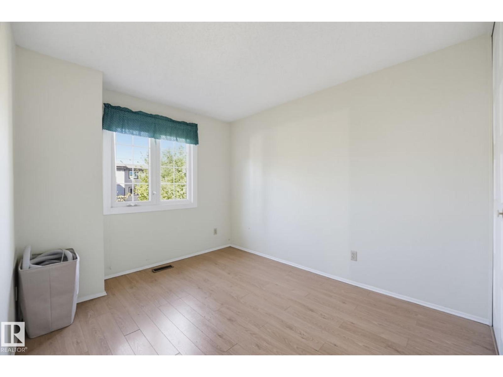
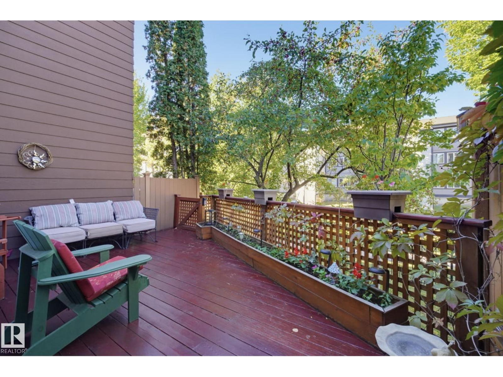
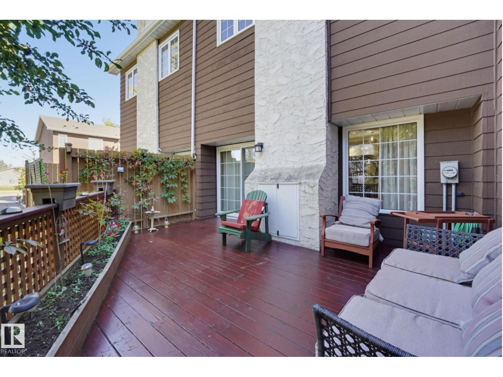
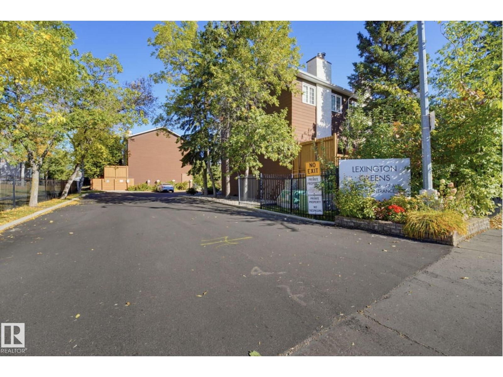
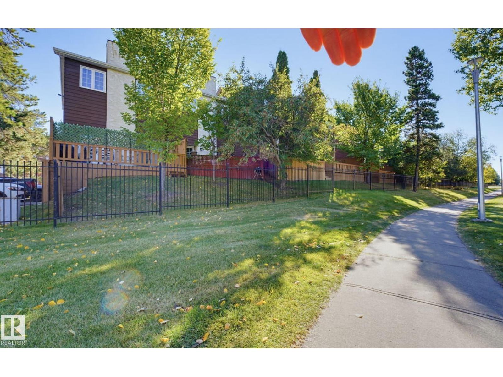
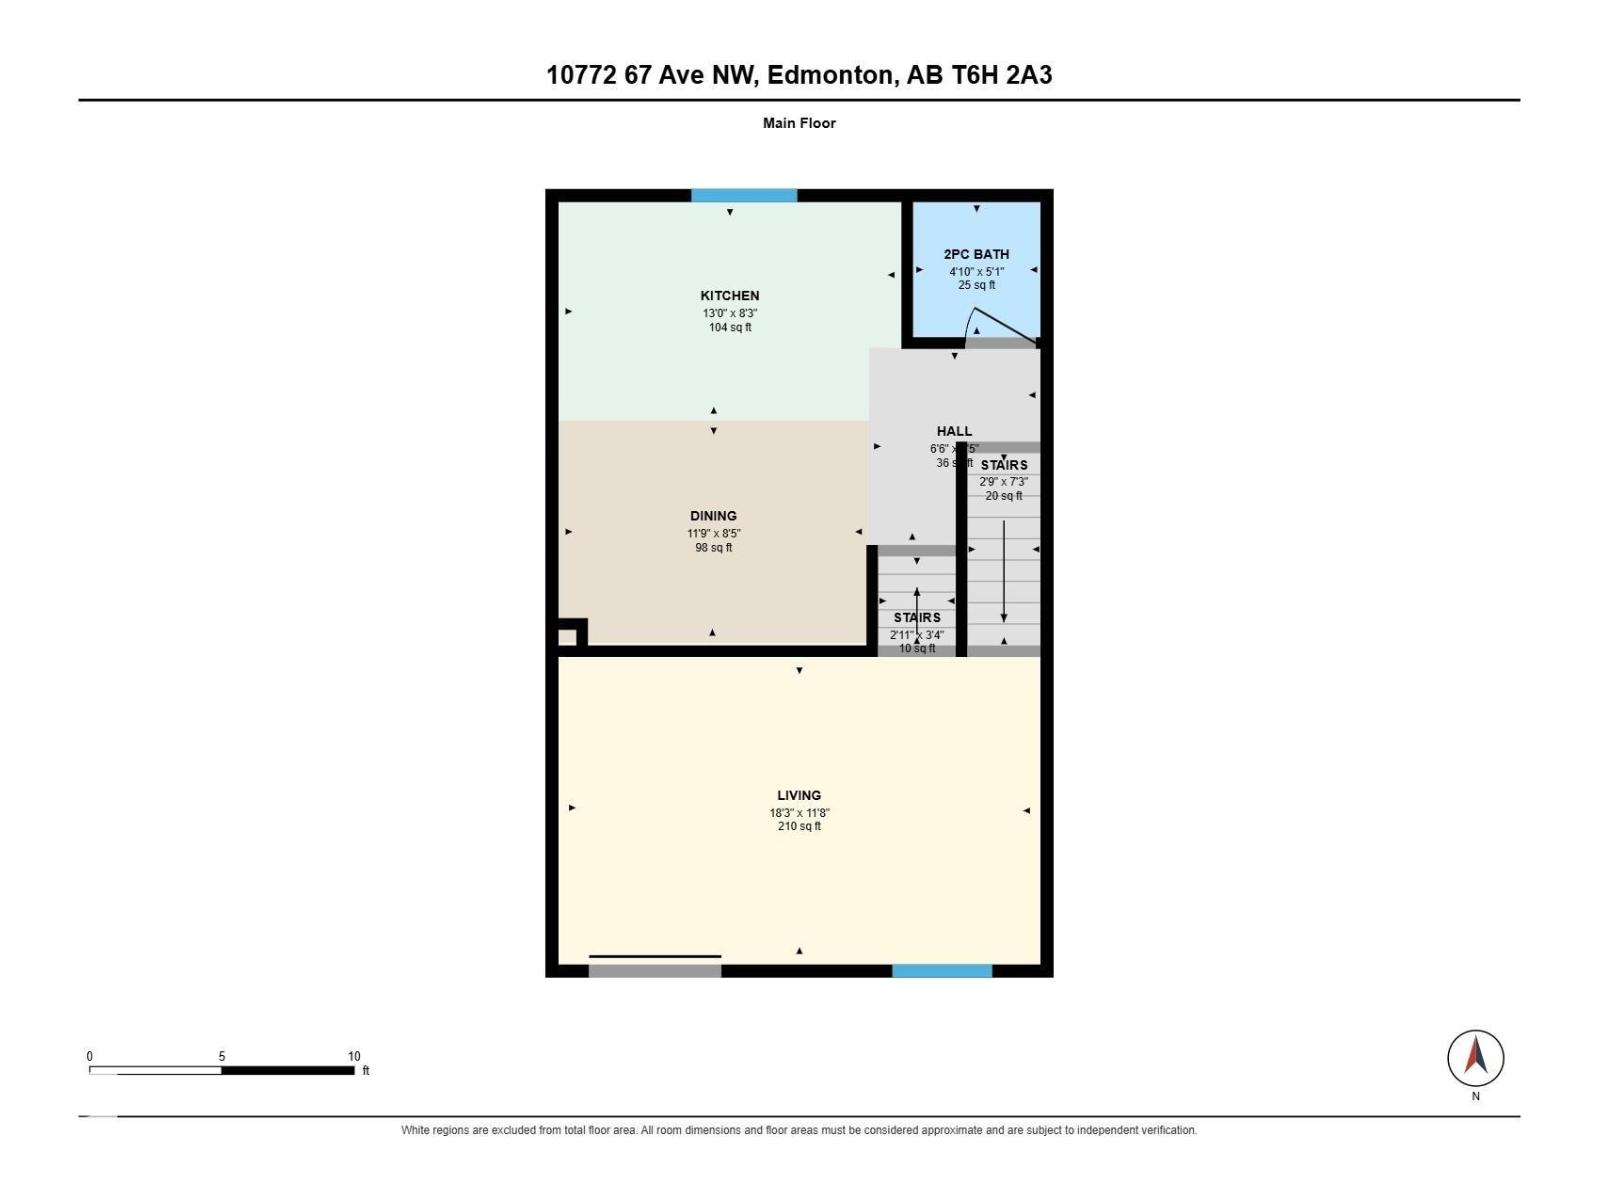
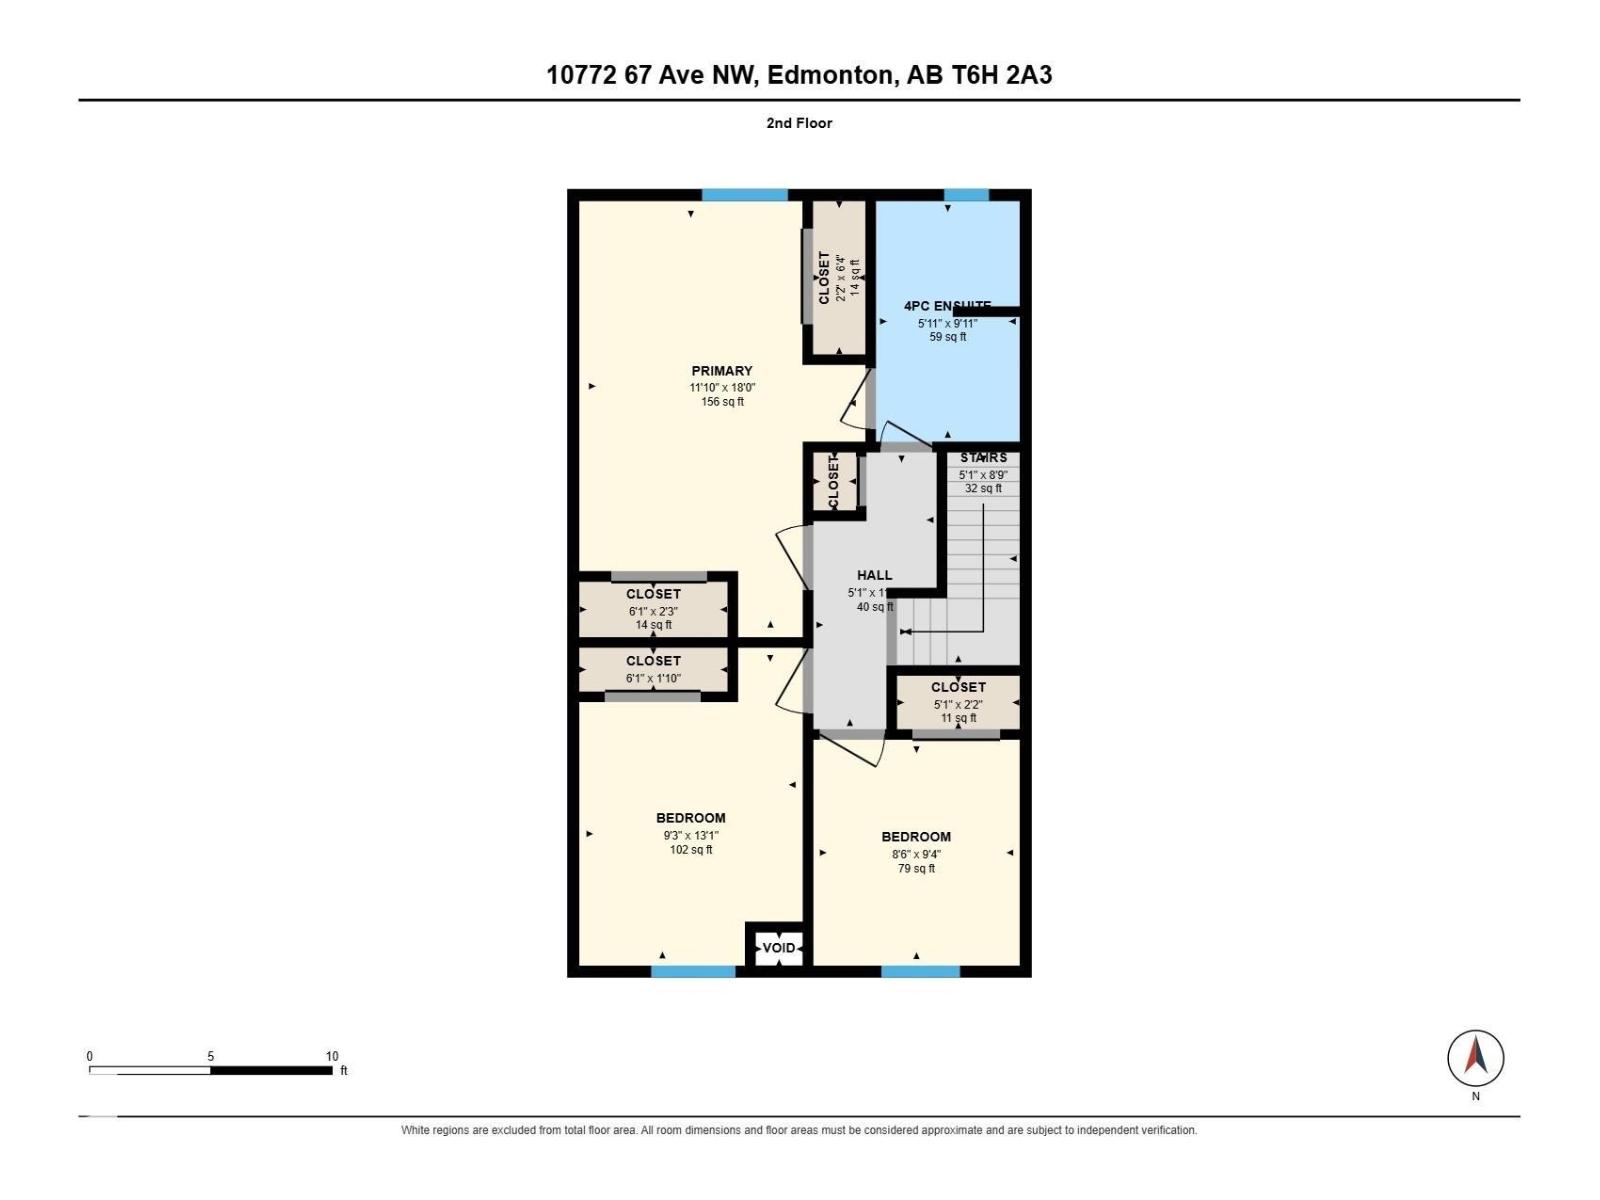
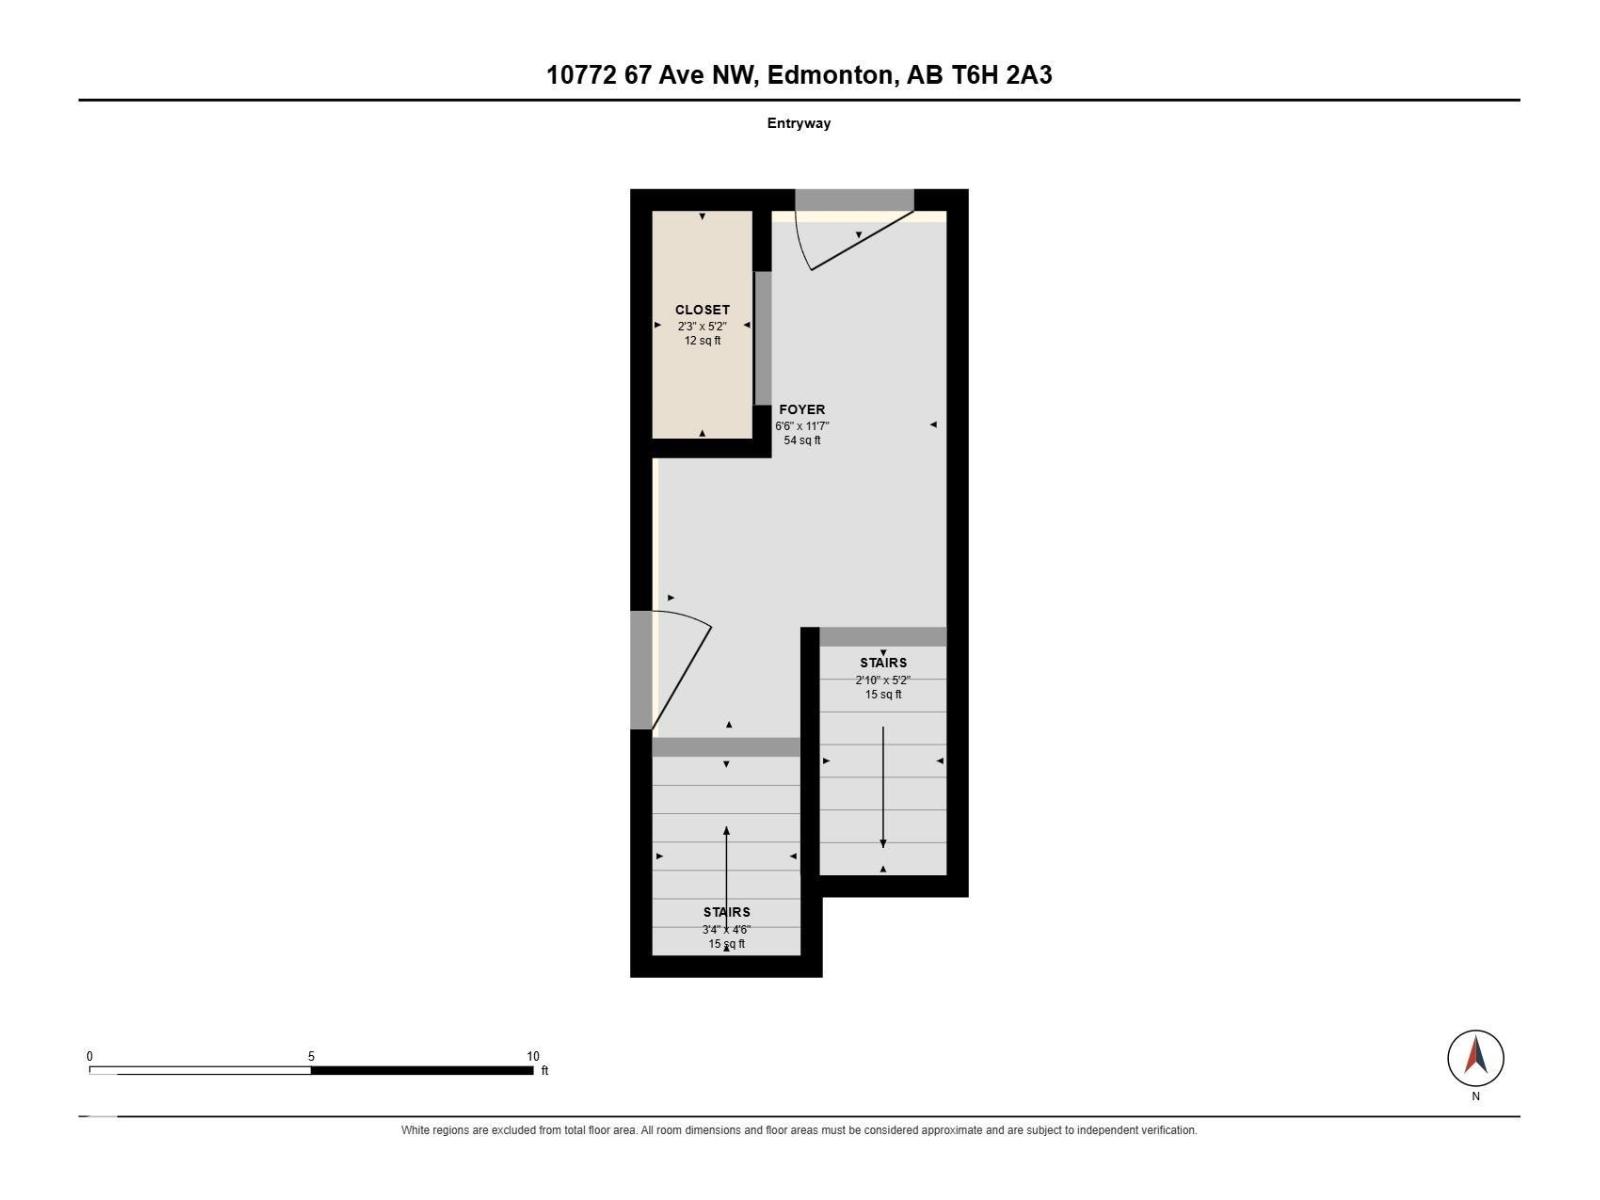
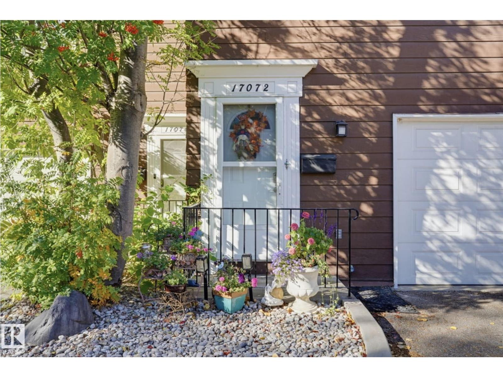
Gated community tucked around the corner from Starbucks, Sorrentinos & Whitemud Drive! This elegant tudor-style townhouse is on a quiet cul-de-sac in one of Edmonton's best westend locations. Lexington Greens is a unique pet-friendly property where owners love where they live. This open concept 4-level split with an attached garage has so much space and light and trees you can't help but relax. The view and crossbreeze from the kitchen straight through to the custom built deck backing onto a walking path is built for privacy and relaxation. Ample storage and closet organizers in two of the three bedrooms - especially the master which boasts two floor-to-ceiling closets. Gorgeous newer windows throughout (3 years). Huge dining area overlooking a large south facing living room complete with cozy gas fireplace. Freshly painted throughout. Several Visitor parking stalls steps from your front door. A short walk to shopping/farmer's market at Callingwood. A perfect home in every way. (id:53676)
| Bathroom Total | 2 | Bedrooms Total | 3 |
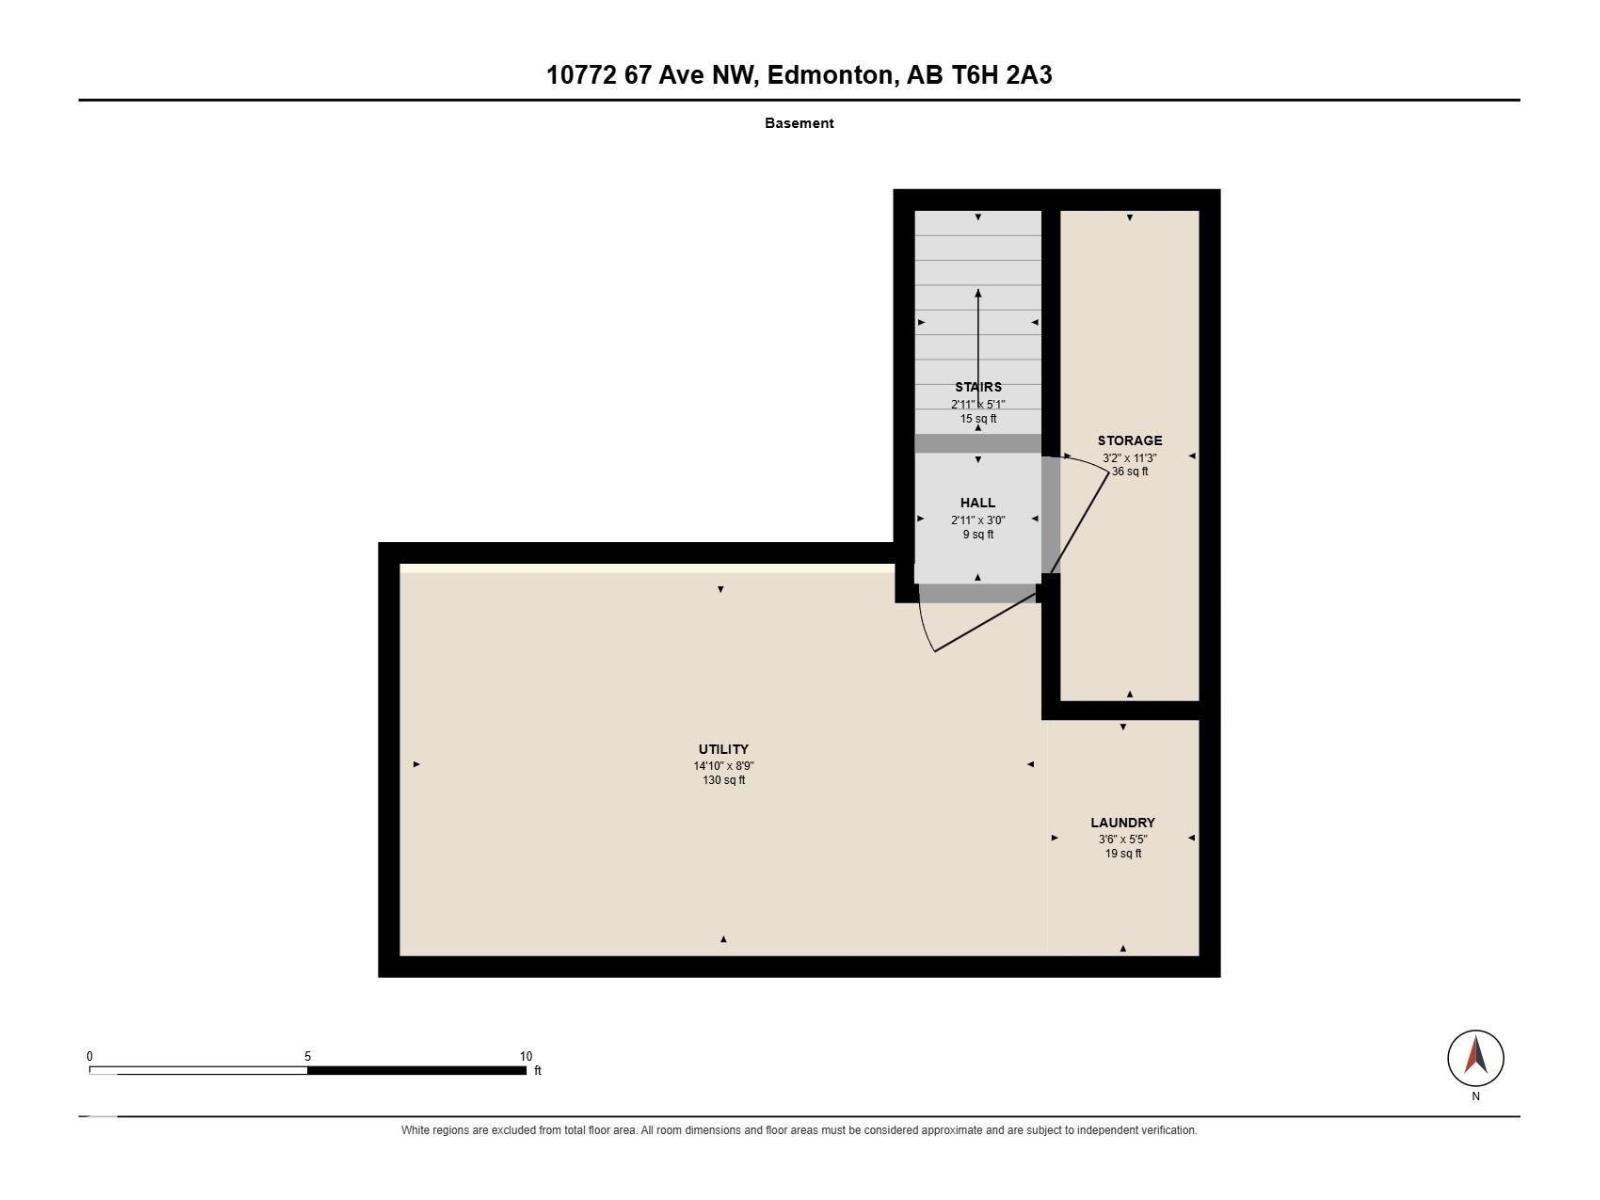
| Appliances | Dryer, Hood Fan, Refrigerator, Stove, Washer, Window Coverings | Basement Development | Unfinished |
| Basement Type | Partial (unfinished) | Constructed Date | 1976 |
| Construction Style Attachment | Attached | Fireplace Fuel | Gas |
| Fireplace Present | Yes | Fireplace Type | Unknown |
| Half Bath Total | 1 | Heating Type | Forced Air |
| Size Interior | 1173 Sqft | Type | Row / Townhouse |
| Attached Garage |
| Acreage | No | Land Amenities | Playground, Public Transit, Shopping |
| Level | Type | Dimensions |
|---|---|---|
| Main Level | Living Room | Measurements not available |
| Main Level | Dining Room | Measurements not available |
| Main Level | Kitchen | Measurements not available |
| Upper Level | Primary Bedroom | Measurements not available |
| Upper Level | Bedroom 2 | Measurements not available |
| Upper Level | Bedroom 3 | Measurements not available |

Start Your Mortgage Application
