
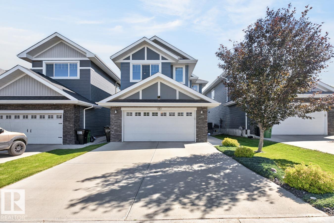
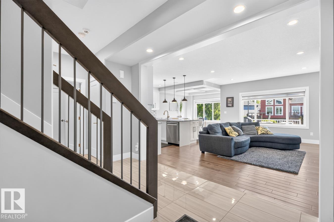
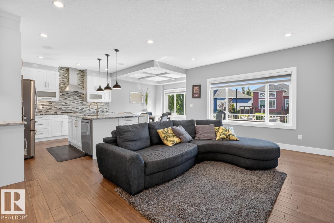
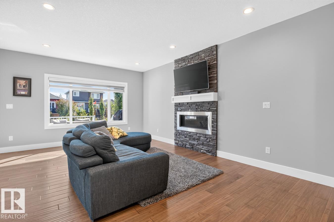
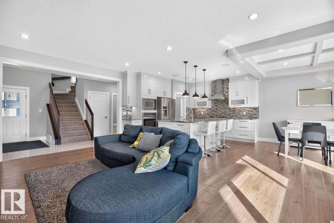
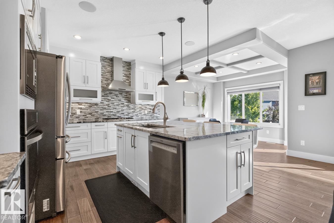
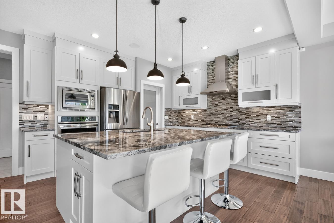
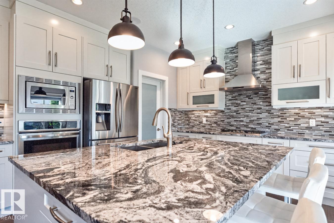
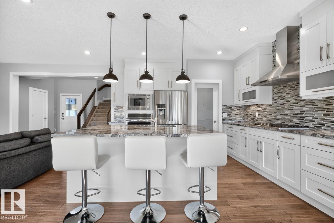
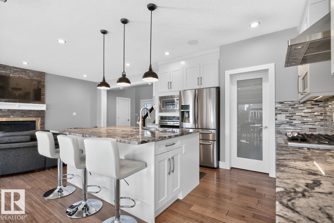
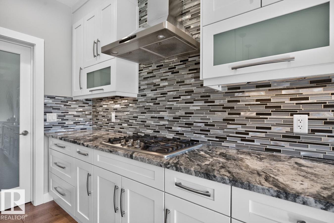
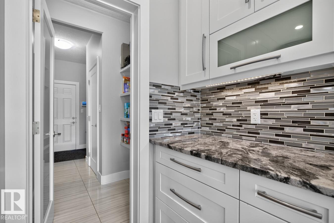
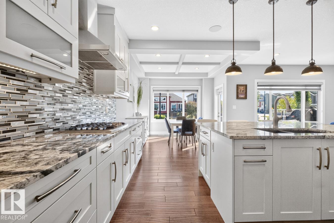
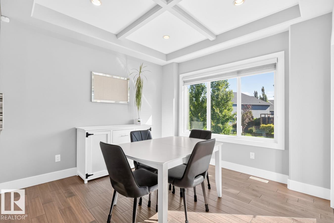
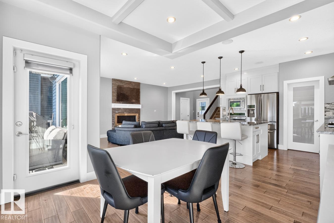
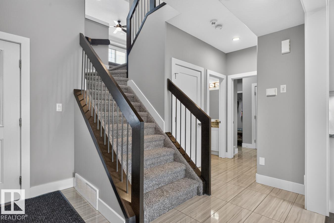
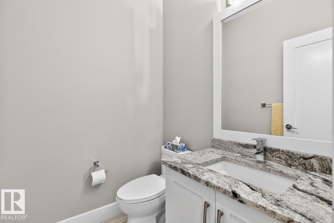
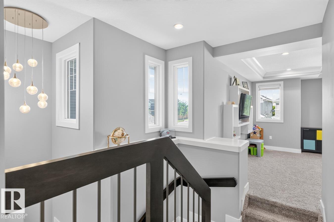
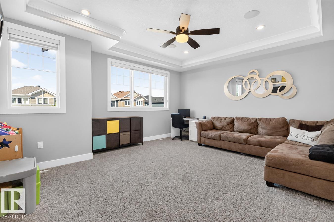
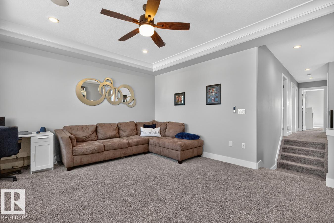
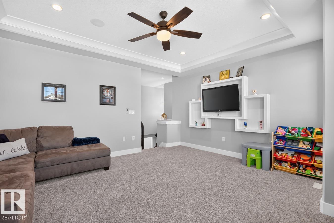
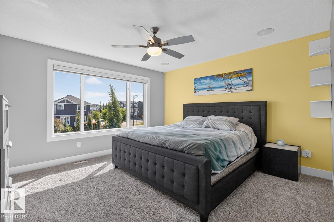
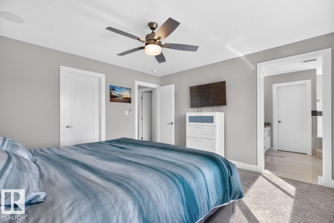
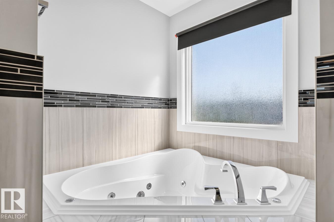
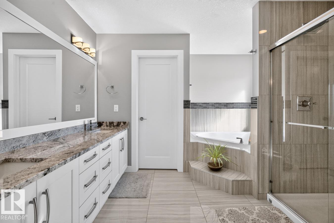
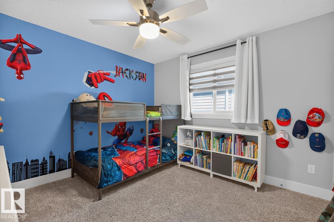
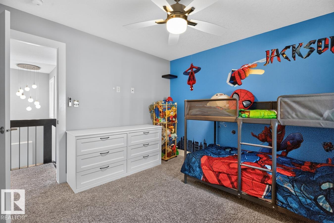
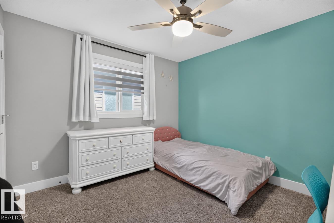
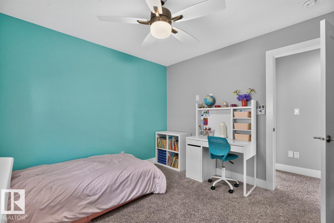
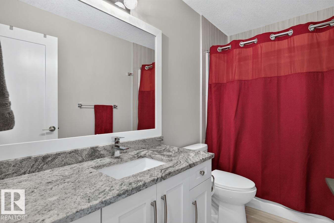
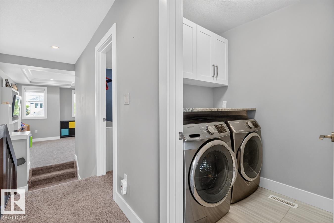
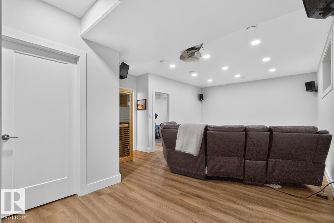
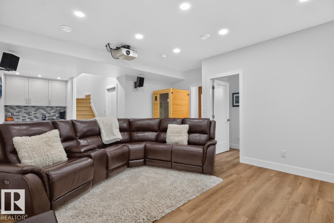
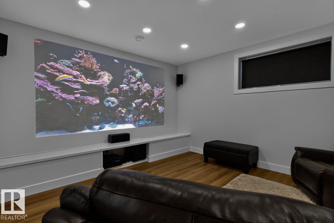
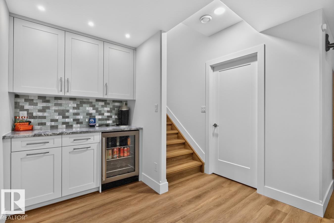
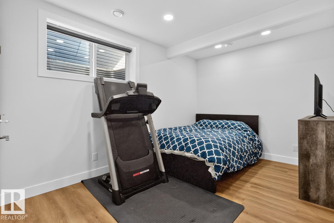
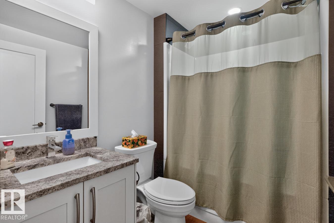
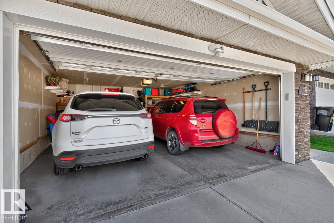
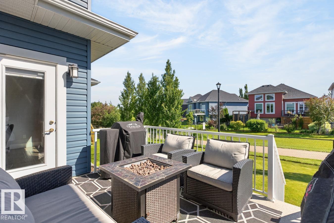
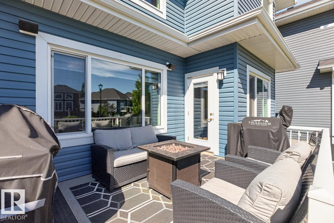
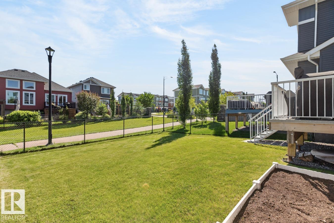
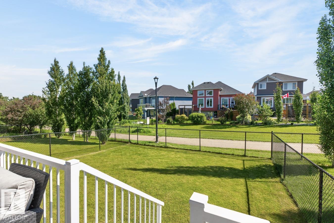
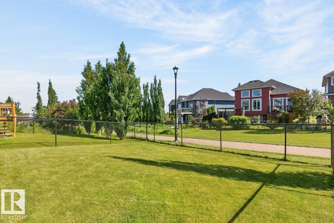
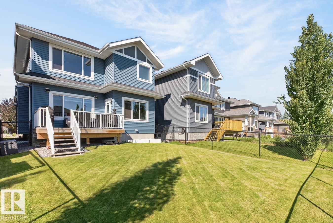
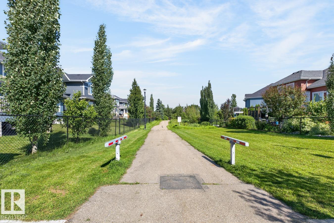
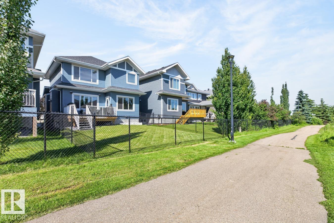
Welcome to this beautifully upgraded 2-storey home in the desirable community of Starling, backing directly onto a scenic walking trail! Offering 2,083 sq ft above grade plus a professionally finished basement, this 4-bedroom, 3.5-bath home combines style, comfort, and functionality. The open-concept main floor features 9’ ceilings, engineered hardwood flooring, pot lights, and a stunning kitchen with granite countertops, a built-in oven, gas cooktop, oversized island, ceiling-height cabinetry, and under-cabinet lighting. Additional highlights include air conditioning, triple-pane windows, and built-in speakers. Upstairs, you’ll find a spacious bonus room with custom built-ins, upper-floor laundry, and a relaxing primary suite with blackout blinds and a jacuzzi tub. The finished basement offers a theatre room, dry bar, full bathroom, and storage. Enjoy the Duradek deck with a natural gas BBQ hookup overlooking the peaceful walking trail. Move-in ready and meticulously maintained! (id:53676)
| Bathroom Total | 4 | Bedrooms Total | 4 |
| Appliances | Dishwasher, Dryer, Hood Fan, Oven - Built-in, Microwave, Refrigerator, Stove, Washer, Window Coverings, Wine Fridge | Basement Development | Finished |
| Basement Type | Full (finished) | Constructed Date | 2016 |
| Construction Style Attachment | Detached | Cooling Type | Central Air Conditioning |
| Fireplace Fuel | Gas | Fireplace Present | Yes |
| Fireplace Type | Unknown | Half Bath Total | 1 |
| Heating Type | Forced Air | Stories Total | 2 |
| Size Interior | 2083 Sqft | Type | House |
| Attached Garage |
| Acreage | No | Fence Type | Fence |
| Land Amenities | Park, Public Transit | Size Irregular | 374.58 |
| Size Total | 374.58 M2 | Size Total Text | 374.58 M2 |
| Level | Type | Dimensions |
|---|---|---|
| Basement | Bedroom 4 | 2.97m x 4.9m |
| Upper Level | Primary Bedroom | Measurements not available x 3.96 m |
| Upper Level | Bedroom 2 | 3.34m x 3.3m |
| Upper Level | Bedroom 3 | 3.34m x 3.1m |
| Upper Level | Bonus Room | 5.17m x 4.7m |

Start Your Mortgage Application
