
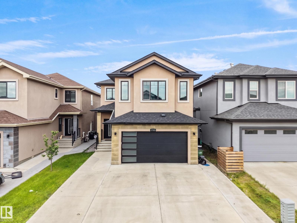
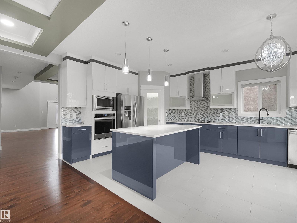
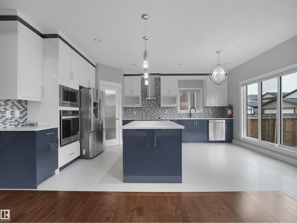
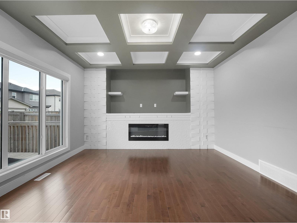
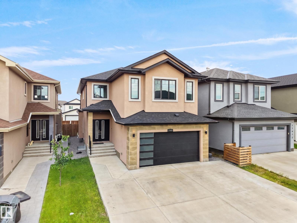
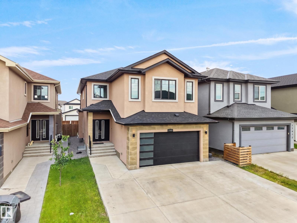
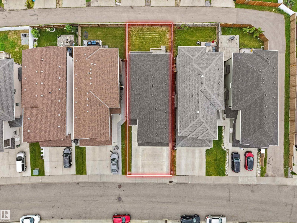
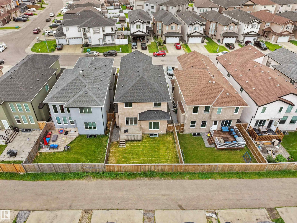
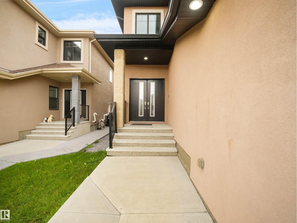
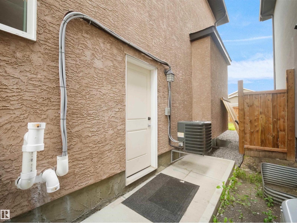
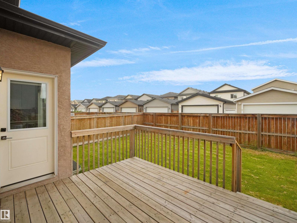
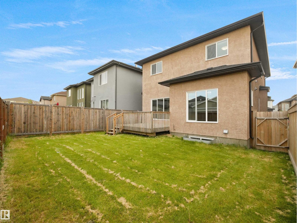
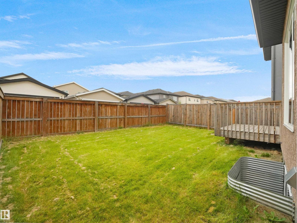
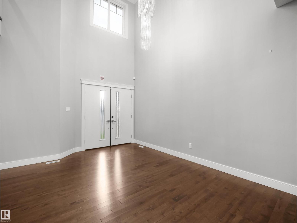
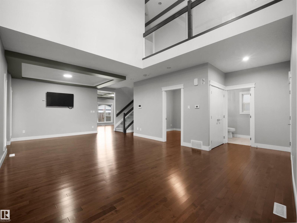
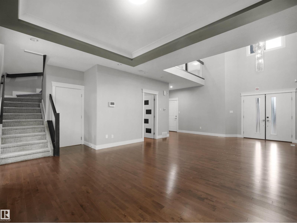
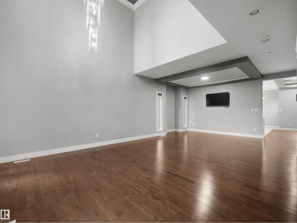
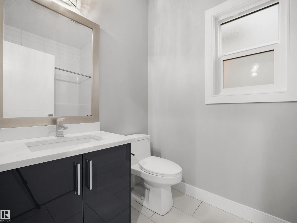
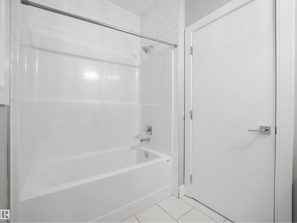
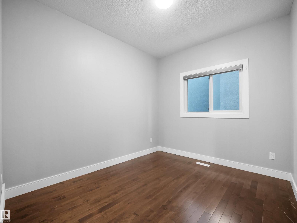
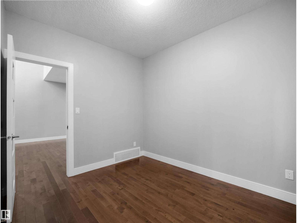
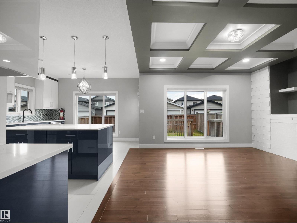
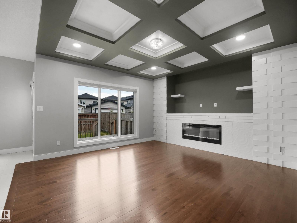
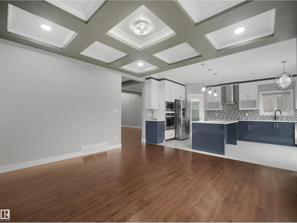
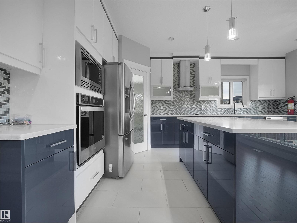
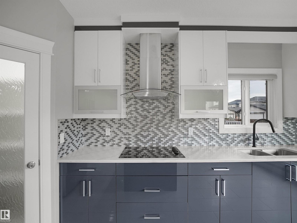
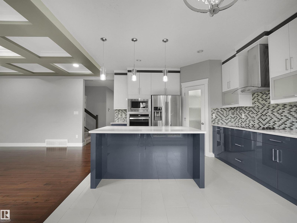
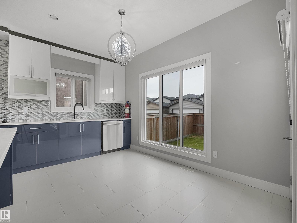
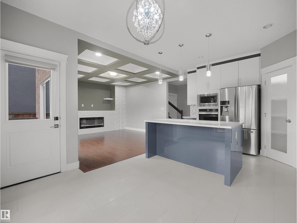
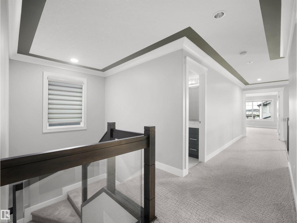
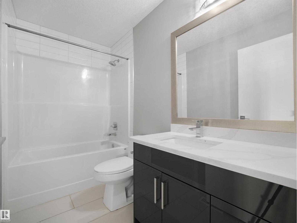
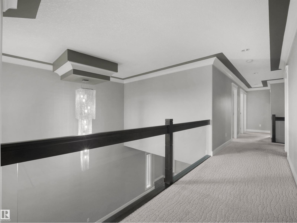
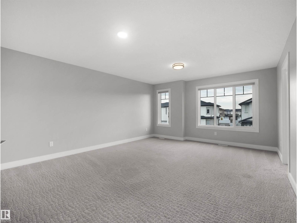
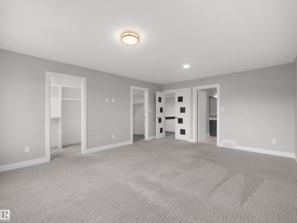
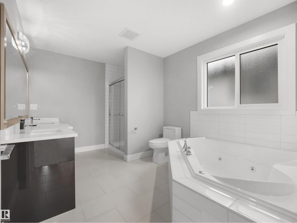
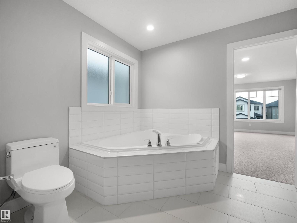
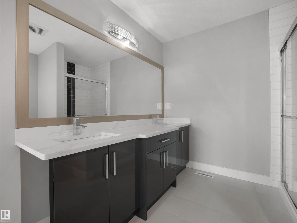
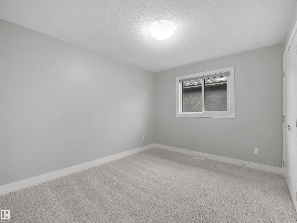
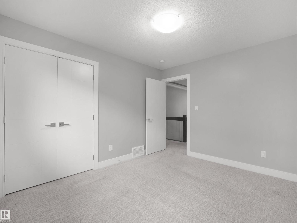
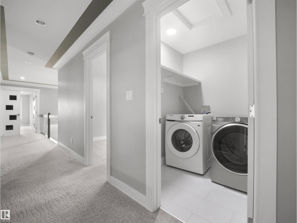
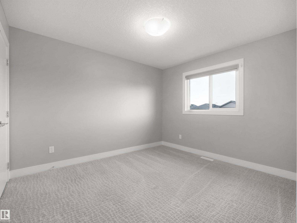
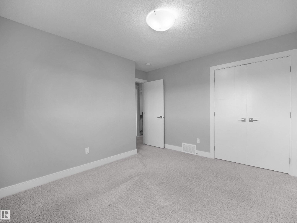
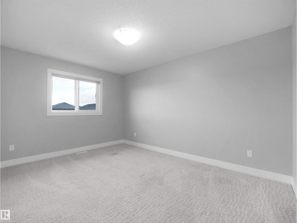
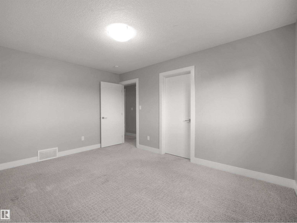
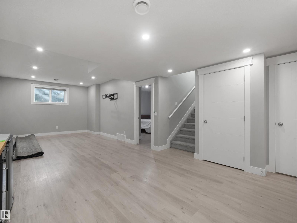
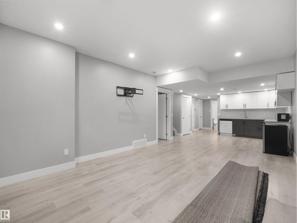
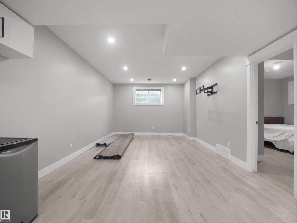
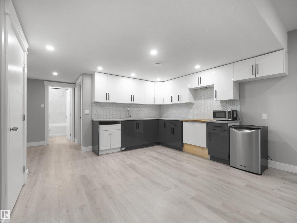
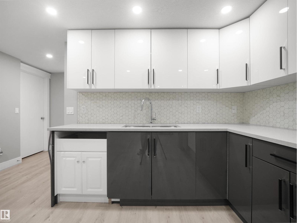
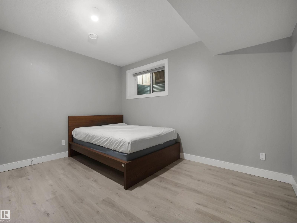

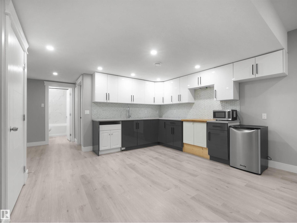
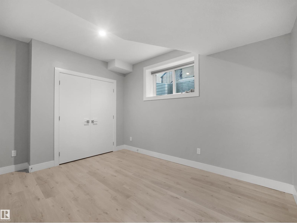
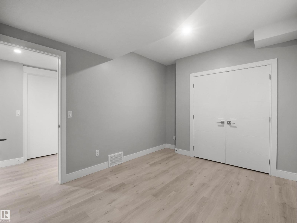
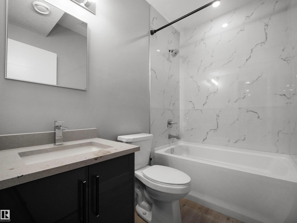
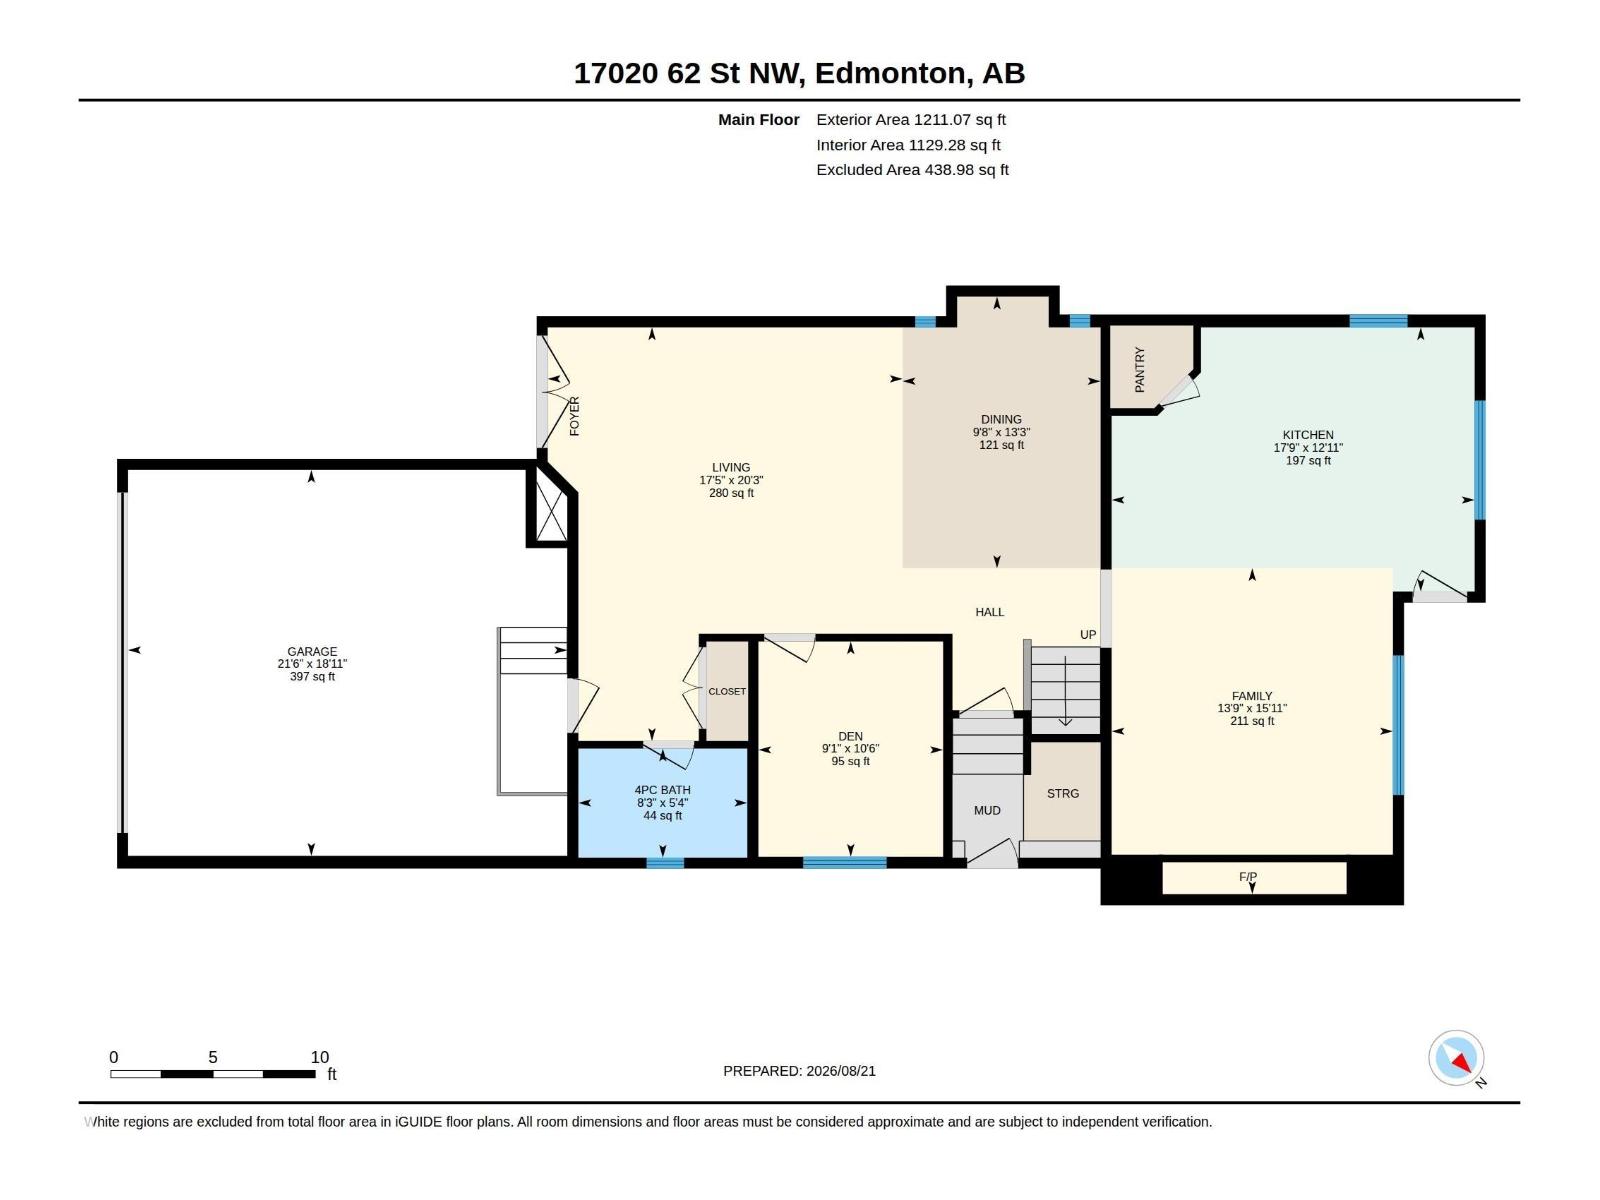
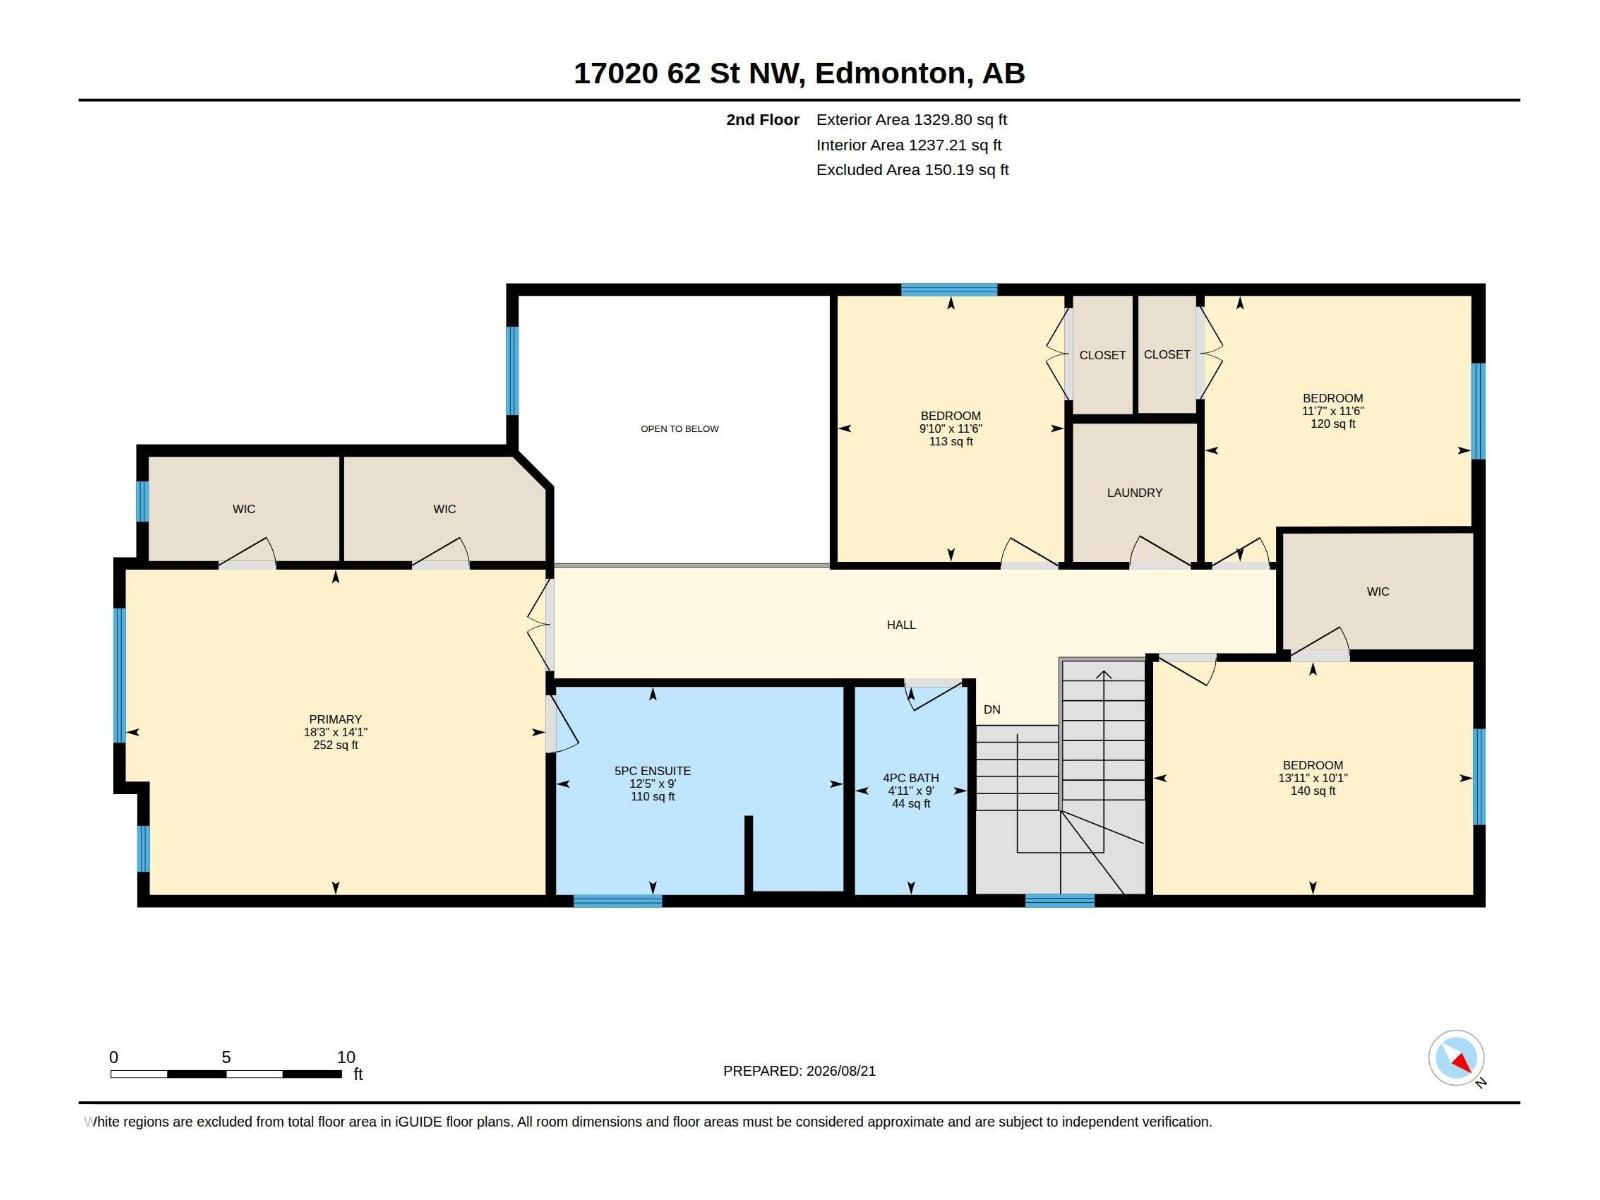
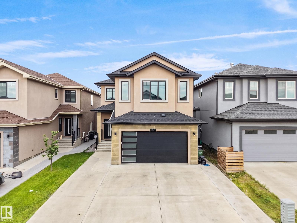
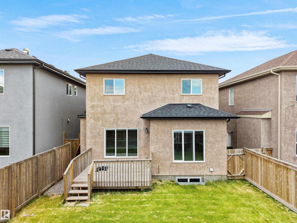
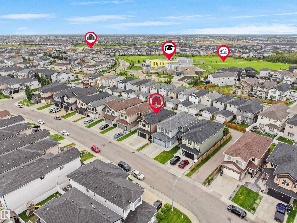
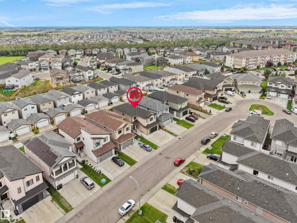
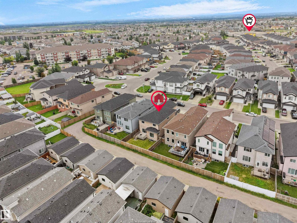
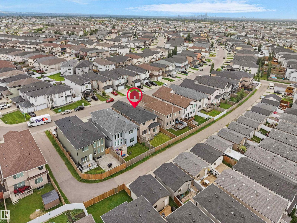
Legal Basement Suite + Total 8 Rooms (including Den on main & Office room in basement) + 4 full bath + central air conditioner + 3 living rooms (including 2 on main level) The main floor welcomes you with soaring open-to-above ceilings in the front living area, creating an impressive and bright first impression. The spacious layout offers two living areas, a well-appointed kitchen with pantry, dining area, a versatile den, and a full bathroom. Upstairs, you’ll find 4 generously sized bedrooms and 2 full bathrooms and Laundry room. The legal basement suite offers excellent additional space and privacy, featuring 2 bedrooms, an office, a full bathroom, a kitchen, and a separate living area ideal for extended family or rental potential. Additional highlights include central air conditioning, upgraded light fixtures, a double attached garage, and an attractive stucco exterior. A wonderful combination of space, functionality, style, and income potential in McConachie this home is truly one to see! (id:53676)
| Bathroom Total | 4 | Bedrooms Total | 6 |
| Appliances | Garage Door Opener Remote(s), Garage Door Opener, Hood Fan, Stove, Gas Stove(s), Window Coverings, Dryer, Two Refrigerators, Two Washers | Basement Development | Finished |
| Basement Features | Suite | Basement Type | Full (finished) |
| Constructed Date | 2019 | Construction Style Attachment | Detached |
| Cooling Type | Central Air Conditioning | Fireplace Fuel | Electric |
| Fireplace Present | Yes | Fireplace Type | Unknown |
| Heating Type | Forced Air | Stories Total | 2 |
| Size Interior | 2541 Sqft | Type | House |
| Attached Garage |
| Acreage | No | Land Amenities | Playground, Schools, Shopping |
| Size Irregular | 373.63 | Size Total | 373.63 M2 |
| Size Total Text | 373.63 M2 |
| Level | Type | Dimensions |
|---|---|---|
| Basement | Bedroom 5 | Measurements not available |
| Basement | Bedroom 6 | Measurements not available |
| Basement | Office | Measurements not available |
| Main Level | Living Room | Measurements not available |
| Main Level | Dining Room | Measurements not available |
| Main Level | Kitchen | Measurements not available |
| Main Level | Family Room | Measurements not available |
| Main Level | Den | Measurements not available |
| Upper Level | Primary Bedroom | Measurements not available |
| Upper Level | Bedroom 2 | Measurements not available |
| Upper Level | Bedroom 3 | Measurements not available |
| Upper Level | Bedroom 4 | Measurements not available |

Start Your Mortgage Application
