
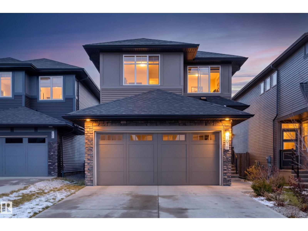
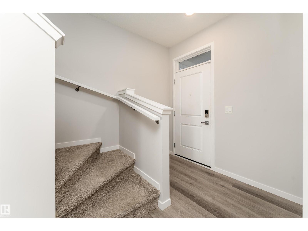
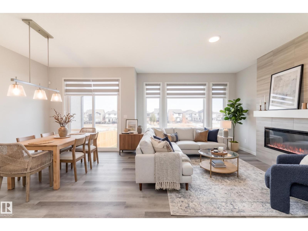
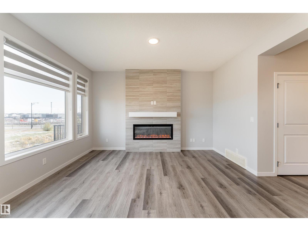
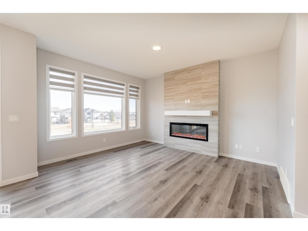
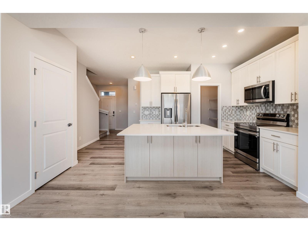
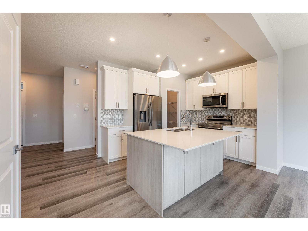
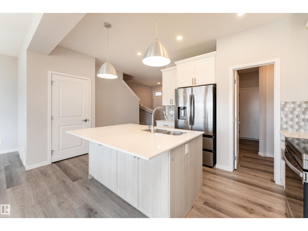
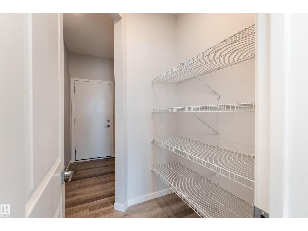
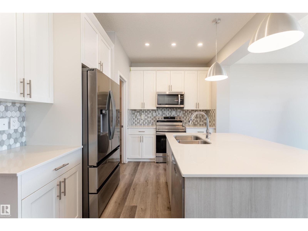
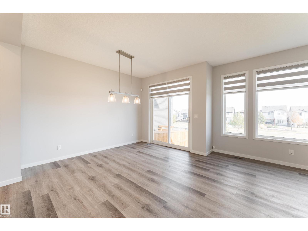
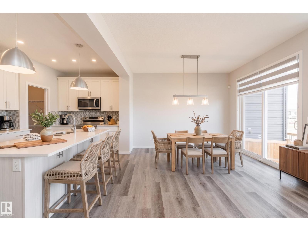
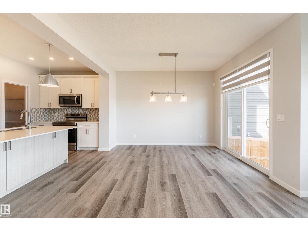
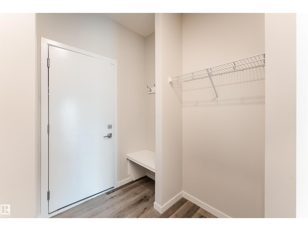
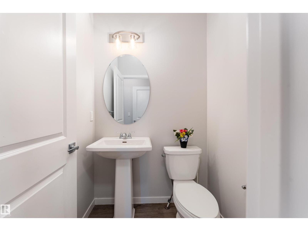
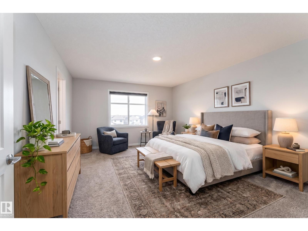
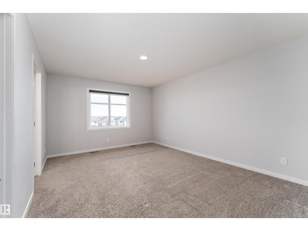
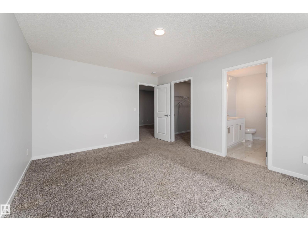
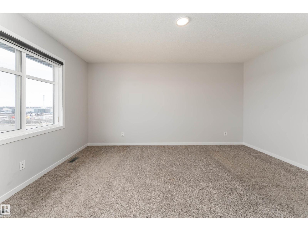
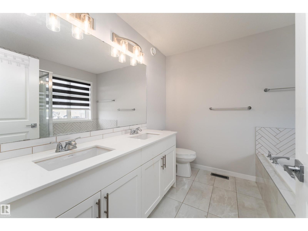
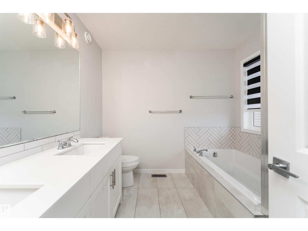
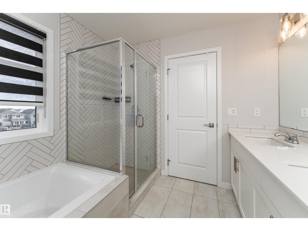
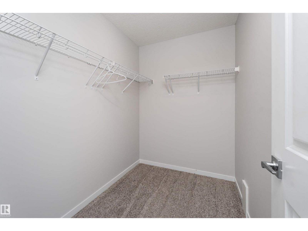
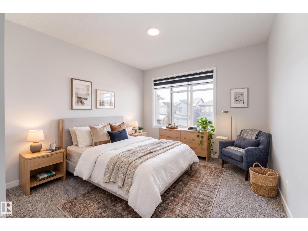
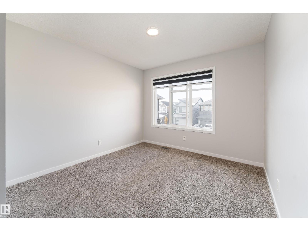
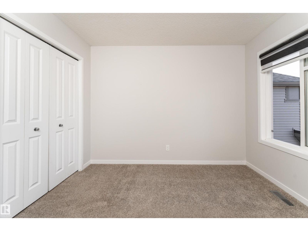
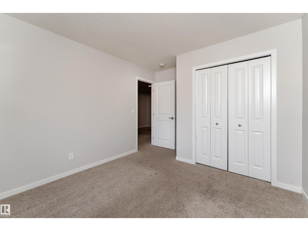
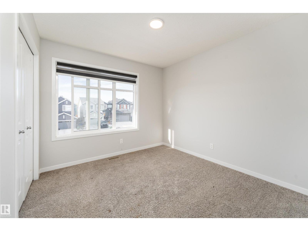
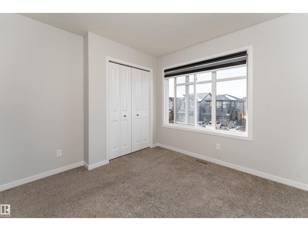
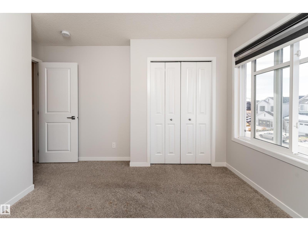
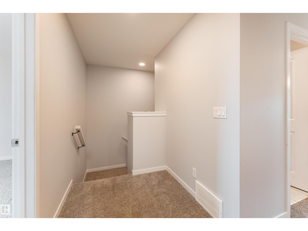
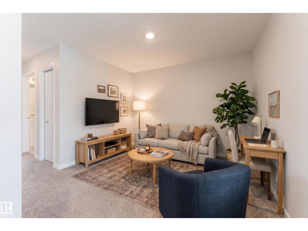
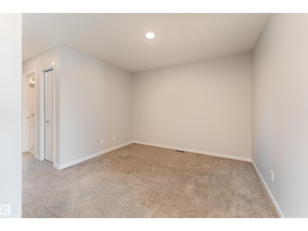
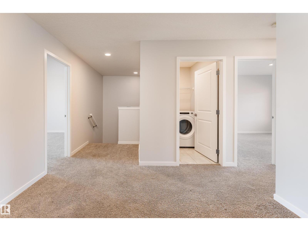
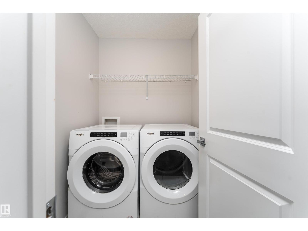
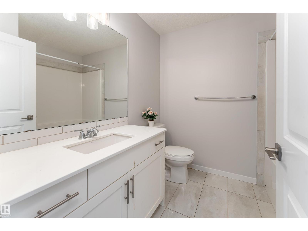
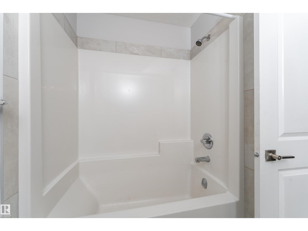
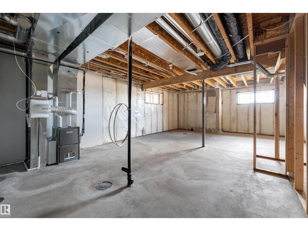
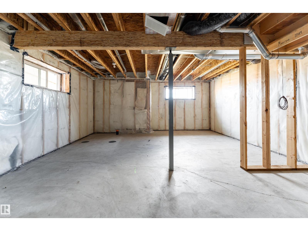
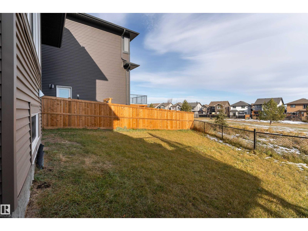
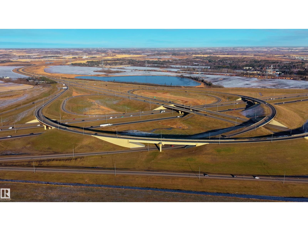
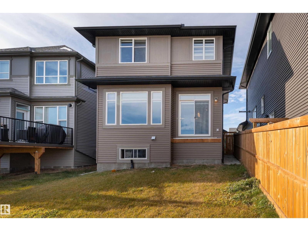
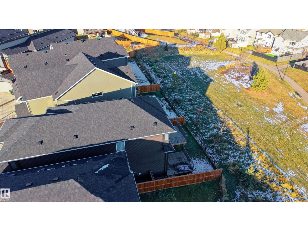
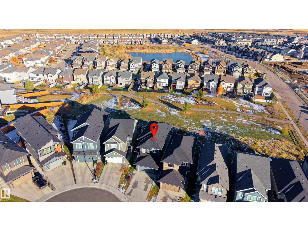
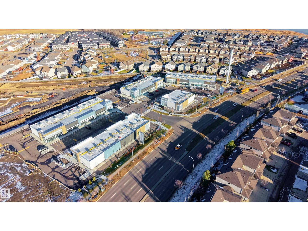
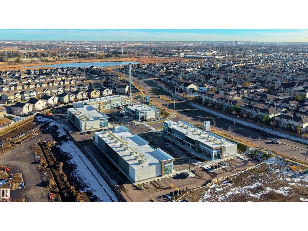
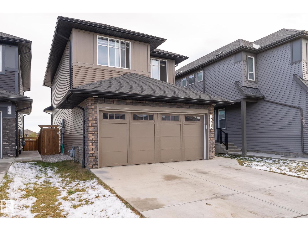
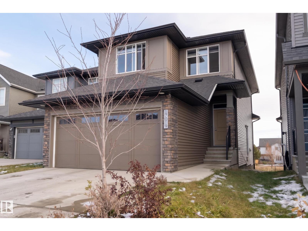
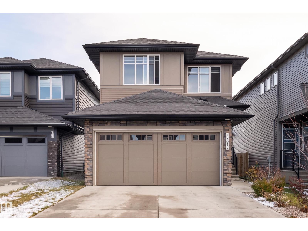
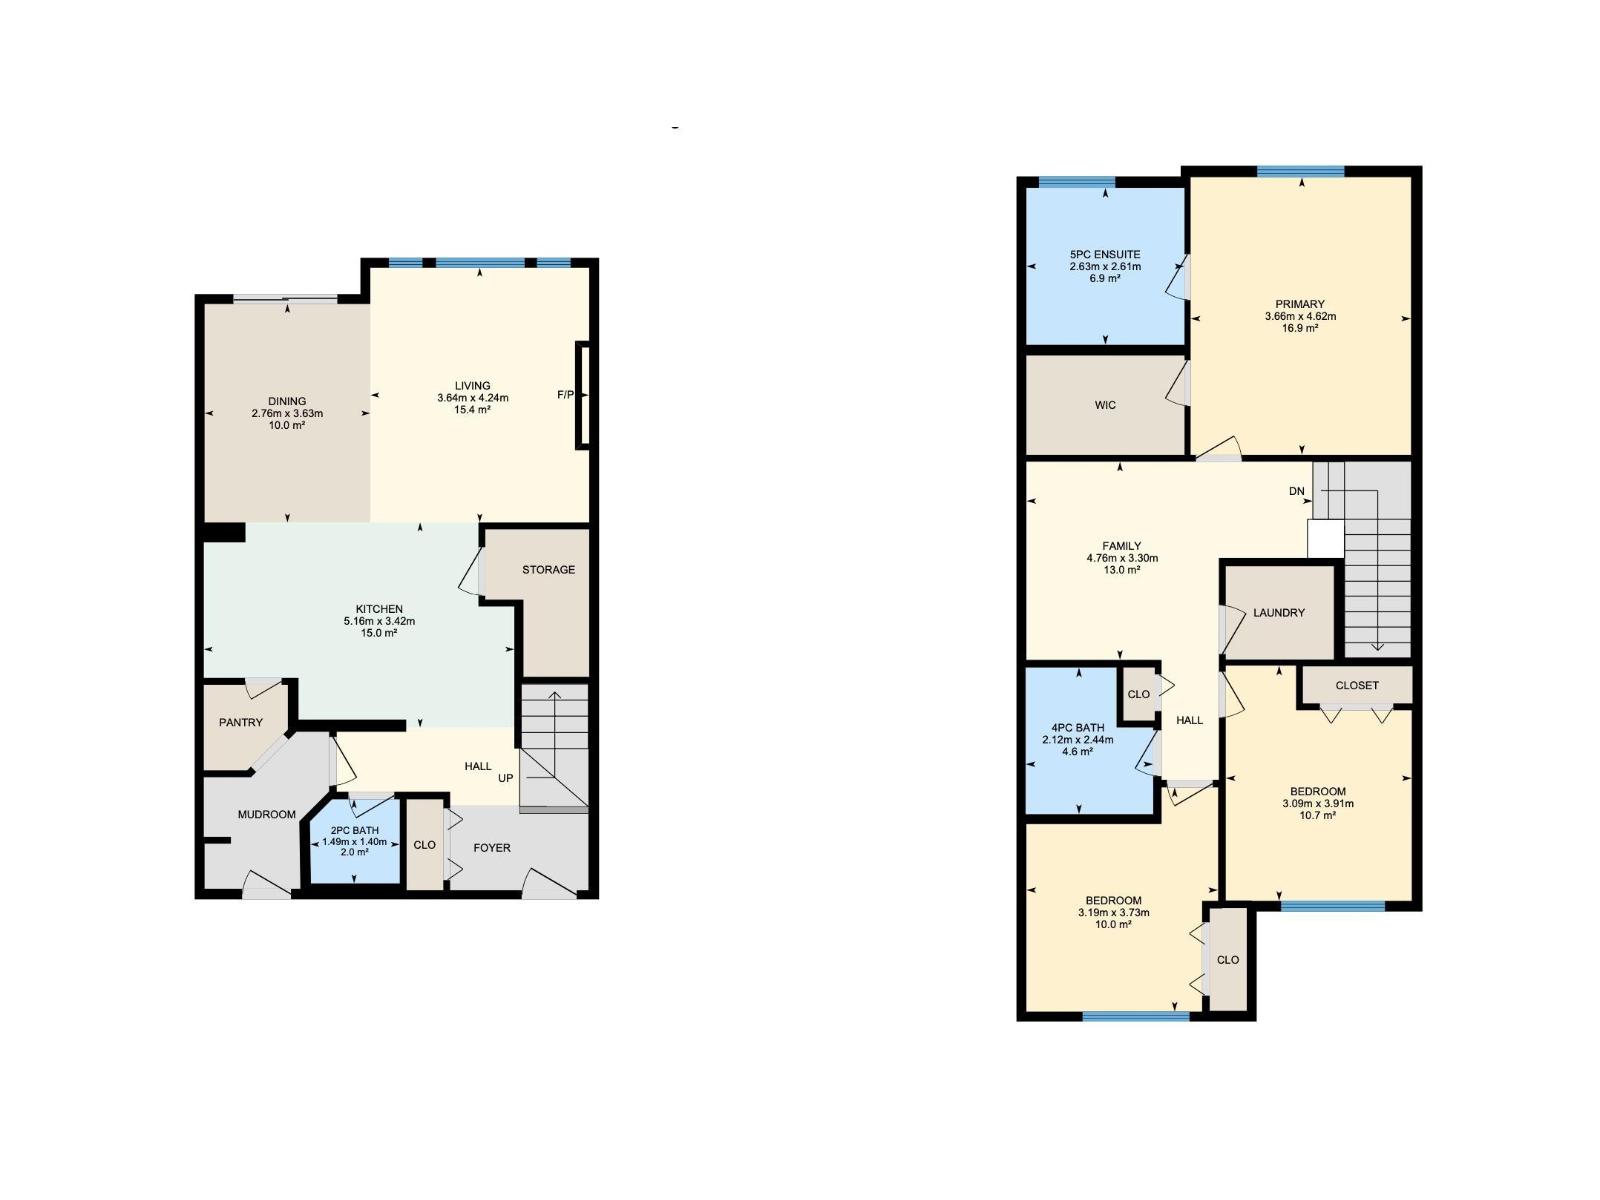
BACKING ONTO A WALKING TRAIL WITH NO REAR NEIGHBOURS! Welcome to this beautiful 1,727 SQ FT two-storey detached home with a DOUBLE ATTACHED GARAGE in the desirable community of CY BECKER! Tucked away in a quiet CUL-DE-SAC on a REGULAR LOT, this home offers 3 BEDROOMS & 2.5 BATHROOMS plus a BONUS ROOM on second level. The spacious primary retreat features a WALK-IN CLOSET & PRIVATE 5-PIECE ENSUITE. The kitchen is equipped with STAINLESS STEEL APPLIANCES and a convenient WALK-IN PANTRY, while the inviting living room showcases a stylish TILE-SURROUND ELECTRIC FIREPLACE. Additional highlights include VINYL WINDOWS, a DOUBLE ATTACHED GARAGE, and a SEPARATE SIDE ENTRANCE, offering excellent potential for FUTURE LEGAL BASEMENT SUITE. Enjoy added privacy with no neighbours behind and direct access to the walking trail. Conveniently located close to playgrounds, grocery stores, and everyday amenities. A fantastic opportunity to own in one of Edmonton's growing communities! (id:53676)
2:00 pm
Ends at:4:00 pm
| Bathroom Total | 3 | Bedrooms Total | 3 |
| Amenities | Ceiling - 9ft, Vinyl Windows | Appliances | Dishwasher, Dryer, Garage Door Opener Remote(s), Garage Door Opener, Microwave Range Hood Combo, Refrigerator, Stove, Washer, Window Coverings |
| Basement Development | Unfinished | Basement Type | Full (unfinished) |
| Constructed Date | 2023 | Construction Style Attachment | Detached |
| Fire Protection | Smoke Detectors | Fireplace Fuel | Electric |
| Fireplace Present | Yes | Fireplace Type | Unknown |
| Half Bath Total | 1 | Heating Type | Forced Air |
| Stories Total | 2 | Size Interior | 1728 Sqft |
| Type | House |
| Attached Garage |
| Acreage | No | Land Amenities | Playground, Schools, Shopping |
| Size Irregular | 318.97 | Size Total | 318.97 M2 |
| Size Total Text | 318.97 M2 |
| Level | Type | Dimensions |
|---|---|---|
| Main Level | Living Room | 3.64 m x 4.24 m |
| Main Level | Dining Room | 2.76 m x 3.63 m |
| Main Level | Kitchen | 5.16 m x 3.42 m |
| Upper Level | Family Room | 4.76 m x 3.3 m |
| Upper Level | Primary Bedroom | 3.66 m x 4.62 m |
| Upper Level | Bedroom 2 | 3.09 m x 3.91 m |
| Upper Level | Bedroom 3 | 3.19 m x 3.73 m |

Start Your Mortgage Application
