
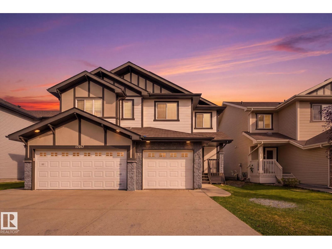
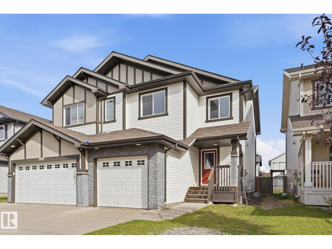
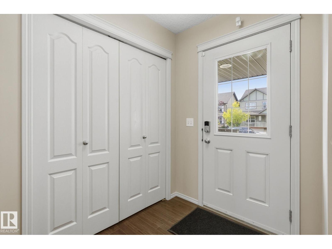
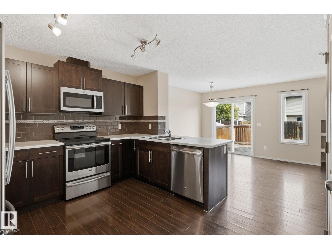
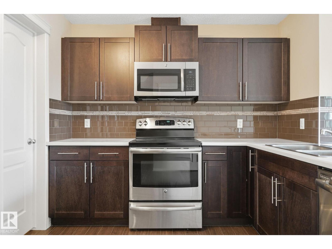
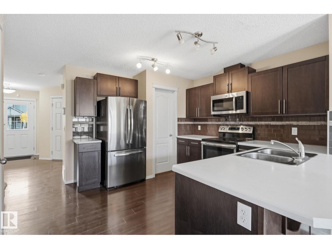
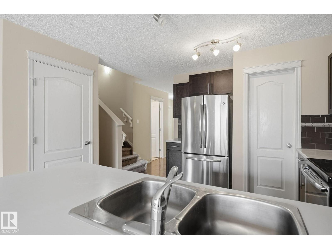
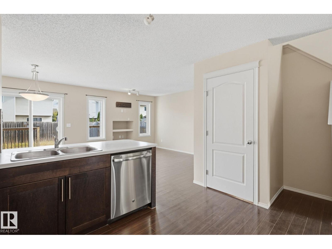
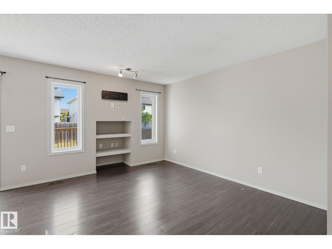
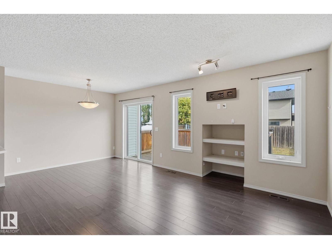
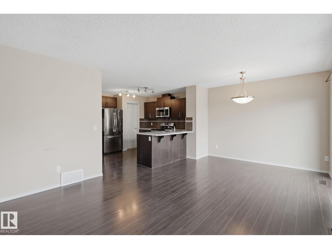
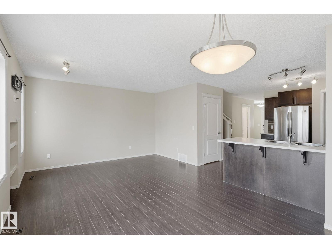
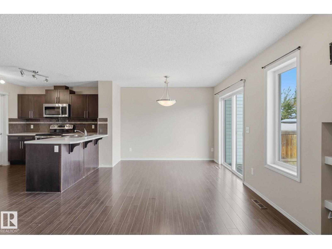
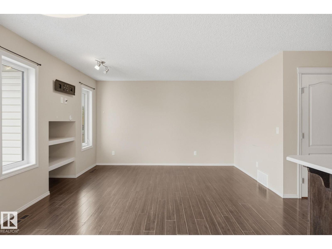
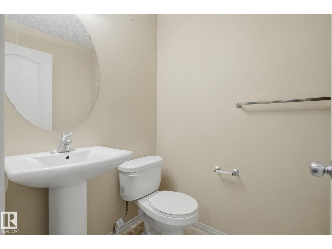
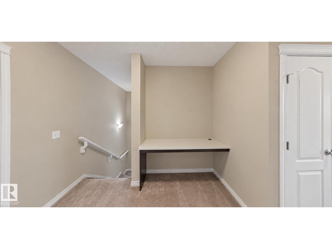
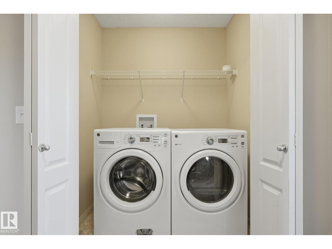
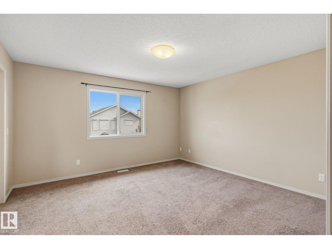
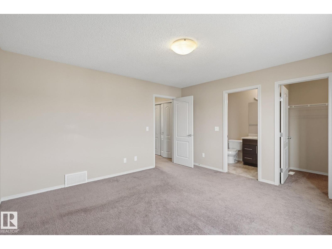
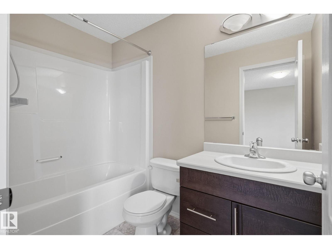
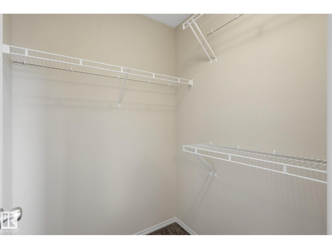
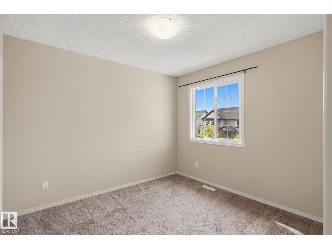
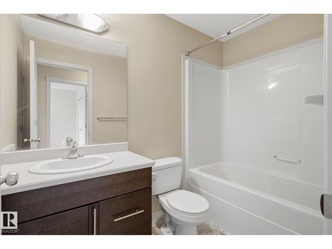
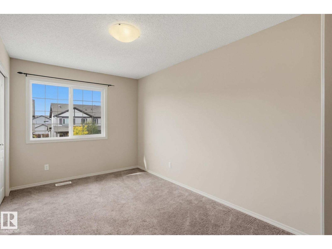
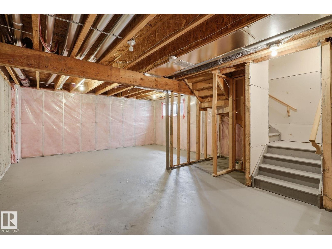
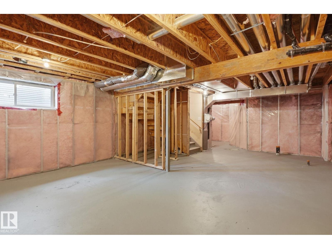
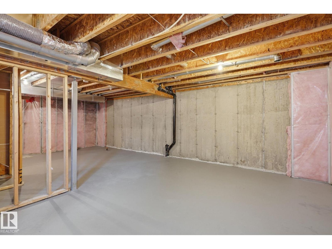
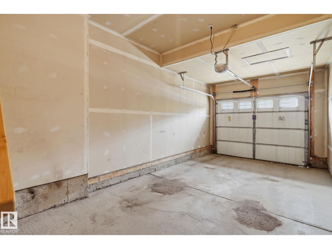
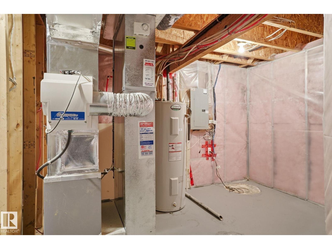
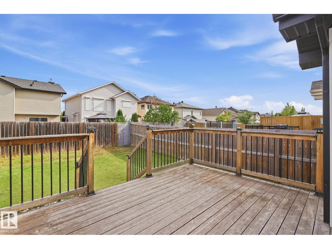
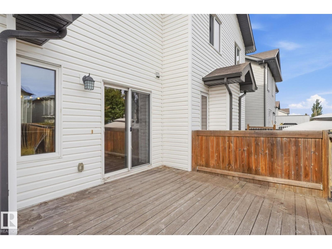
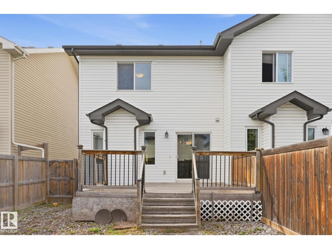
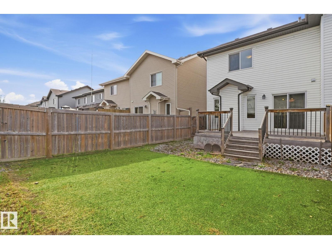
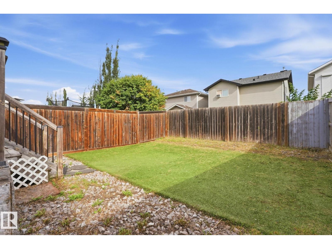
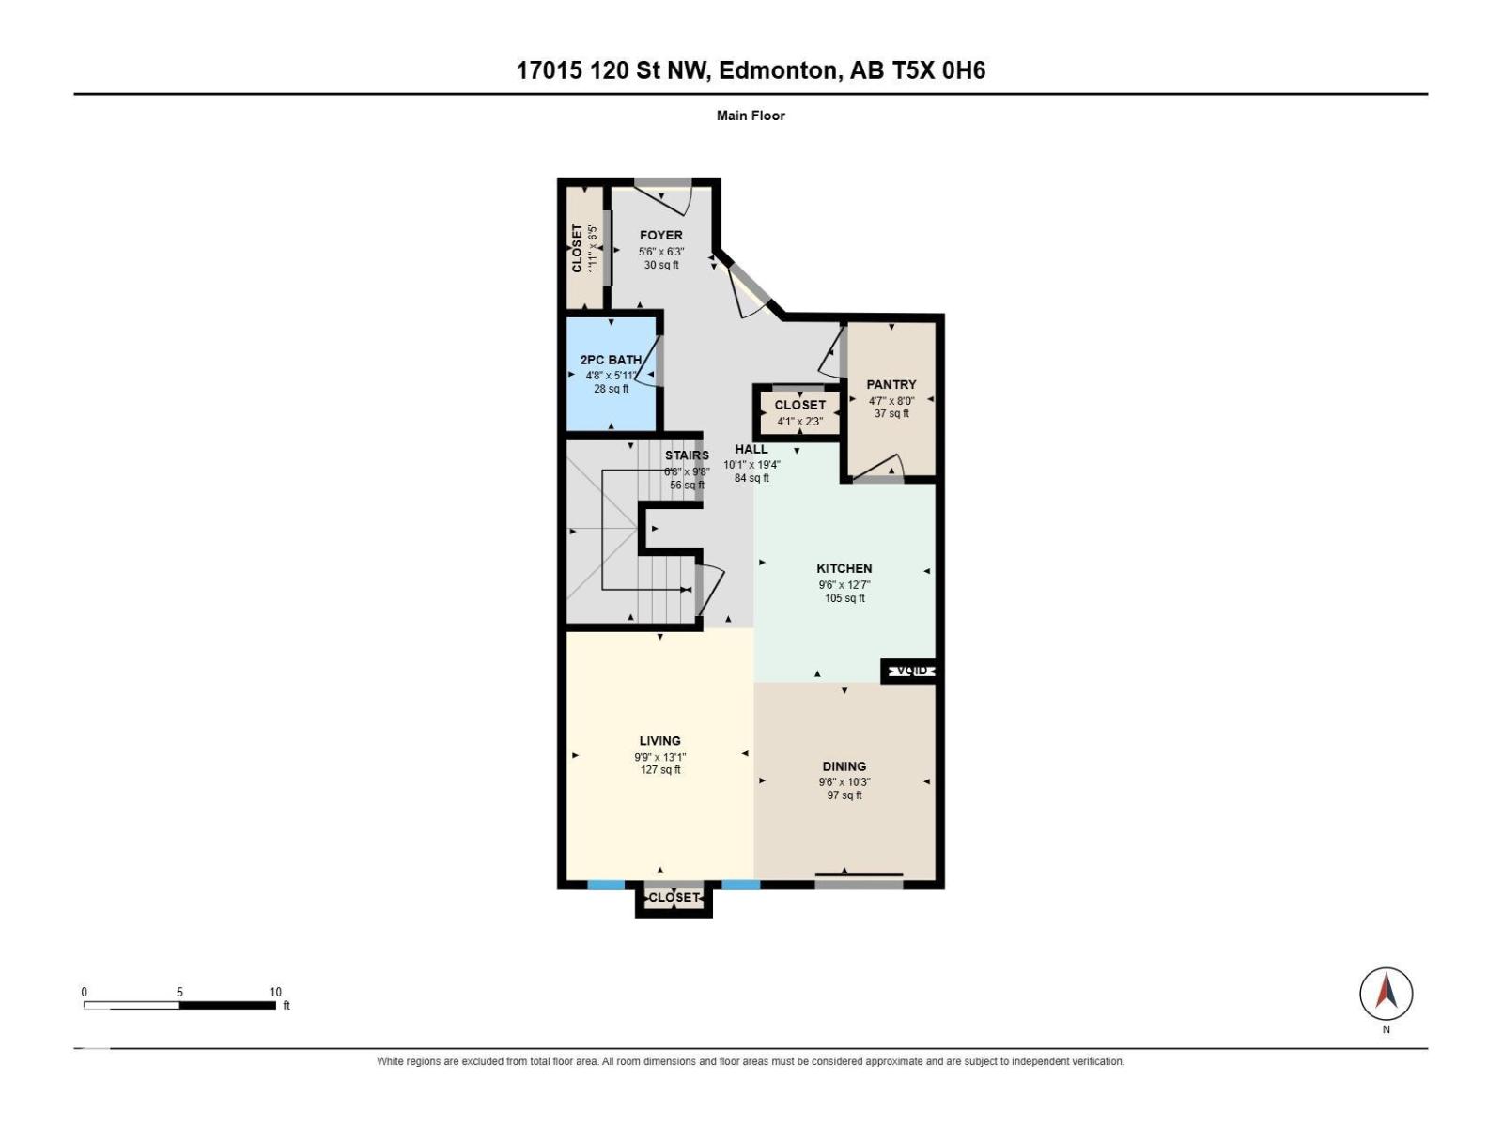
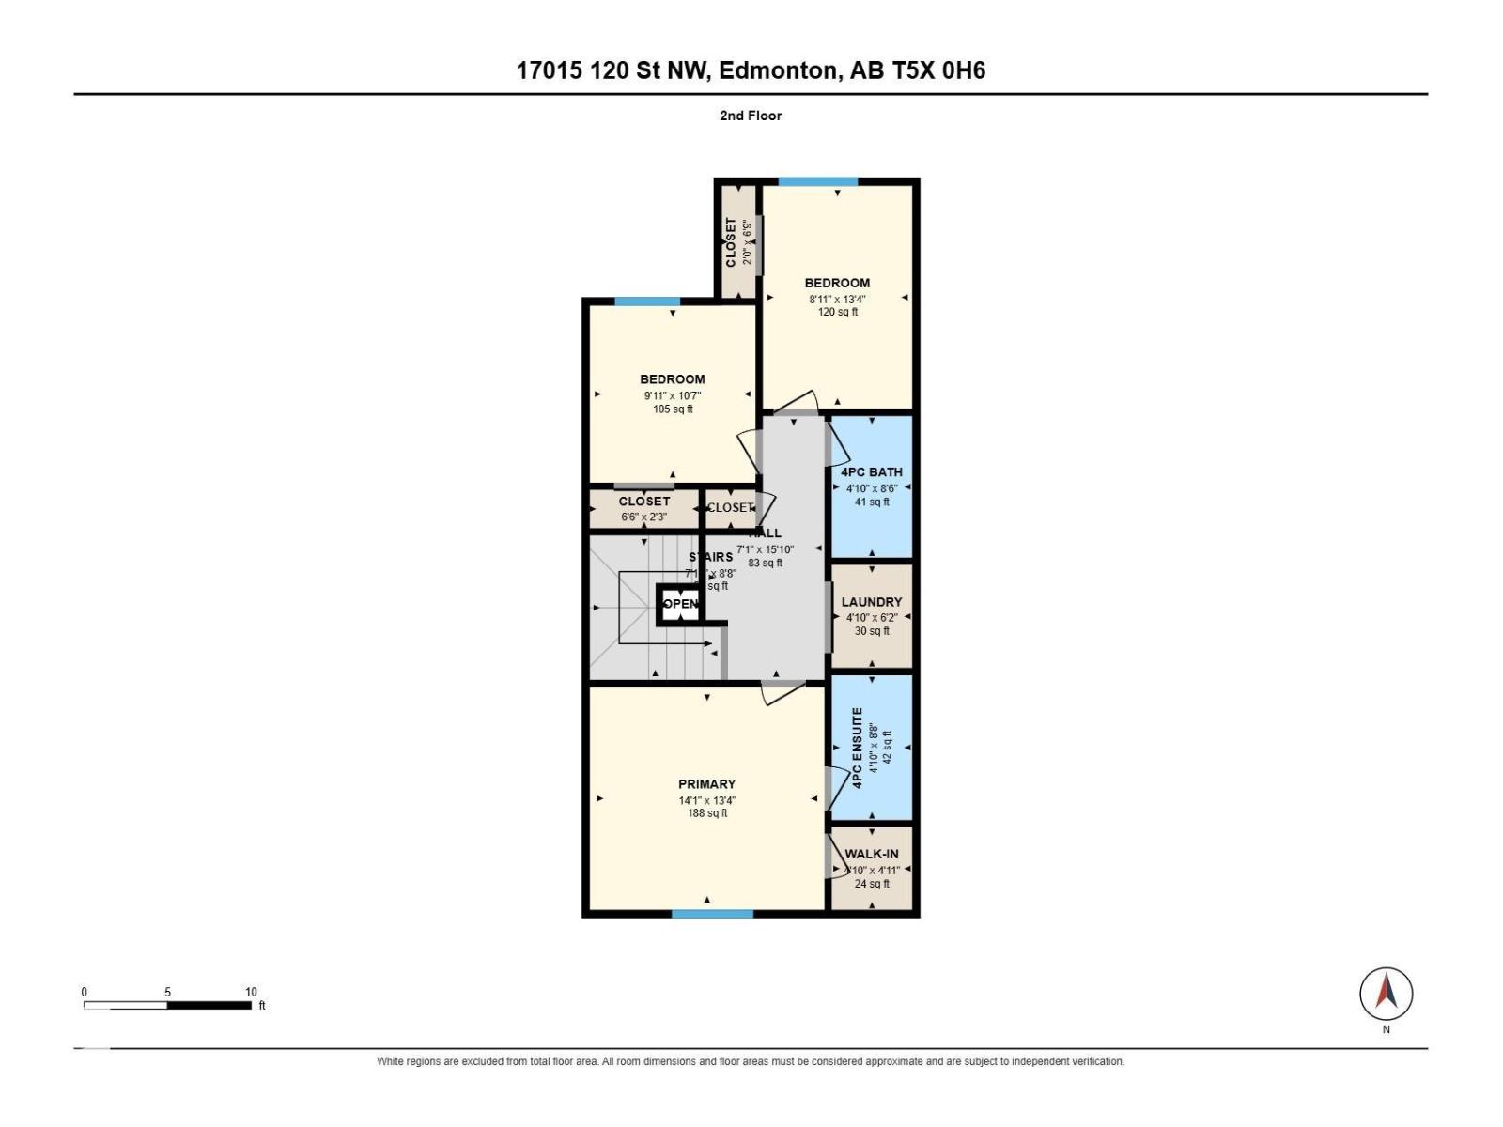
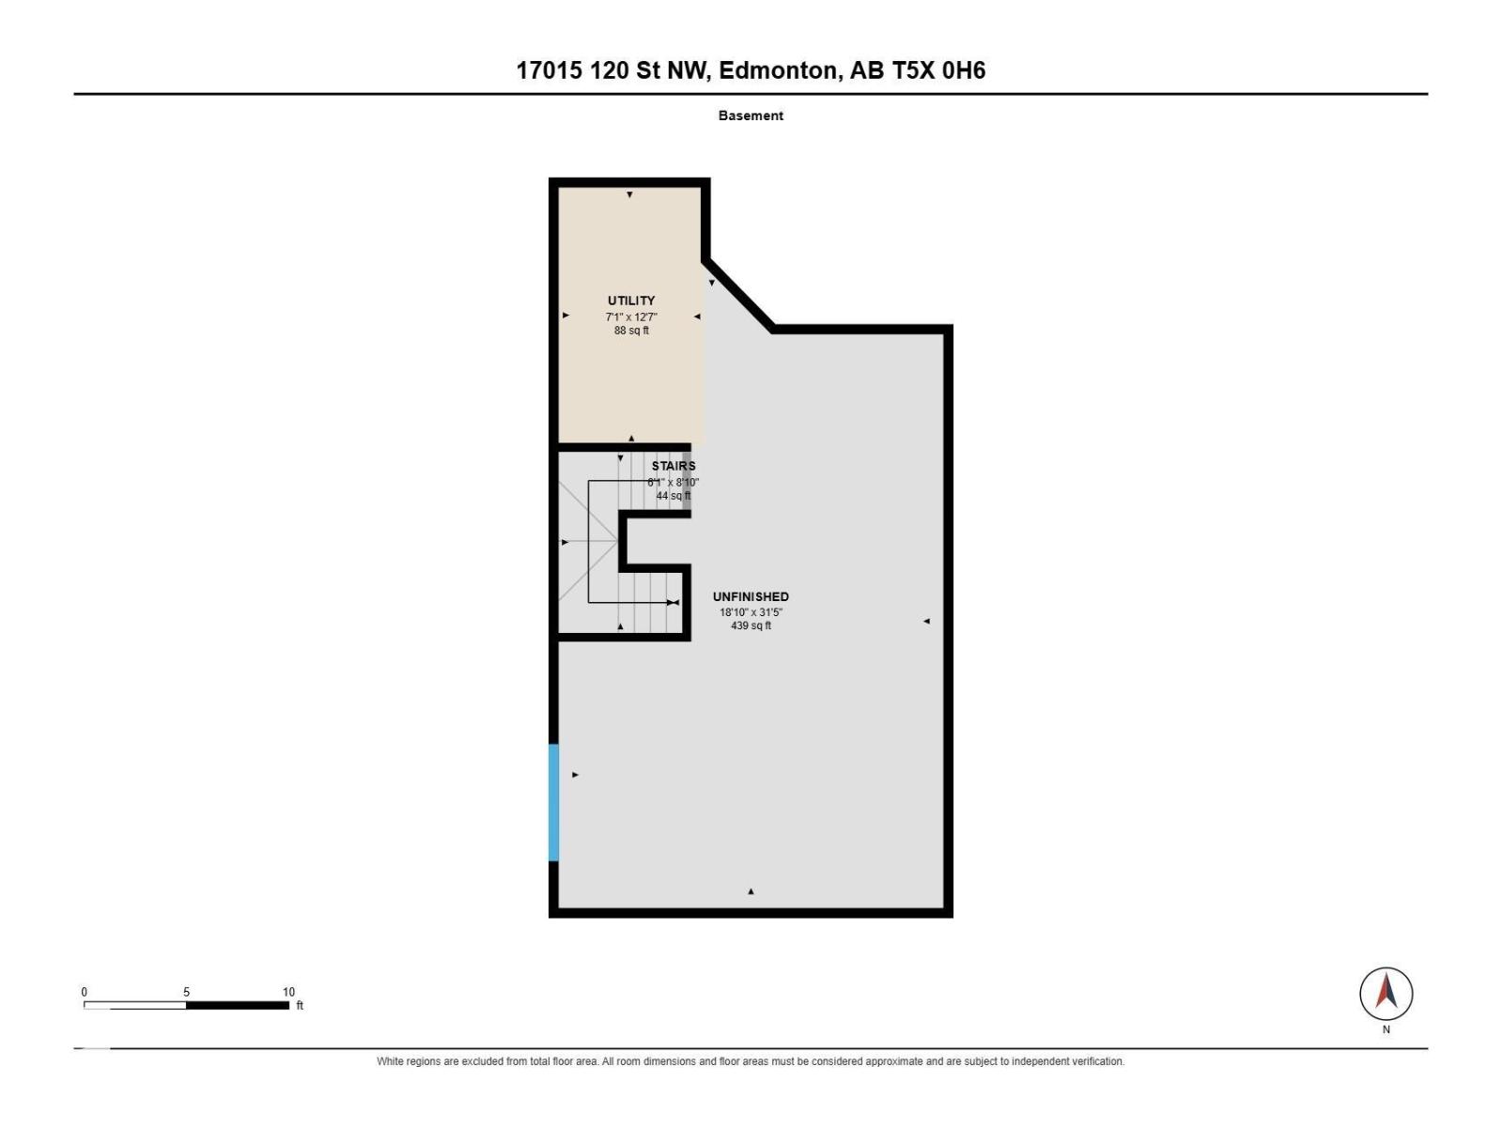
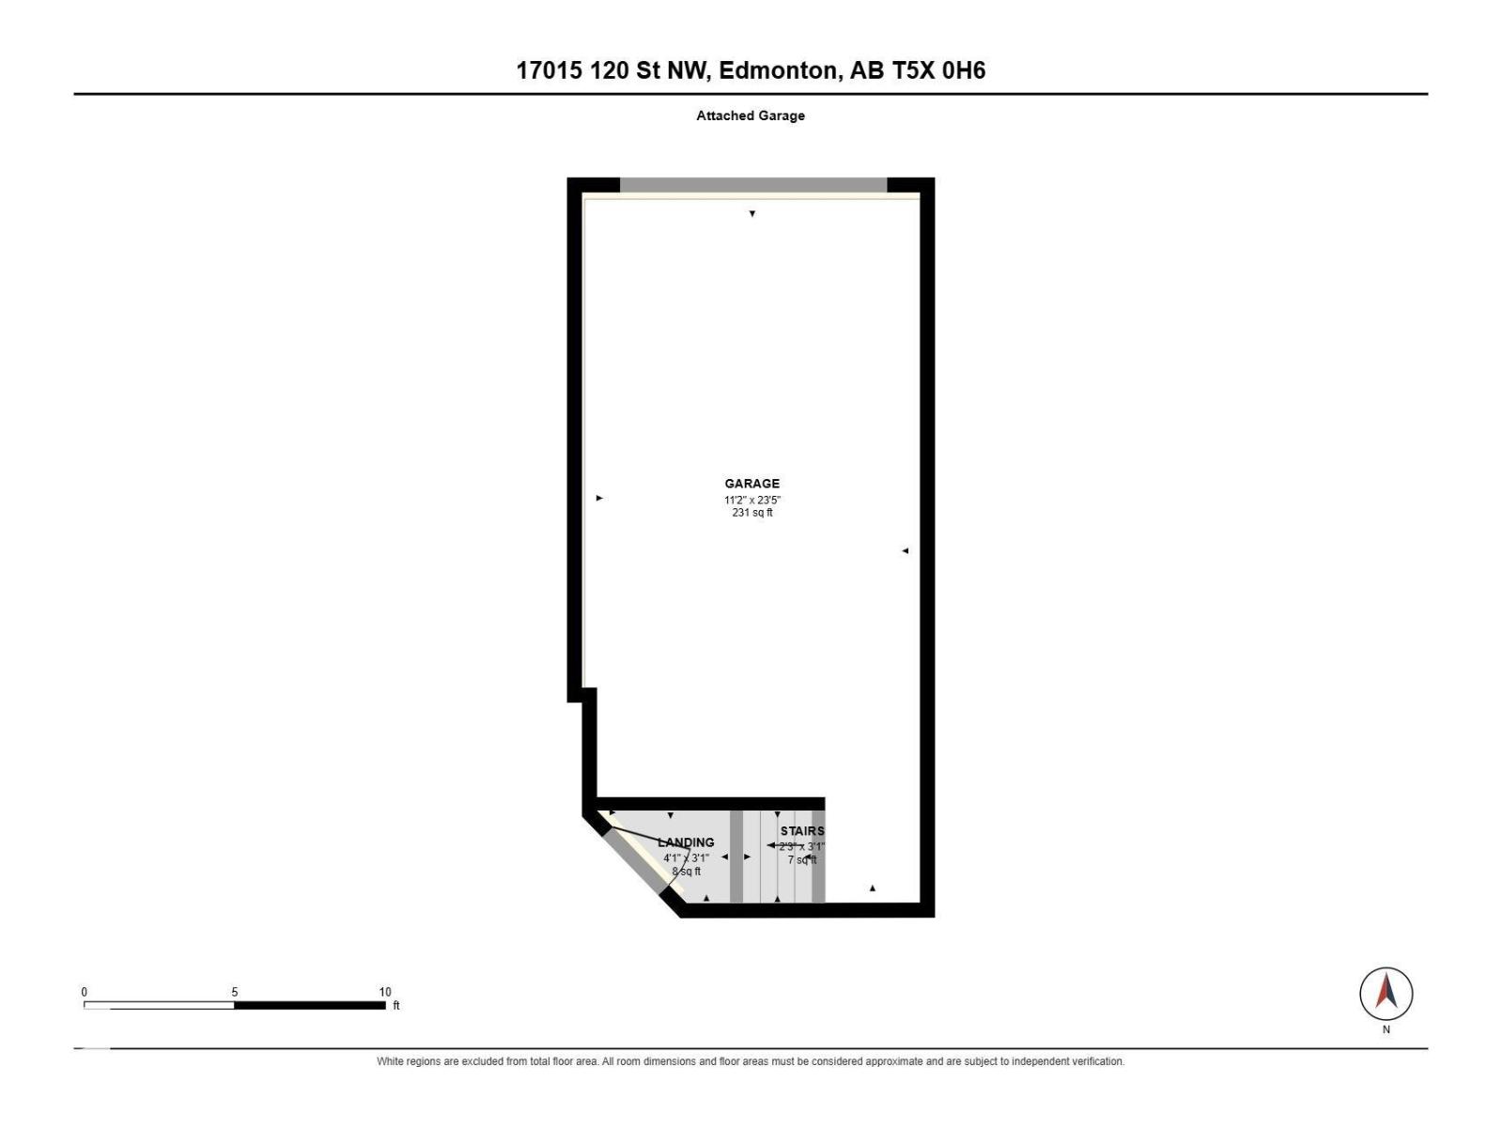
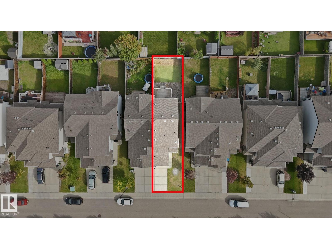
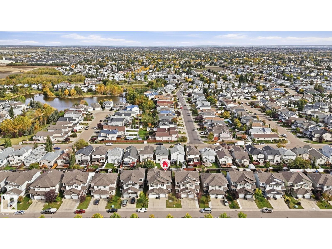
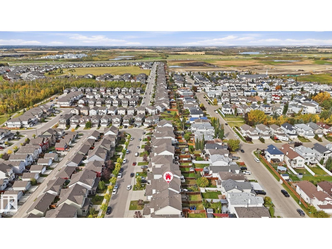
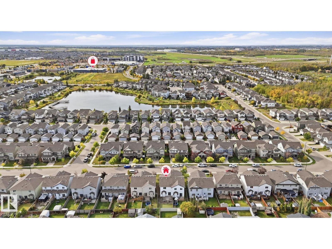
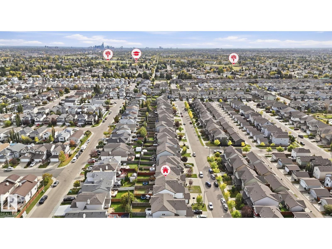
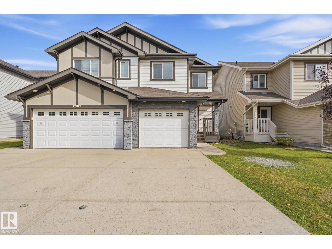
Welcome to this bright and inviting 2-storey half duplex in Rapperswill, Northwest Edmonton, offering approximately 1,521 sq. ft. of comfortable living space. The open-concept main floor features hardwood flooring, a spacious living room and a well-appointed kitchen with rich cabinetry, stainless steel appliances, a large island and walk-in pantry. The adjoining dining area opens onto the rear deck and fully fenced, landscaped yard, perfect for relaxing or entertaining. Upstairs, the generous primary suite includes a walk-in closet and private 4-piece ensuite. Two additional bedrooms, a full bathroom, convenient upper-floor laundry and a built-in desk nook, ideal for working or studying, complete the level. The full unfinished basement offers excellent future development potential, while the single attached garage adds everyday convenience. Located near schools, shopping and playgrounds, with quick access to Anthony Henday Drive. (id:53676)
| Bathroom Total | 3 | Bedrooms Total | 3 |
| Appliances | Dishwasher, Dryer, Garage Door Opener, Microwave Range Hood Combo, Refrigerator, Stove, Washer | Basement Development | Unfinished |
| Basement Type | Full (unfinished) | Constructed Date | 2013 |
| Construction Style Attachment | Semi-detached | Half Bath Total | 1 |
| Heating Type | Forced Air | Stories Total | 2 |
| Size Interior | 1521 Sqft | Type | Duplex |
| Attached Garage |
| Acreage | No | Fence Type | Fence |
| Land Amenities | Playground, Schools, Shopping | Size Irregular | 254.89 |
| Size Total | 254.89 M2 | Size Total Text | 254.89 M2 |
| Level | Type | Dimensions |
|---|---|---|
| Above | Kitchen | 2.89 m x 3.82 m |
| Main Level | Living Room | 2.98 m x 4 m |
| Main Level | Dining Room | 2.89 m x 3.13 m |
| Upper Level | Primary Bedroom | 4.29 m x 4.07 m |
| Upper Level | Bedroom 2 | 3.03 m x 3.24 m |
| Upper Level | Bedroom 3 | 2.73 m x 4.07 m |

Start Your Mortgage Application
