
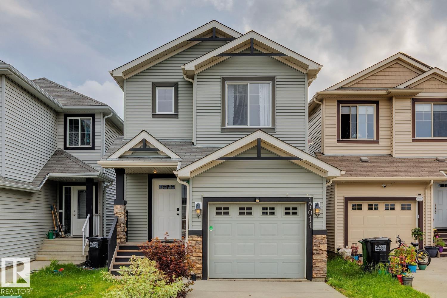
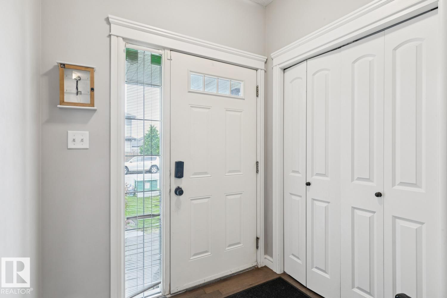
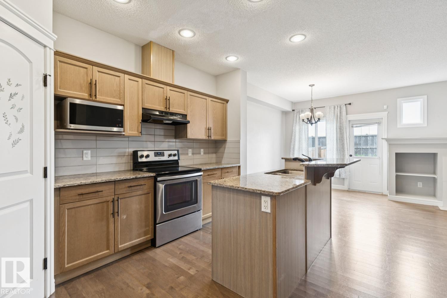
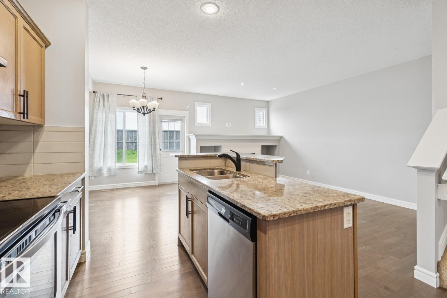
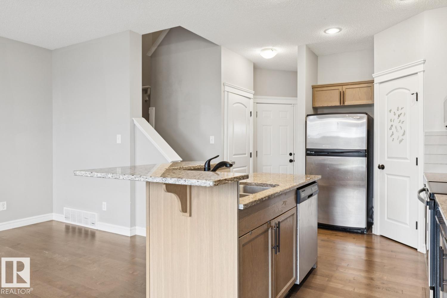
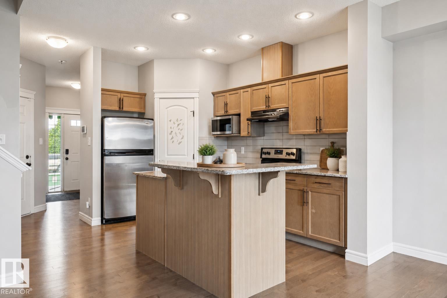
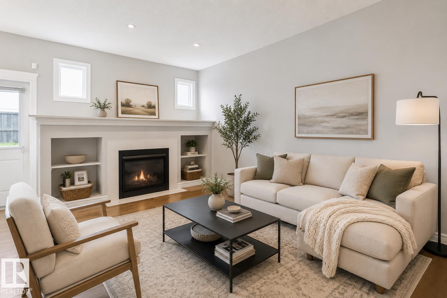
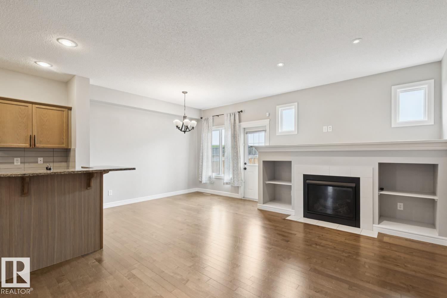
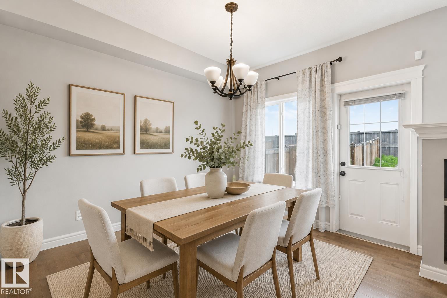
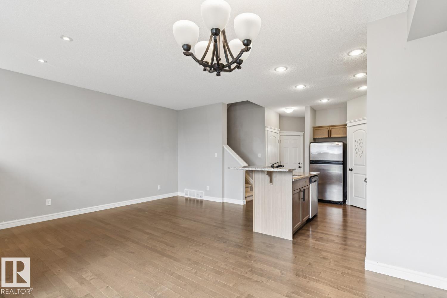
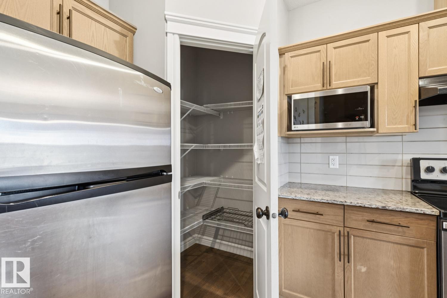
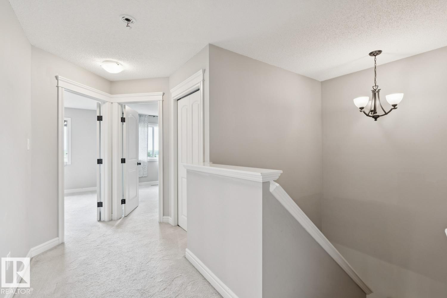
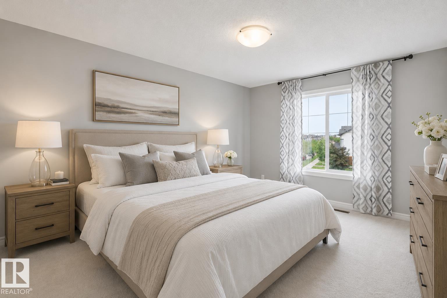
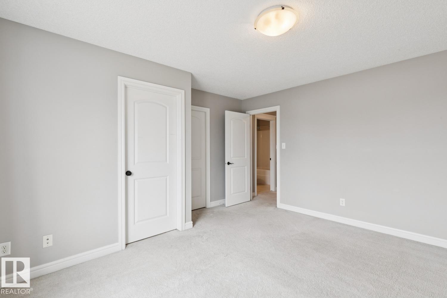
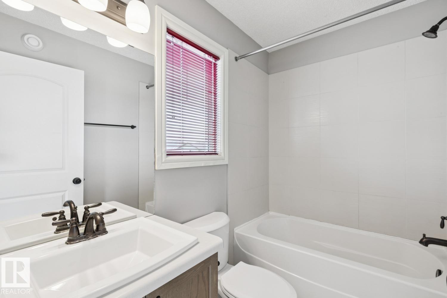
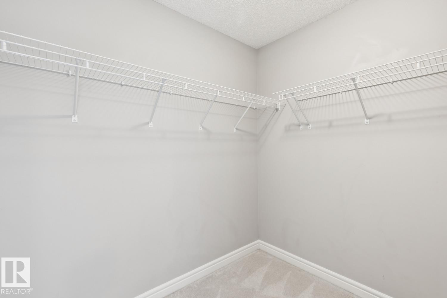
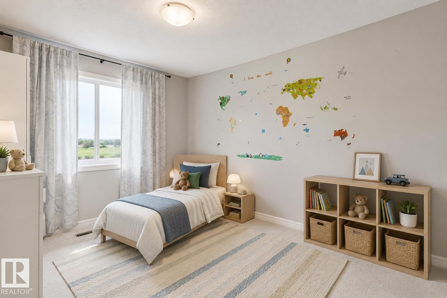
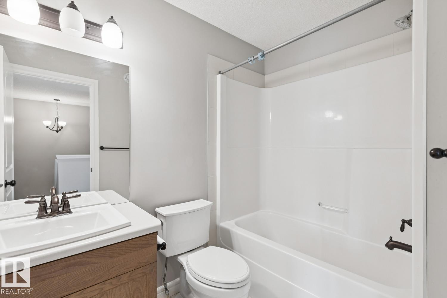
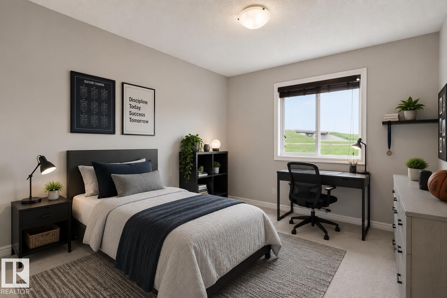
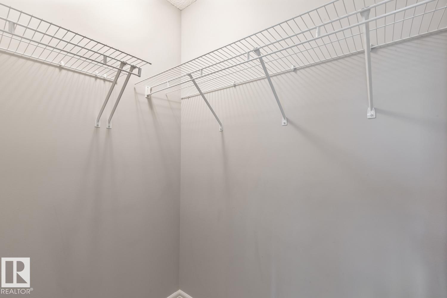
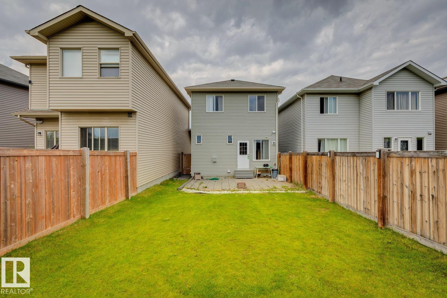
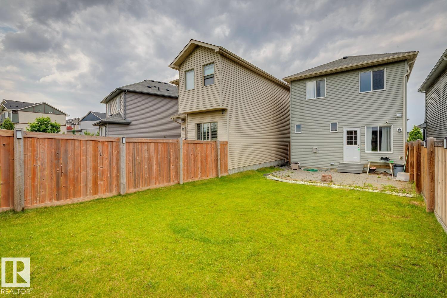
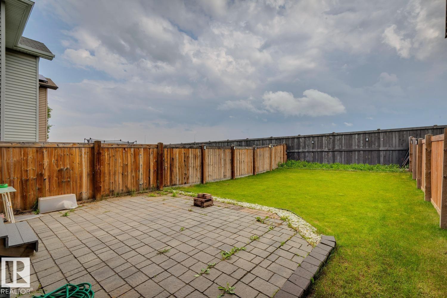
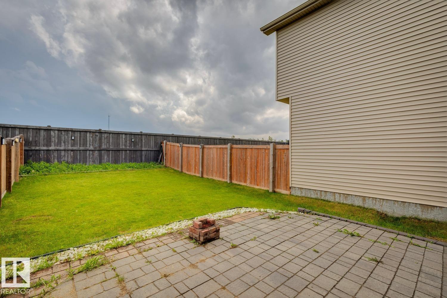
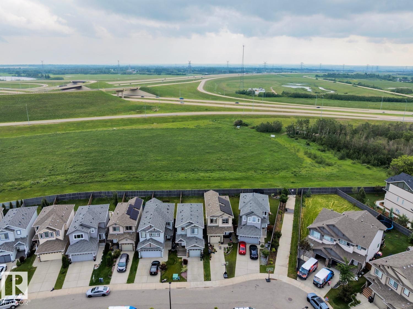
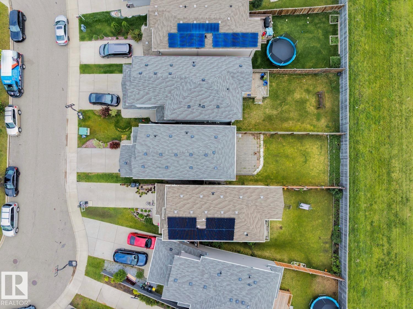
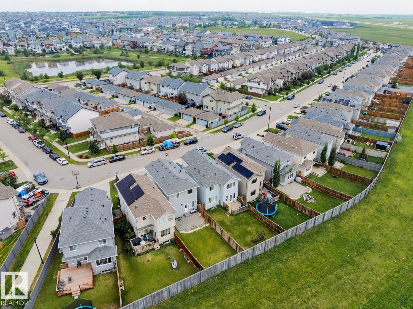
BRIGHT & FUNCTIONAL 3 BEDROOM HOME IN CY BECKER WITH MODERN FINISHES AND A FENCED BACKYARD! This well-designed approx. 1300 sqft home offers an open-concept main floor featuring hardwood flooring, a spacious living room with gas fireplace, and a kitchen complete with granite countertops, a walk-in pantry, and an approved natural gas hookup ready for a gas stove. The adjoining dining area is perfect for everyday living and entertaining, while a 2PC bath completes the main level. Upstairs you’ll find 3 comfortable bedrooms including a primary suite with its own 4PC ensuite, plus an additional 4PC main bath. Enjoy the fully fenced backyard, ideal for kids, pets, or relaxing outdoors. The single attached garage adds convenience year-round. Located in desirable Cy Becker, close to schools, shopping, parks, and everyday amenities, this home is perfect for families, first-time buyers, or investors alike! SOME PHOTOS ARE VIRTUALLY STAGED. (id:53676)
| Bathroom Total | 3 | Bedrooms Total | 3 |
| Amenities | Ceiling - 9ft | Appliances | Dishwasher, Dryer, Hood Fan, Refrigerator, Stove, Washer |
| Basement Development | Unfinished | Basement Type | Full (unfinished) |
| Constructed Date | 2015 | Construction Style Attachment | Detached |
| Fireplace Fuel | Gas | Fireplace Present | Yes |
| Fireplace Type | Unknown | Half Bath Total | 1 |
| Heating Type | Forced Air | Stories Total | 2 |
| Size Interior | 1381 Sqft | Type | House |
| Attached Garage |
| Acreage | No | Fence Type | Fence |
| Land Amenities | Playground, Public Transit, Schools, Shopping |
| Level | Type | Dimensions |
|---|---|---|
| Main Level | Living Room | 9'8" x 16'11" |
| Main Level | Dining Room | 9'2" x 10'11" |
| Main Level | Kitchen | 11'5" x 13'10 |
| Upper Level | Primary Bedroom | 13'2" x 13'8" |
| Upper Level | Bedroom 2 | 9' x 12'6" |
| Upper Level | Bedroom 3 | 9'11" x 13'1" |

Start Your Mortgage Application
