
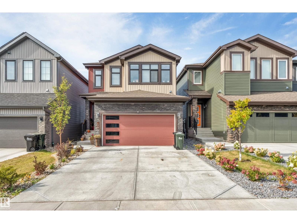
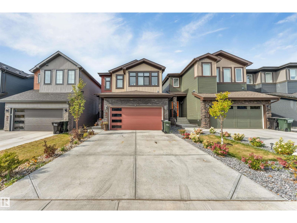
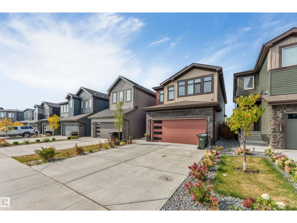
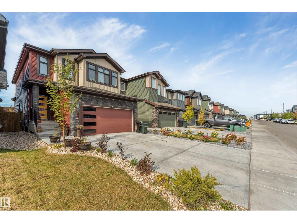
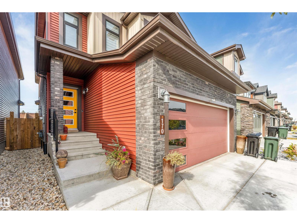
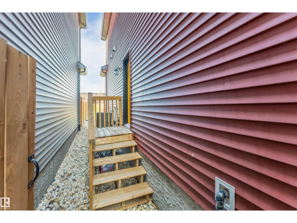
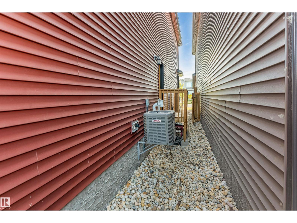
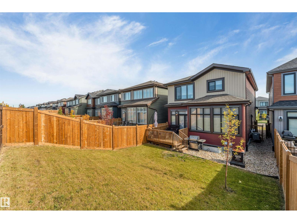
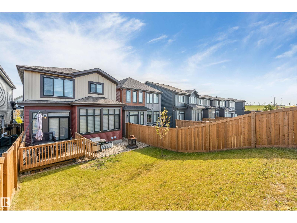
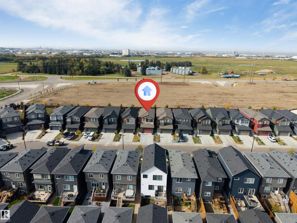
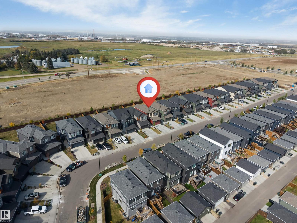
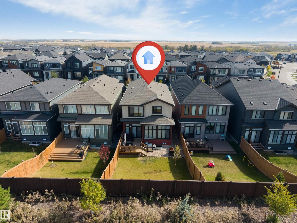
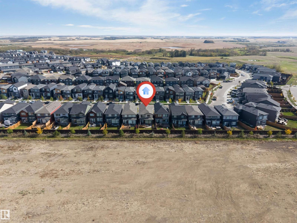
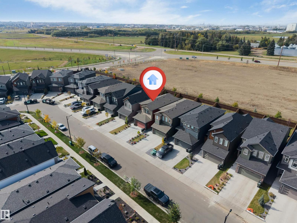
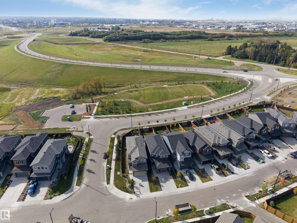
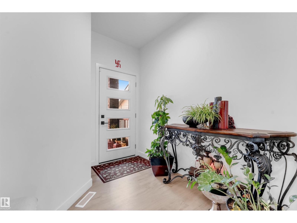
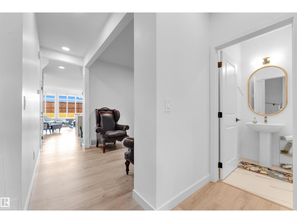
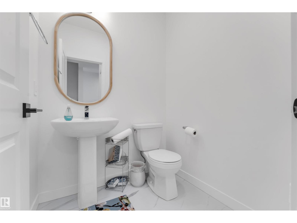
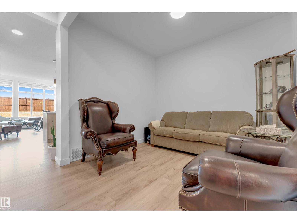
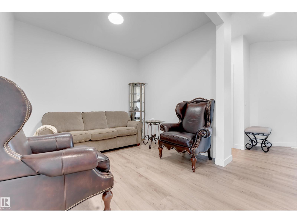
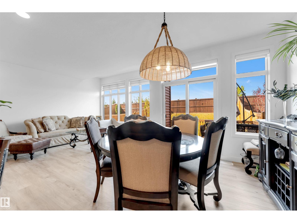
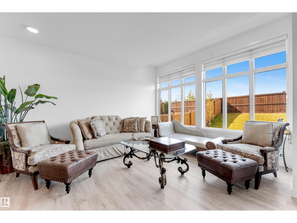
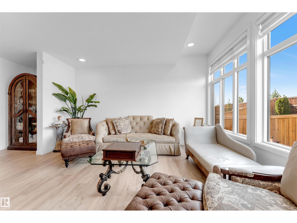
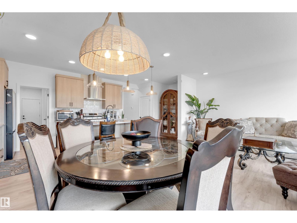
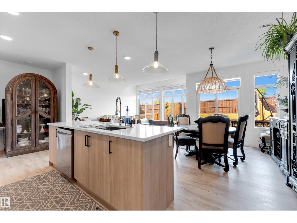
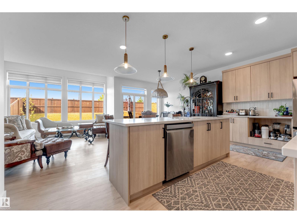
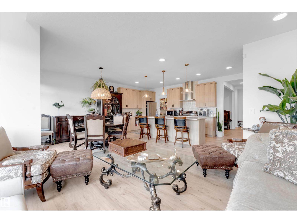
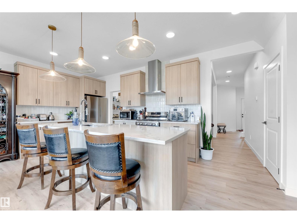
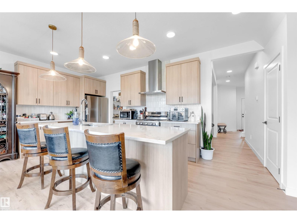
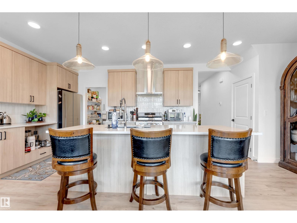
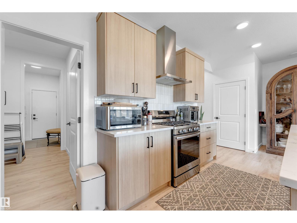
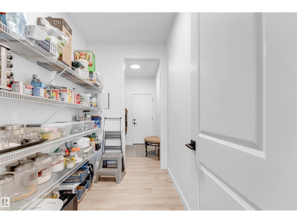
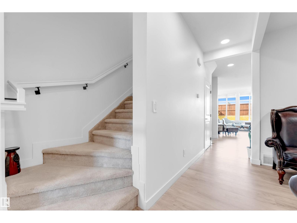
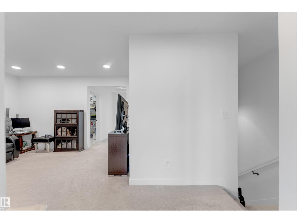
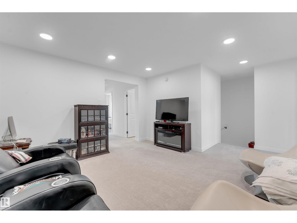
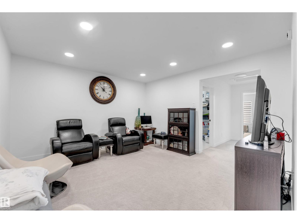
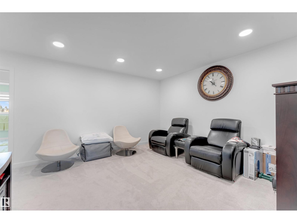
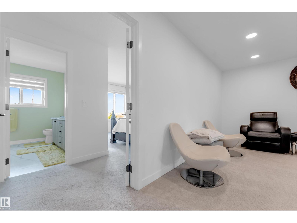
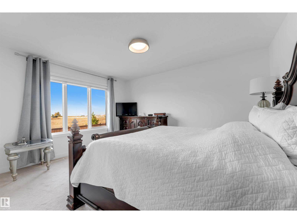
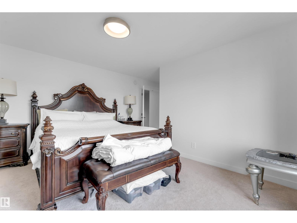
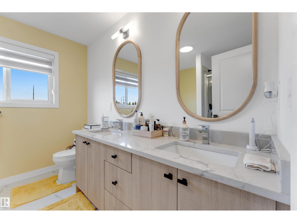
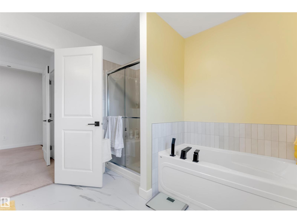
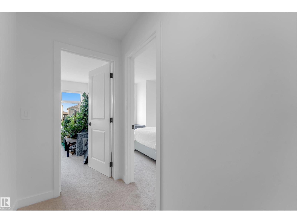
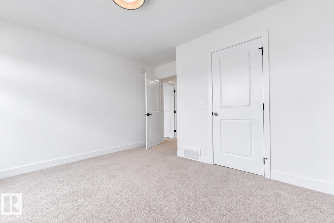
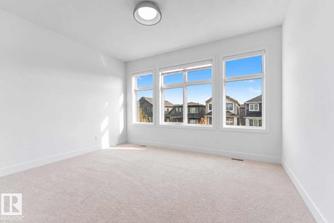
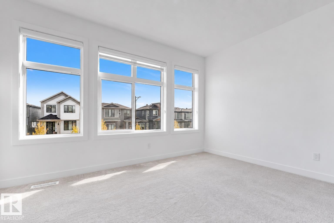
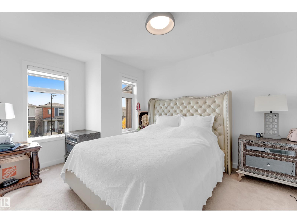
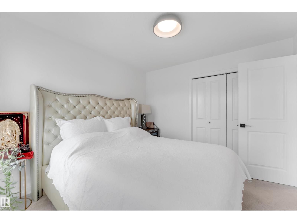
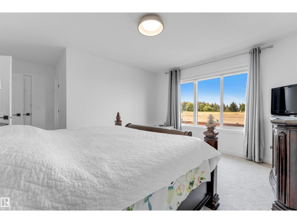
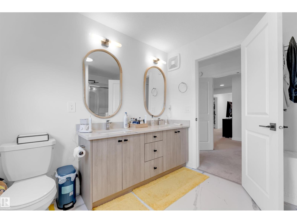
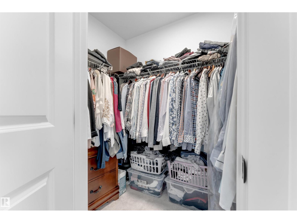
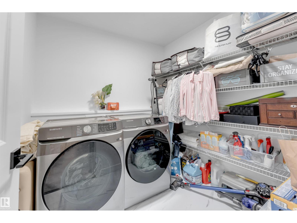
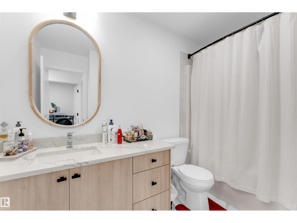
Better than brand new! Located in Cambrian, one of Sherwood Park’s newest communities, this beautifully finished 2,188 sq. ft. two-storey home offers 3 bedrooms, 2.5 bathrooms, a double attached garage and a separate side entrance to the basement. The open-concept main floor features a stylish kitchen with ample cabinetry, a pantry and a large island overlooking the dining and living areas. A den and convenient 2-piece bathroom complete the main level. Upstairs, the spacious primary suite offers a walk-in closet and luxurious 5-piece ensuite. Two additional generously sized bedrooms—one with its own walk-in closet—along with a 4-piece bathroom, laundry room and bonus room complete the upper level. Valuable upgrades include central A/C, a heated garage, window coverings, deck, fencing and beautiful landscaping. Skip the added work and expense of buying brand new—this seller-occupied, move-in-ready home already has it all! Enjoy Cambrian’s parks, playgrounds, dog park and approximately 8 km of scenic ravine (id:53676)
| Bathroom Total | 3 | Bedrooms Total | 3 |
| Appliances | Dishwasher, Dryer, Refrigerator, Stove, Washer | Basement Development | Unfinished |
| Basement Type | Full (unfinished) | Constructed Date | 2024 |
| Construction Style Attachment | Detached | Cooling Type | Central Air Conditioning |
| Half Bath Total | 1 | Heating Type | Forced Air |
| Stories Total | 2 | Size Interior | 2189 Sqft |
| Type | House |
| Attached Garage |
| Acreage | No | Land Amenities | Playground, Schools, Shopping |
| Level | Type | Dimensions |
|---|---|---|
| Main Level | Living Room | Measurements not available |
| Main Level | Dining Room | Measurements not available |
| Main Level | Kitchen | Measurements not available |
| Main Level | Den | Measurements not available |
| Upper Level | Primary Bedroom | Measurements not available |
| Upper Level | Bedroom 2 | Measurements not available |
| Upper Level | Bedroom 3 | Measurements not available |

Start Your Mortgage Application
