
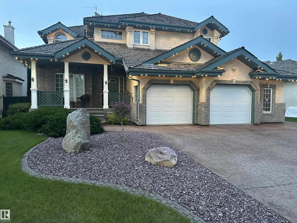
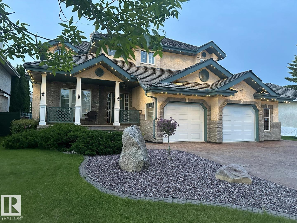
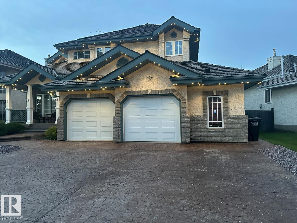
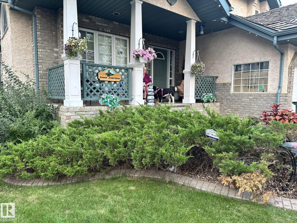
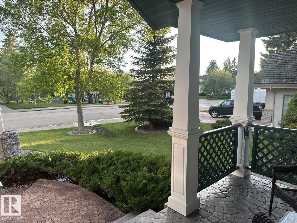
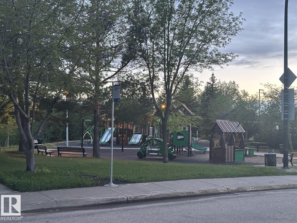
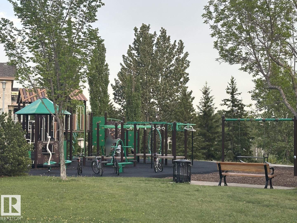
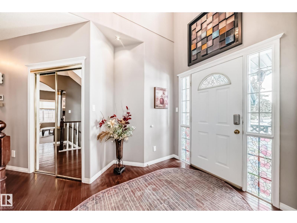
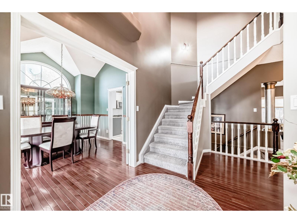
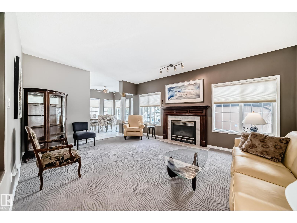
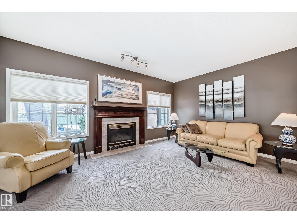
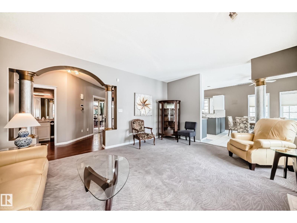
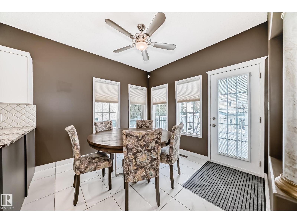
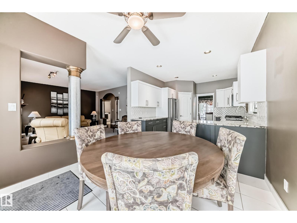
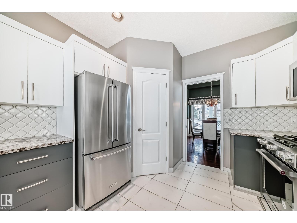
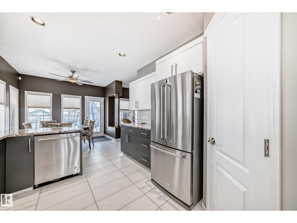
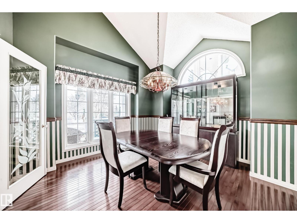
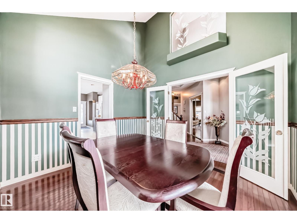
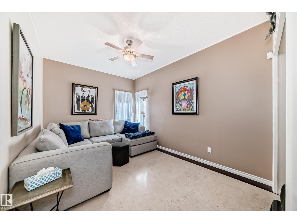
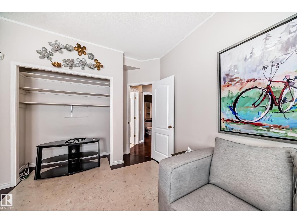
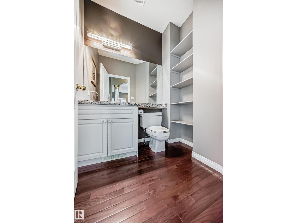
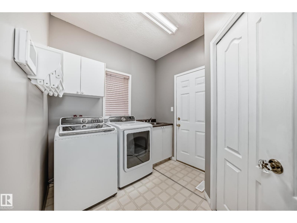
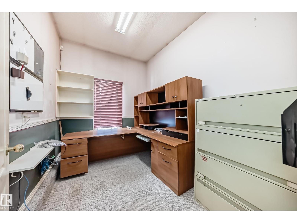
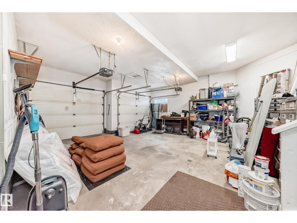
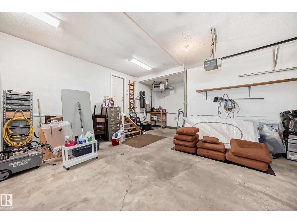
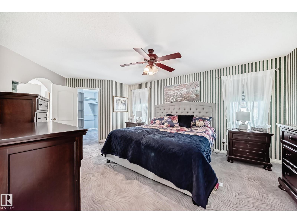
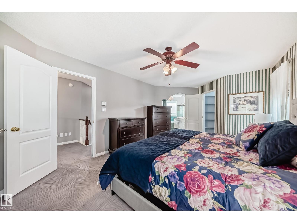
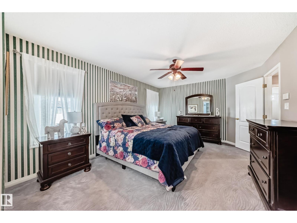
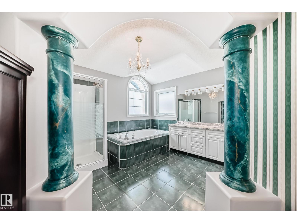
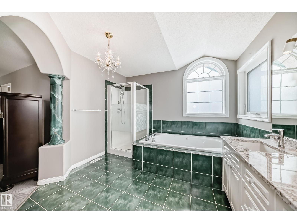
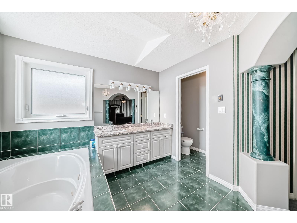
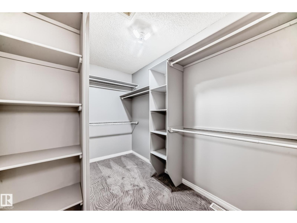
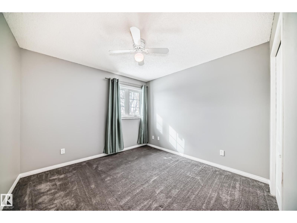
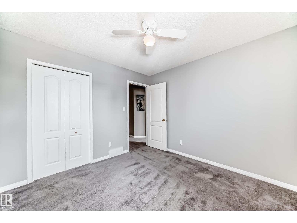
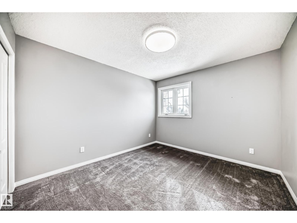
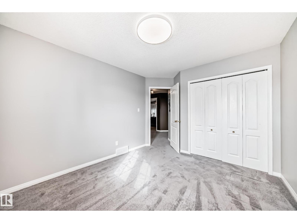
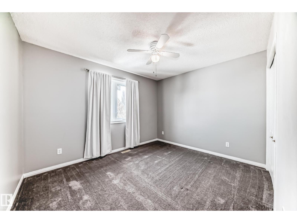
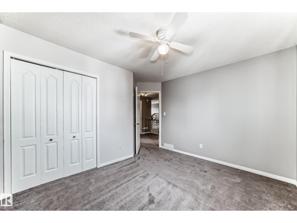
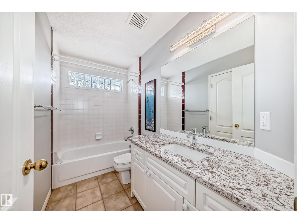
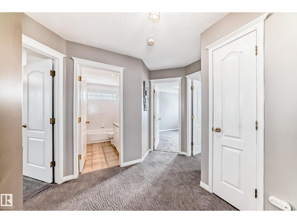
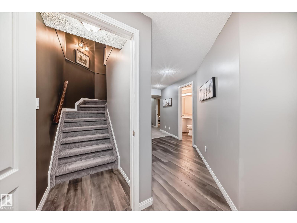
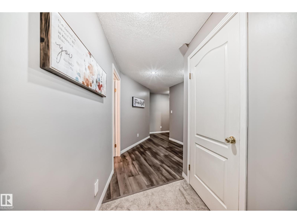
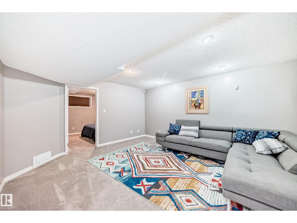
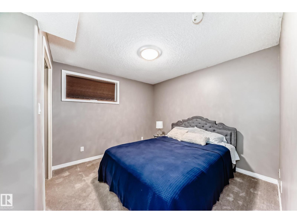
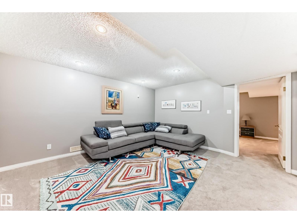
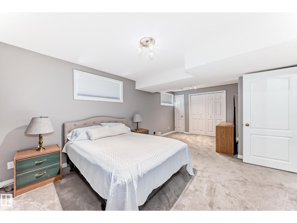
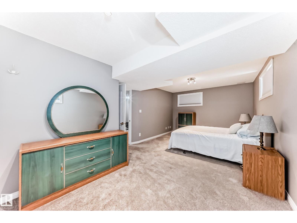
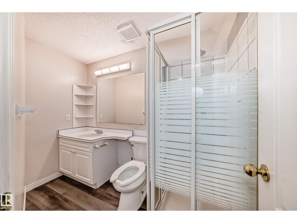
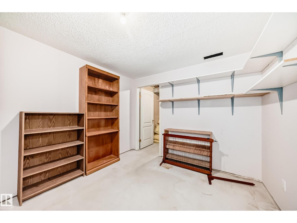
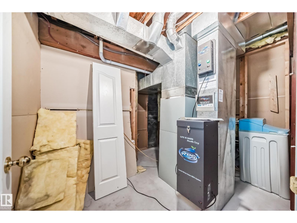
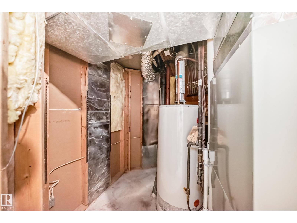
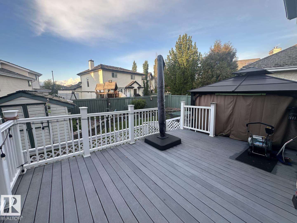
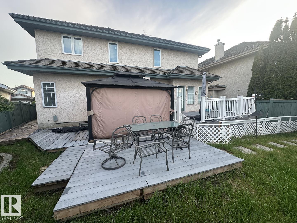
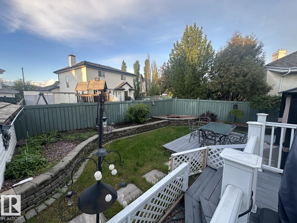
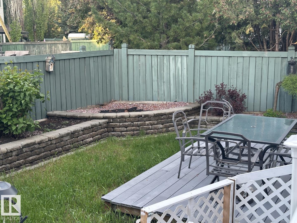
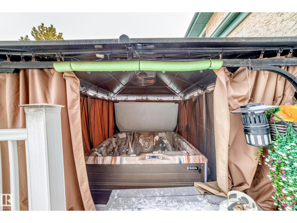
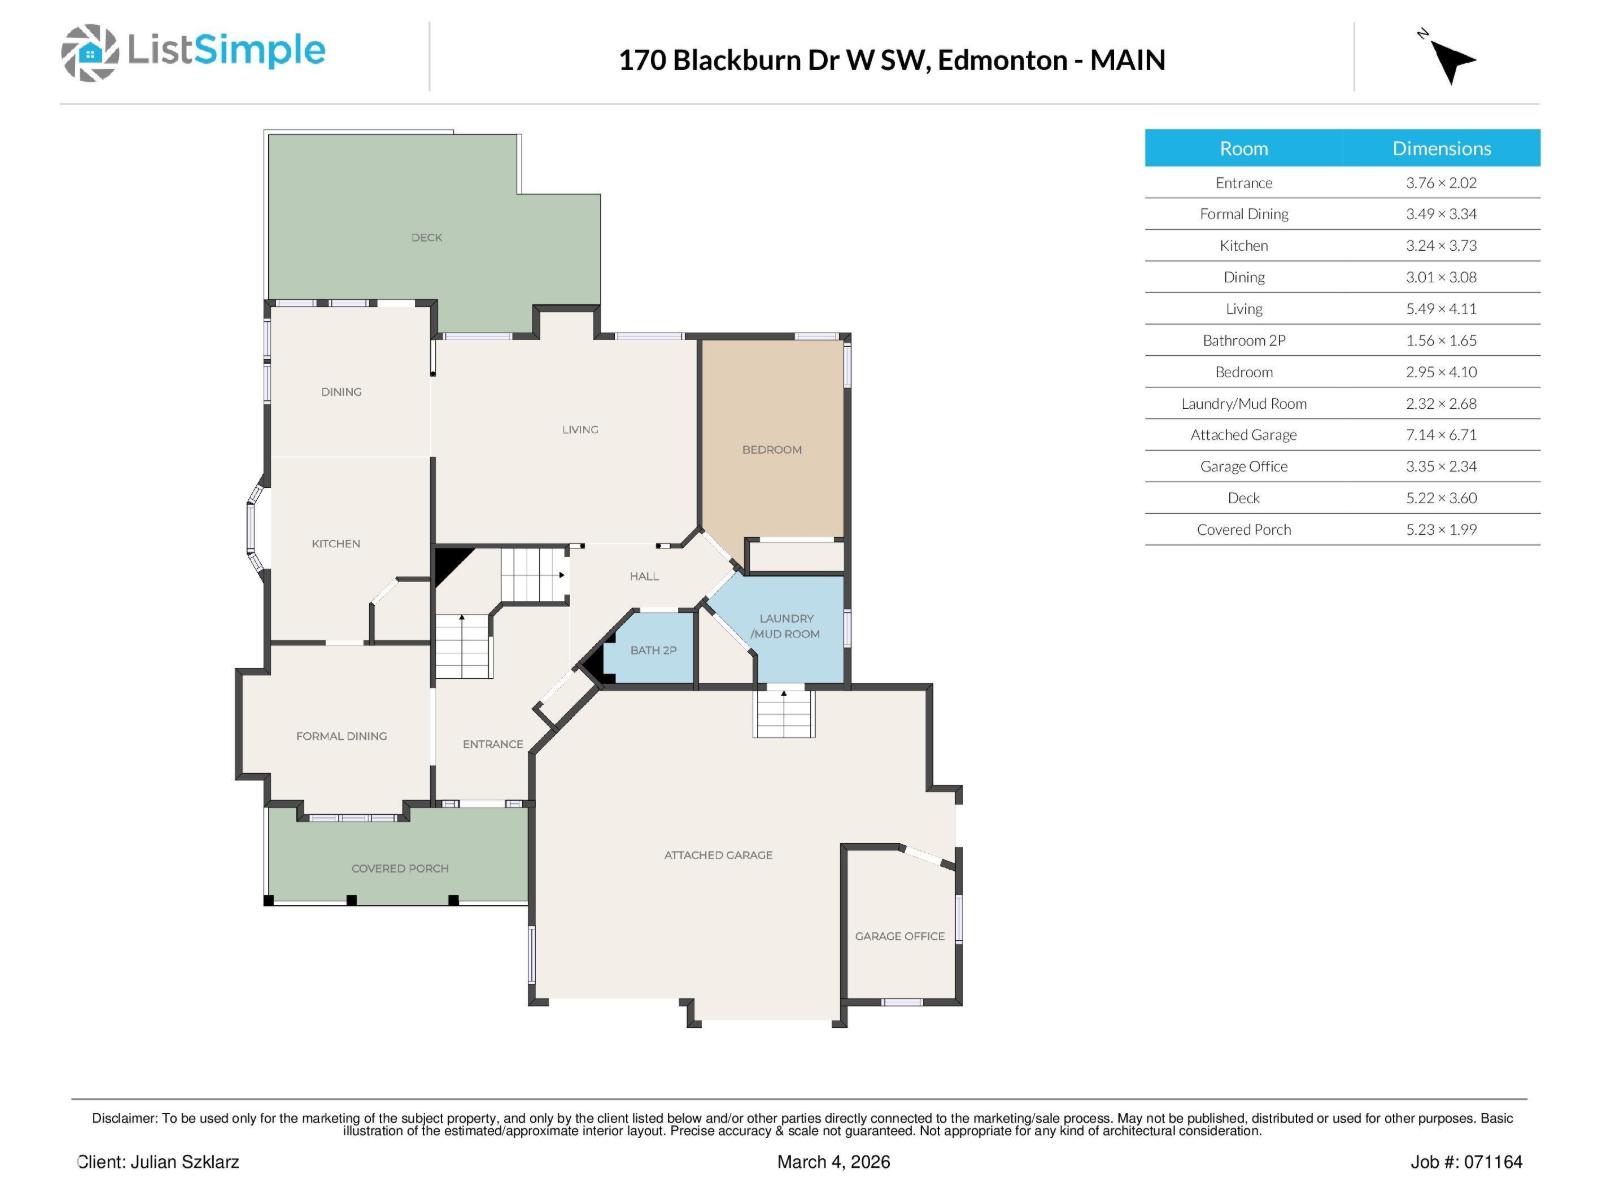
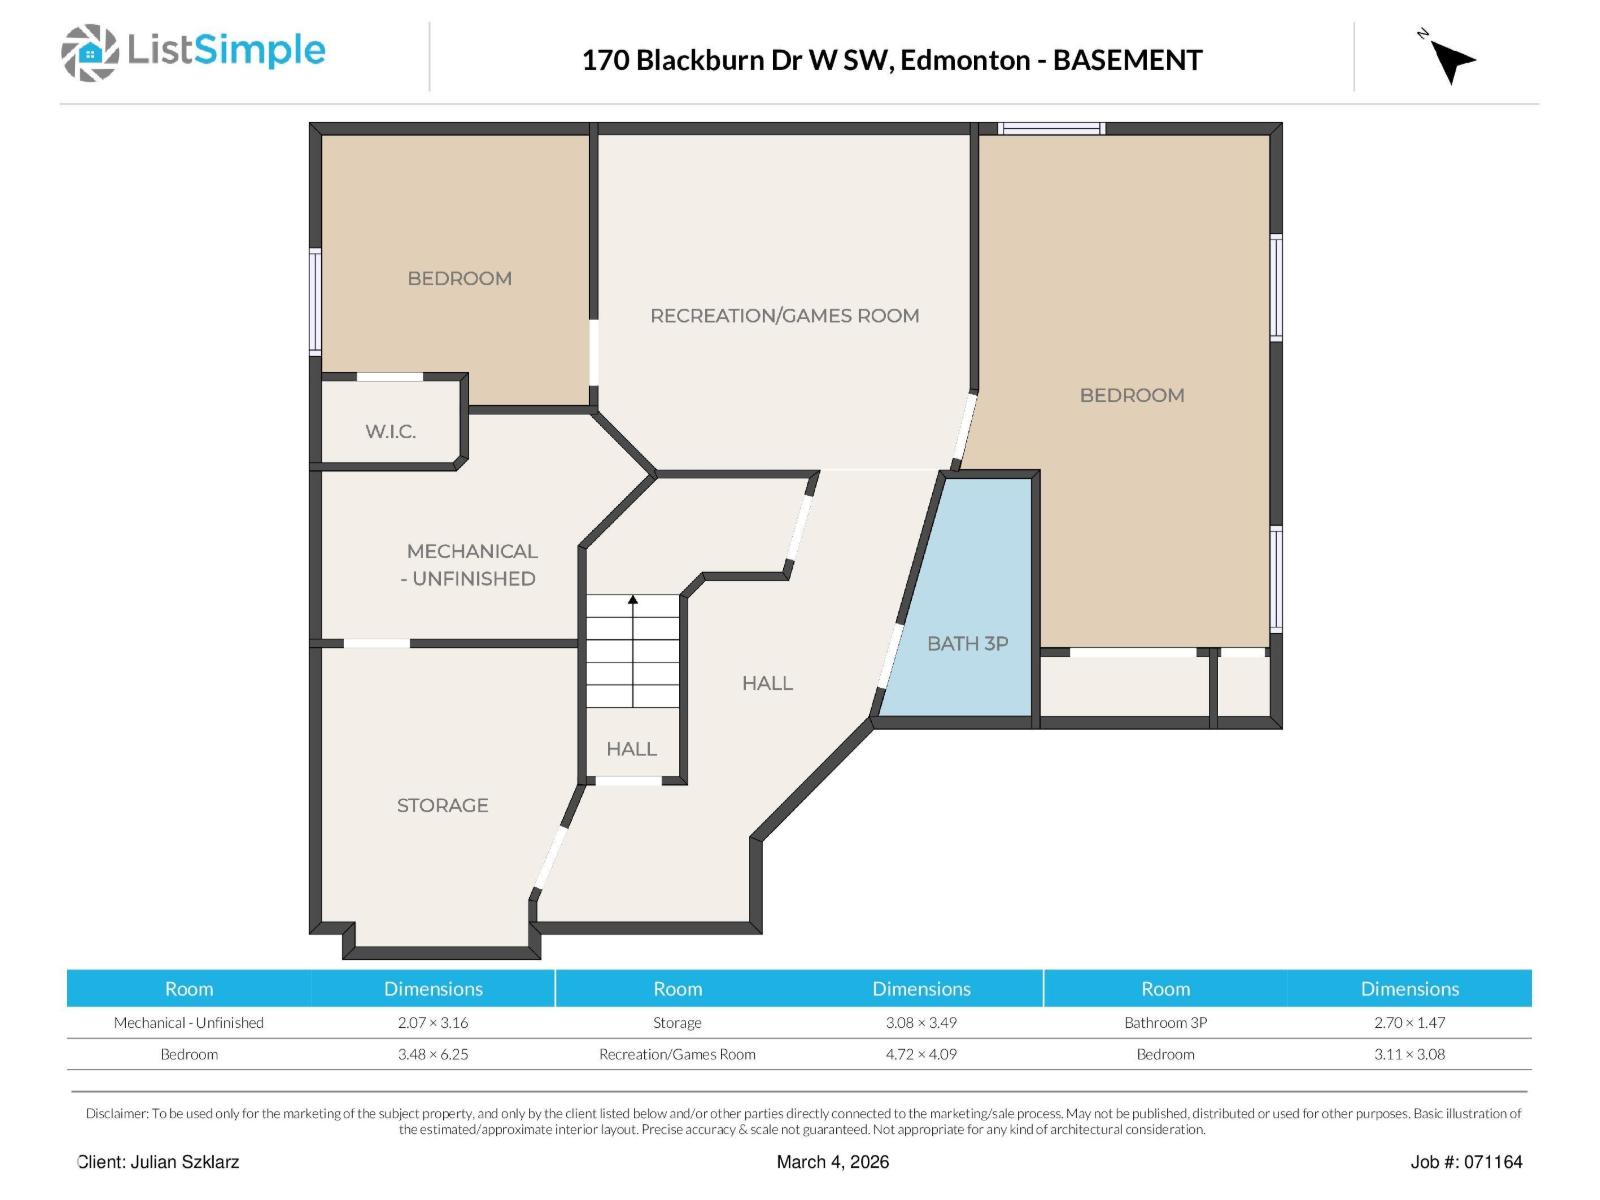
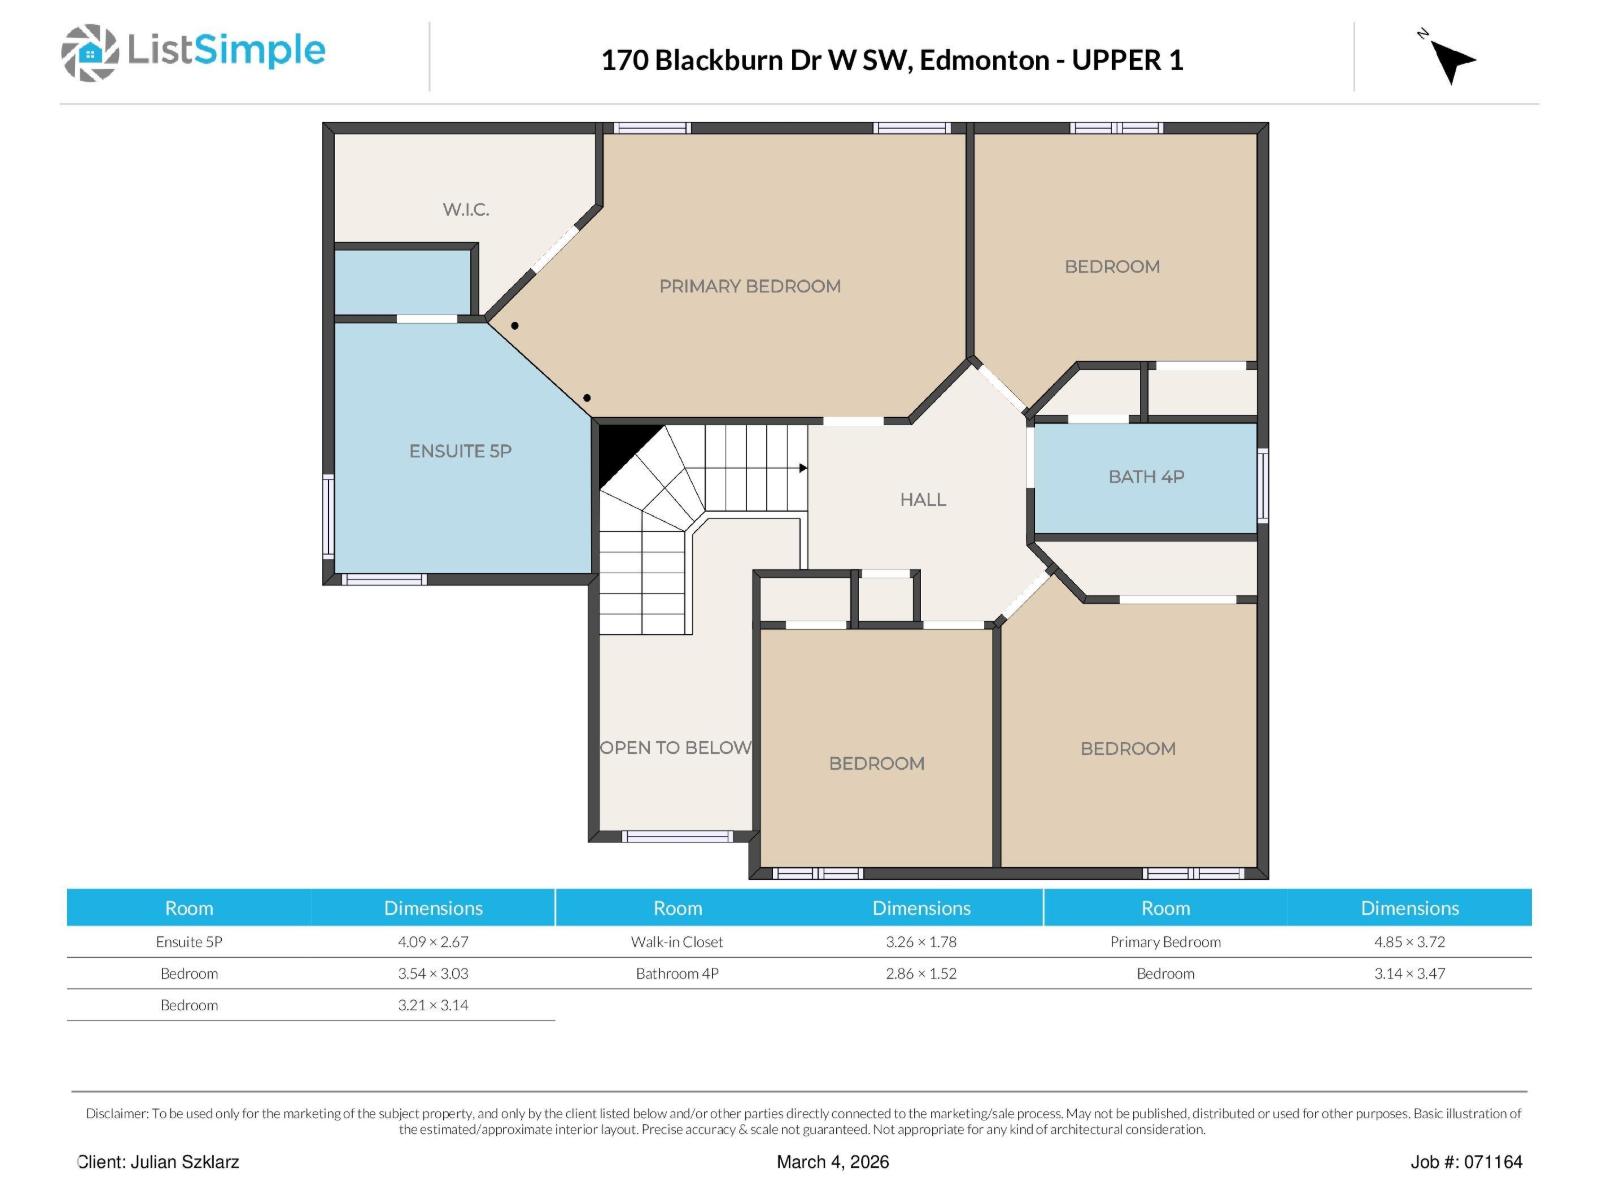
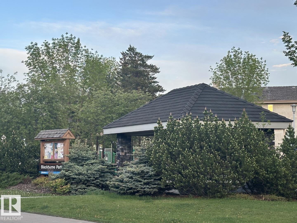
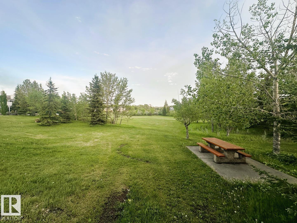
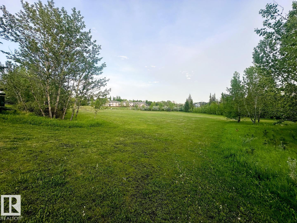
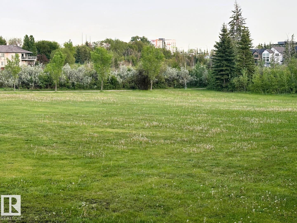
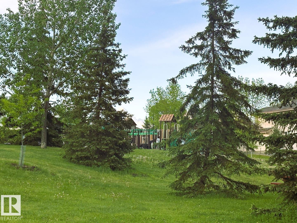
Location, Location, Across from Blackburne Ravine & playground area! Welcome to 170 Blackburn Dr, Large Dble Att Oversized Garage w additional office has many options. Former Kimberly Homes Showhome, exquisite design, best curb appeal. Character front veranda welcomes you inside, high ceilings, lots of natural light. The modernized kitchen w bay window above the kitchen sink is adjacent to a gorgeous vaulted private dining room featuring a unique moon window adding timeless charm. The main floor also features a flex bedroom - office, laundry room w sink & storage, guest washroom. 4 Bedrooms Upstairs, spacious primary bedroom has a vaulted 5-piece ensuite room w dual vanities, walk-in closet, all new triple-glazed windows throughout the upper floor. The finished bsmt includes 2 more bedrooms, 3 piece washroom, rec living area & cold storage rm. Enjoy HEPA Air System, A.C., maintenance-free decking, overed outdoor hot tub. Permanent customizable exterior lighting highlights both the front & backyard. (id:53676)
| Bathroom Total | 4 | Bedrooms Total | 7 |
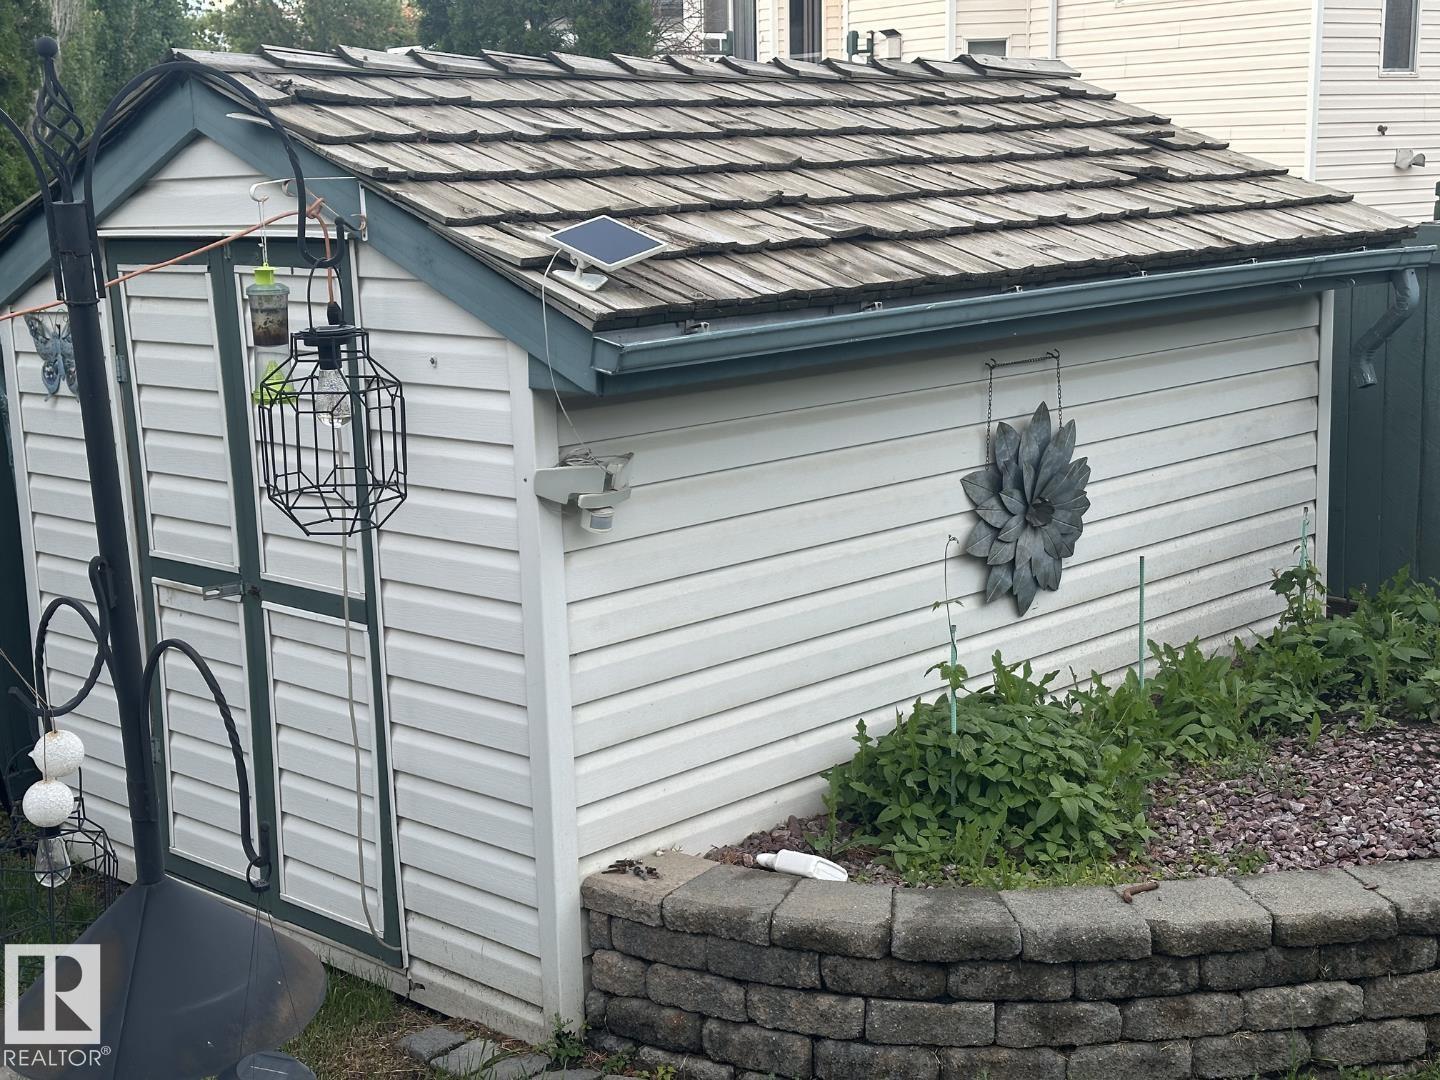
| Amenities | Ceiling - 10ft, Vinyl Windows | Appliances | Alarm System, Dishwasher, Dryer, Garage Door Opener Remote(s), Garage Door Opener, Hood Fan, Microwave Range Hood Combo, Oven - Built-in, Refrigerator, Storage Shed, Stove, Washer, Water Softener, Window Coverings |
| Basement Development | Finished | Basement Type | Full (finished) |
| Ceiling Type | Vaulted | Constructed Date | 1994 |
| Construction Style Attachment | Detached | Cooling Type | Central Air Conditioning |
| Fireplace Fuel | Gas | Fireplace Present | Yes |
| Fireplace Type | Unknown | Half Bath Total | 1 |
| Heating Type | Forced Air | Stories Total | 2 |
| Size Interior | 2286 Sqft | Type | House |
| Attached Garage | |
| Oversize |
| Acreage | No | Fence Type | Fence |
| Land Amenities | Airport, Golf Course, Playground, Public Transit, Schools, Shopping |
| Level | Type | Dimensions |
|---|---|---|
| Basement | Family Room | 4.72 m x 4.09 m |
| Basement | Bedroom 6 | 3.48 m x 6.25 m |
| Basement | Additional Bedroom | 3.11 m x 3.08 m |
| Basement | Storage | 3.08 m x 3.49 m |
| Basement | Utility Room | 2.07 m x 3.16 m |
| Basement | Recreation Room | 4.72 m x 4.09 m |
| Main Level | Living Room | 5.49 m x 4.11 m |
| Main Level | Dining Room | 3.01 m x 3.08 m |
| Main Level | Kitchen | 3.24 m x 3.73 m |
| Main Level | Bonus Room | 3.49 m x 3.34 m |
| Main Level | Bedroom 5 | 2.95 m x 4.1 m |
| Upper Level | Primary Bedroom | 4.85 m x 3.72 m |
| Upper Level | Bedroom 2 | 3.54 m x 3.03 m |
| Upper Level | Bedroom 3 | 3.21 m x 3.14 m |
| Upper Level | Bedroom 4 | 3.14 m x 3.47 m |

Start Your Mortgage Application
