
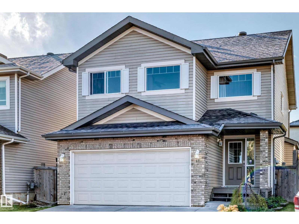
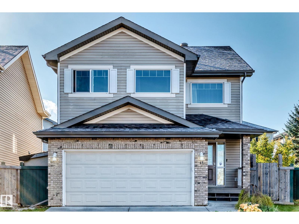
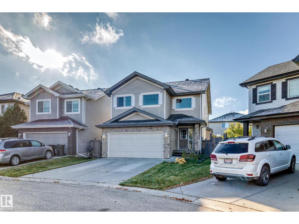
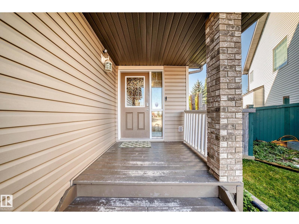
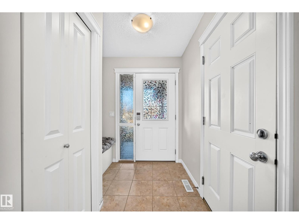
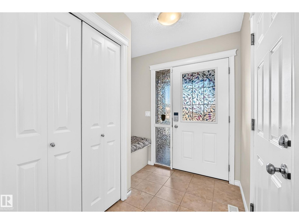
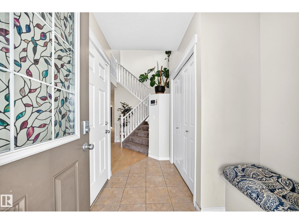
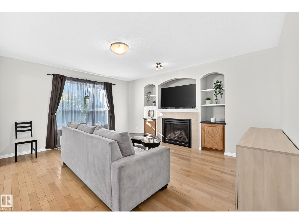
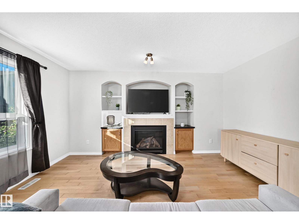
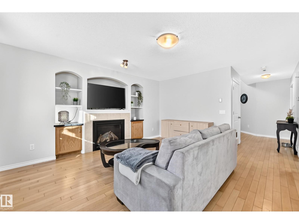
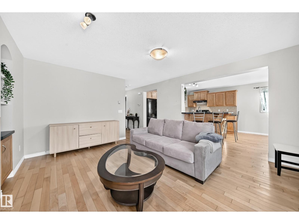
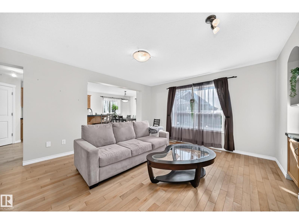
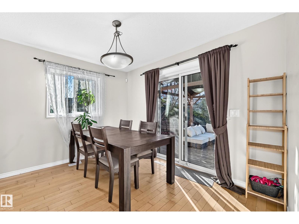
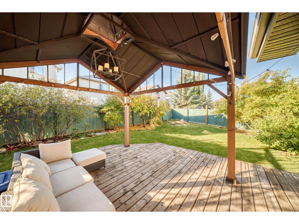
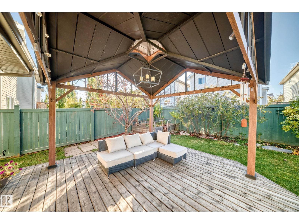
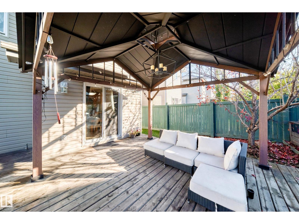
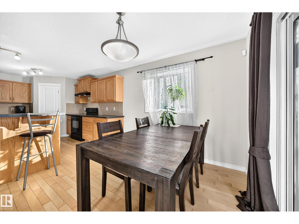
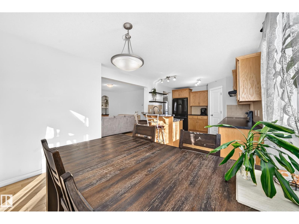
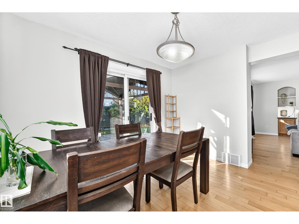
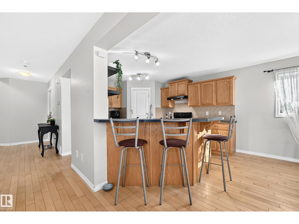
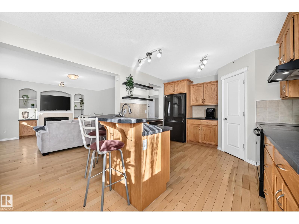
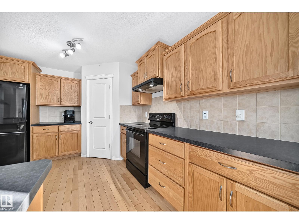
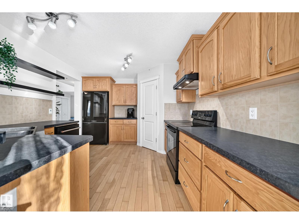
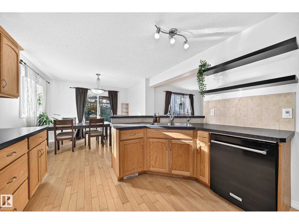
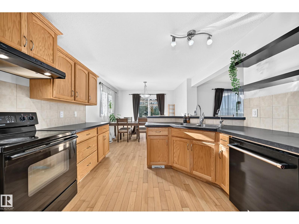
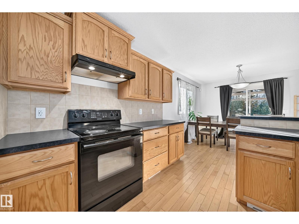
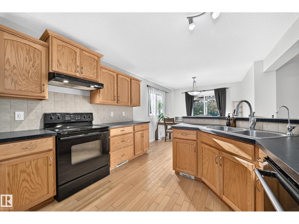
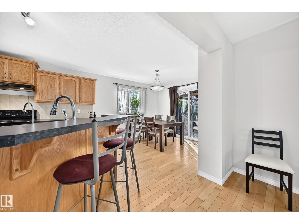
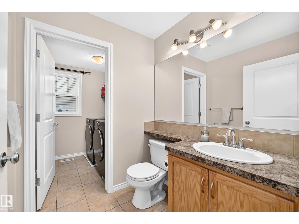
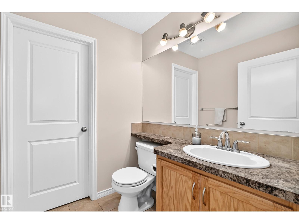
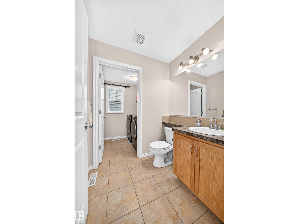
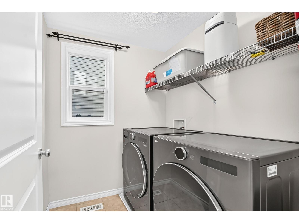
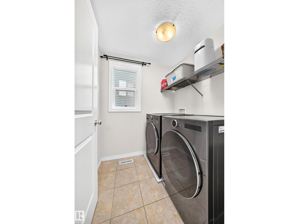
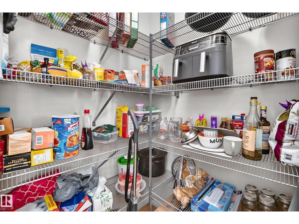
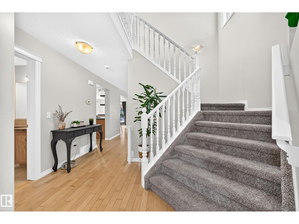
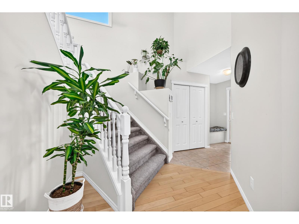
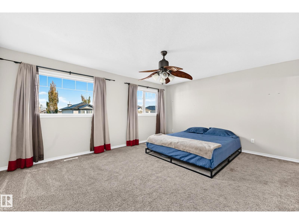
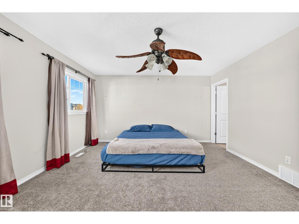
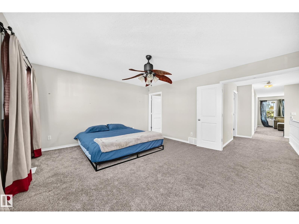
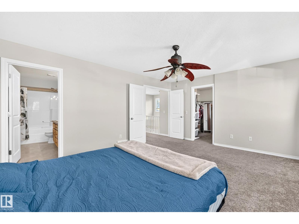
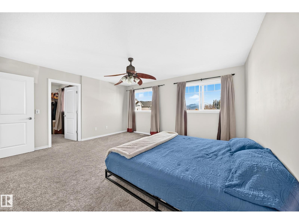
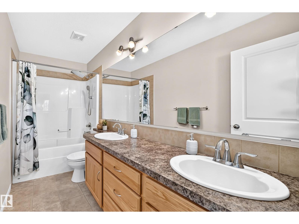
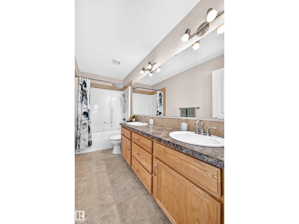
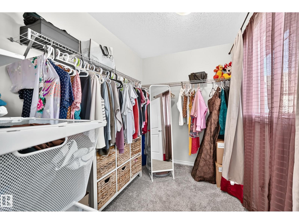
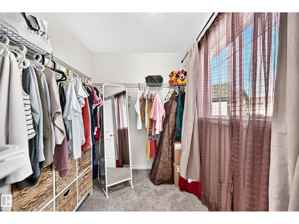
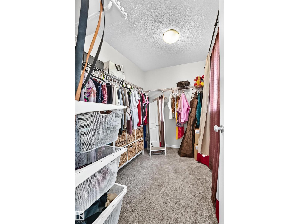
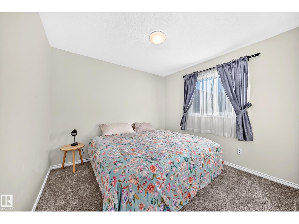
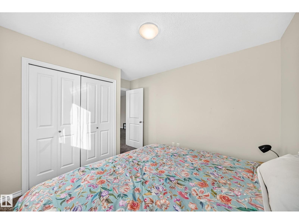
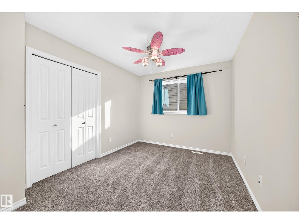
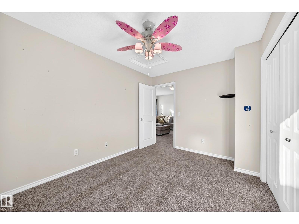
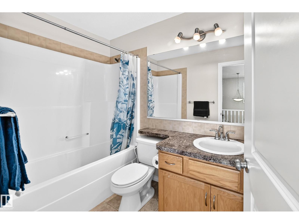
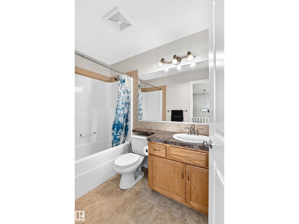
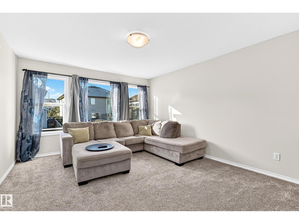
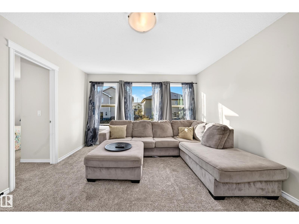
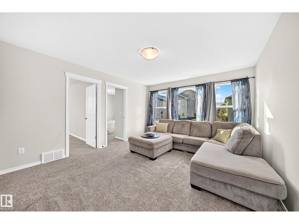
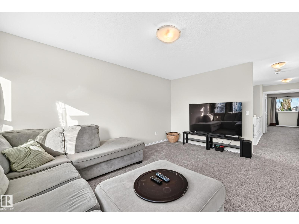
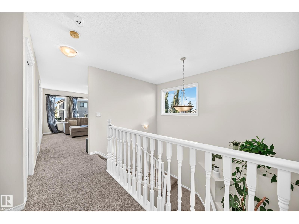
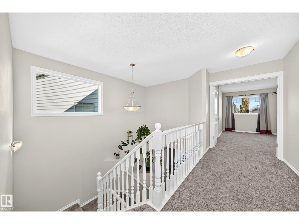
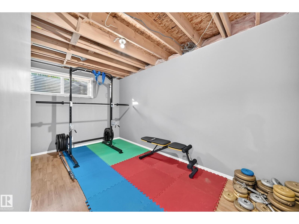
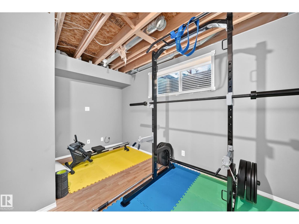
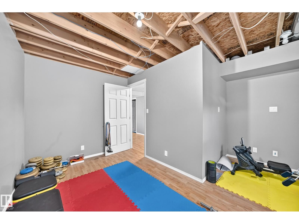
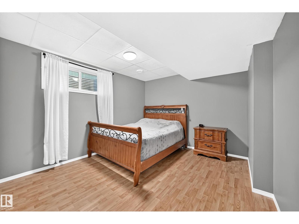
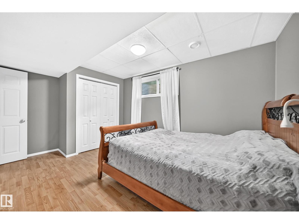
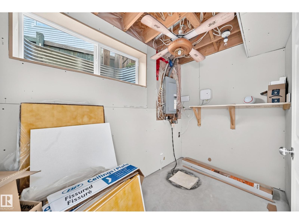
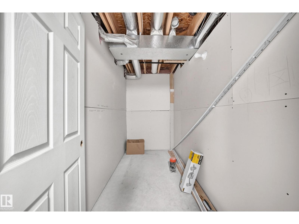
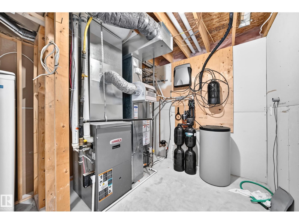
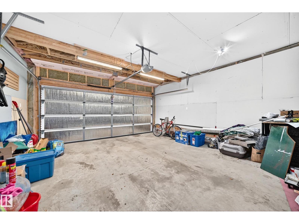
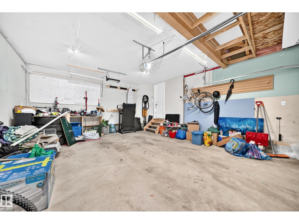
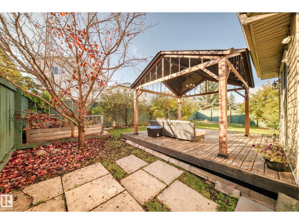
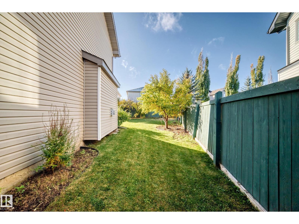
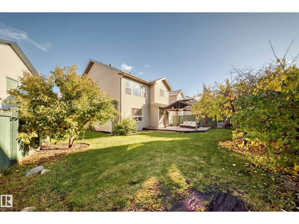
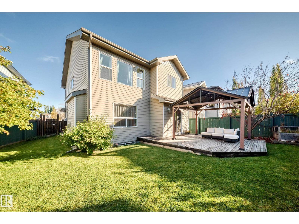
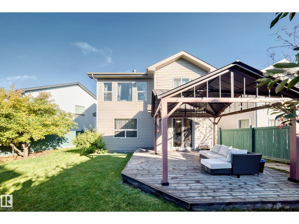
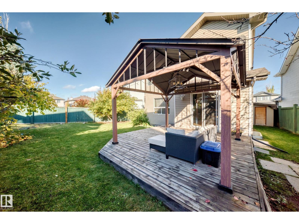
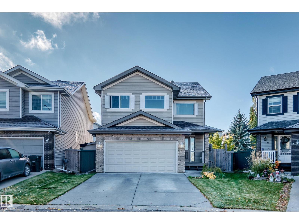
Spruce Village 2008 built 3+2 bedroom, 3 bathroom 2 storey style home located in Spruce Grove. The main floor has a large kitchen with lots of cabinets and storage with a dining area, family room, & a 2 piece bathroom. The upper level has 3 spacious bedrooms, 4 piece main bath, and a 5 piece ensuite. The basement has 2 bedrooms, roughed in bathroom and is partially finished. Located on a quiet crescent within walking distance to shopping, dining, fuel & transit. Spruce village has parks including the 60 acre Jubilee Park just a short walk away. One of the largest lots has a south facing yard with an abundance of fruit trees, flowers and a huge 16' deck w/gazebo to enjoy in any weather. most recent upgrades include shingles, eave troughs & carpet 2024, new top of the line washer & dryer, dishwasher, upright freezer, & Kinetico $8,000 water filtration system. The central vac is roughed-in and all the appliances are included in the sale. (id:53676)
| Bathroom Total | 3 | Bedrooms Total | 4 |
| Appliances | Alarm System, Dishwasher, Dryer, Garage Door Opener Remote(s), Garage Door Opener, Hood Fan, Refrigerator, Storage Shed, Stove, Washer, Water Softener, Window Coverings | Basement Development | Finished |
| Basement Type | Full (finished) | Constructed Date | 2009 |
| Construction Style Attachment | Detached | Half Bath Total | 1 |
| Heating Type | Forced Air | Stories Total | 2 |
| Size Interior | 1911 Sqft | Type | House |
| Attached Garage |
| Acreage | No | Fence Type | Fence |
| Land Amenities | Golf Course, Playground, Public Transit, Schools, Shopping |
| Level | Type | Dimensions |
|---|---|---|
| Basement | Bedroom 4 | 4.45 m x 3.16 m |
| Main Level | Living Room | 4.56 m x 2.75 m |
| Main Level | Dining Room | 2 m x 3.15 m |
| Main Level | Kitchen | 4.97 m x 4.68 m |
| Main Level | Breakfast | 4.15 m x 3.53 m |
| Upper Level | Primary Bedroom | 4.25 m x 4.8 m |
| Upper Level | Bedroom 2 | 3.05 m x 3.7 m |
| Upper Level | Bedroom 3 | 2.79 m x 3.7 m |
| Upper Level | Bonus Room | 4.64 m x 3.79 m |

Start Your Mortgage Application
