
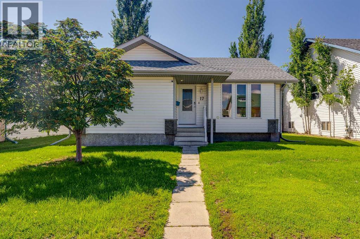
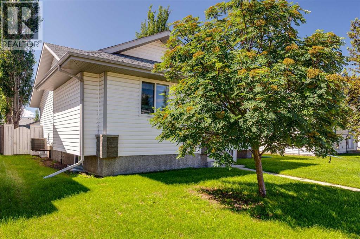
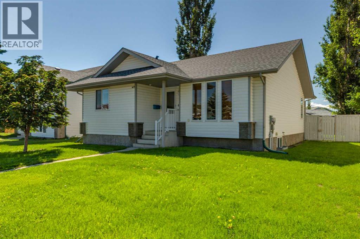
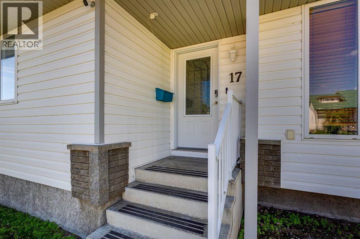
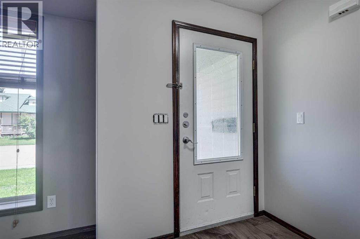
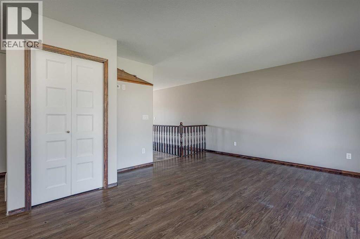
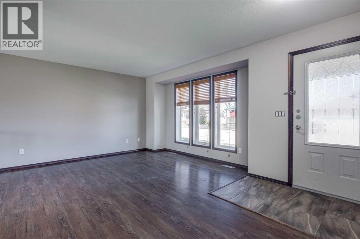
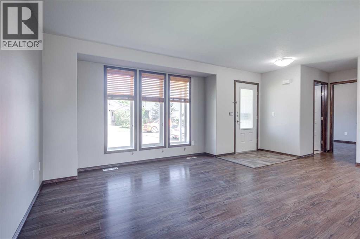
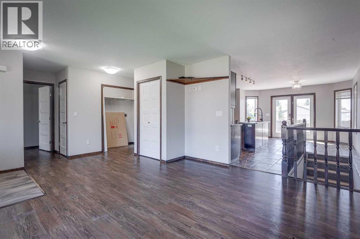
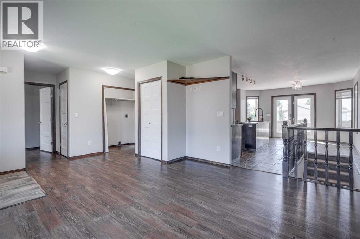
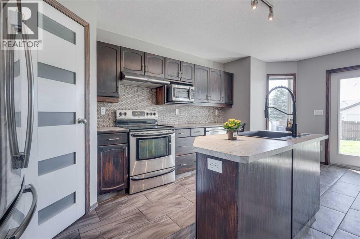
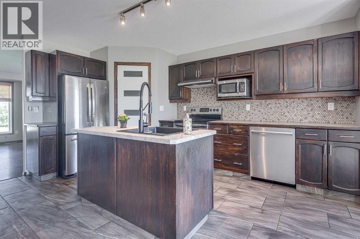
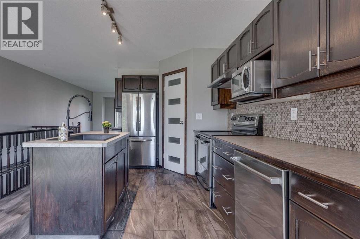
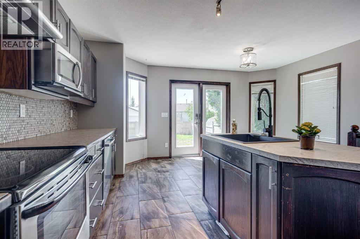
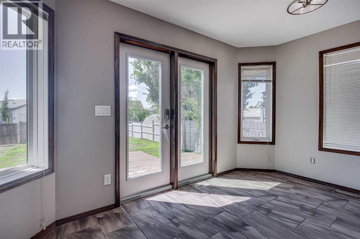
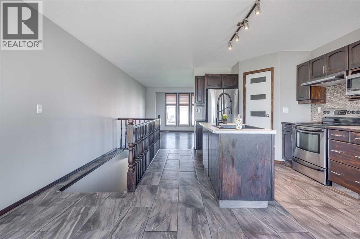
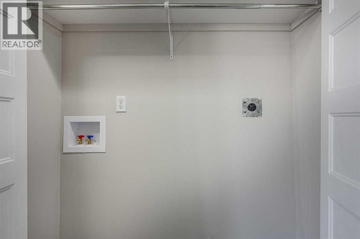
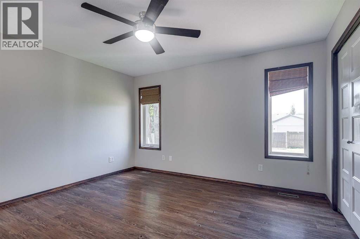
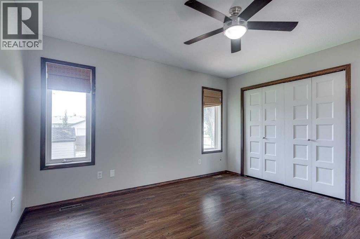
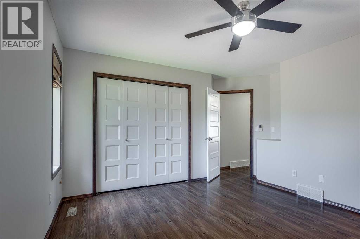
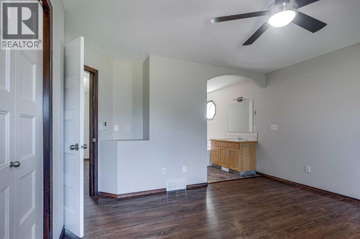
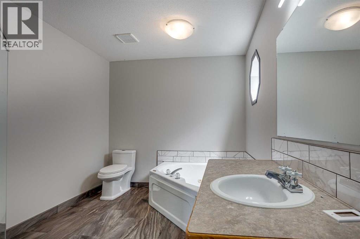
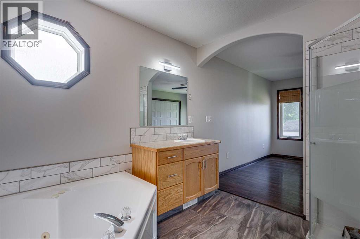
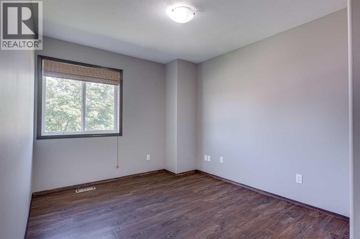
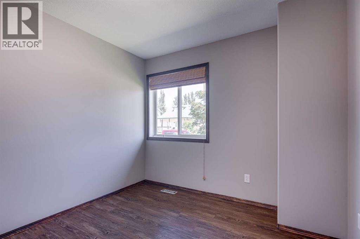
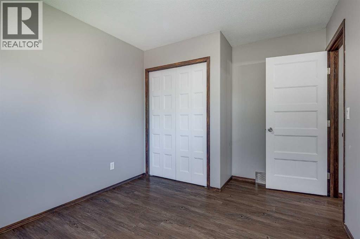
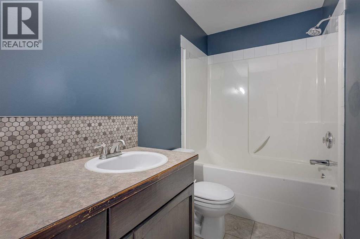
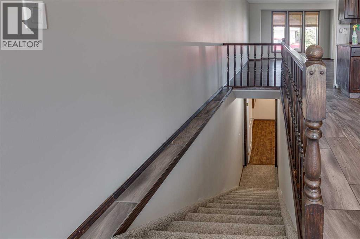
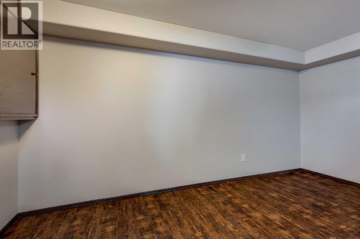
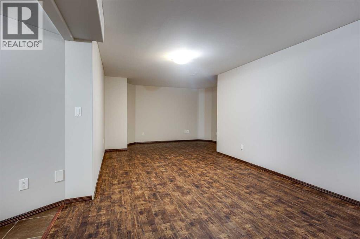
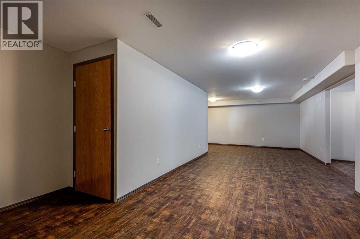
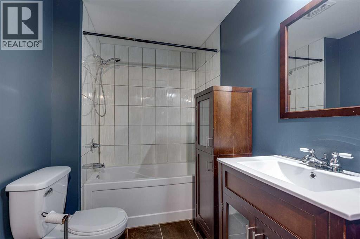
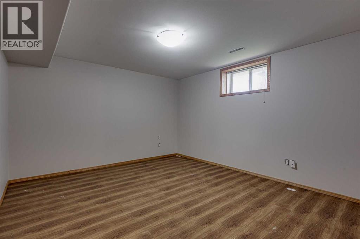
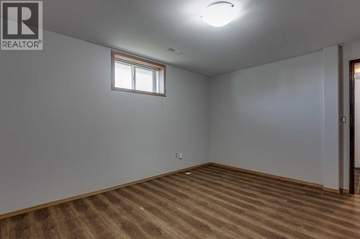
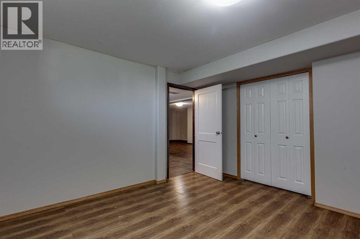
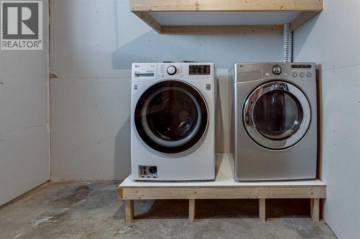
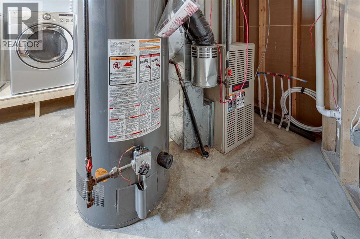
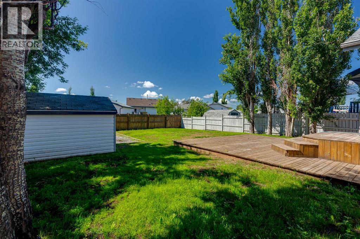
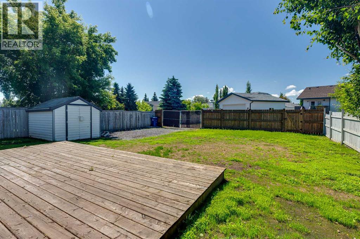
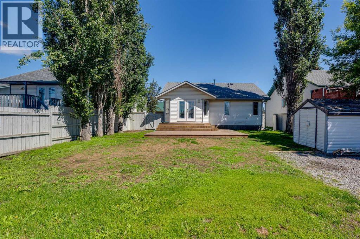
Great location! Covered front veranda and a large entrance way make this home very inviting. The main level has a bright and open massive living room, 2 beds and 2 bath, laundry area and wonderful kitchen! The primary suite will accommodate numerous large pieces of furniture plus it a wonderful ensuite with corner soaker tub and separate shower. There is a 2nd 4pce bath on the main plus hook-ups for main floor laundry. The oak kitchen is bright and spacious, with corner pantry, SS appliances, island with sink, pot/pan drawers and plenty of storage and space. The lower level has an additional bedroom, 4pce bath, massive family room and storage. There is also a second laundry area plus R/I HWT in-floor heat. The yard hosts a massive south facing deck two tiered deck and there is plenty of room to build the garage of your dreams! (id:53676)
| Bathroom Total | 3 | Bedrooms Above Ground | 2 |
| Bedrooms Below Ground | 1 | Bedrooms Total | 3 |
| Appliances | Refrigerator, Dishwasher, Stove, Window Coverings, Washer & Dryer | Architectural Style | Bungalow |
| Basement Development | Finished | Basement Type | Full (finished) |
| Constructed Date | 1998 | Construction Style Attachment | Detached |
| Cooling Type | Central Air Conditioning | Exterior Finish | Vinyl Siding |
| Flooring Type | Carpeted, Laminate, Linoleum | Foundation Type | Poured Concrete |
| Heating Type | Forced Air | Stories Total | 1 |
| Size Interior | 1145 Sqft | Total Finished Area | 1145 Sqft |
| Type | House |
| Other |
| Acreage | No | Fence Type | Fence |
| Land Amenities | Schools, Shopping | Landscape Features | Landscaped |
| Size Depth | 36 M | Size Frontage | 15 M |
| Size Irregular | 6000.00 | Size Total | 6000 Sqft|4,051 - 7,250 Sqft |
| Size Total Text | 6000 Sqft|4,051 - 7,250 Sqft | Zoning Description | R1m |
| Level | Type | Dimensions |
|---|---|---|
| Basement | 4pc Bathroom | 8.25 Ft x 5.67 Ft |
| Basement | Bedroom | 12.58 Ft x 13.50 Ft |
| Basement | Recreational, Games Room | 14.75 Ft x 31.75 Ft |
| Basement | Furnace | 15.42 Ft x 14.00 Ft |
| Main Level | 4pc Bathroom | 4.83 Ft x 9.33 Ft |
| Main Level | 4pc Bathroom | 8.58 Ft x 9.50 Ft |
| Main Level | Bedroom | 9.33 Ft x 12.83 Ft |
| Main Level | Dining Room | 13.00 Ft x 7.17 Ft |
| Main Level | Kitchen | 15.42 Ft x 15.33 Ft |
| Main Level | Living Room | 19.08 Ft x 15.17 Ft |
| Main Level | Primary Bedroom | 13.92 Ft x 13.50 Ft |

Start Your Mortgage Application
