
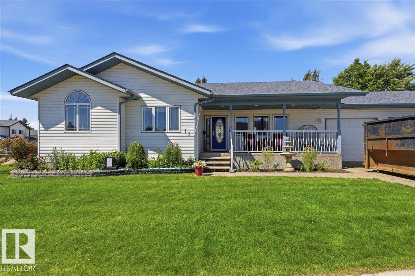
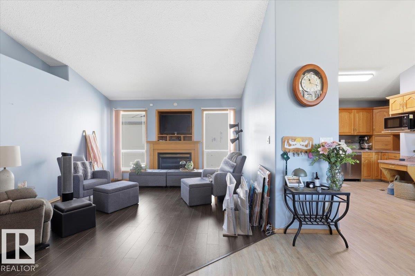
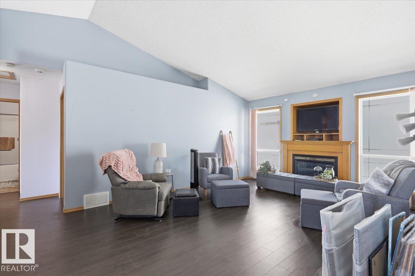
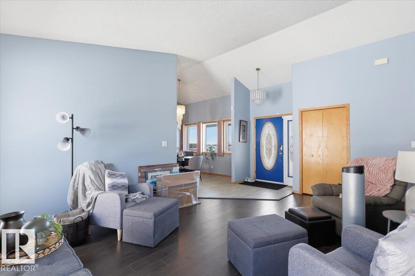
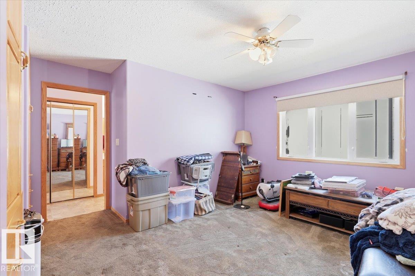
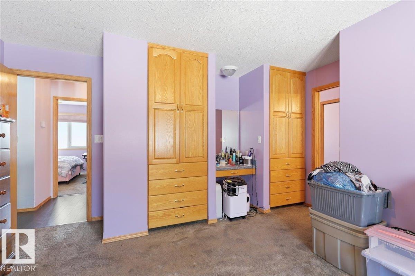
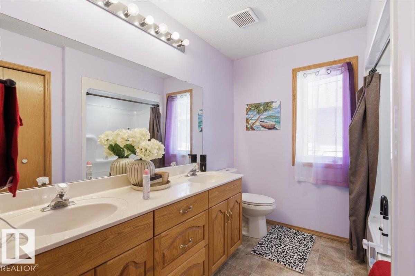
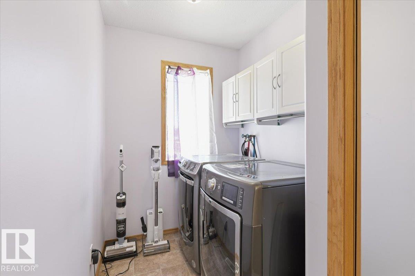
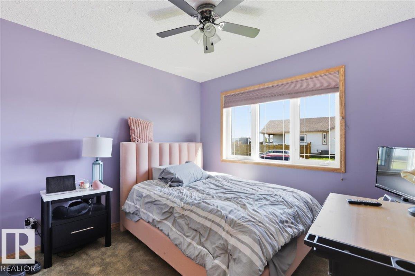
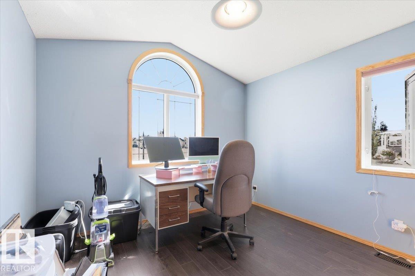
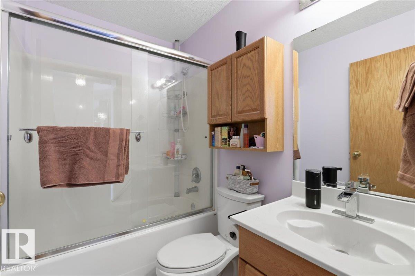
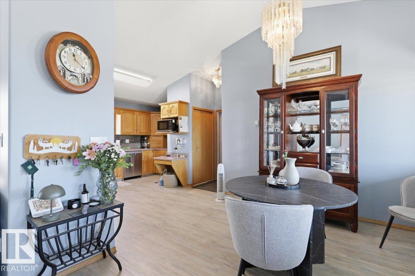
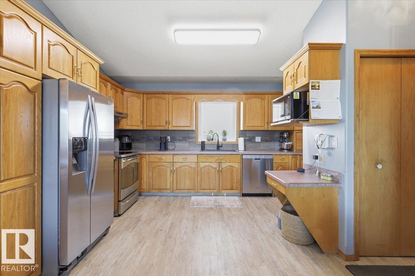
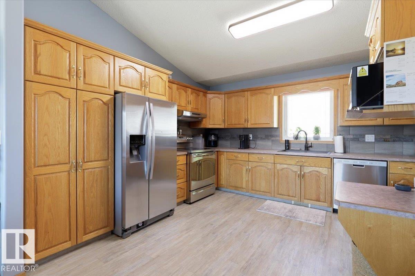
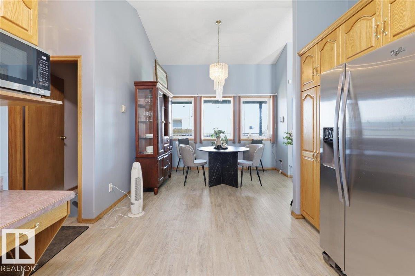
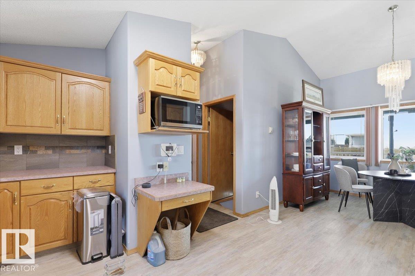
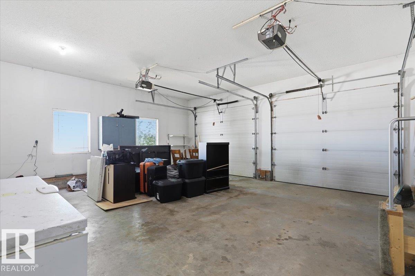
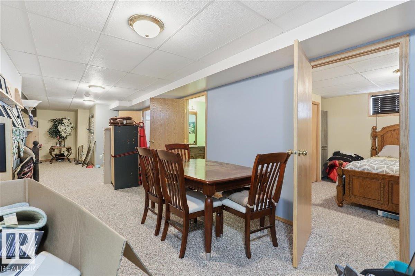
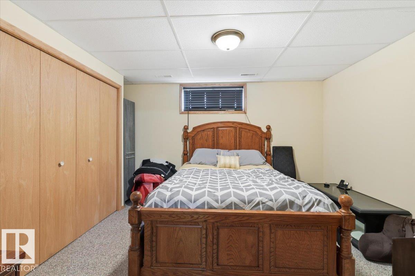
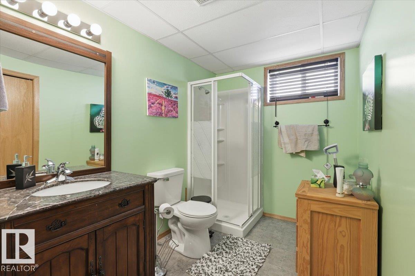
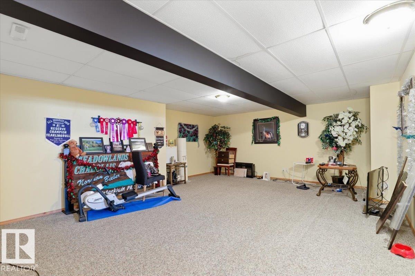
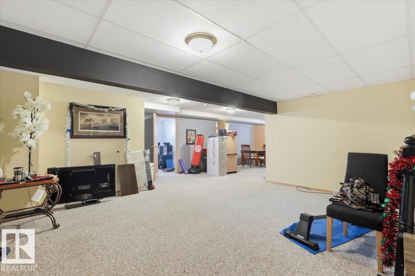
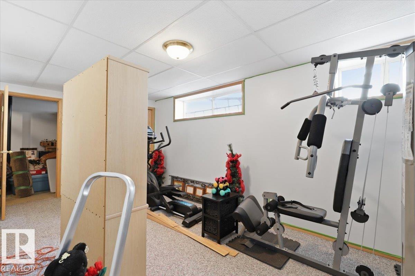
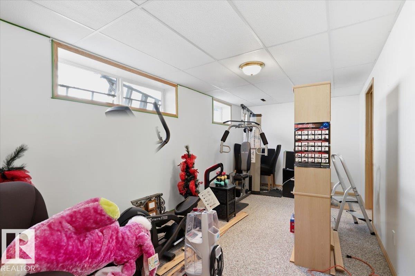
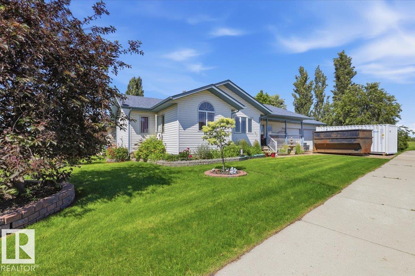
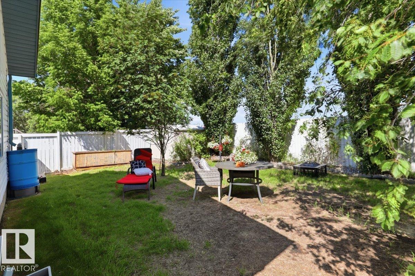
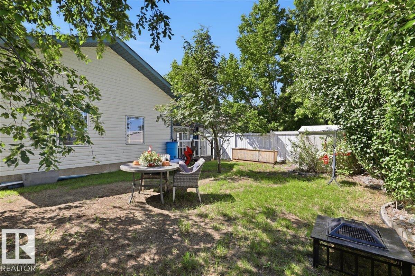
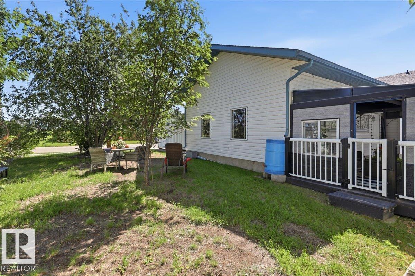
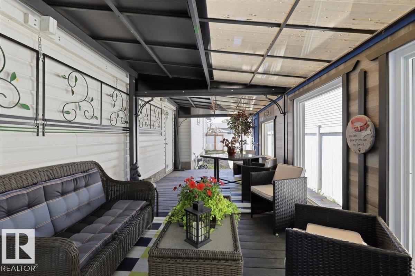
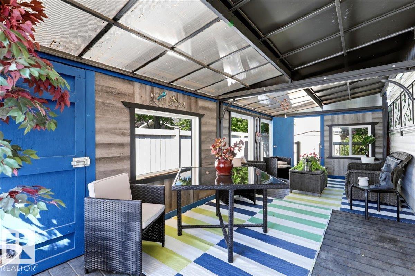
Welcome to #17 Clearwater Crescent, located in Creeks Crossing. Beautiful 5 bedroom Bungalow offering the perfect blend of comfort, style and location. A welcoming covered front deck w/ aggregate concrete sets the tone for this home featuring vaulted ceilings, vinyl plank flooring and a cozy gas fireplace. The open kitchen and dining area offer plenty of oak cabinetry & 3 appliances included. The main floor hosts 3 bedrooms including a spacious primary suite w/ built-in cabinetry and a 5-pc ensuite, plus convenient main floor laundry and Central A/C. The fully finished basement adds a large family room, 2 bedrooms and a 3-pc bath. Complete with a dbl attached garage and situated within walking distance to schools, walking trails and the rec center (pool, arenas & spray park) Perfect for growing families! (id:53676)
| Bathroom Total | 3 | Bedrooms Total | 5 |
| Amenities | Vinyl Windows | Appliances | Dishwasher, Garage Door Opener Remote(s), Garage Door Opener, Hood Fan, Microwave, Stove, Central Vacuum, Washer, Window Coverings |
| Architectural Style | Bungalow | Basement Development | Finished |
| Basement Type | Full (finished) | Ceiling Type | Vaulted |
| Constructed Date | 1999 | Construction Style Attachment | Detached |
| Cooling Type | Central Air Conditioning | Fireplace Fuel | Gas |
| Fireplace Present | Yes | Fireplace Type | Unknown |
| Heating Type | Forced Air, In Floor Heating | Stories Total | 1 |
| Size Interior | 1383 Sqft | Type | House |
| Attached Garage |
| Acreage | No | Fence Type | Fence |
| Land Amenities | Schools | Size Irregular | 730.3 |
| Size Total | 730.3 M2 | Size Total Text | 730.3 M2 |
| Level | Type | Dimensions |
|---|---|---|
| Basement | Family Room | 6.71 m x 11.86 m |
| Basement | Bedroom 4 | 3.45 m x 4.13 m |
| Basement | Bedroom 5 | 2.83 m x 6.28 m |
| Main Level | Living Room | 6.12 m x 3.99 m |
| Main Level | Dining Room | 3.19 m x 3.36 m |
| Main Level | Kitchen | 3.72 m x 4.5 m |
| Main Level | Primary Bedroom | 4.66 m x 4.45 m |
| Main Level | Bedroom 2 | 2.93 m x 3.21 m |
| Main Level | Bedroom 3 | 3.55 m x 3.35 m |

Start Your Mortgage Application
