
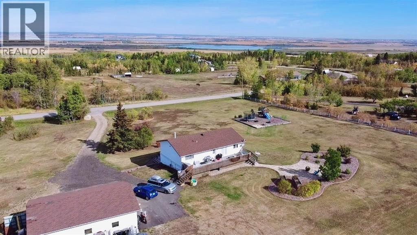
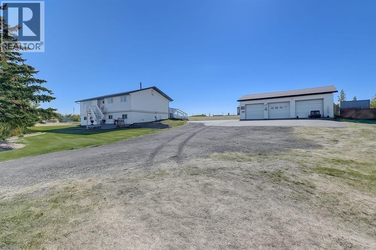
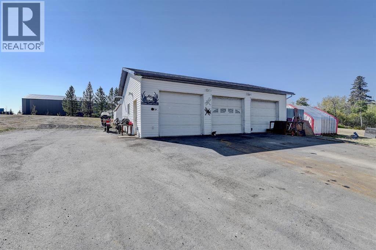
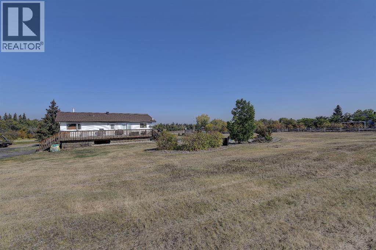
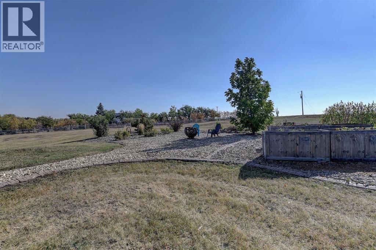
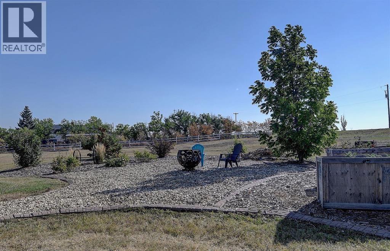
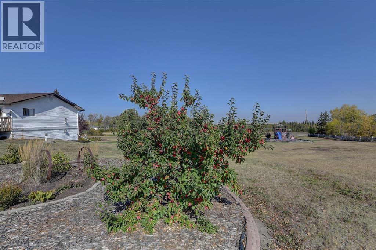

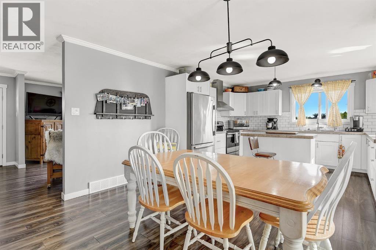
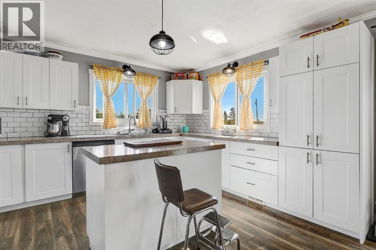
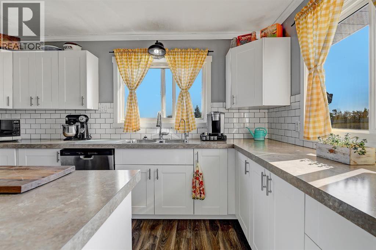
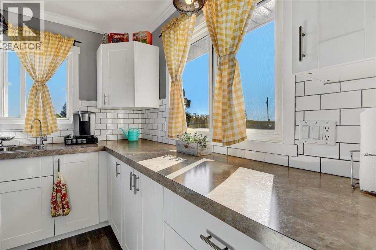
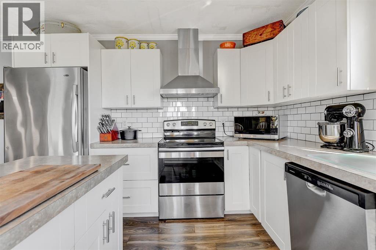
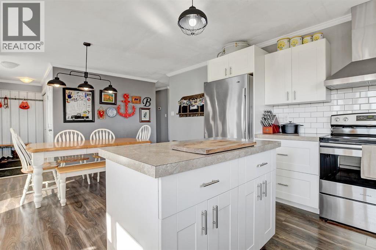
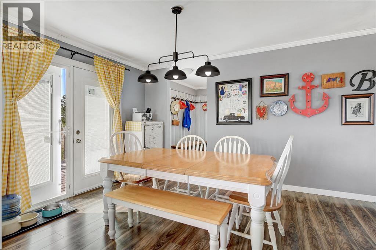
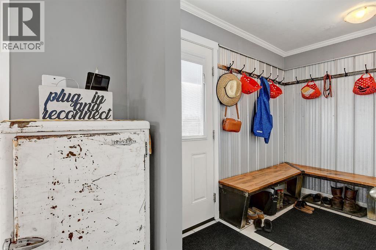
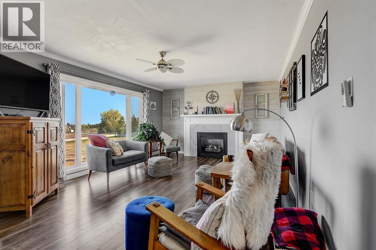
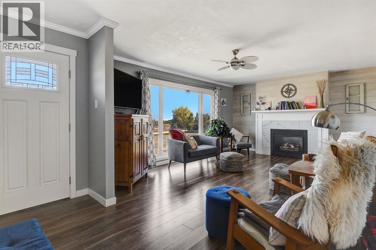
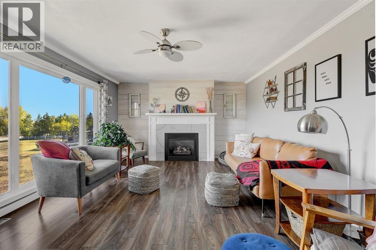
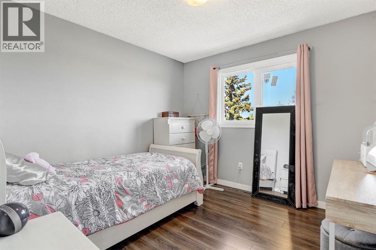
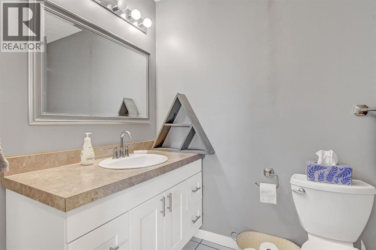
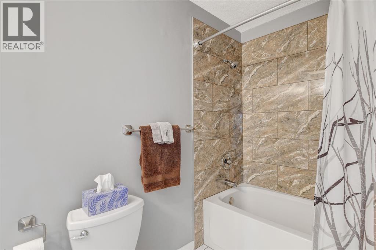
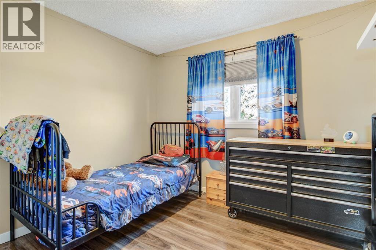
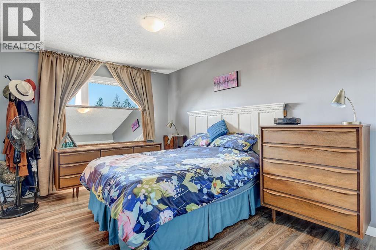
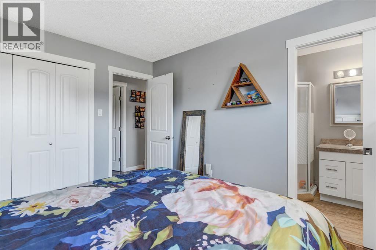
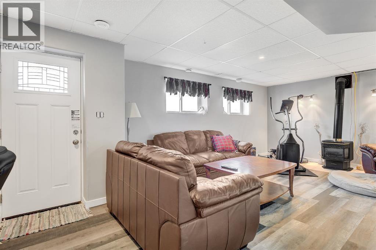
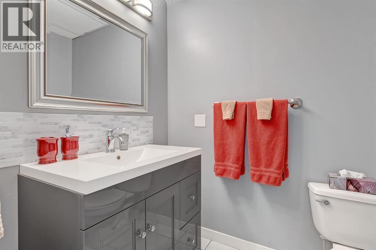
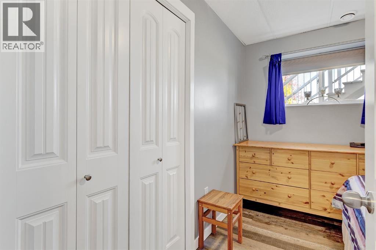

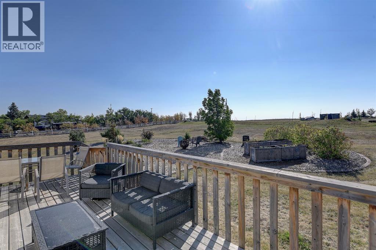
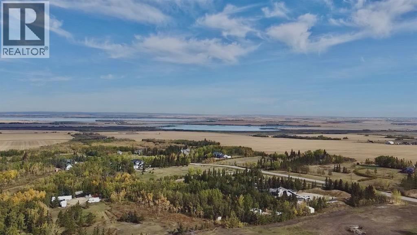
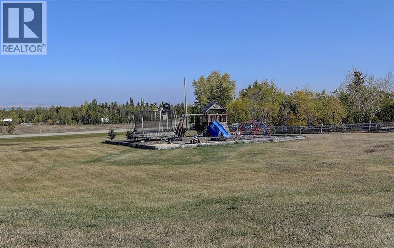
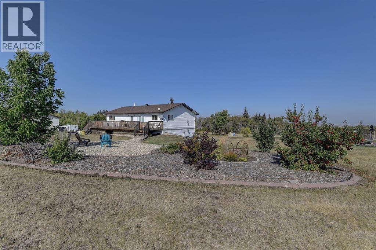
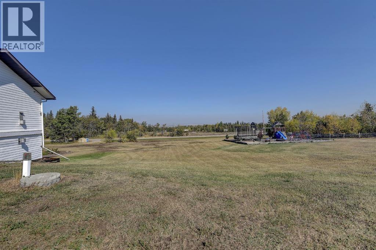
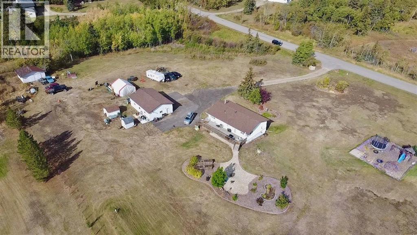
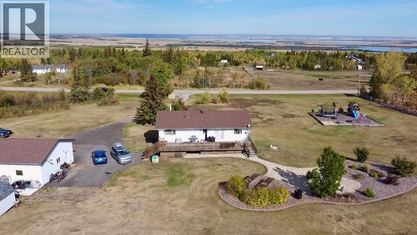
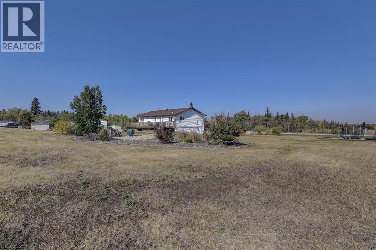
Acreage living in Lakeview Estates! Only minutes from city limits this 3.66 acre property is zoned CR4 and offers the perfect blend of country living and convenience at an affordable price. Featuring numerous updates including windows, roof, appliances, septic system, well — making it truly the perfect family home. Inside, you’ll find 5 spacious bedrooms, three full bathrooms, plenty of natural light and many tasteful renovations throughout. The finished walk out basement is thoughtfully set up providing more than enough space for the whole family. Enjoy the extra space of a triple-car garage for vehicles, toys, and storage, plus several smaller outbuildings ideal for garden sheds or hobby use. For those who enjoy outdoor living, this property has a well maintained fire pit + garden area, loaded apple trees and saskatoon bushes as well as a large kids playground area. Heated triple garage measures 28x36. The stunning view is one you'll enjoy all year round! *list of all updates available upon request* (id:53676)
| Bathroom Total | 3 | Bedrooms Above Ground | 3 |
| Bedrooms Below Ground | 2 | Bedrooms Total | 5 |
| Appliances | Refrigerator, Dishwasher, Stove, Washer & Dryer | Architectural Style | Bungalow |
| Basement Development | Finished | Basement Features | Walk Out |
| Basement Type | Full (finished) | Constructed Date | 1990 |
| Construction Style Attachment | Detached | Cooling Type | None |
| Exterior Finish | Vinyl Siding | Fireplace Present | Yes |
| Fireplace Total | 2 | Flooring Type | Carpeted, Laminate, Tile |
| Foundation Type | See Remarks | Heating Type | Forced Air |
| Stories Total | 1 | Size Interior | 1276 Sqft |
| Total Finished Area | 1276 Sqft | Type | House |
| Utility Water | Shared Well |
| Detached Garage | 3 |
| Acreage | Yes | Fence Type | Partially Fenced |
| Landscape Features | Fruit Trees, Landscaped, Lawn | Sewer | Septic System |
| Size Irregular | 3.66 | Size Total | 3.66 Ac|2 - 4.99 Acres |
| Size Total Text | 3.66 Ac|2 - 4.99 Acres | Zoning Description | Cr-4 |
| Level | Type | Dimensions |
|---|---|---|
| Basement | Bedroom | 9.00 Ft x 10.00 Ft |
| Basement | 3pc Bathroom | 5.00 Ft x 7.50 Ft |
| Basement | Bedroom | 8.75 Ft x 10.00 Ft |
| Main Level | Bedroom | 9.00 Ft x 11.00 Ft |
| Main Level | Primary Bedroom | 11.00 Ft x 13.00 Ft |
| Main Level | Bedroom | 8.50 Ft x 10.00 Ft |
| Main Level | 4pc Bathroom | 5.00 Ft x 8.00 Ft |
| Main Level | 3pc Bathroom | 5.00 Ft x 7.00 Ft |

Start Your Mortgage Application
