
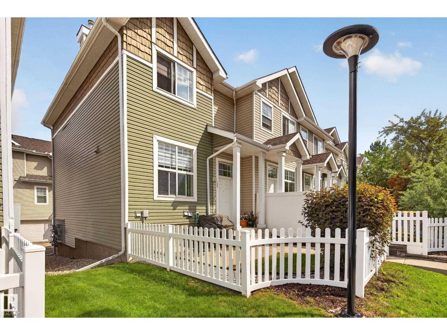
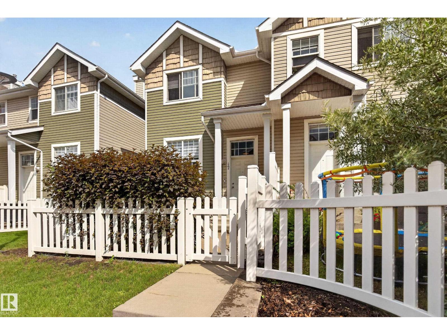
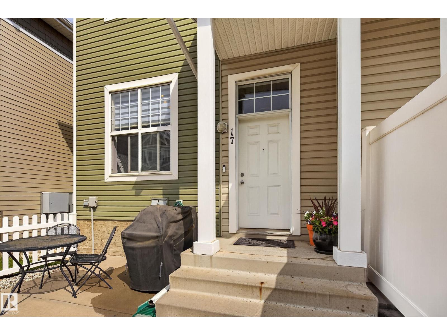
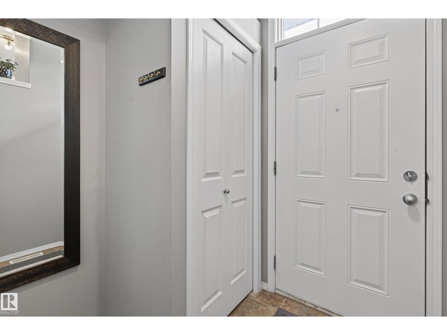
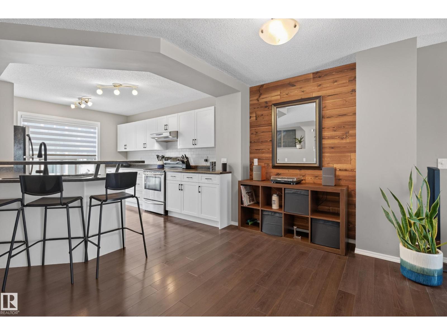
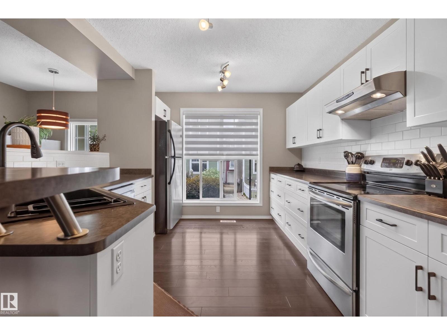
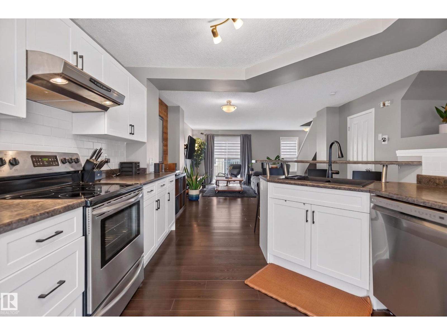
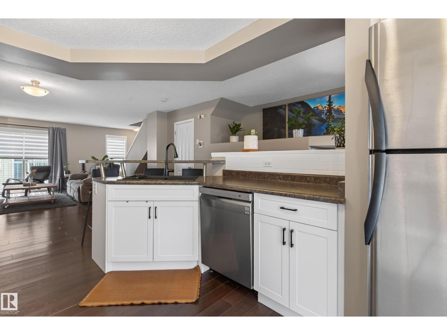
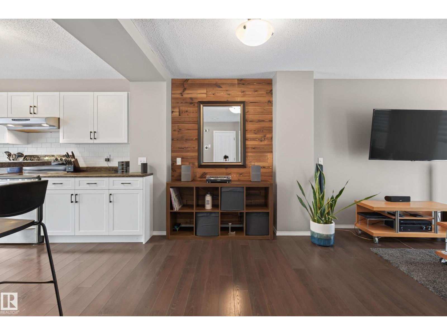
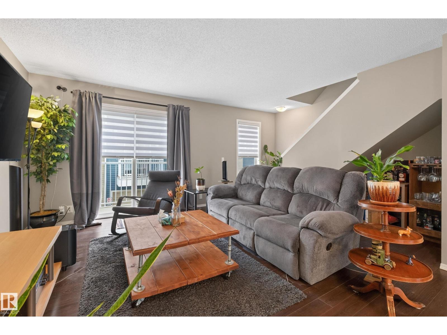
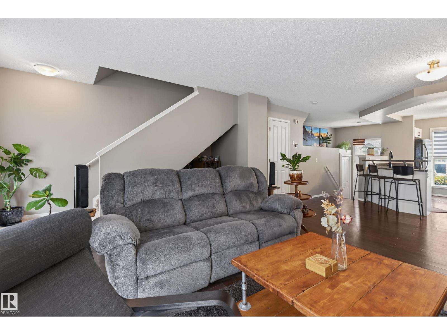
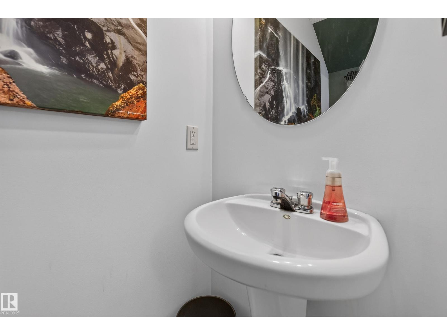
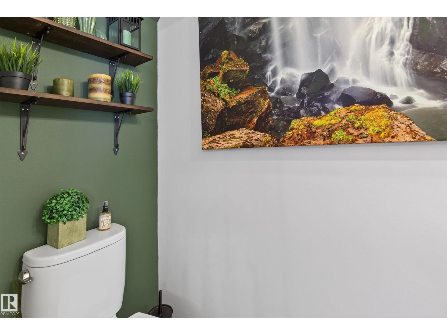
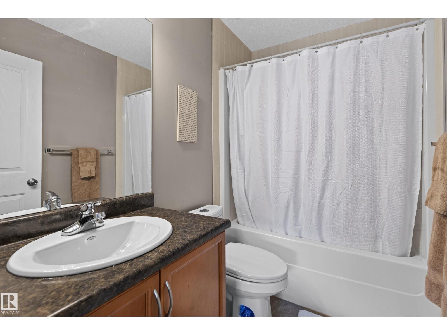
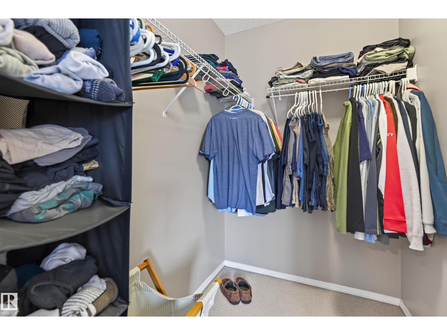
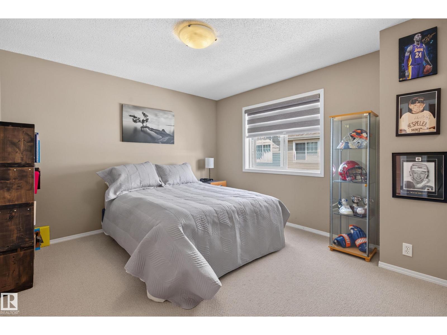
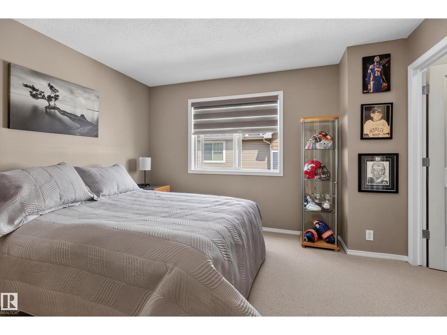
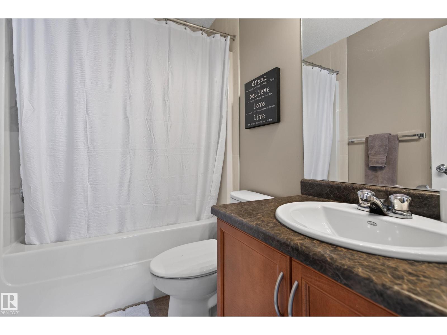
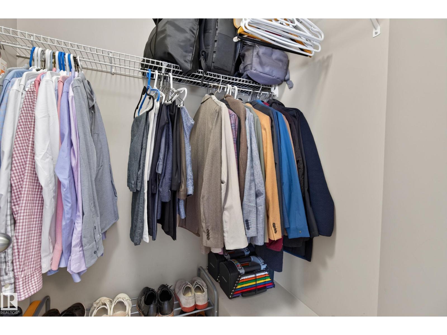
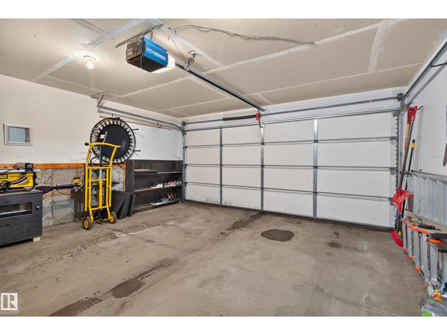
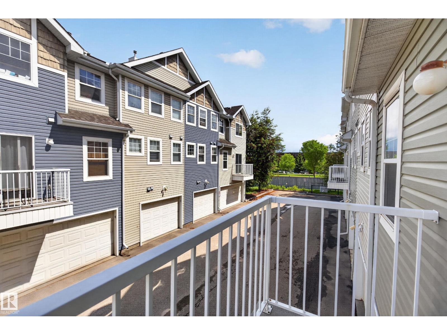
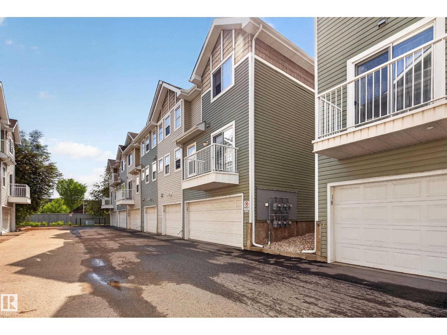
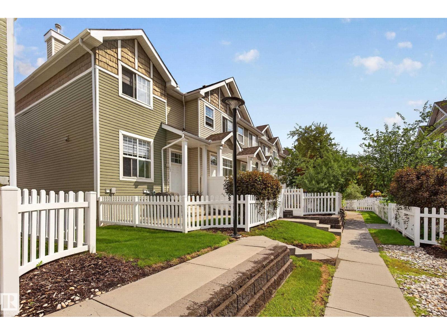
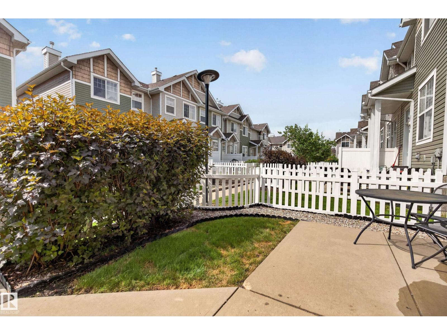
Welcome to Mosaic Parkland, nestled perfectly in the sought after community of The Hamptons! This beautifully maintained end unit townhome offers a bright and inviting open concept design, stylish laminate flooring, and an abundance of natural light throughout the spacious living and dining areas. The brand new well appointed kitchen is designed for both everyday living and entertaining featuring ample cabinetry, generous counter space, and a functional layout that will impress any home chef. A convenient 2 piece powder room completes the main floor. Upstairs, you'll find two expansive suites, each boasting its own walk in closet and modern 4 piece ensuite, the perfect set up for families, guests, or roomates. Enjoy the convenience of low maintenance living with exterior maintenance included, a private fenced yard ideal for relaxing and summer evenings, and a double attached garage for added comfort and storage. (id:53676)
| Bathroom Total | 3 | Bedrooms Total | 2 |
| Appliances | Dishwasher, Dryer, Hood Fan, Refrigerator, Stove, Washer, Window Coverings | Basement Development | Partially Finished |
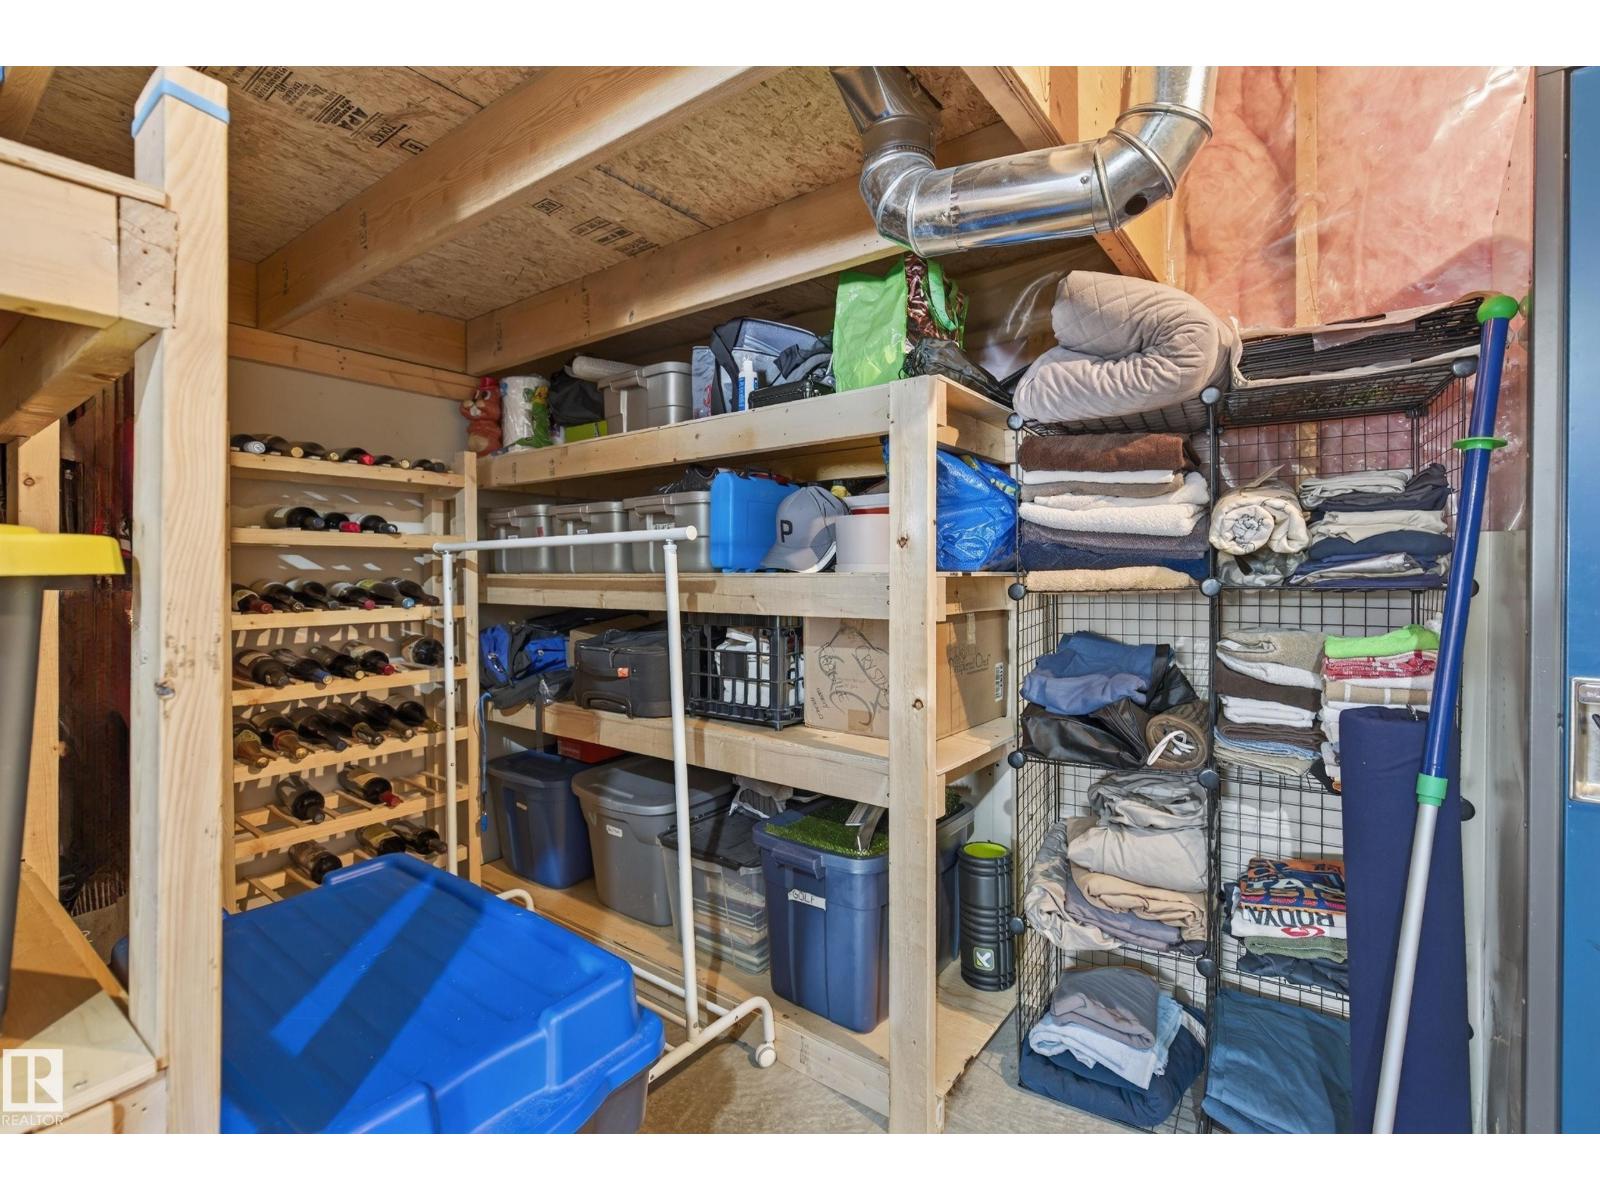
| Basement Type | See Remarks (partially Finished) | Constructed Date | 2007 |
| Construction Style Attachment | Attached | Half Bath Total | 1 |
| Heating Type | Forced Air | Stories Total | 2 |
| Size Interior | 1232 Sqft | Type | Row / Townhouse |
| Attached Garage |
| Acreage | No | Fence Type | Fence |
| Land Amenities | Golf Course, Public Transit, Schools, Shopping | Size Irregular | 180.46 |
| Size Total | 180.46 M2 | Size Total Text | 180.46 M2 |
| Level | Type | Dimensions |
|---|---|---|
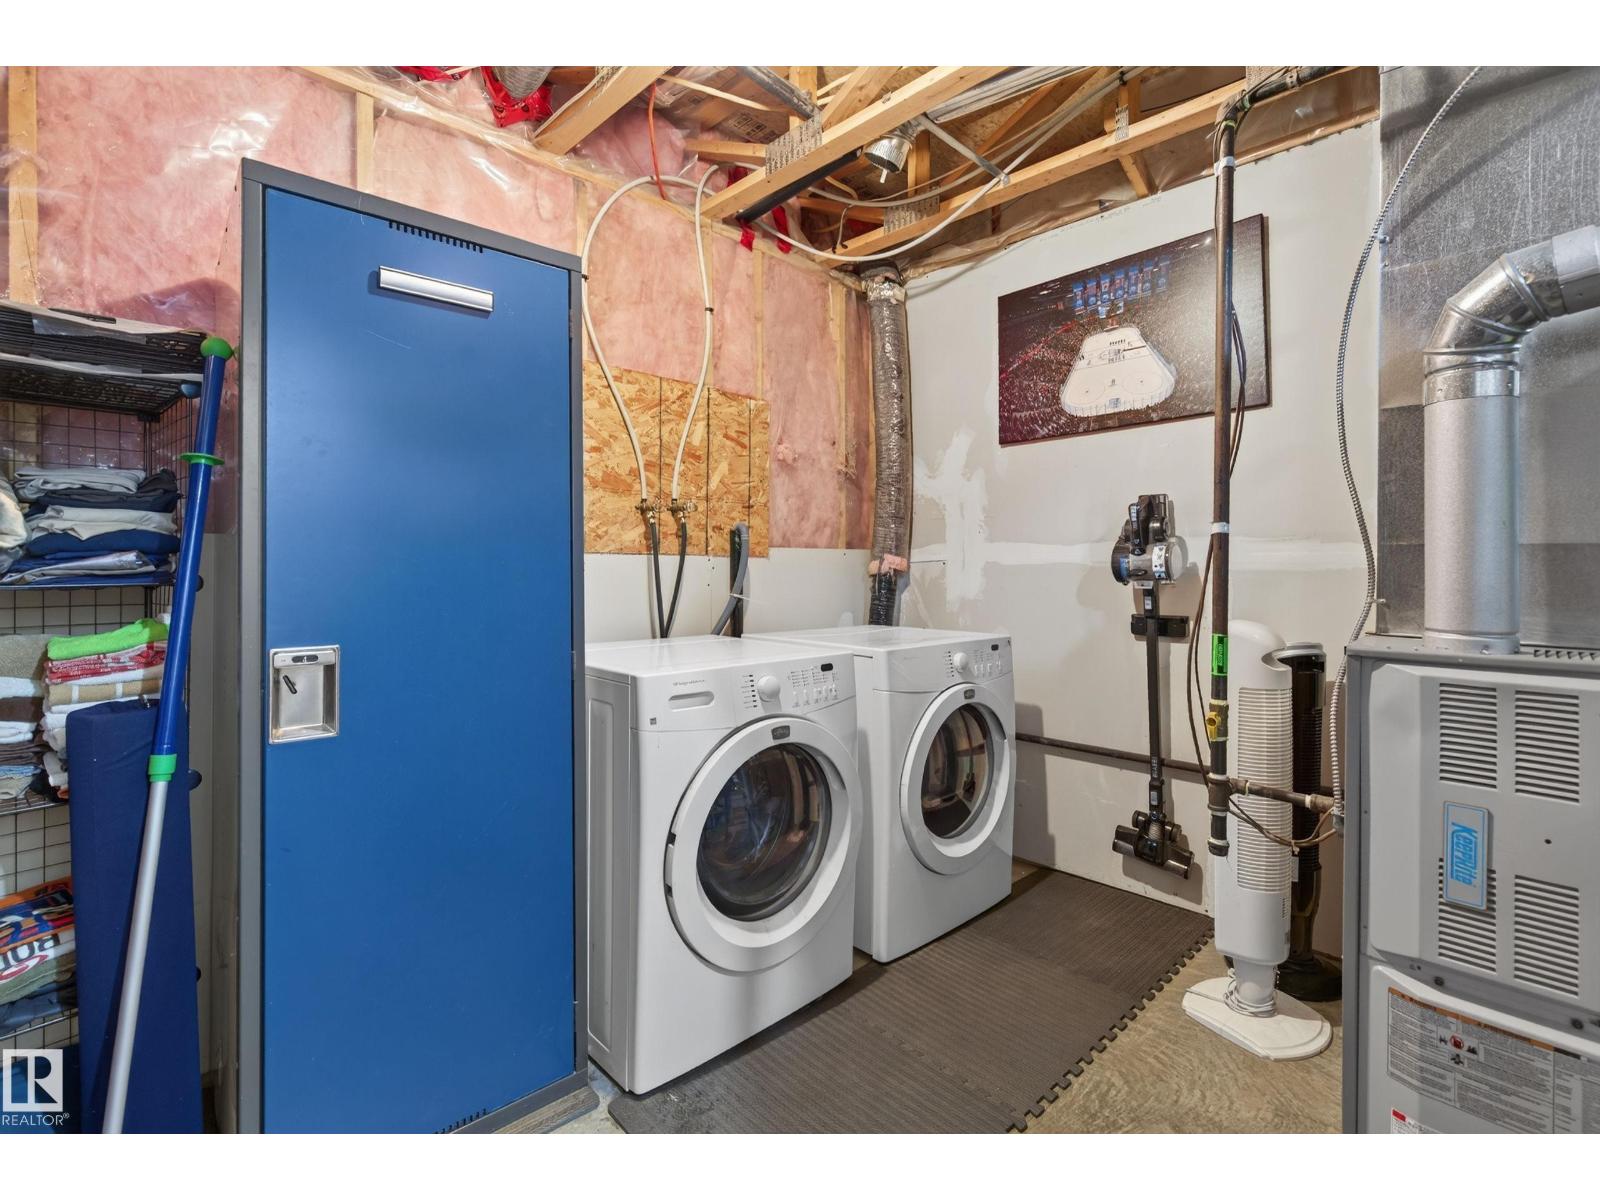
| Basement | Laundry Room | 2.94 m x 1.89 m |
| Basement | Laundry Room | 2.94 m x 1.89 m |
| Main Level | Living Room | 4.27 m x 3.99 m |
| Main Level | Dining Room | 2.42 m x 1.85 m |
| Main Level | Kitchen | 3.99 m x 3.18 m |
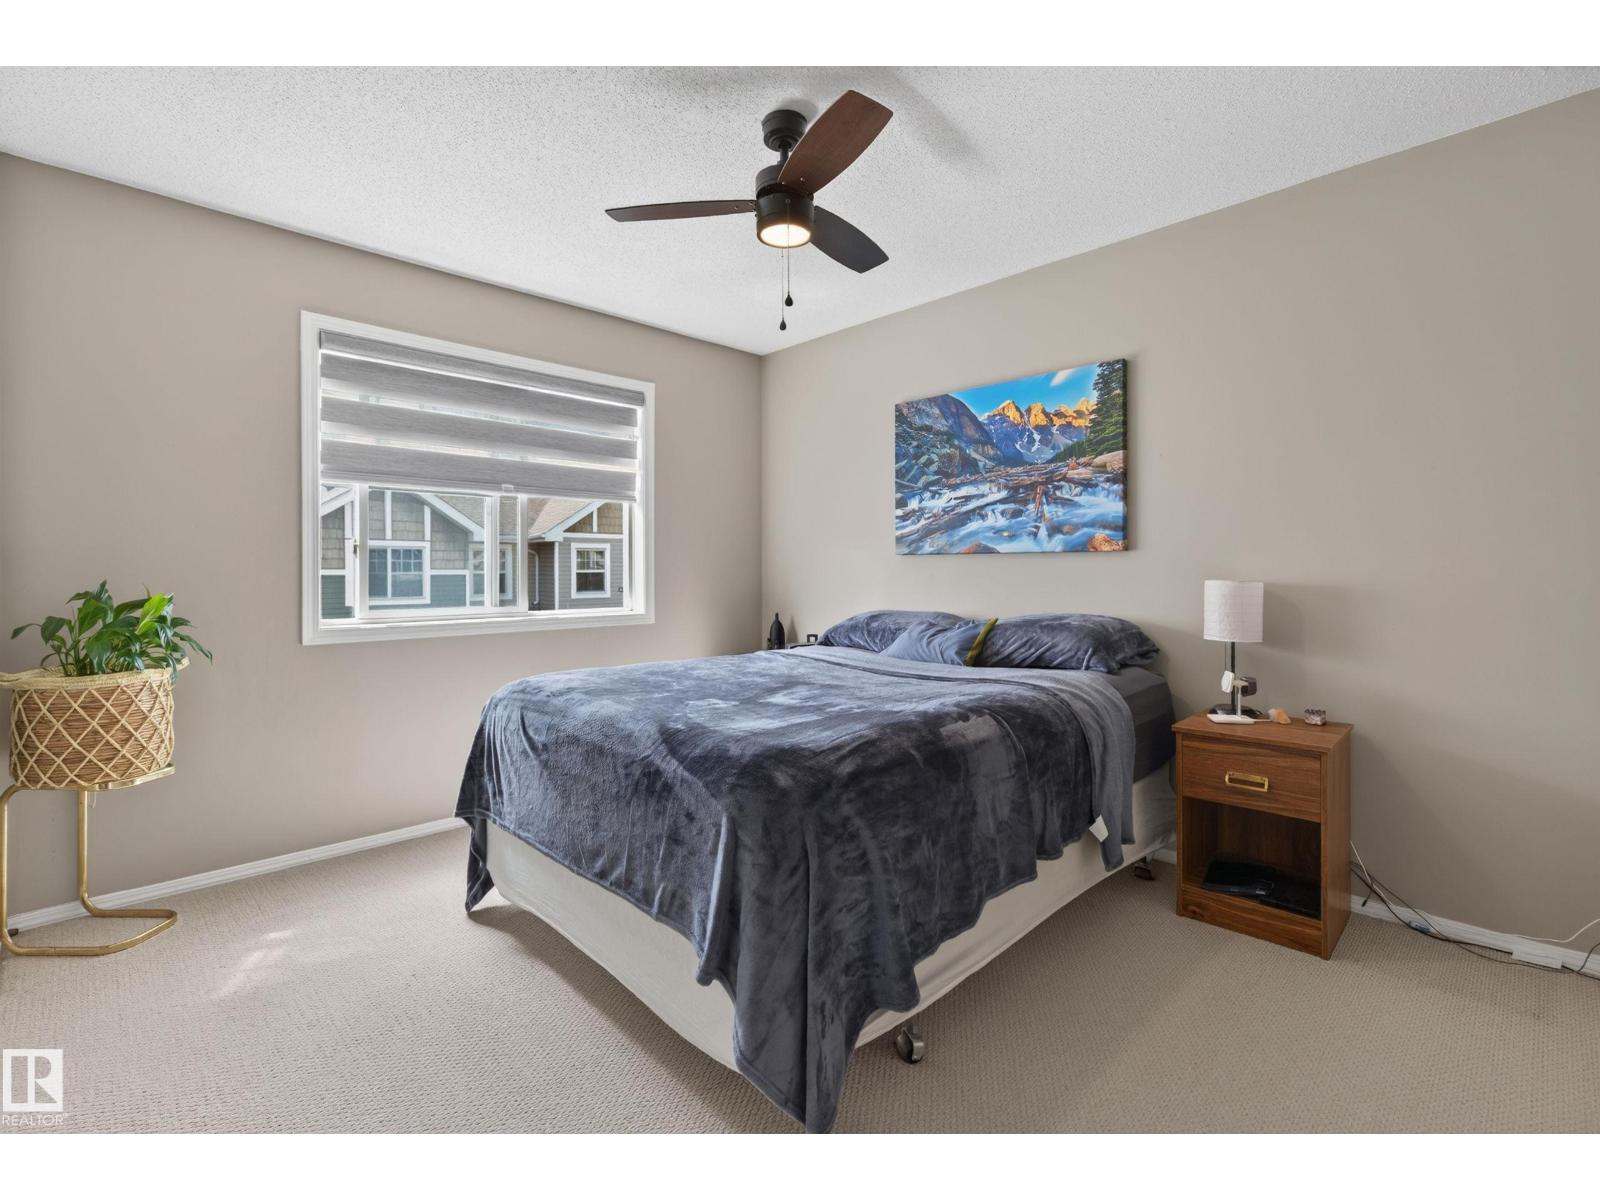
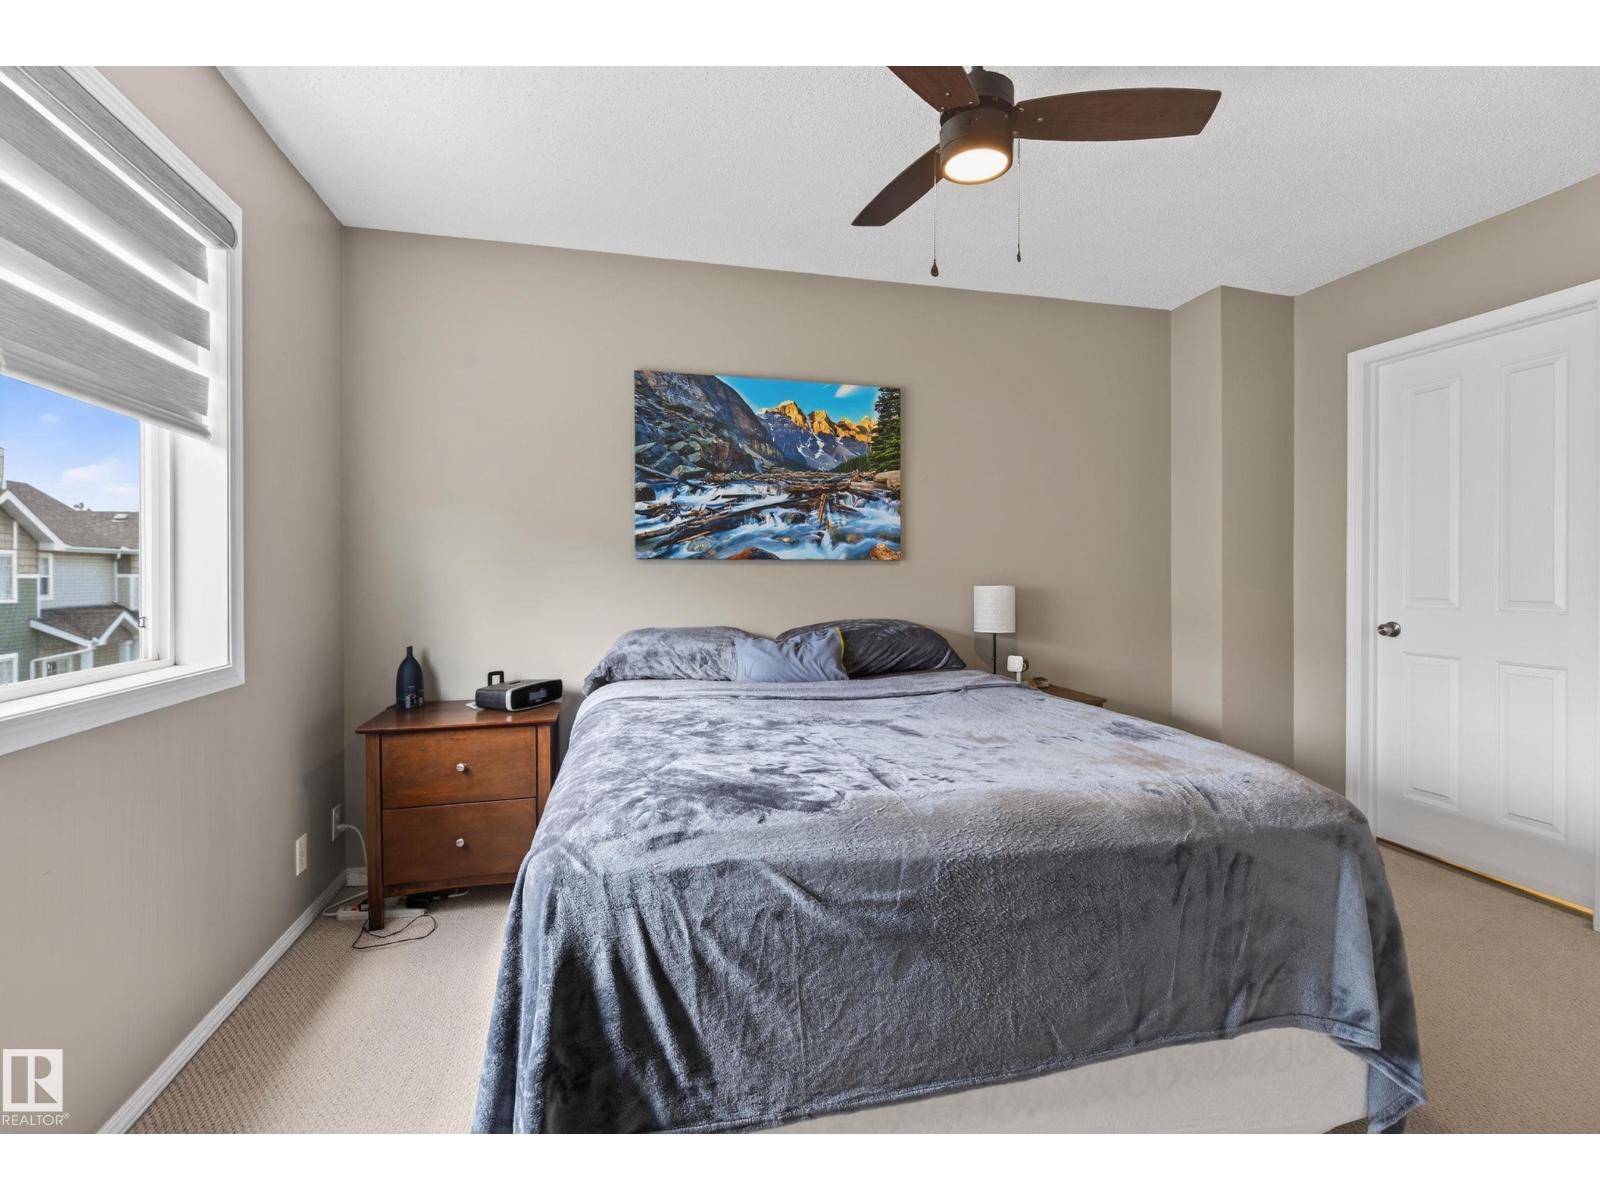
| Upper Level | Primary Bedroom | 4.05 m x 3.18 m |
| Upper Level | Bedroom 2 | 4.25 m x 3.36 m |
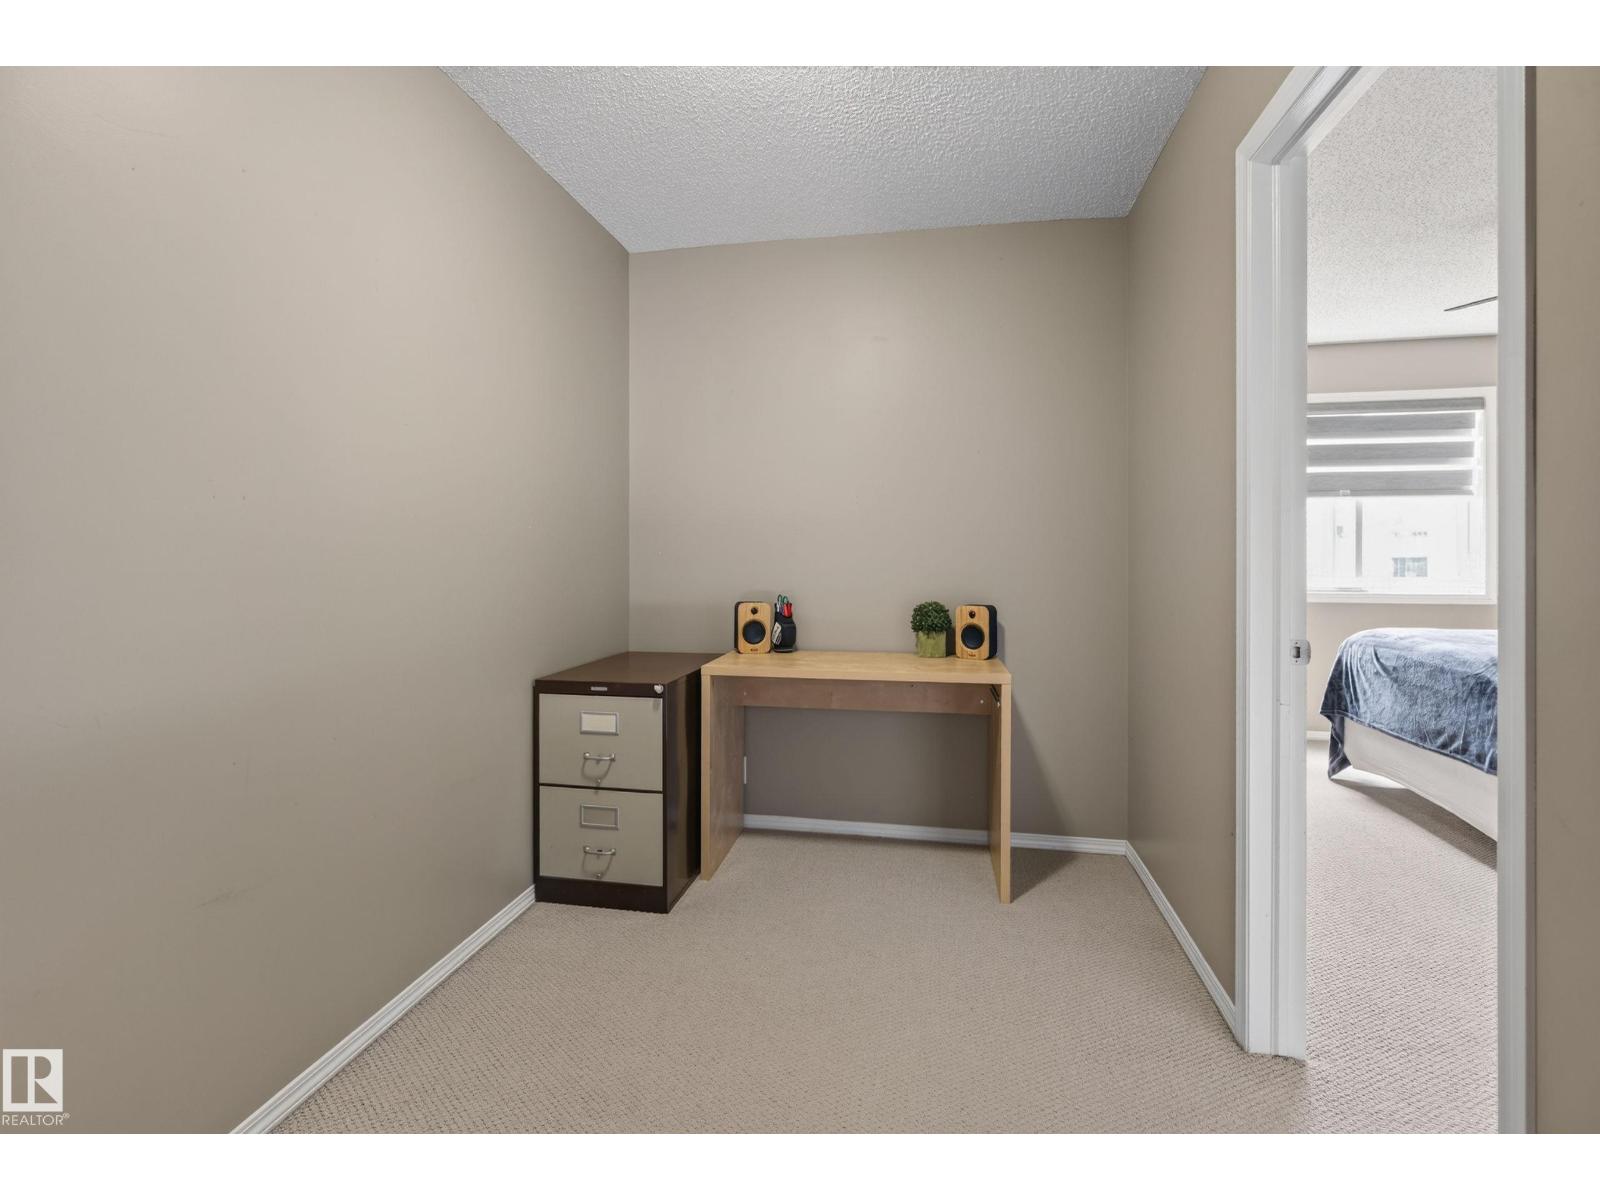
| Upper Level | Loft | 3.31 m x 2.01 m |

Start Your Mortgage Application
