
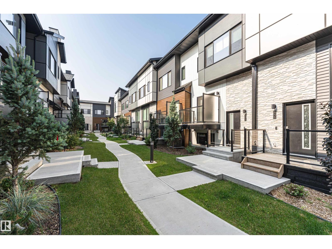
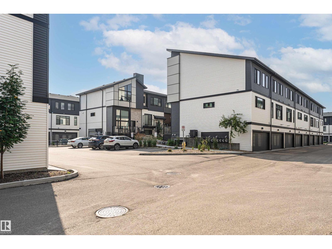
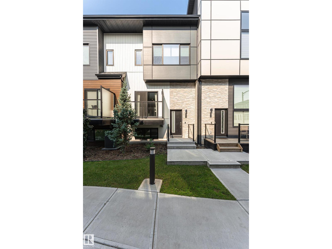
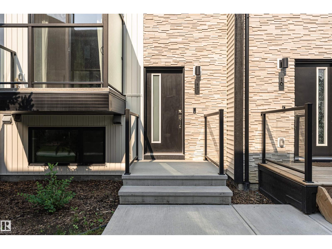
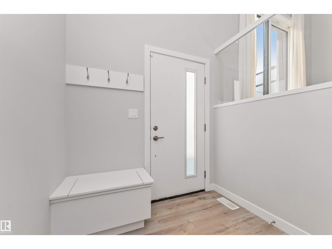
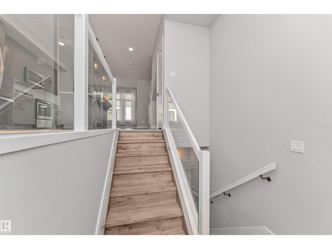
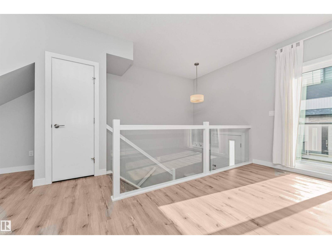
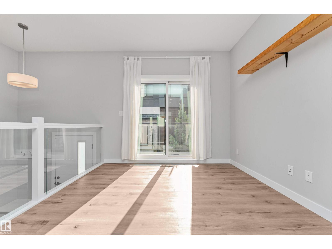
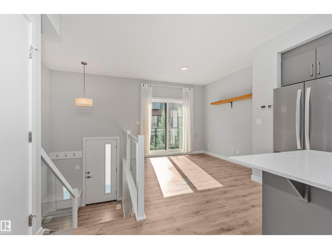
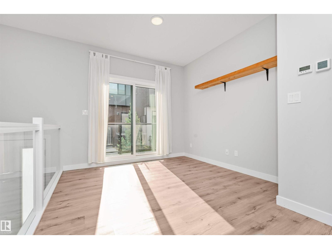
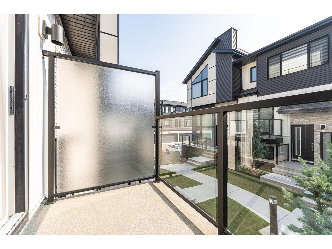
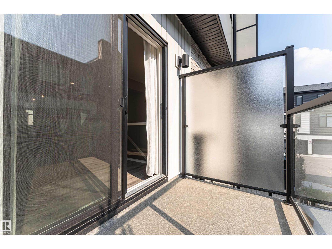
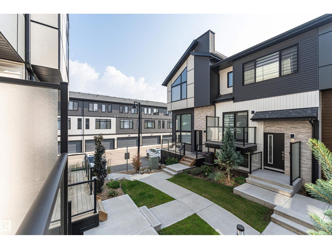
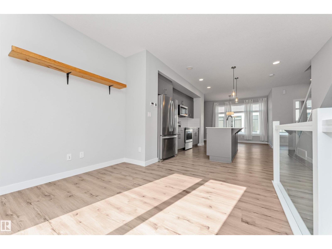
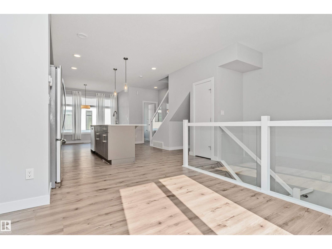
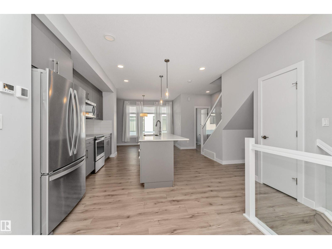
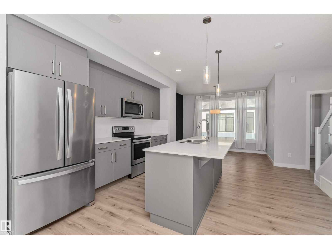
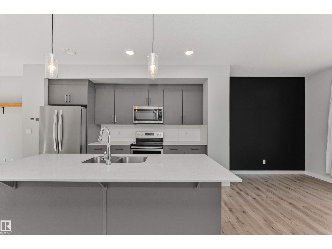
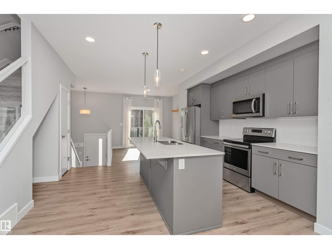
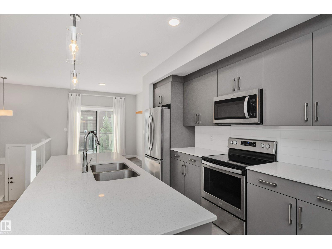
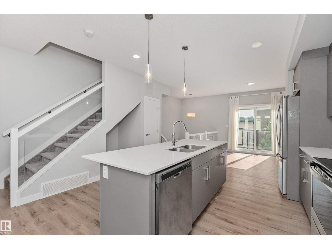
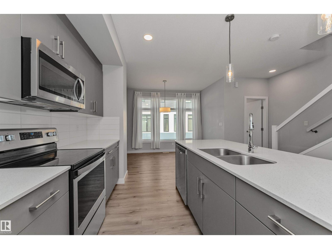
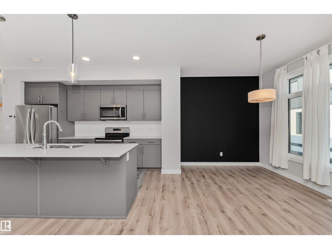
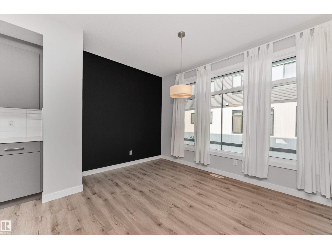
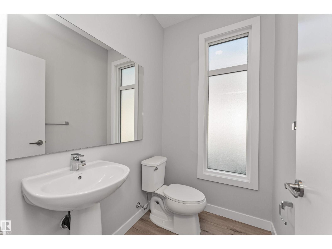
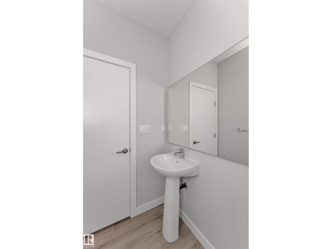
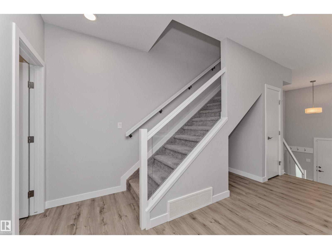
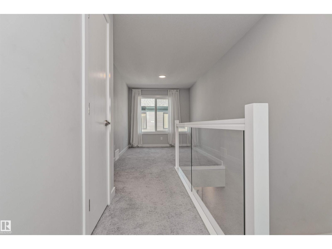
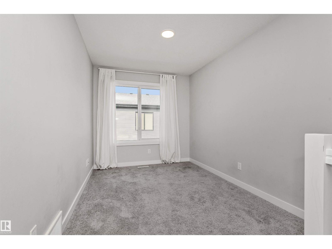
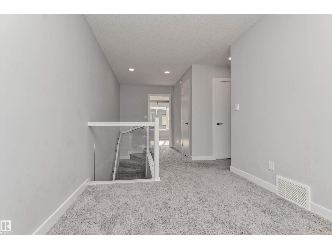
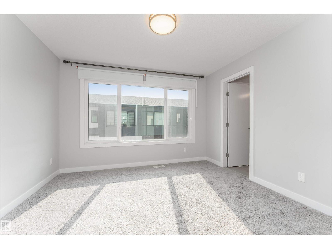
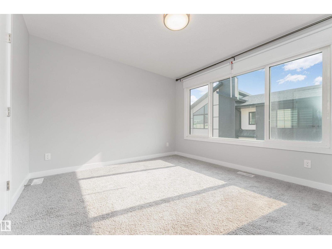
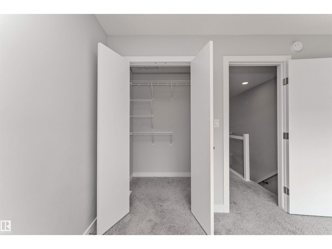
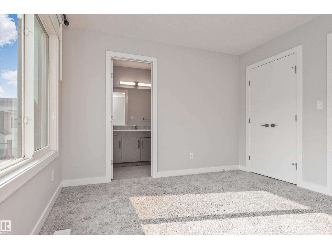
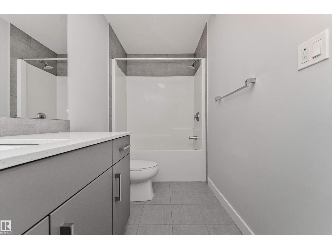
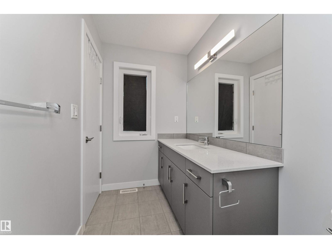
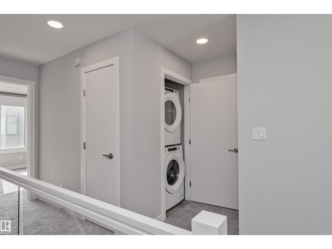
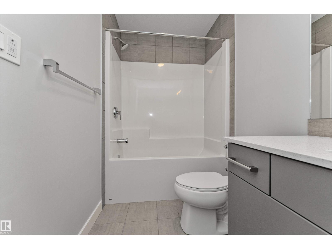
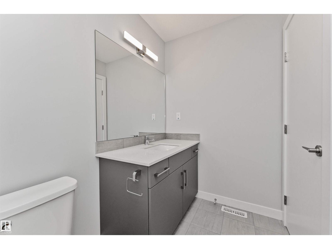
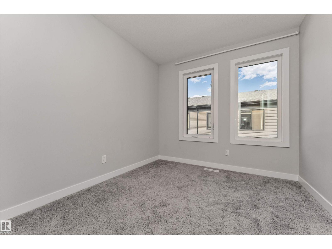
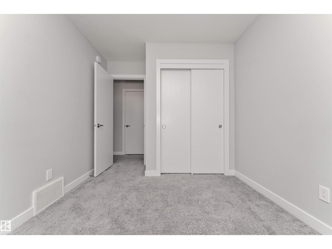
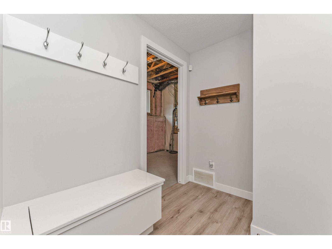
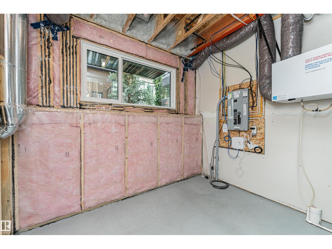
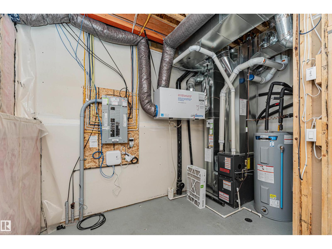
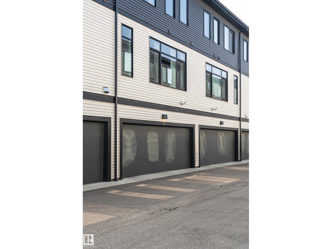
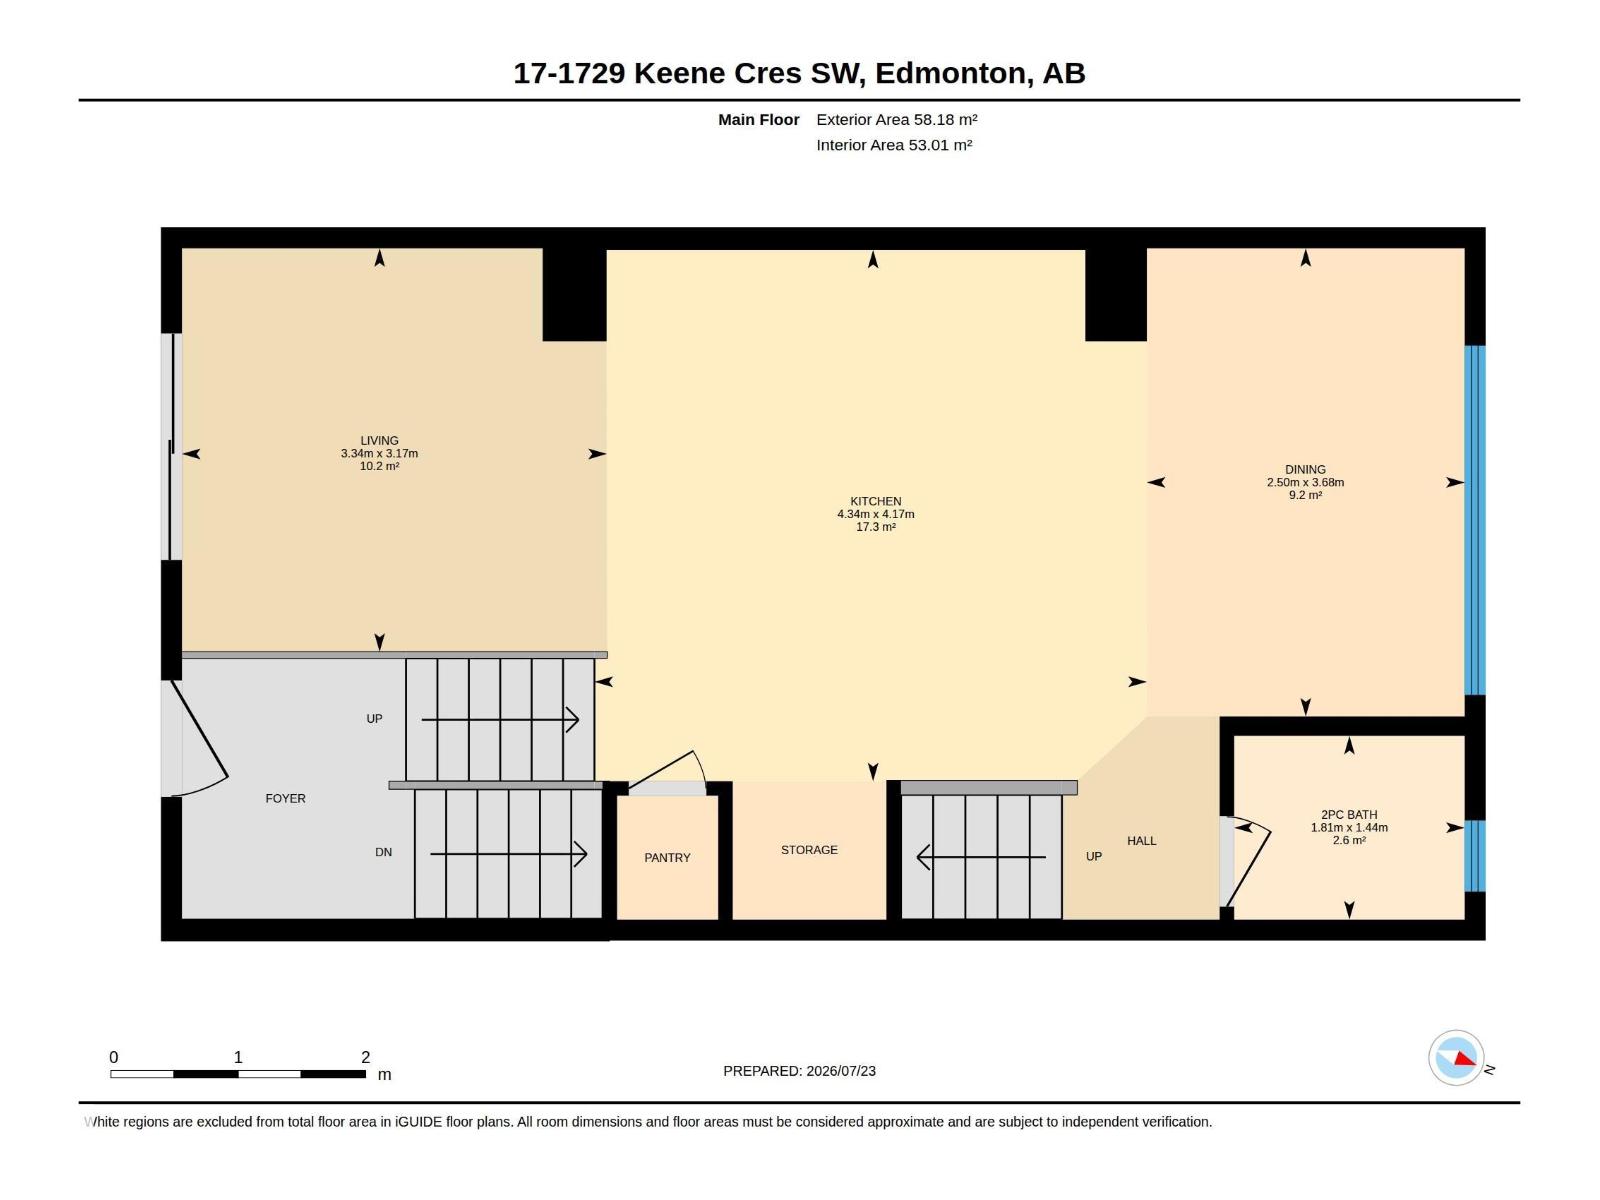
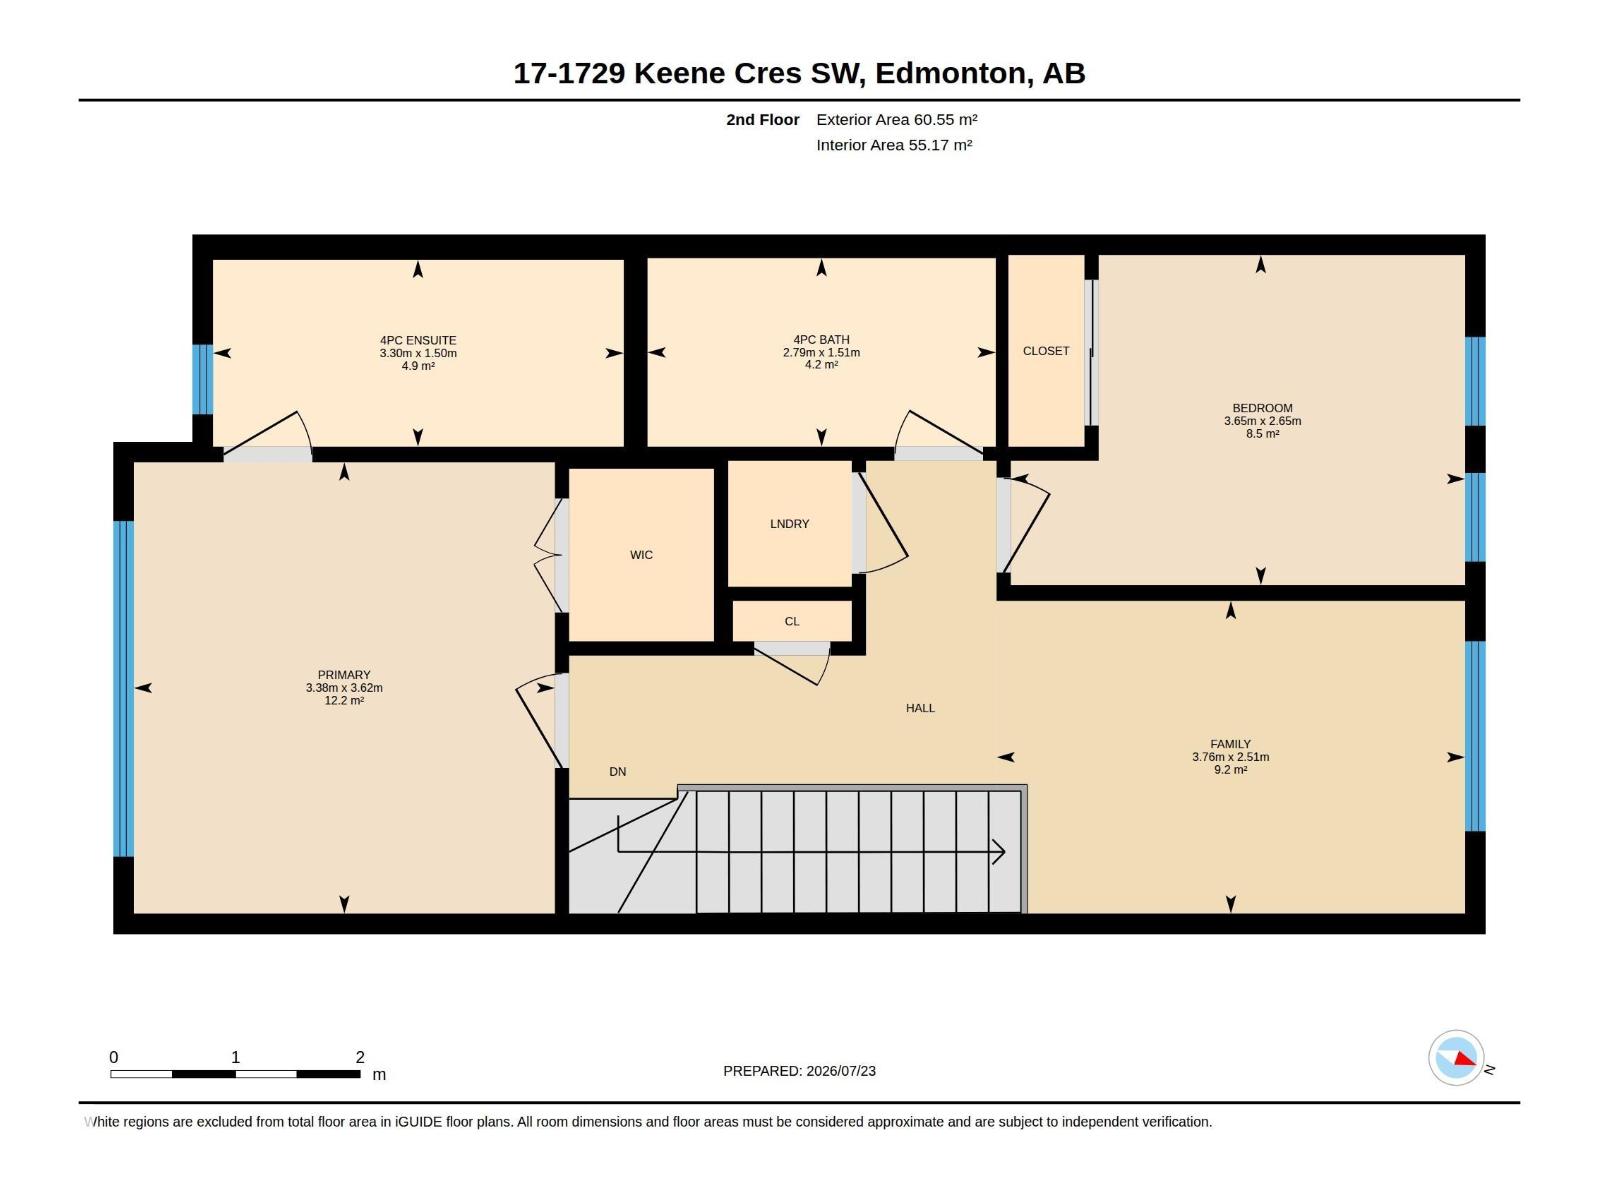
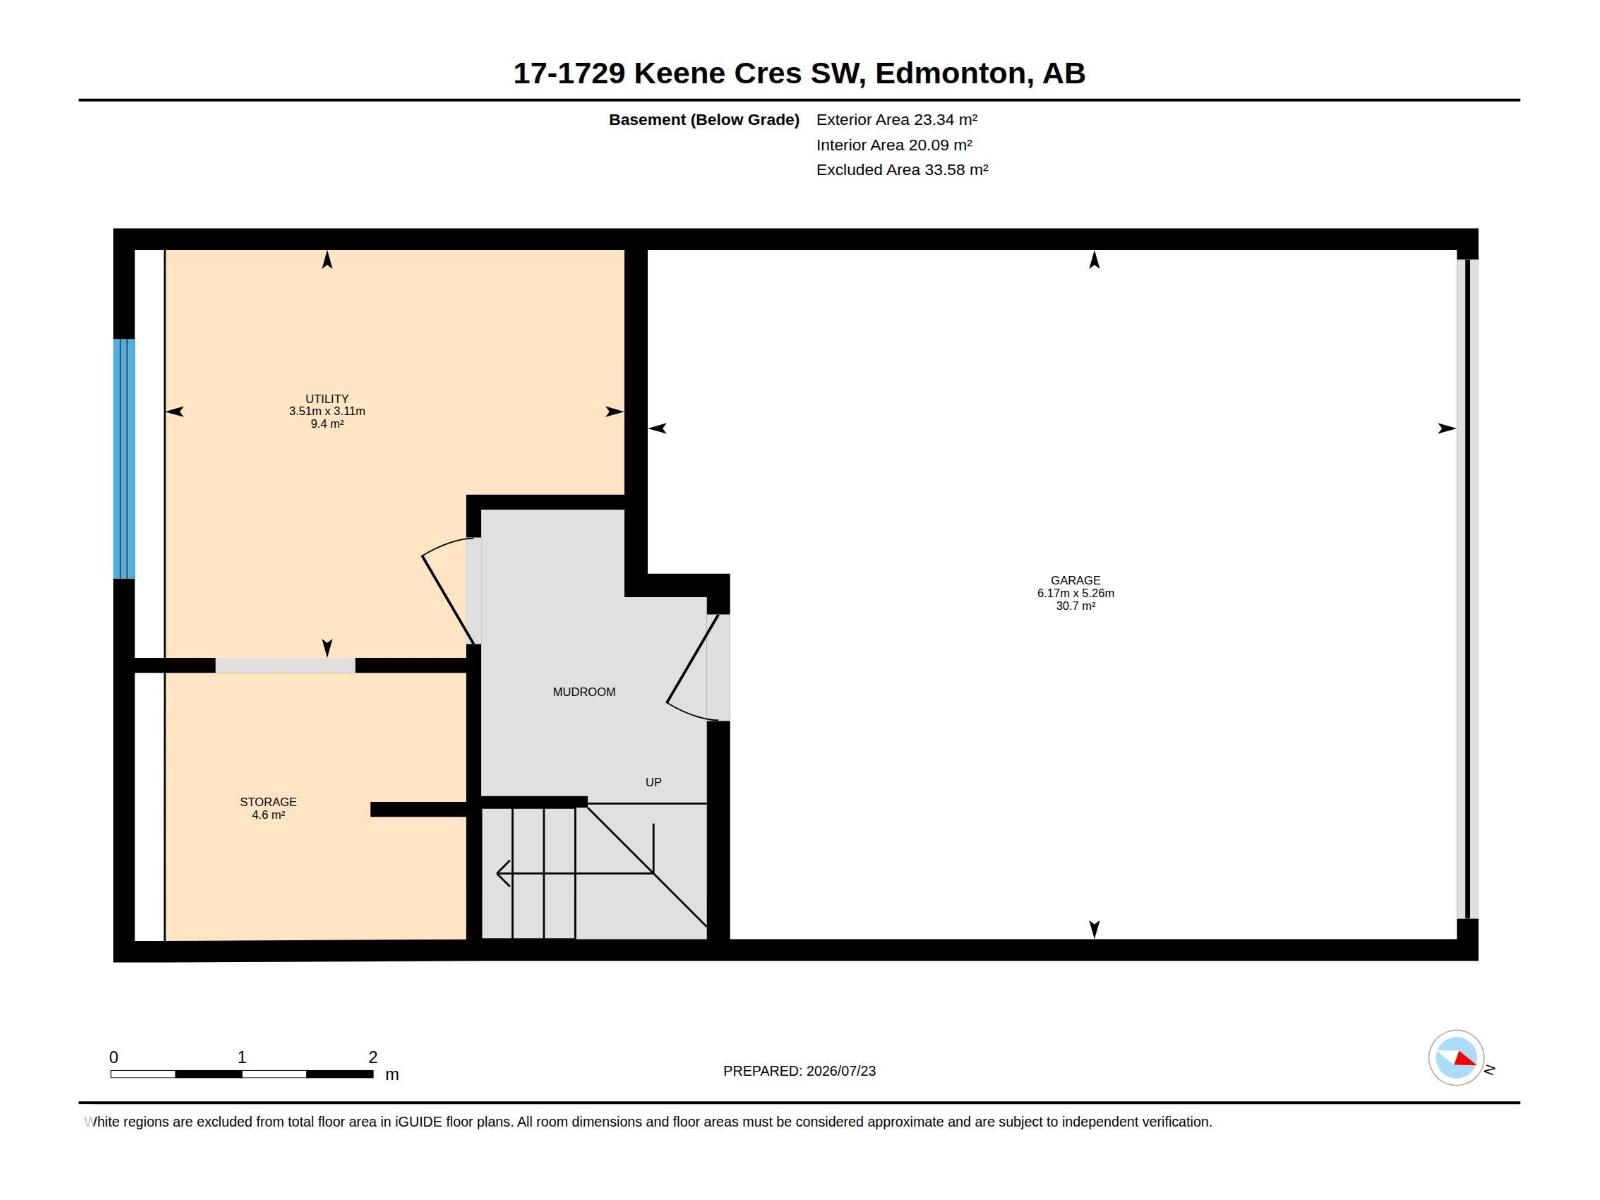
Welcome to ONE at Keswick!Stylish contemporary unit offers 2 bdrms and 2.5 bathrooms in one of Keswick's most sought-after communities.Open-concept main floor features a stunning center galley kitchen,quartz counters,modern grey cabinetry, pantry, luxury plank flooring,and plenty of workspace.Spacious dining area is filled with natural light from large windows,living room opens onto deck through sliding patio doors,perfect for relaxing or entertaining Convenient 2-piece powder room completes the main level.Upstairs offers bonus room, generous primary bedroom with 4-piece ensuite,second spacious bedroom, additional 4-piece bathroom, and a convenient stacked washer and dryer.Additional highlights include wood railings with glass inserts, DOUBLE attached garage, partial bsmt with large utility room and storage.LOW condo fees. Quiet, well maintained complex, modern move in ready and ideally located with all amenities close by. Fantastic opportunity to call Keswick home. (id:53676)
| Bathroom Total | 3 | Bedrooms Total | 2 |
| Amenities | Vinyl Windows | Appliances | Dishwasher, Microwave Range Hood Combo, Refrigerator, Washer/dryer Stack-up, Stove, Window Coverings |
| Basement Development | Partially Finished | Basement Type | Partial (partially Finished) |
| Constructed Date | 2021 | Construction Style Attachment | Attached |
| Half Bath Total | 1 | Heating Type | Forced Air |
| Stories Total | 2 | Size Interior | 1164 Sqft |
| Type | Row / Townhouse |
| Attached Garage |
| Acreage | No | Land Amenities | Golf Course, Playground, Public Transit, Schools, Shopping |
| Level | Type | Dimensions |
|---|---|---|
| Main Level | Living Room | 3.17 m x 3.34 m |
| Main Level | Dining Room | 3.68 m x 2.5 m |
| Main Level | Kitchen | 4.17 m x 4.34 m |
| Upper Level | Primary Bedroom | 3.62 m x 3.38 m |
| Upper Level | Bedroom 2 | 2.65 m x 3.65 m |
| Upper Level | Bonus Room | 2.51 m x 3.76 m |

Start Your Mortgage Application
